3 hours on Market

91 St Julien St, London East, Ontario N5Z 2M5

Detached
3
2
~1100-1500 sqft
$429,900
Get pre-qualifiedPowered by nesto
Detached
3
2
~1100-1500 sqft

Contact us about this property

Call

Highlights

Property Estimate

Days on market3 hours

Estimated valueNot available

Price/Sqft$338/sqft

Monthly cost

Open Calculator

Description

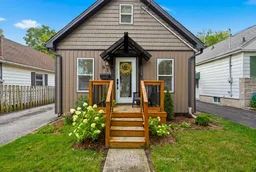
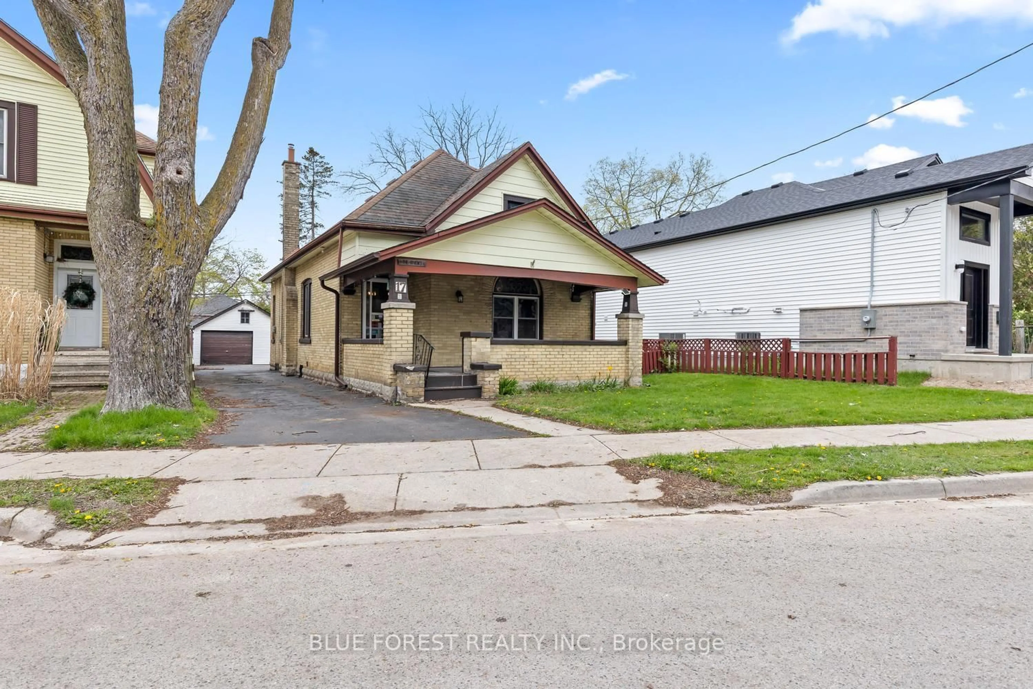
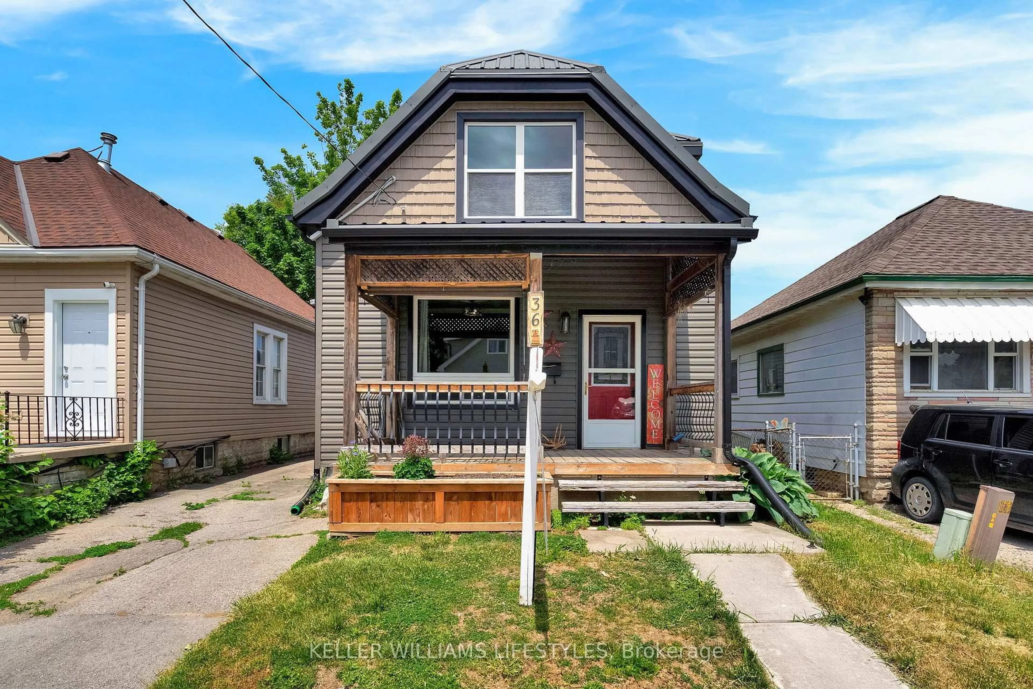
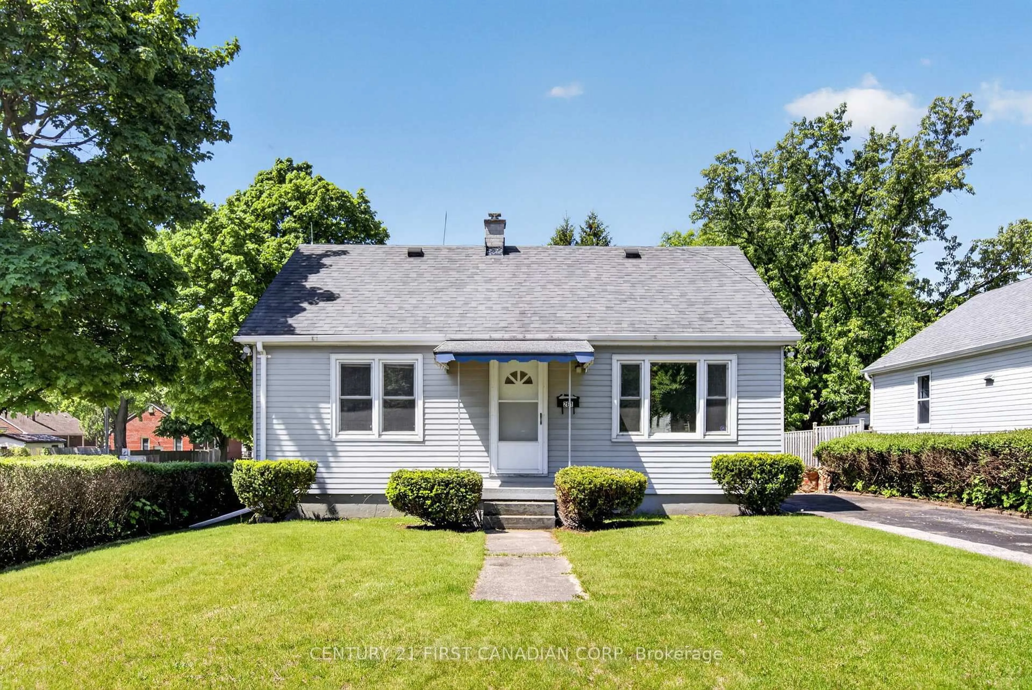
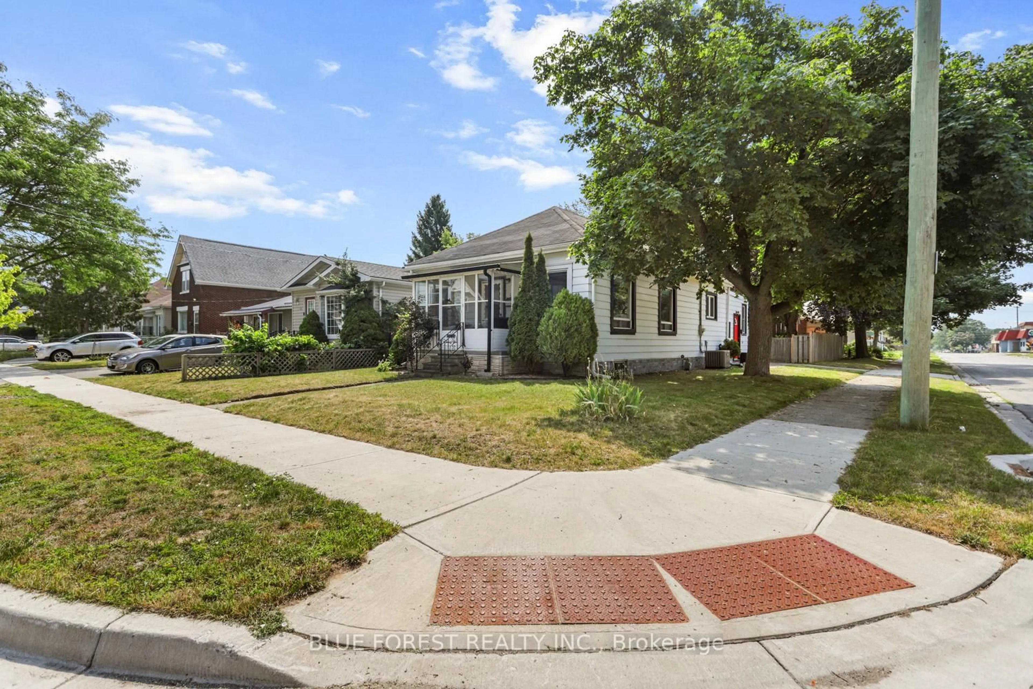
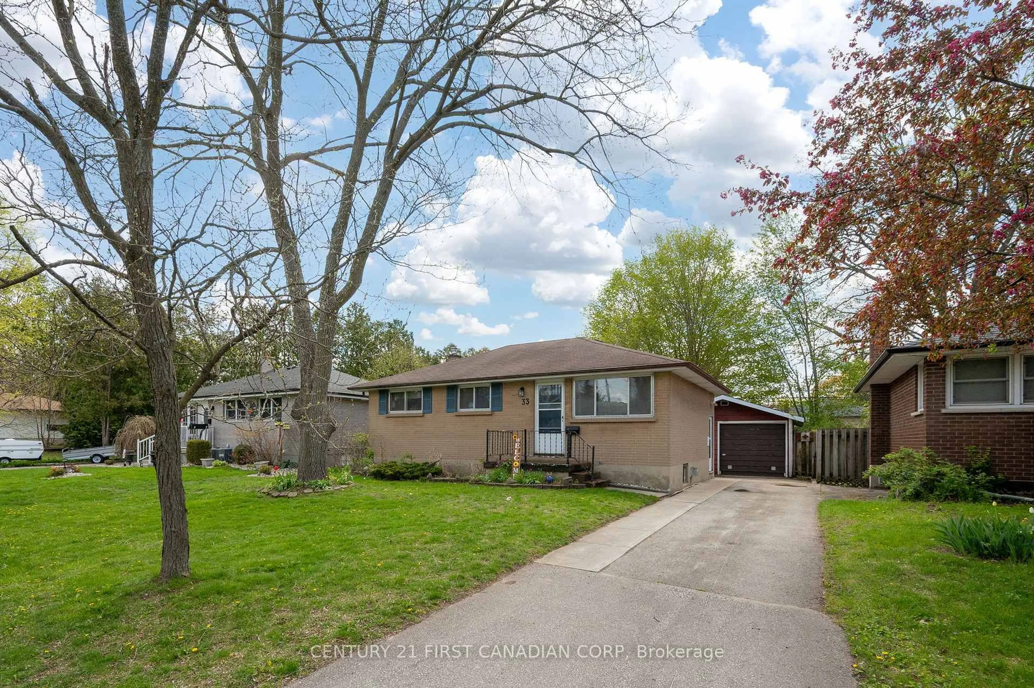
Attention first-time buyers - stop renting and start owning. This charming 1.5-storey is calling your name. 91 St Julien Street, a beautifully well-maintained home offering thoughtful living space across three finished levels. An elevated wood front porch welcomes you inside, where a bright living room and dining room lead into an updated kitchen complete with pot lights and a convenient side entrance. Glass sliding doors off the kitchen open to a small elevated wood deck overlooking the rear yard - perfect for morning coffee or evening unwinding.The main floor offers two bedrooms, including a primary with a cheater ensuite, ideal for one-level living. Upstairs, a versatile loft-style bedroom with a 3-piece bathroom offers flexibility as a guest space, home office, or third bedroom. The finished lower level rounds out the home with laundry, storage, and room for a family room/rec room, or office. Located in the Hamilton Road neighbourhood, this home is just steps from St. Julien Park's playground, sports fields, and Thames River walking trails, with quick access to Highbury Ave and Highway 401. Schools, shopping, and everyday amenities are all close by. Move-in ready, and full of charm, this is a home that's easy to fall in love with!


Property Details

Style1 1/2 Storey
View-
Age of property-
SqFt~1100-1500 SqFt
Lot Size3,508 SqFt(100.25 x 35)
Parking Spaces2
MLS ®NumberX13654044
Community NameHamilton Road
Data SourceTRREB
Listing byRE/MAX CENTRE CITY REALTY INC.

Features

Heating: Forced Air
Cooling: Central Air
Basement: Finished

Main Floor

Living

3.27 x 3.76

Dining

3.17 x 2.7

Kitchen

2.69 x 4.87

Primary

2.9 x 3.65


Features

Lot size: 3,508 SqFt

Parking

Garage spaces -

Garage type -

Total parking spaces 2


Property History

Aug 8, 2026
ListedActive
$429,900
3 hours on market
history photo preview39
Listing by trreb®
Property listed by RE/MAX CENTRE CITY REALTY INC., Brokerage
Agent Banner Image
Interested in this property?Get in touch to get the inside scoop.
Market Data - Hamilton Road

Geo Zone Map ThumbnailHamilton Road

Balanced Market

View Market Data

Detached house - for the past 30 days

Buyer's market Seller's market

Avg. Days on Market

Past 30 days

22 days

Compared to

2025

24 days

2024

17 days

2023

17 days

New Listings

Past 30 days

40 listings

Compared to

2025

47 listings

2024

45 listings

2023

38 listings

Units sold

Past 30 days

14 units

Compared to

2025

17 units

2024

22 units

2023

13 units

Median Sold Price

Past 30 days

$392,500

Compared to

2025

$470,000

2024

$540,000

2023

$499,900


Population and Demographics

Overview

Total population 16968
Average household income $90,561

Age (%)

0 to 19
20%
20 to 34
22%
35 to 49
20%
50 to 64
23%
65 and plus
17%

Household composition (%)

Single family
58%
Single person
35%
Multi person
7%
Multi family
0%

Mother tongue (%)

English
85%
Others
4%
Portuguese
3%
Spanish
2%
Polish
1%
French
1%
Italian
1%

House tenancy (%)

Owners
67%
Renters
33%

What’s nearby?Essentials within 5 km

Local Logic

Transportation Scores

Estimated Budget