Open: Sun, 1PM to 3PM
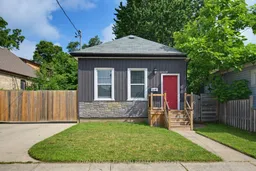
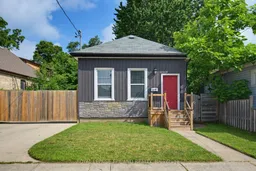
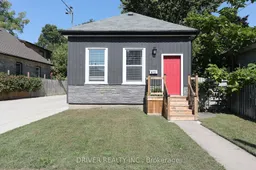
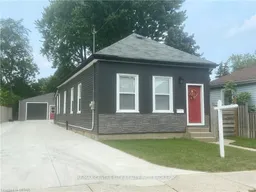
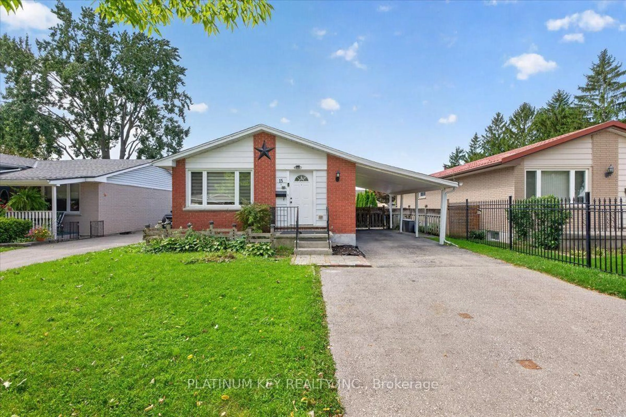
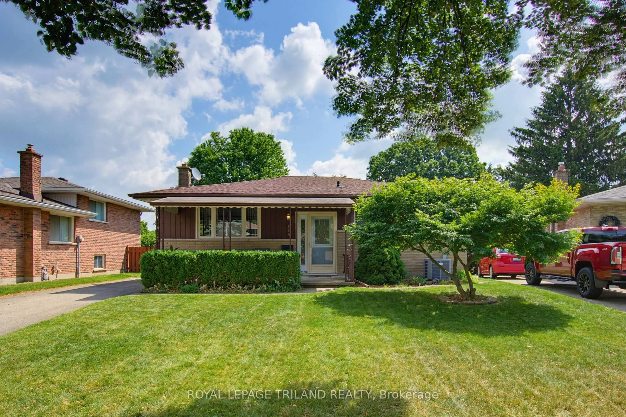
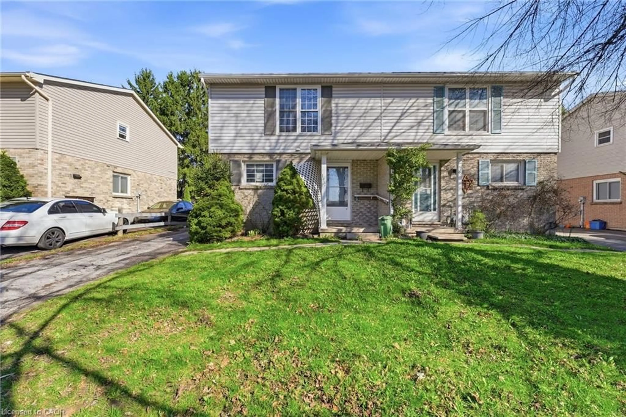
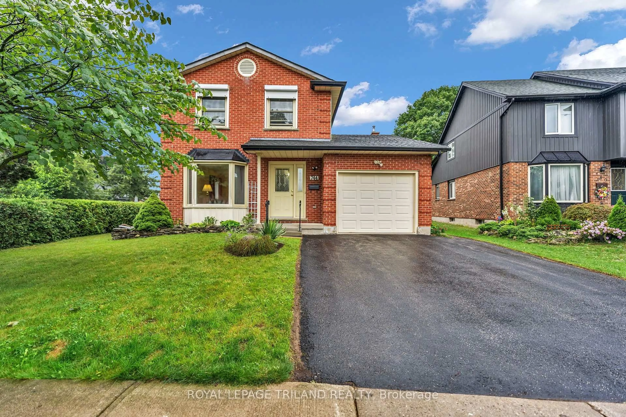
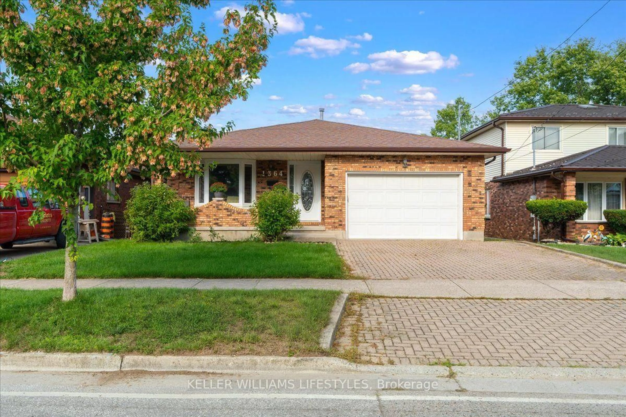
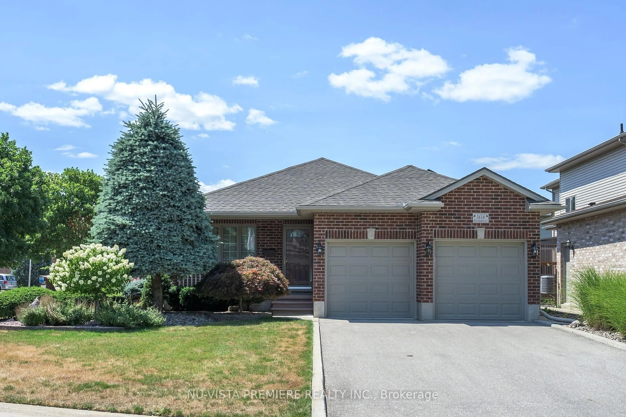
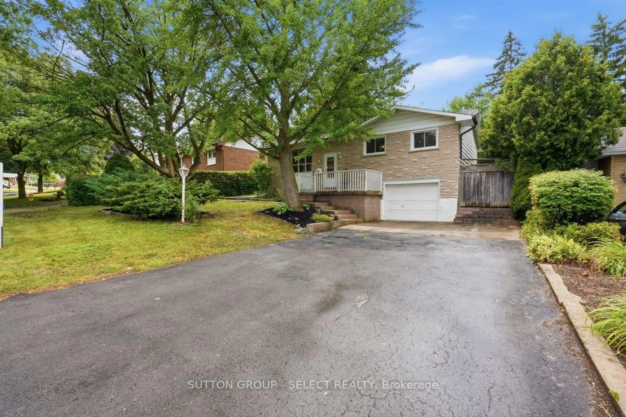
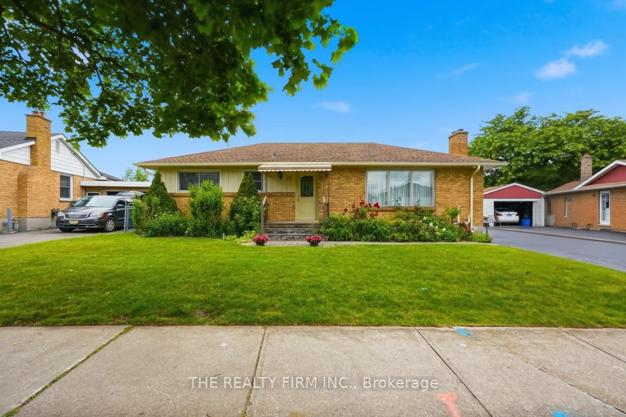
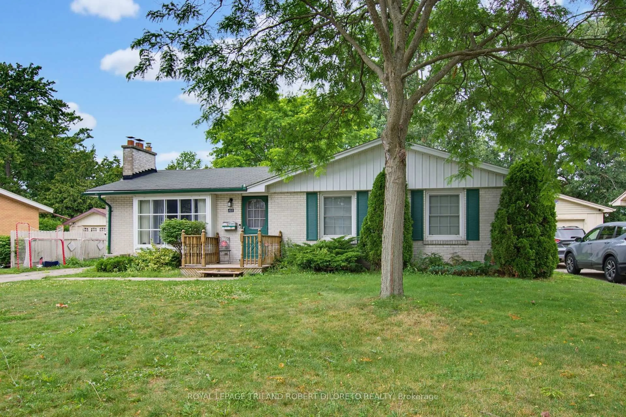
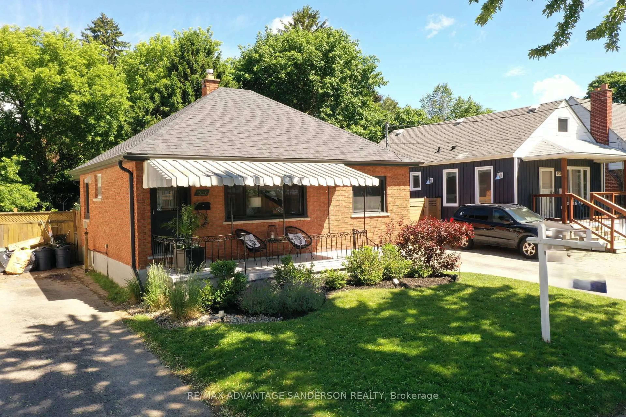
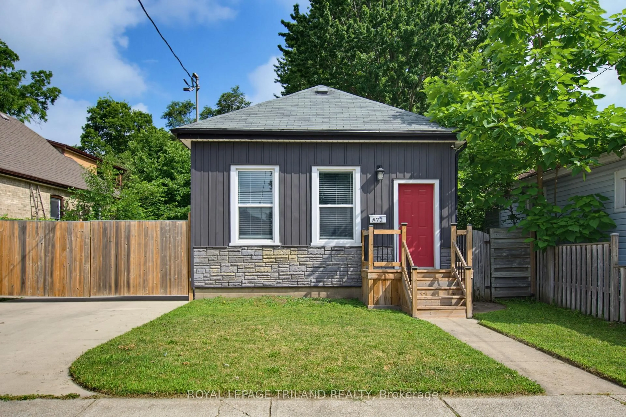
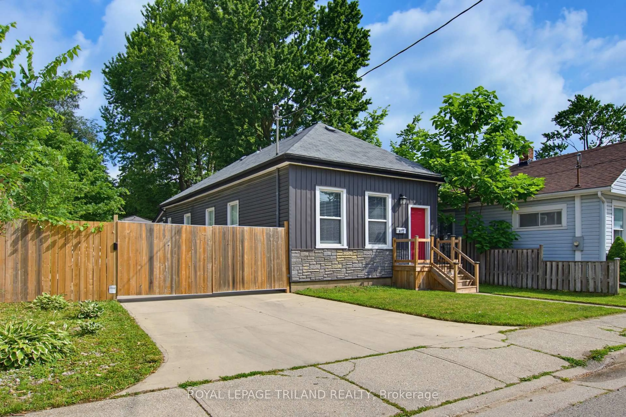
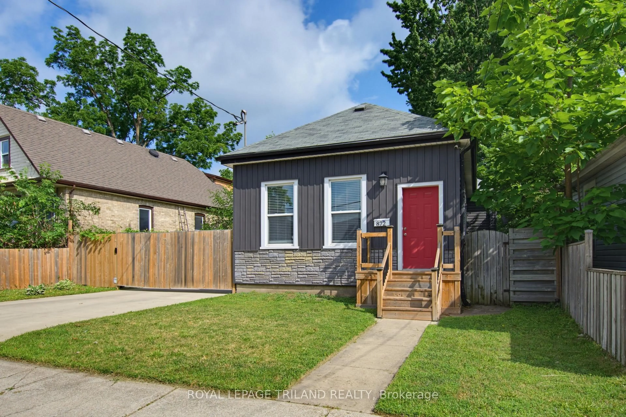
Home with brick exterior material, street for 872 Stedwell St, London East Ontario N5Z 1L8

872 Stedwell St, London East, Ontario N5Z 1L8

Detached
3
1
~1100-1500 sqft
$499,900
Get pre-qualifiedPowered by nesto
Detached
3
1
~1100-1500 sqft

Contact us about this property

Call

Highlights

Property Estimate

Estimated valueNot available

Price/Sqft$394/sqft

Monthly cost

Open Calculator

Description

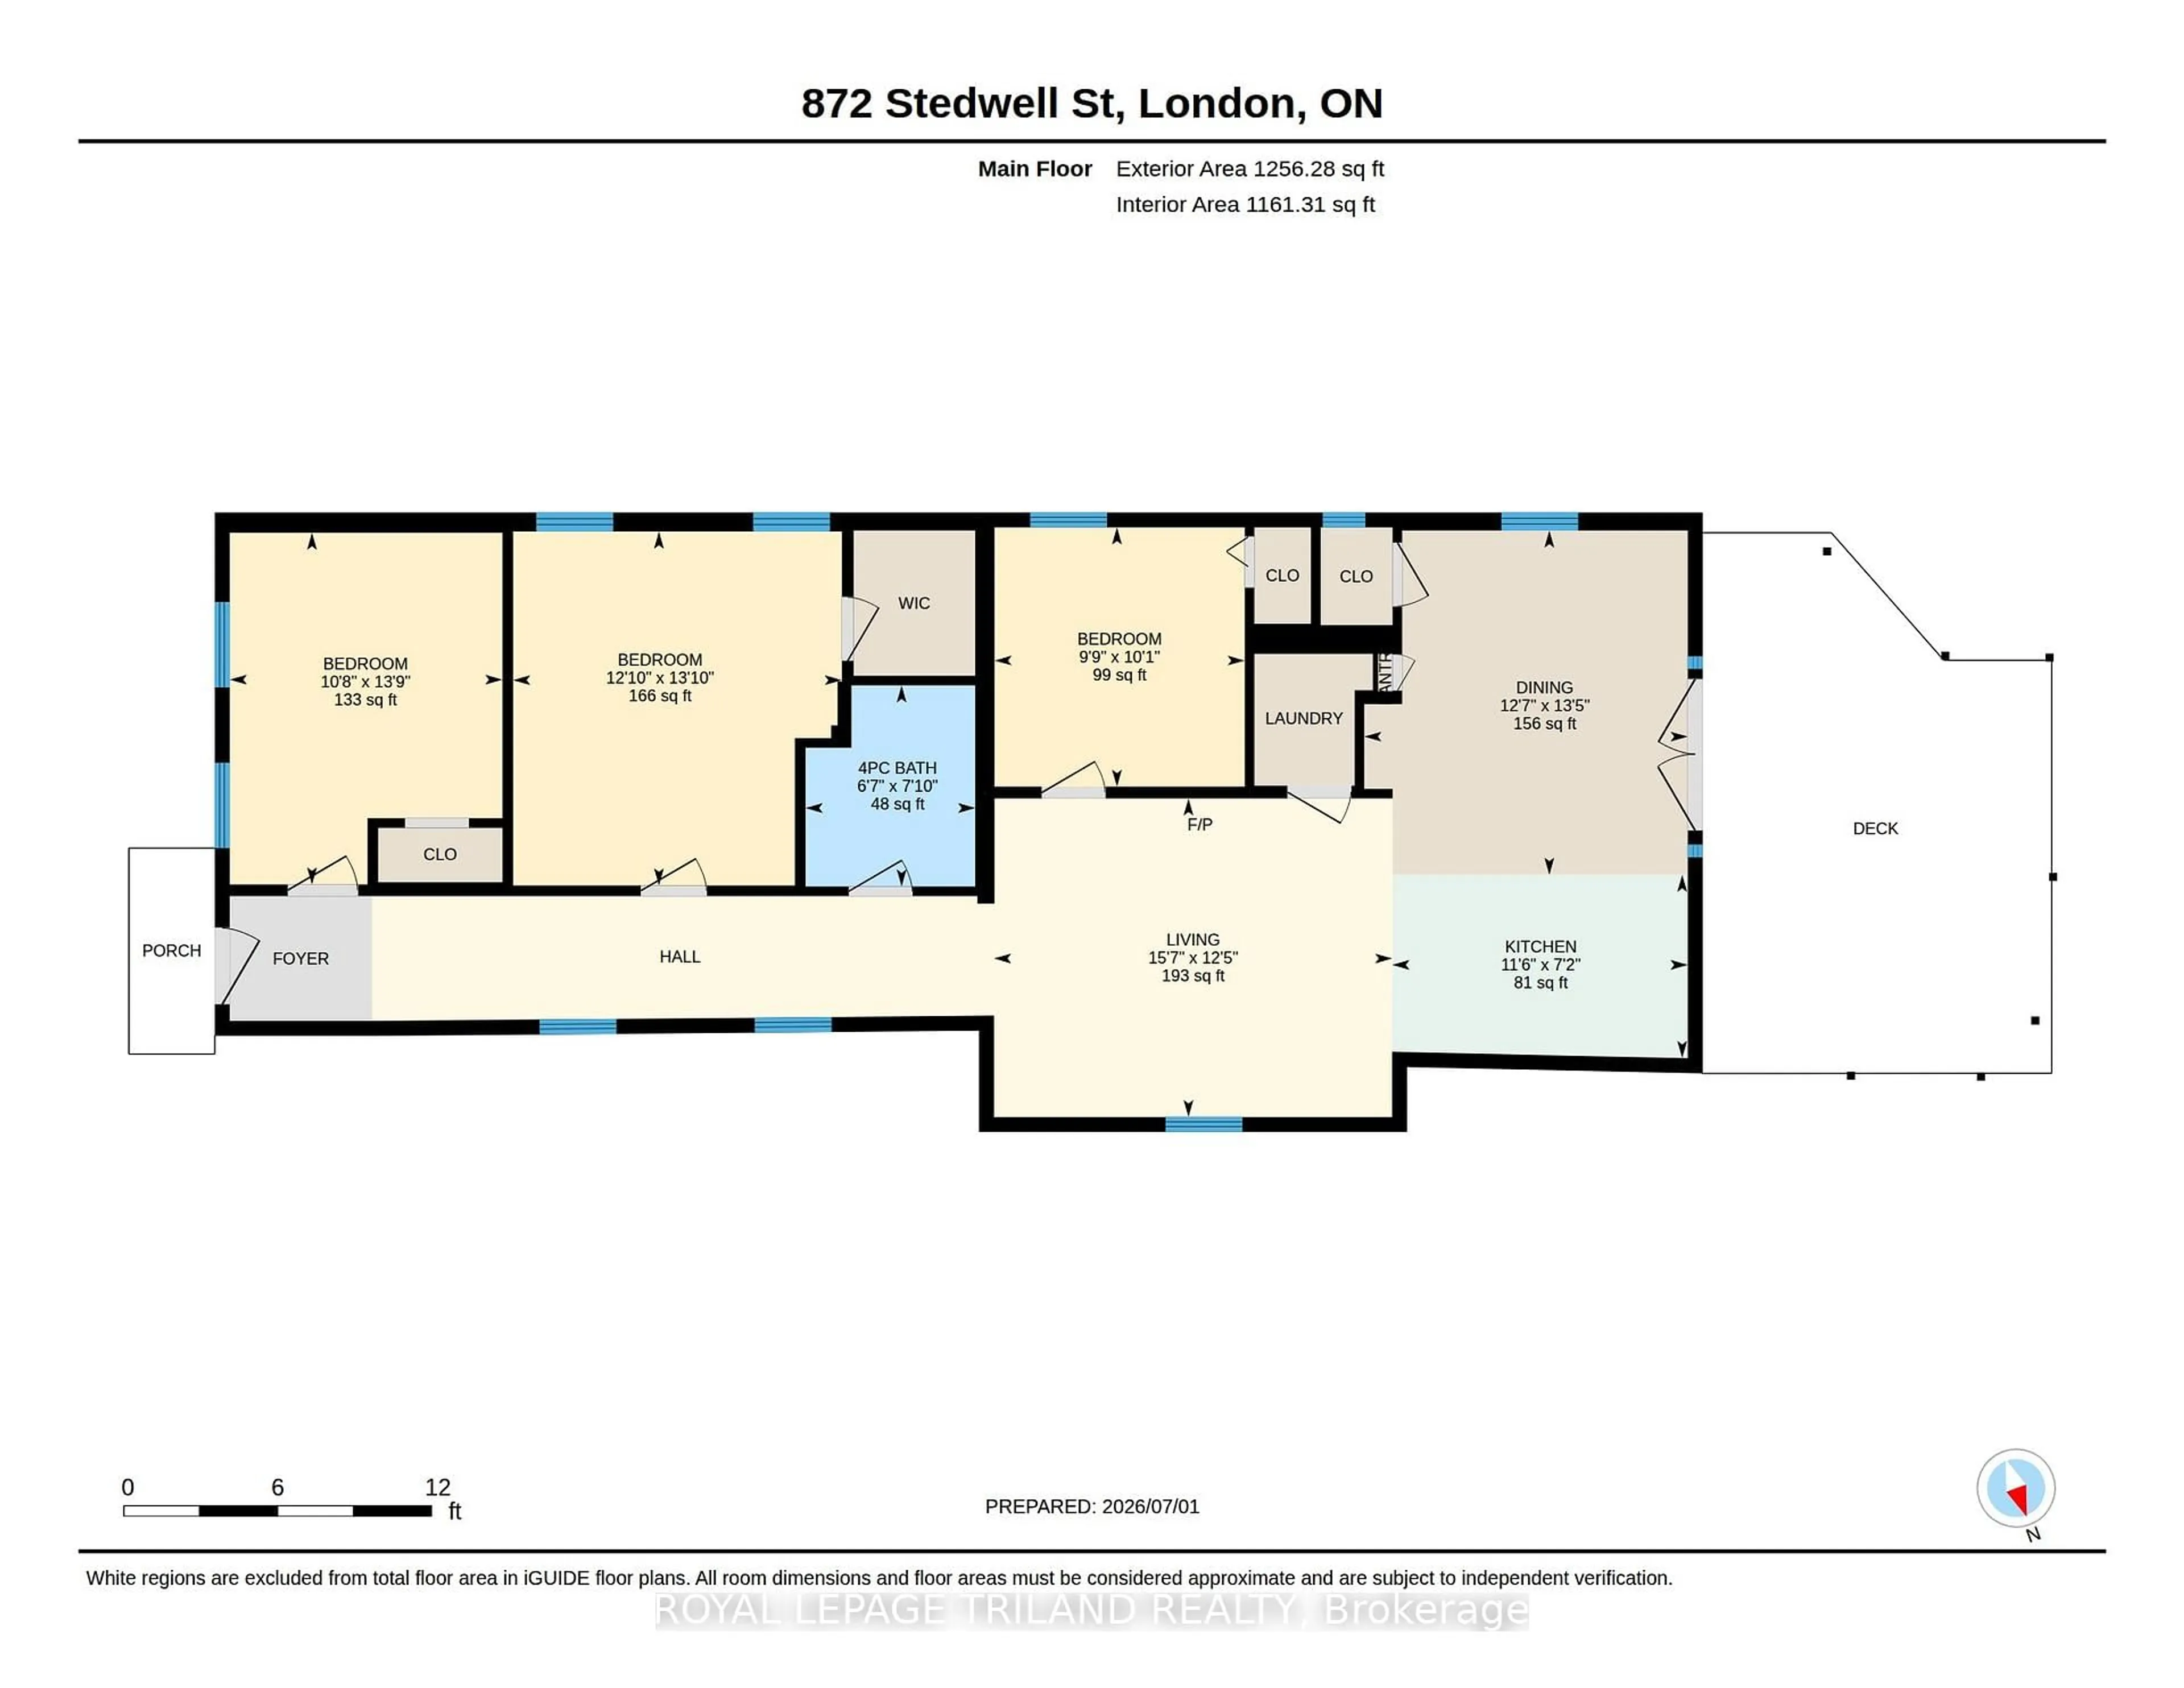
This beautiful renovated 3-bedroom, 1-bath bungalow shows pride of ownership with great finishes and a stylish interior. Main floor living has 10-foot ceilings, neutral tones paint colours with an accent wall in the living room, laminate flooring, and pot lights throughout. The updated dine-in kitchen is complete with subway tile backsplash, Corian countertops, cabinets with plenty of storage, as well as a peninsula for extra counter space and a breakfast bar. Main floor laundry makes this home perfect for any stage of life. The spacious master bedroom comes with a walk-in closet. As you step out of the French doors from the kitchen, you will find yourself on a cozy covered back deck, a great place to relax and entertain. A deep lot, comes with a fully fenced-in yard. This home also comes with an awesome insulated 2.5 detached garage with double roll-up doors, its own hydro panel, and a workshop area. This will definitely please any auto enthusiast or handyperson. Other bonuses such as a double concrete long driveway with a double gate with an automatic remote gate opener, updated plumbing kitchen (2026), newer shingles and boards on the back deck coverage (2026), and freshly painted and upgraded 200 Amp hydro panel make this home a 10 out of 10. Come check it out!


Upcoming Open House

Jul 12Sun1:00 PM - 3:00 PM

Property Details

StyleBungalow
View-
Age of property100+
SqFt~1100-1500 SqFt
Lot Size7,637 SqFt(152.38 x 50.12)
Parking Spaces10
MLS ®NumberX13530906
Community NameHamilton Road
Data SourceTRREB
Listing byROYAL LEPAGE TRILAND REALTY

Features

Heating: Forced Air
Cooling: Central Air
Fireplace
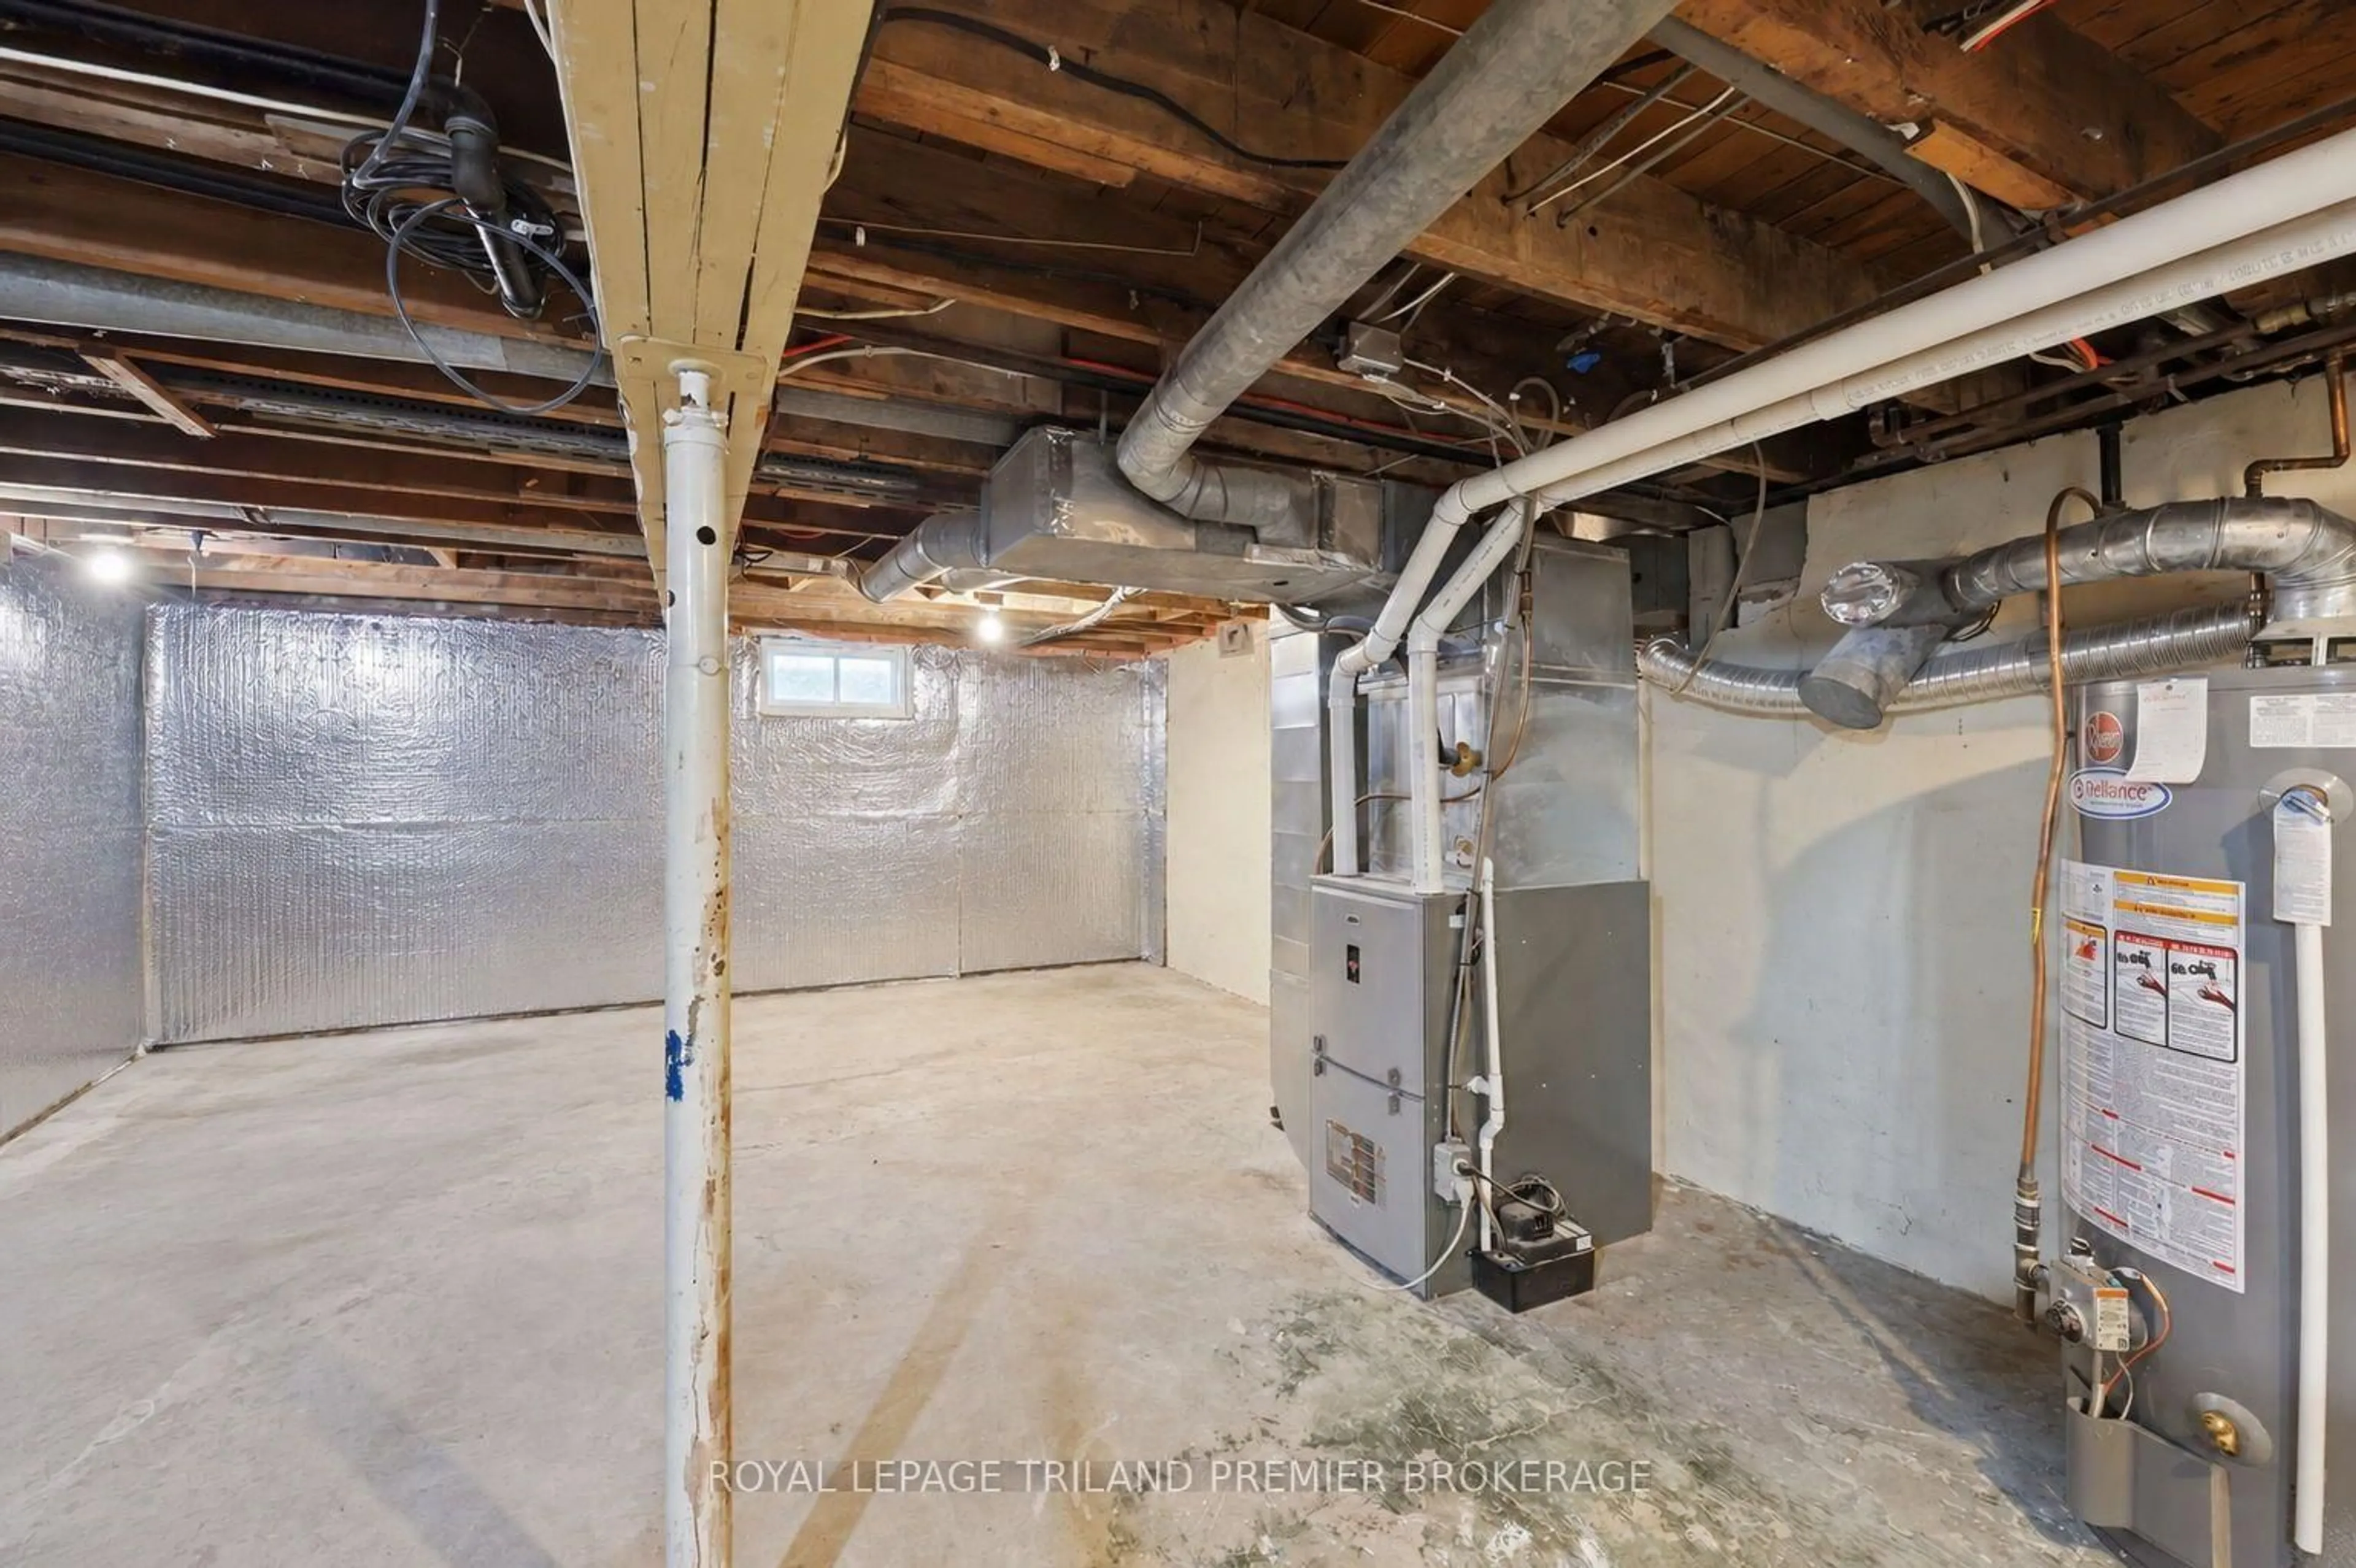
Basement: Unfinished, Part Bsmt

Main Floor

Kitchen

3.52 x 2.18

Dining

3.85 x 4.1

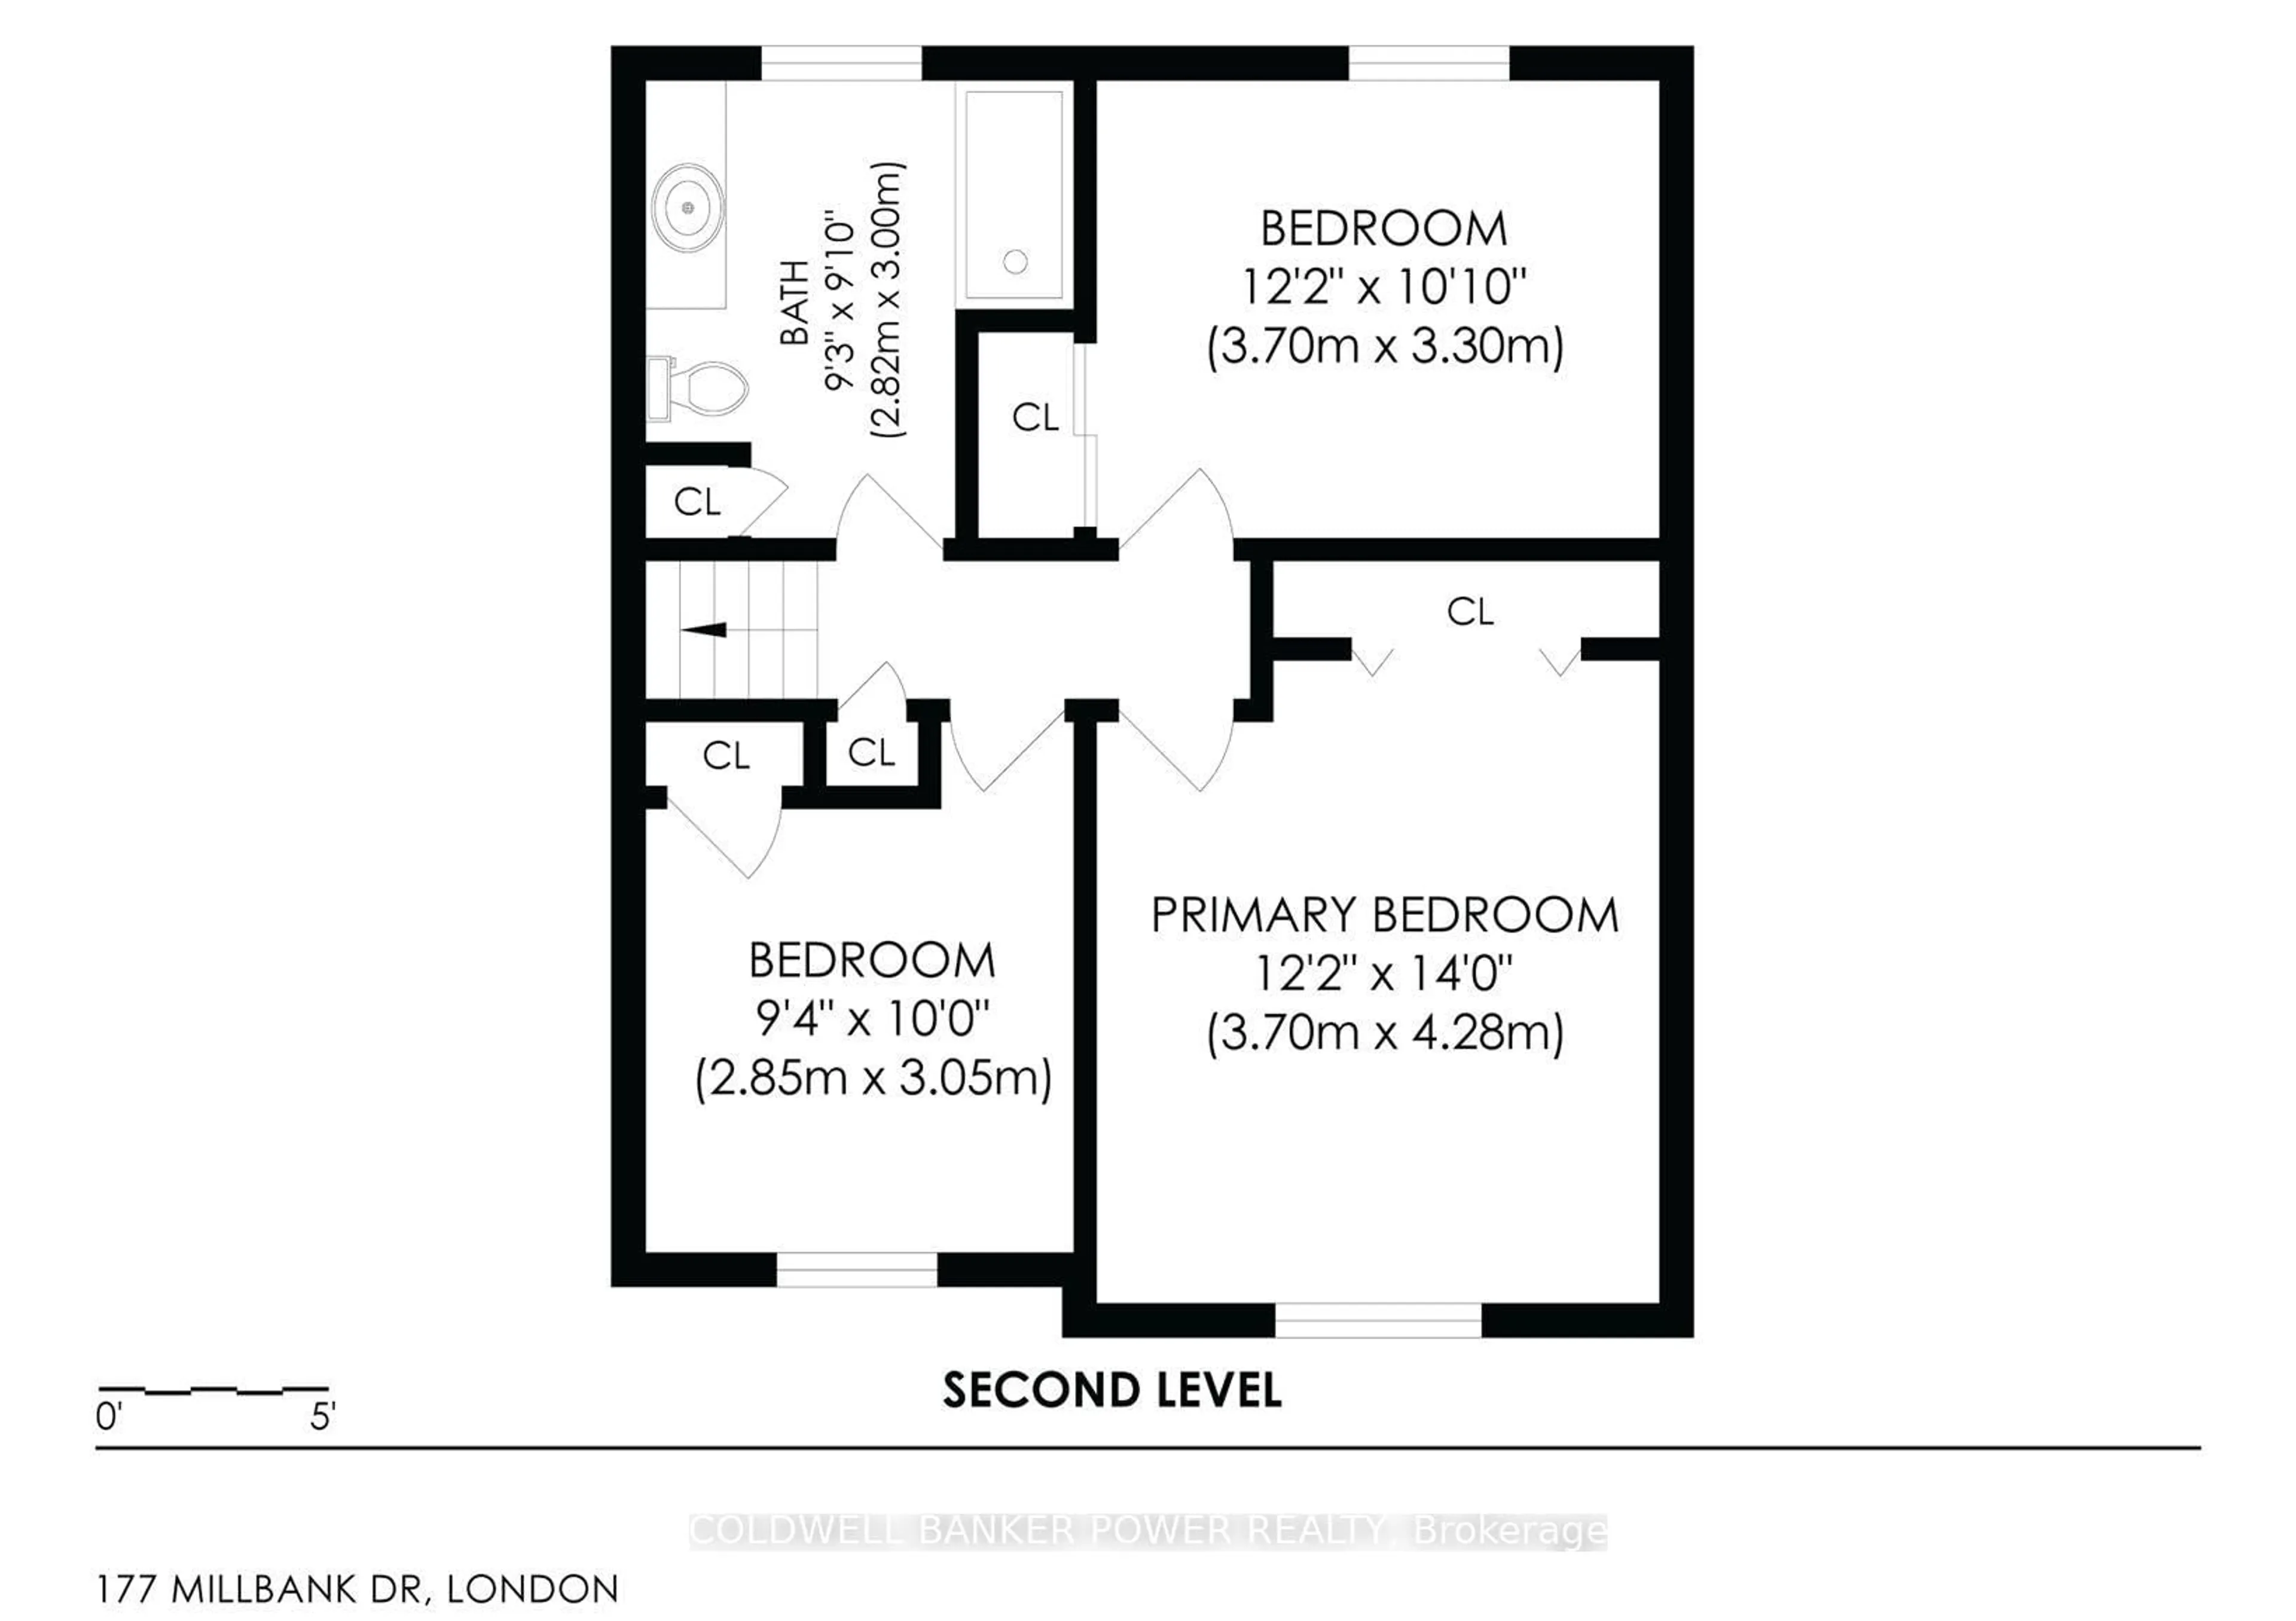
Br

2.98 x 3.09

Br

3.91 x 4.21


Features

Lot size: 7,637 SqFt

Parking

Garage spaces 2.5

Garage type Detached

Other parking spaces 8

Total parking spaces 10


Property listed by ROYAL LEPAGE TRILAND REALTY, Brokerage
Agent Banner Image
Interested in this property?Get in touch to get the inside scoop.
Market Data - Hamilton Road

Geo Zone Map ThumbnailHamilton Road

Seller's Market

View Market Data

Detached house - for the past 30 days

Buyer's market Seller's market

Avg. Days on Market

Past 30 days

29 days

Compared to

2025

40 days

2024

30 days

2023

15 days

New Listings

Past 30 days

31 listings

Compared to

2025

41 listings

2024

42 listings

2023

29 listings

Units sold

Past 30 days

22 units

Compared to

2025

18 units

2024

20 units

2023

23 units

Median Sold Price

Past 30 days

$445,500

Compared to

2025

$422,450

2024

$434,000

2023

$551,000


Population and Demographics

Overview

Total population 16968
Average household income $90,561

Age (%)

0 to 19
20%
20 to 34
22%
35 to 49
20%
50 to 64
23%
65 and plus
17%

Household composition (%)

Single family
58%
Single person
35%
Multi person
7%
Multi family
0%

Mother tongue (%)

English
85%
Others
4%
Portuguese
3%
Spanish
2%
Polish
1%
French
1%
Italian
1%

House tenancy (%)

Owners
67%
Renters
33%

What’s nearby?Essentials within 5 km

Local Logic

Transportation Scores

Estimated Budget