20 hours on Market

744 Classic Dr, London East, Ontario N5W 5T5

Detached
3
3
~1500-2000 sqft
$549,900
Get pre-qualifiedPowered by nesto
Detached
3
3
~1500-2000 sqft

Contact us about this property

Call

Highlights

Property Estimate

Days on market20 hours

Estimated valueNot available

Price/Sqft$320/sqft

Monthly cost

Open Calculator

Description

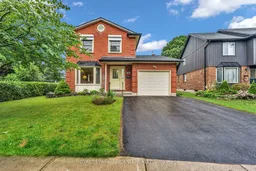
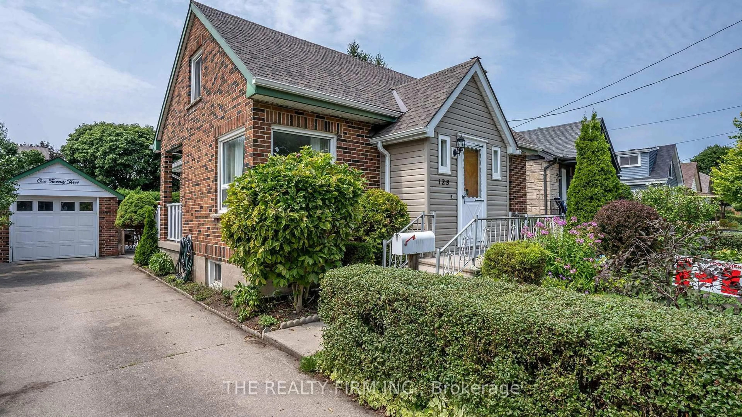
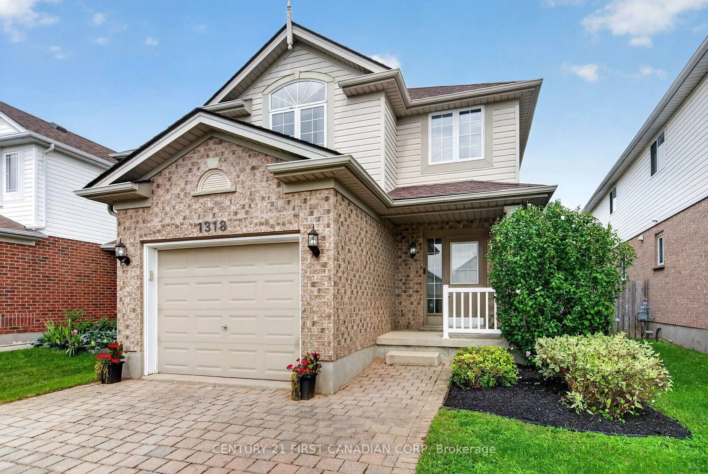
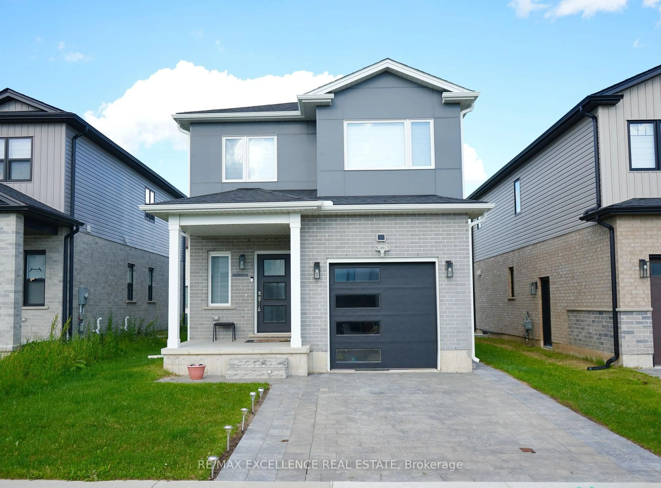
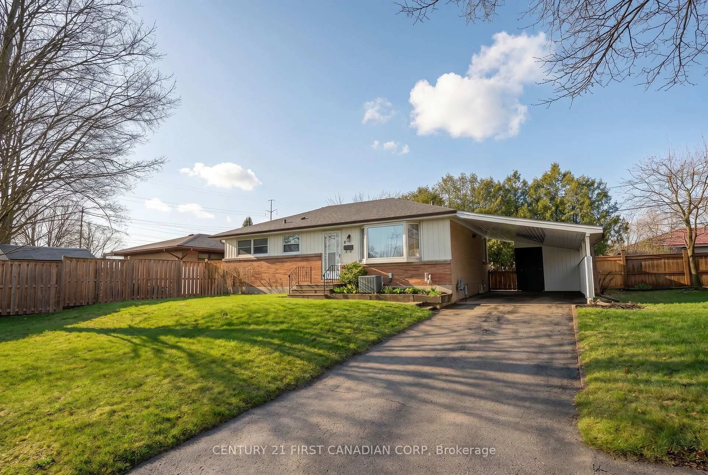
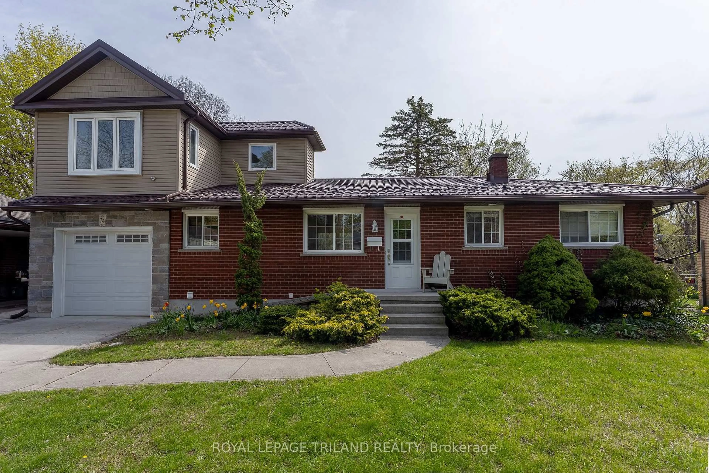
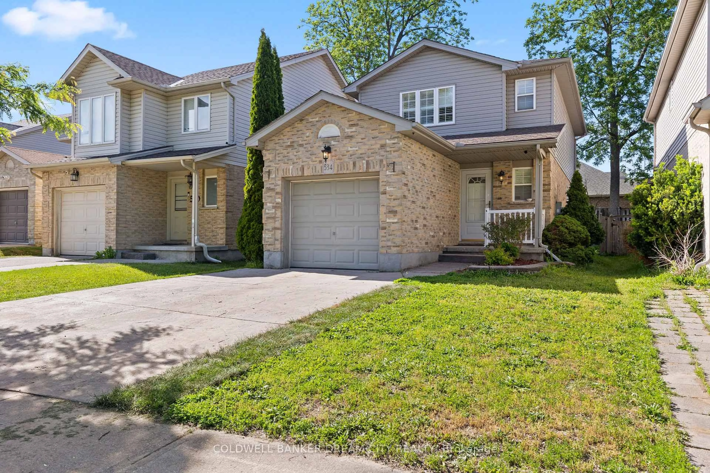
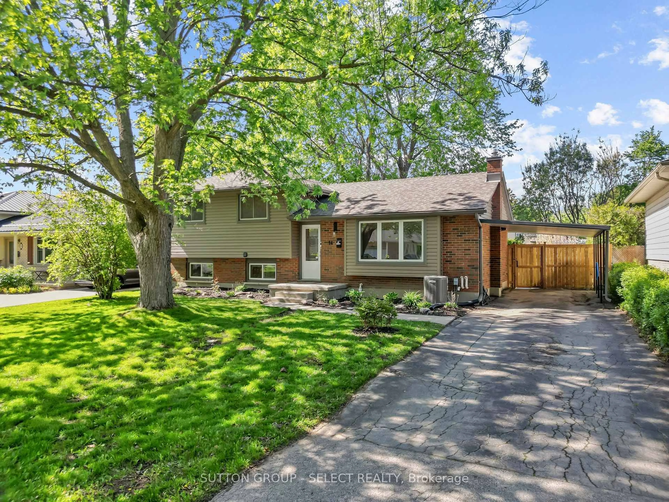
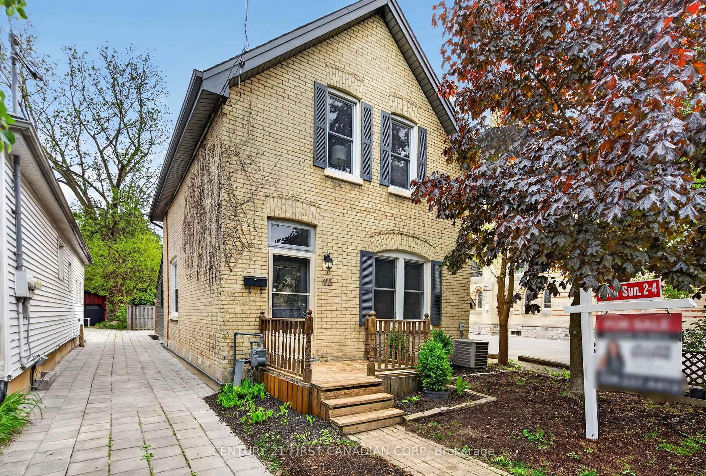

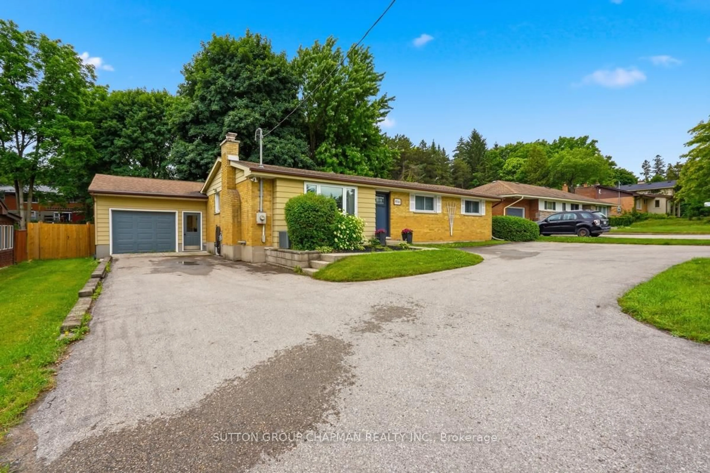
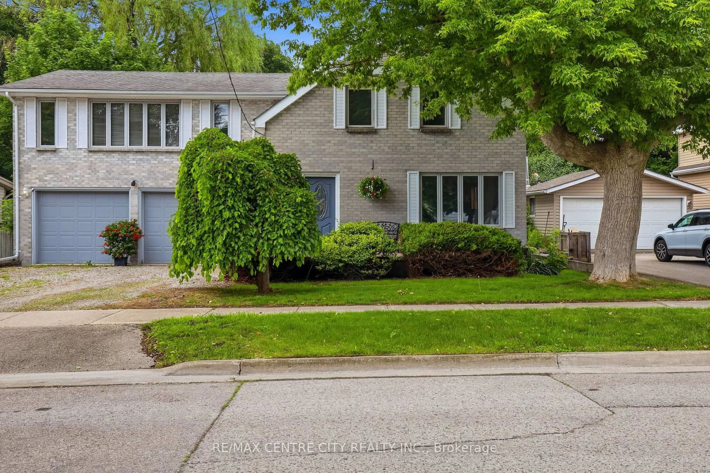
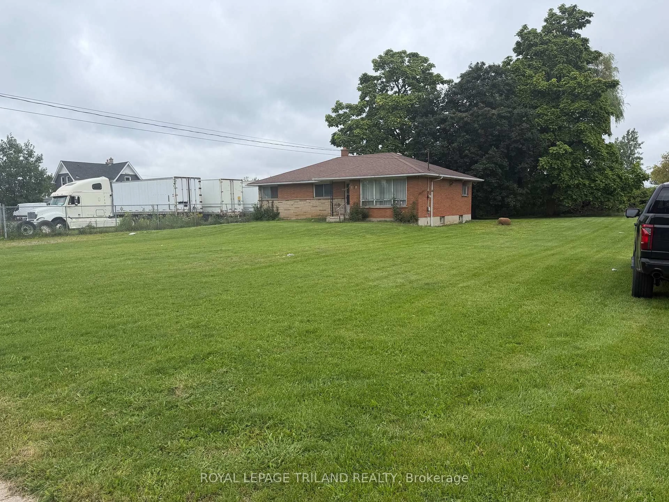
Welcome to this charming detached family home set on a quiet street in the Gorhamclarke Triangle a mature neighbourhood within Argyle. This home has 3 bedrooms and two and half bathrooms. This home features a functional layout ideal for those looking to settle into a well-established area with room to grow. The main floor has ample natural light with a spacious living room and dining room and updated kitchen(2020). The family room with brick fireplace has a patio door leading to the nicely landscaped private backyard. The upper level provides a large primary bedroom with its own ensuite. Two good-sized bedrooms and 4 piece bathroom complete this level. The unfinished basement has high ceilings and awaits your design idea. A single car garage and double driveway provide everyday convenience. Recent upgrades include: Dishwasher 2025, Central Air 2022, Furnace 2021, Attic Insulation 2024, Patio door 2021,Kitchen 2020, Eavestroughs 2018. Your family will enjoy the amenities including: River East Optimist Park, Kiwanis Park, East Park, Schools, Shopping, Library, Quick access to Hwy 401. This great home is available for quick possession.


Property Details

Style2-Storey
View-
Age of property31-50
SqFt~1500-2000 SqFt
Lot Size5,315 SqFt(110.53 x 48.09)
Parking Spaces3
MLS ®NumberX13732350
Community NameHamilton Road
Data SourceTRREB
Listing byROYAL LEPAGE TRILAND REALTY

Features

Heating: Forced Air
Cooling: Central Air
Fireplace
Basement: Full, Unfinished

Main Floor

Living

3.39 x 3.72

California Shutters

Kitchen

3.57 x 3.54

Dining

3.39 x 3.51

Family

5.67 x 3.38


Features

Lot size: 5,315 SqFt

Parking

Garage spaces 1

Garage type Attached

Other parking spaces 2

Total parking spaces 3


Property History

Sep 1, 2026
ListedActive
$549,900
20 hours on market
history photo preview37
Listing by trreb®
Property listed by ROYAL LEPAGE TRILAND REALTY, Brokerage
Agent Banner Image
Interested in this property?Get in touch to get the inside scoop.
Market Data - Hamilton Road

Geo Zone Map ThumbnailHamilton Road

Balanced Market

View Market Data

Detached house - for the past 30 days

Buyer's market Seller's market

Avg. Days on Market

Past 30 days

21 days

Compared to

2025

30 days

2024

28 days

2023

20 days

New Listings

Past 30 days

30 listings

Compared to

2025

18 listings

2024

31 listings

2023

28 listings

Units sold

Past 30 days

12 units

Compared to

2025

16 units

2024

17 units

2023

18 units

Median Sold Price

Past 30 days

$400,000

Compared to

2025

$437,500

2024

$530,000

2023

$437,700


Population and Demographics

Overview

Total population 16968
Average household income $90,561

Age (%)

0 to 19
20%
20 to 34
22%
35 to 49
20%
50 to 64
23%
65 and plus
17%

Household composition (%)

Single family
58%
Single person
35%
Multi person
7%
Multi family
0%

Mother tongue (%)

English
85%
Others
4%
Portuguese
3%
Spanish
2%
Polish
1%
French
1%
Italian
1%

House tenancy (%)

Owners
67%
Renters
33%

What’s nearby?Essentials within 5 km

Local Logic

Transportation Scores

Estimated Budget