Open: Sun, 1PM to 3PM
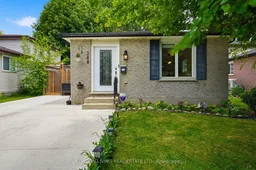
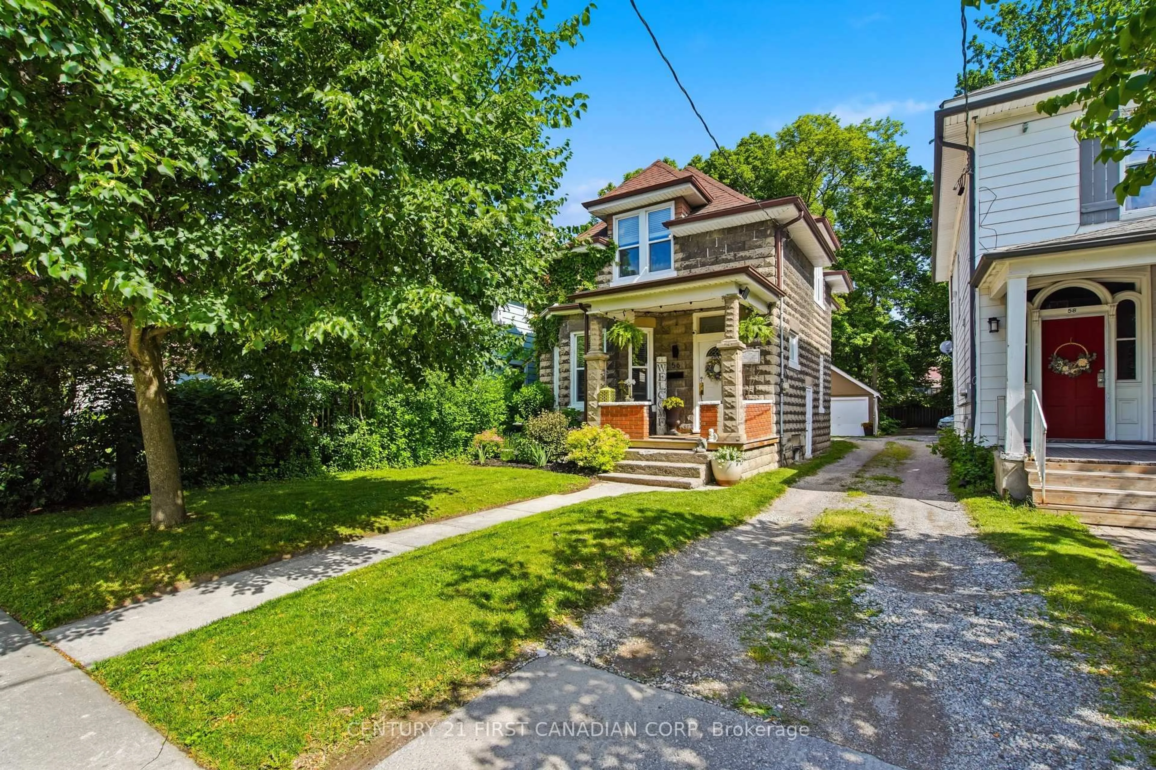
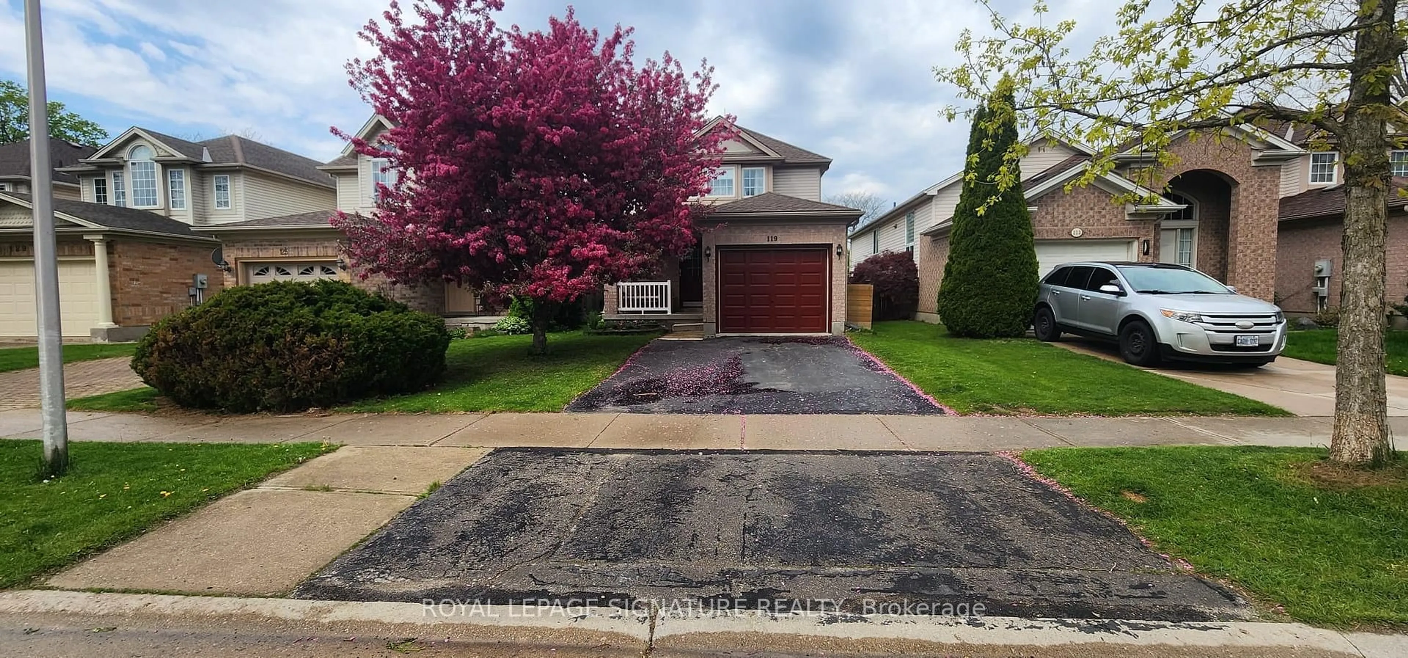
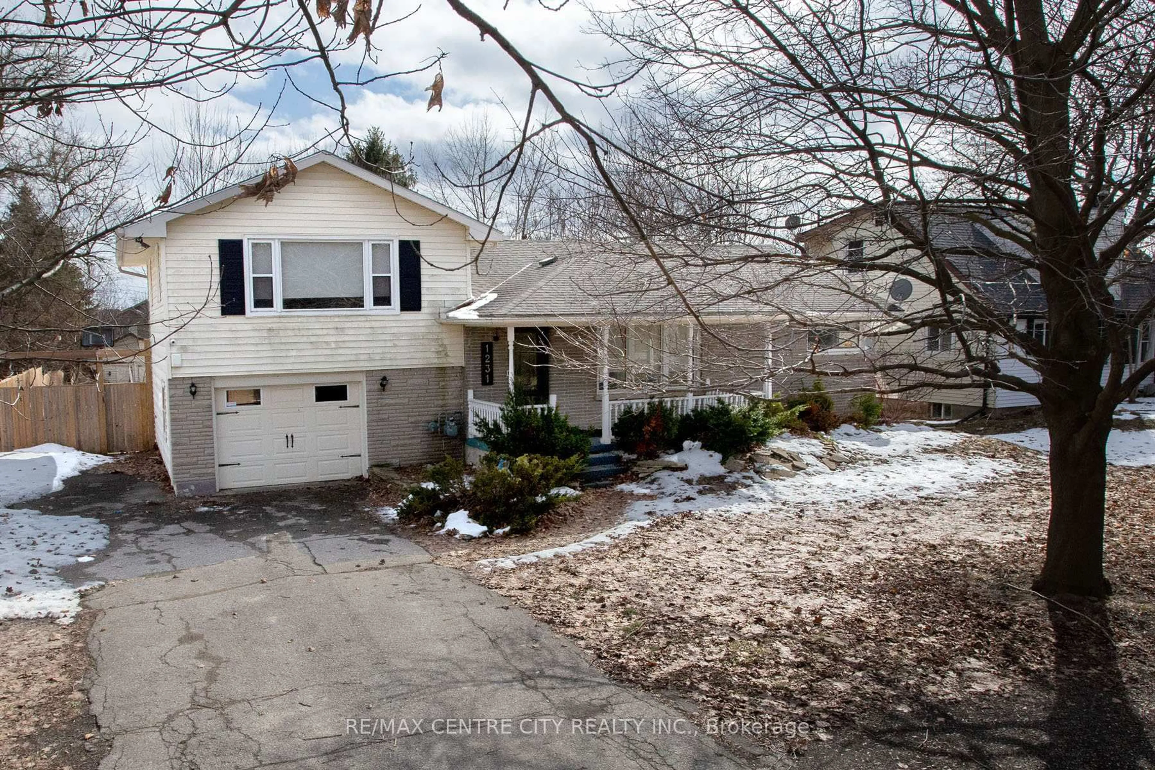
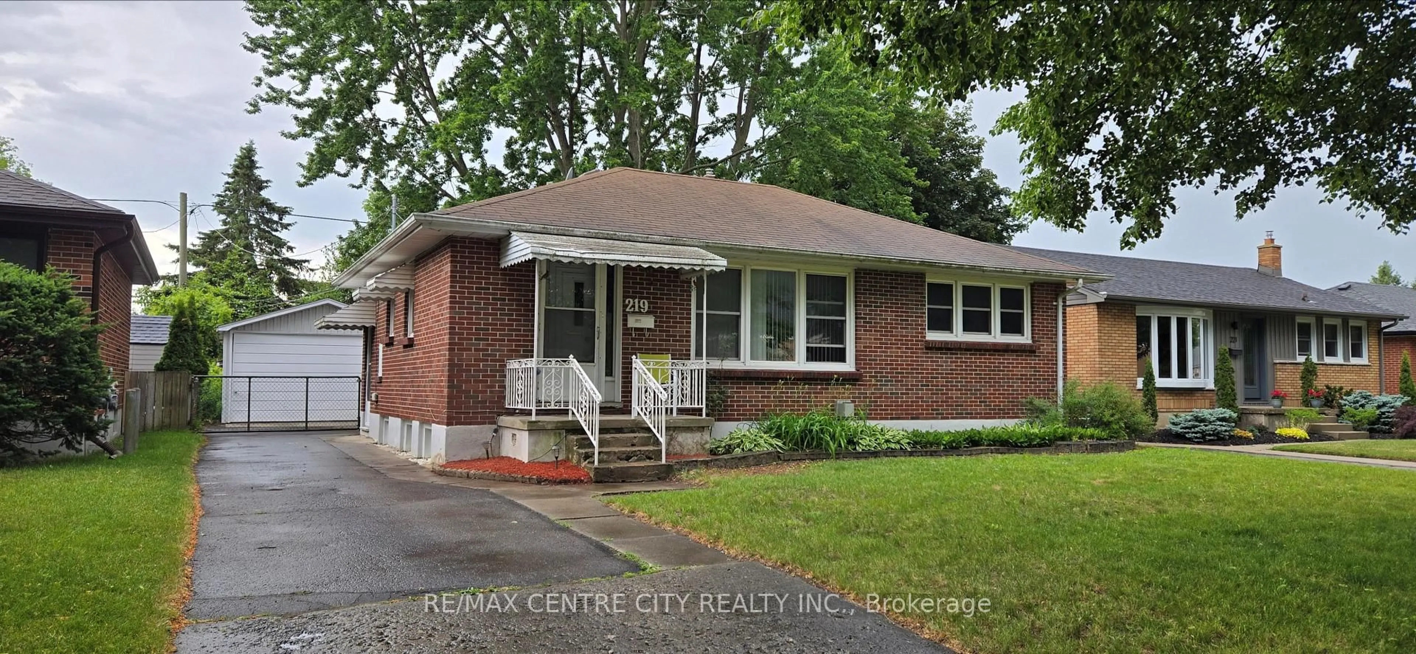
Home with brick exterior material, street for 388 Deveron Cres, London South Ontario N5Z 4S3
23 days on Market

388 Deveron Cres, London South, Ontario N5Z 4S3

Detached
2 + 1
3
~700-1100 sqft
$•••,•••
$499,900
Get pre-qualifiedPowered by nesto
Detached
2 + 1
3
~700-1100 sqft

Contact us about this property

Call

Highlights

Property Estimate

Days on market23 days

Estimated valueNot available

Price/Sqft$584/sqft

Monthly cost

Open Calculator

Description

Welcome to this beautifully maintained and carpet free backsplit offering laminate floors, modern lighting, and a bright skylight. With 3 spacious bedrooms, including a primary bedroom with private ensuite and a white IKEA closet , 2,5 bathrooms, and convenient powder room, this home provides comfort and flexibility for families and guests. The finished basement adds valuable living space for recreation, a play area or a home office, a dedicated laundry area, and a newer furnace for added efficiency. Step outside to your private backyard oasis with no rear neighbours - perfect for relaxation - with a well kept deck, stylish gazebo, cozy fire pit, and a fully fenced yard with a large storage shed. Walking distance to major amenities and everyday conveniences, including plazas with restaurants, grocery stores, and pharmacies. Located just minutes from LHSC-Victoria Hospital and Children's Hospital, offering added convenience for families and healthcare professionals. Ideal for commuters with quick 3-minute access to Highway 401 for easy travel outside London. A newer concrete driveway accommodates up to 3 vehicles. All appliances and window coverings included.


Upcoming Open House

Jul 12Sun1:00 PM - 3:00 PM

Property Details

StyleBacksplit 4
View-
Age of property31-50
SqFt~700-1100 SqFt
Lot Size4,543 SqFt(110.81 x 41)
Parking Spaces3
MLS ®NumberX13461248
Community NameGlen Cairn
Data SourceTRREB
Listing byLONDON LIVING REAL ESTATE LTD.

Features

Heating: Forced Air
Cooling: Central Air
Basement: Full, Finished

Upper Floor

Br

2.76 x 2.71

Br

2.93 x 3.77


Features

Lot size: 4,543 SqFt

Parking

Garage spaces -

Garage type -

Total parking spaces 3


Property History

Jun 18, 2026
ListedActive
$499,900
23 days on market
history photo preview49
Listing by trreb®
Property listed by LONDON LIVING REAL ESTATE LTD., Brokerage
Agent Banner Image
Interested in this property?Get in touch to get the inside scoop.
Market Data - Glen Cairn

Geo Zone Map ThumbnailGlen Cairn

Balanced Market

View Market Data

Detached house - for the past 30 days

Buyer's market Seller's market

Avg. Days on Market

Past 30 days

19 days

Compared to

2025

25 days

2024

30 days

2023

20 days

New Listings

Past 30 days

31 listings

Compared to

2025

24 listings

2024

23 listings

2023

28 listings

Units sold

Past 30 days

13 units

Compared to

2025

8 units

2024

14 units

2023

18 units

Median Sold Price

Past 30 days

$561,500

Compared to

2025

$531,250

2024

$557,500

2023

$562,500


Population and Demographics

Overview

Total population 16270
Average household income $88,351

Age (%)

0 to 19
25%
20 to 34
20%
35 to 49
19%
50 to 64
21%
65 and plus
16%

Household composition (%)

Single family
63%
Single person
31%
Multi person
5%
Multi family
1%

Mother tongue (%)

English
81%
Spanish
4%
Arabic
4%
Others
3%
Polish
2%
Portuguese
2%
Italian
1%

House tenancy (%)

Owners
62%
Renters
38%

What’s nearby?Essentials within 5 km

Local Logic

Transportation Scores

Estimated Budget