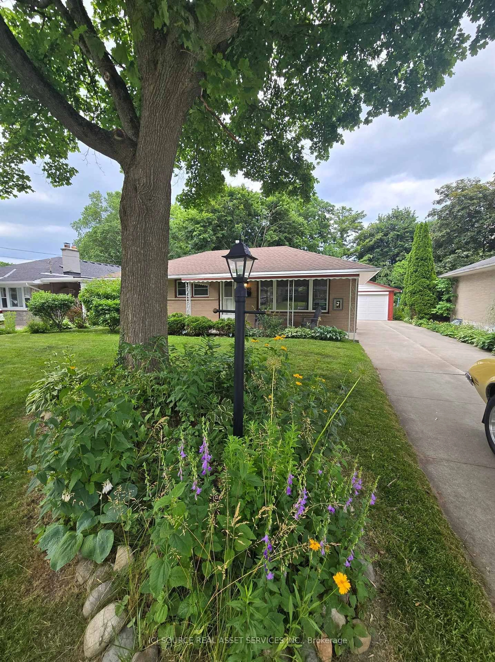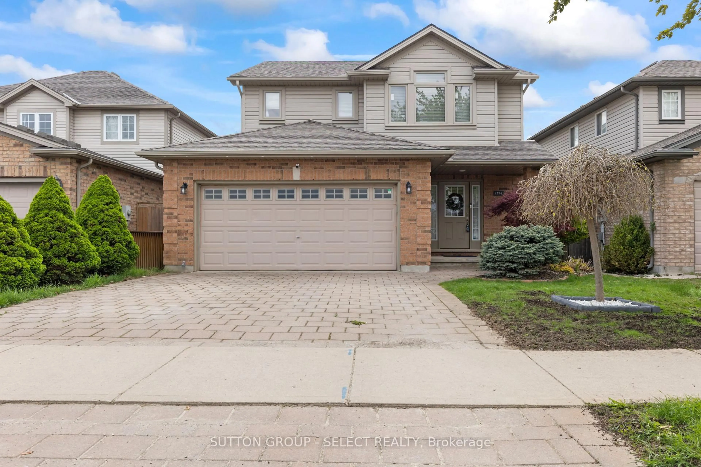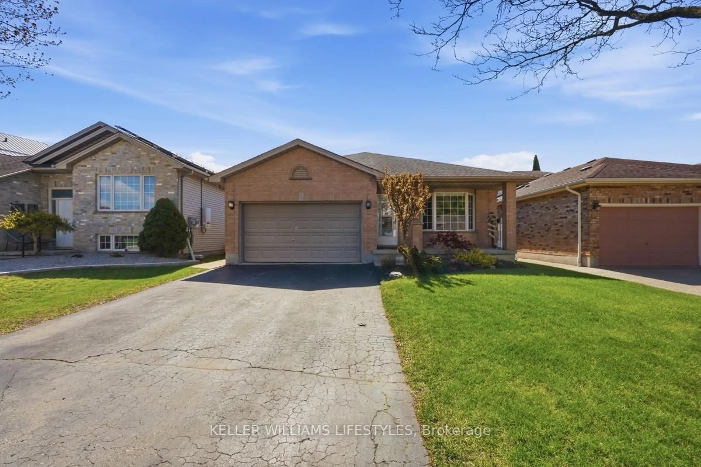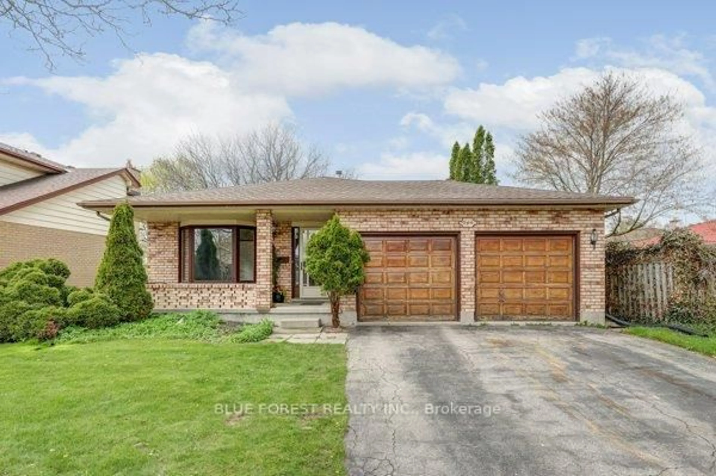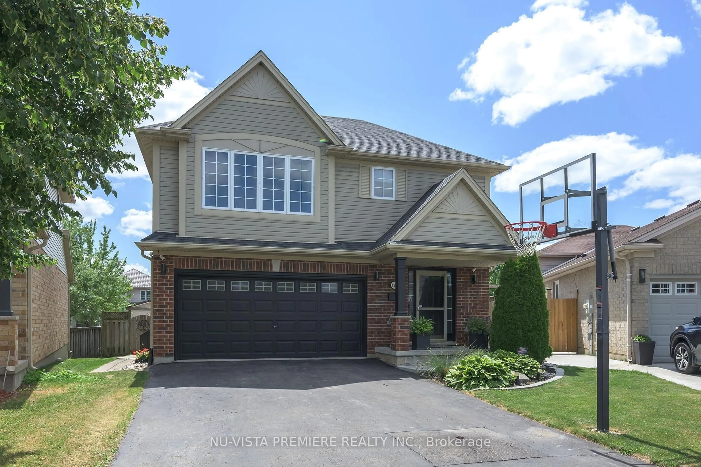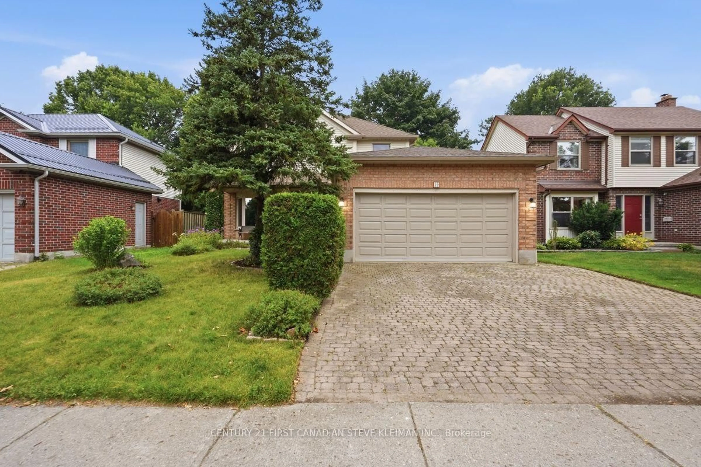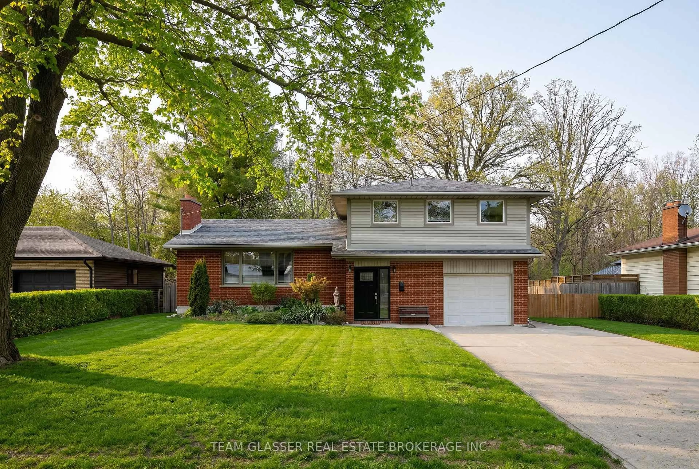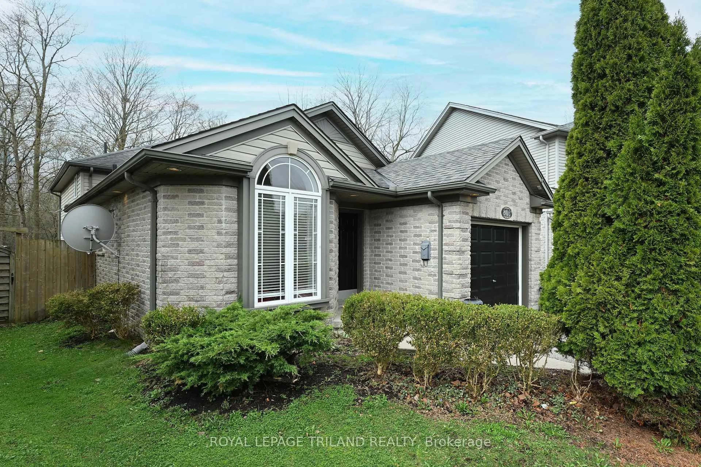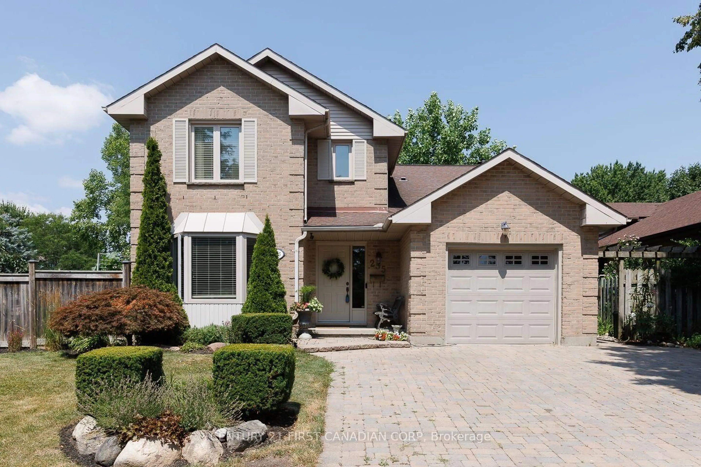
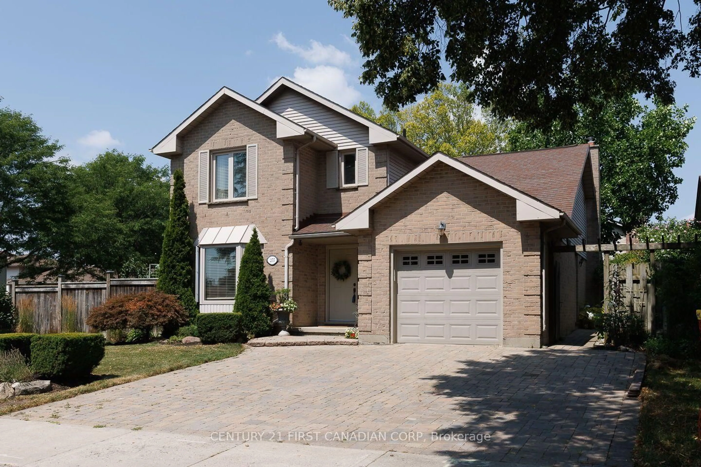
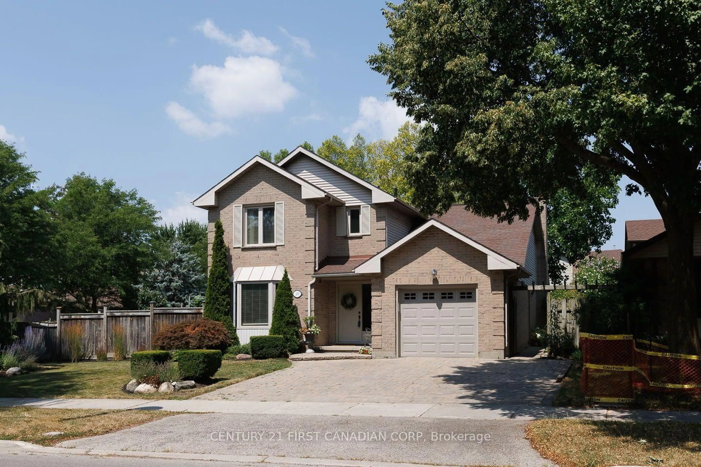
255 Deveron Cres, London South, Ontario N5Z 4N2
Contact us about this property
Highlights
Estimated valueThis is the price Wahi expects this property to sell for.
The calculation is powered by our Instant Home Value Estimate, which uses current market and property price trends to estimate your home’s value with a 90% accuracy rate.Not available
Price/Sqft$373/sqft
Monthly cost
Open Calculator
Description
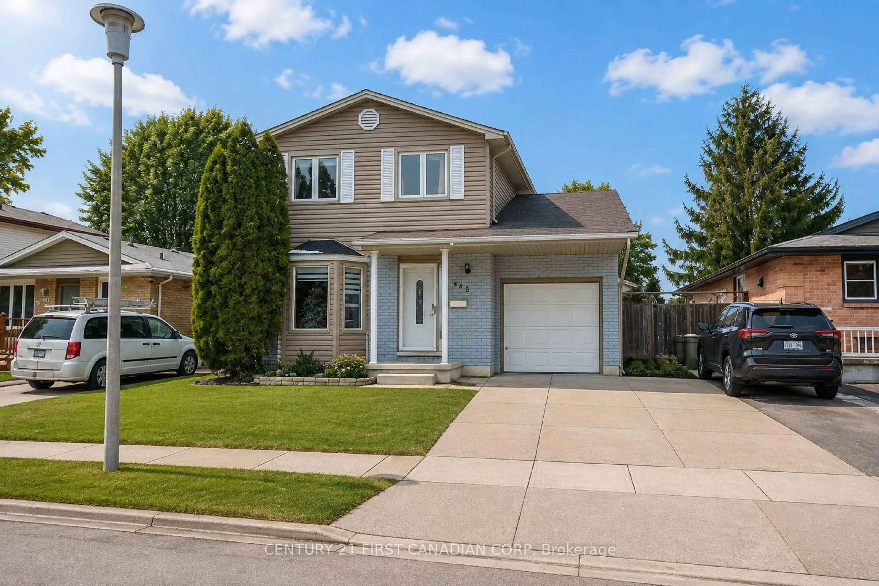
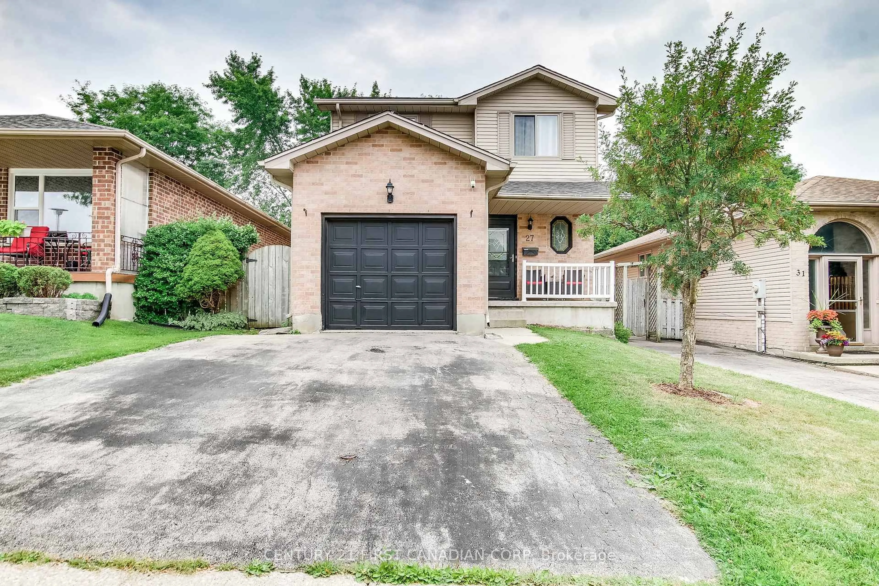
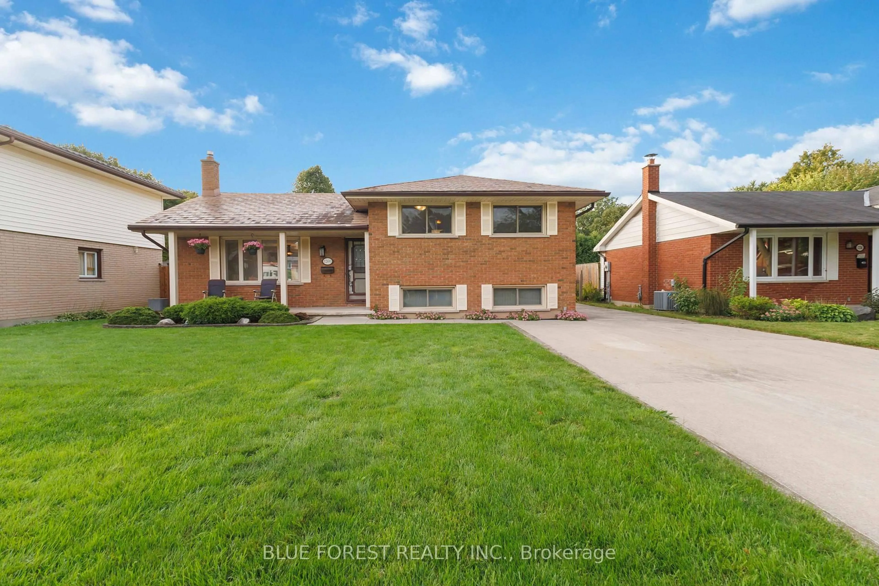
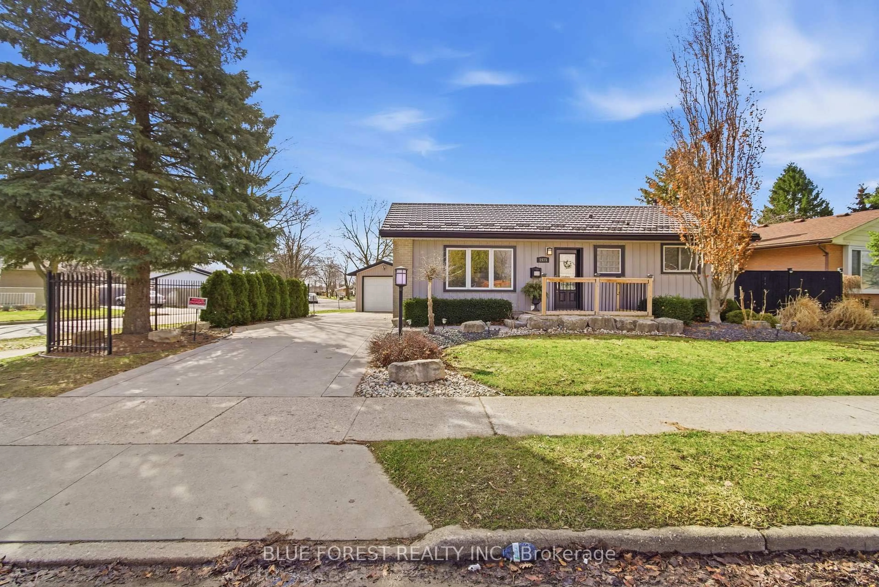
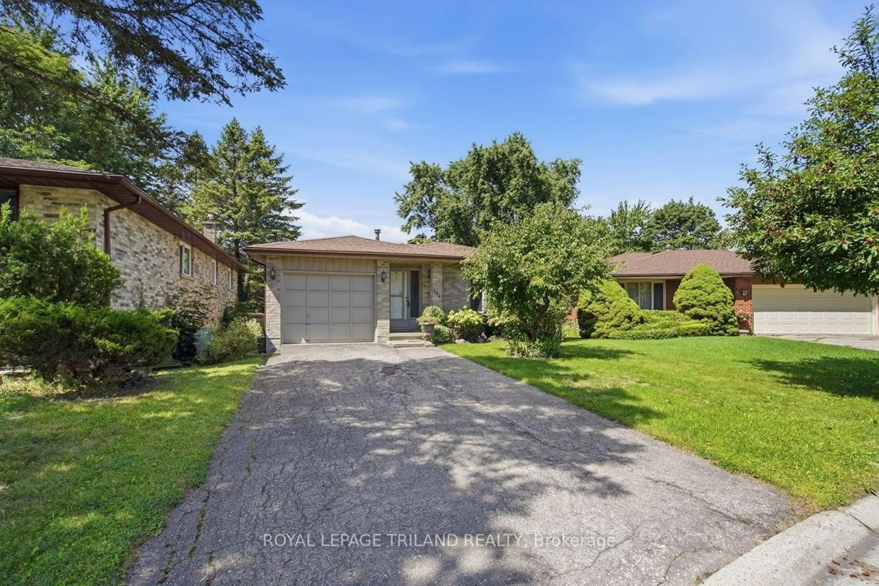
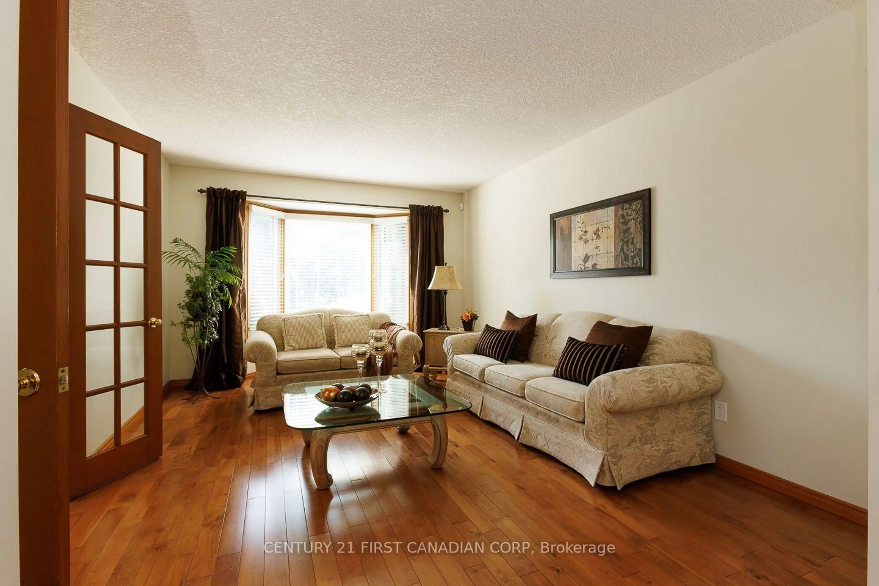
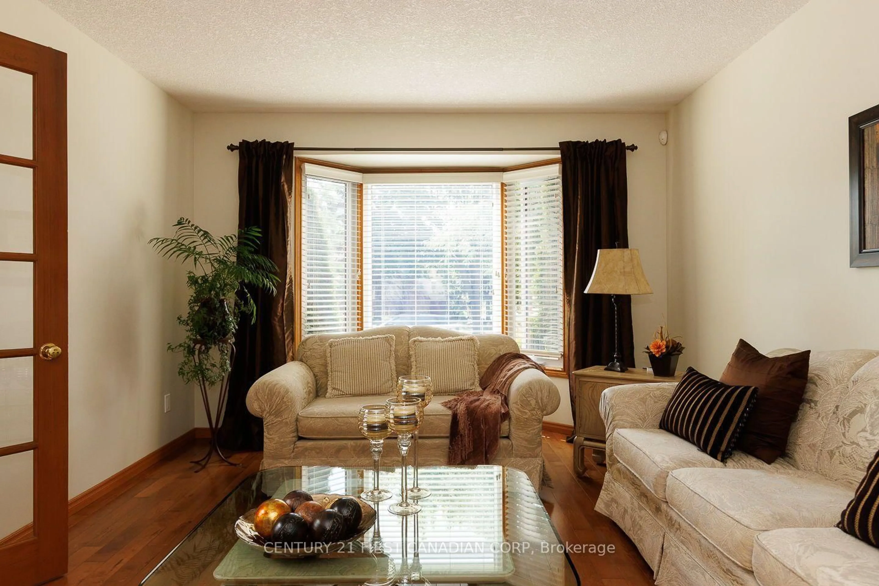
Welcome to this beautifully maintained family home, perfectly situated on a gorgeous, oversized treed lot with a private, tranquil backyard designed for relaxation. The landscaped yard and inviting patio create the perfect setting for summer entertaining, outdoor dining, or simply unwinding in your own peaceful retreat.Inside, you'll find a warm and welcoming main floor featuring a family room with a cozy fireplace, convenient main floor laundry, and fresh paint throughout, giving the home a bright, move-in-ready feel. Recent updates include a new furnace and central air conditioner, both replaced in August 2025, offering added comfort and peace of mind.With abundant storage throughout, this home is as practical as it is inviting. As an added bonus, most of the furniture can be included, making this an ideal opportunity for first-time buyers, downsizers, or anyone looking for a turnkey home.Conveniently located close to schools, bus routes, shopping, and offering quick, easy access to Highway 401, this is a wonderful opportunity to enjoy comfort, convenience, and exceptional value in a desirable neighbourhood.
Property Details
Interior
Features
Lower Floor
Rec
6.7 x 3.35Exterior
Features
Parking
Garage spaces 1
Garage type Attached
Other parking spaces 3
Total parking spaces 4
Property History
 50
50