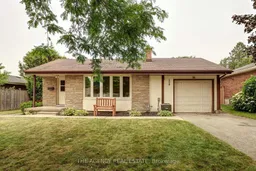
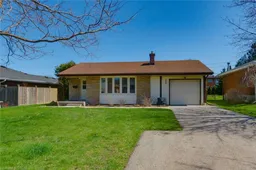
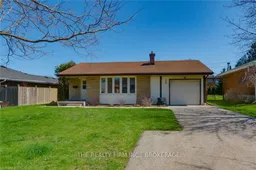
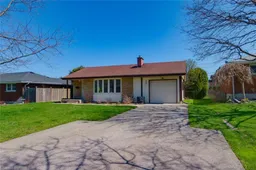
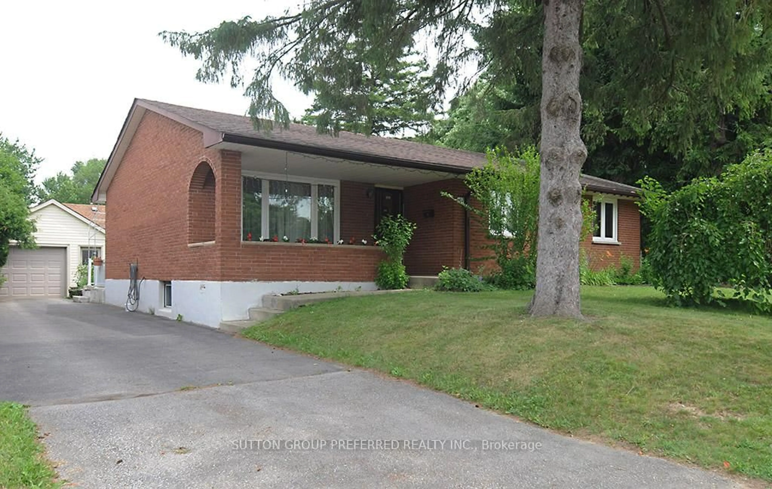
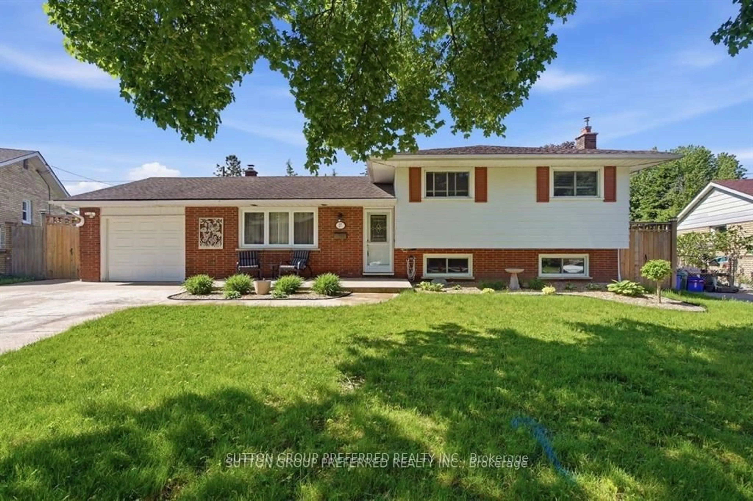
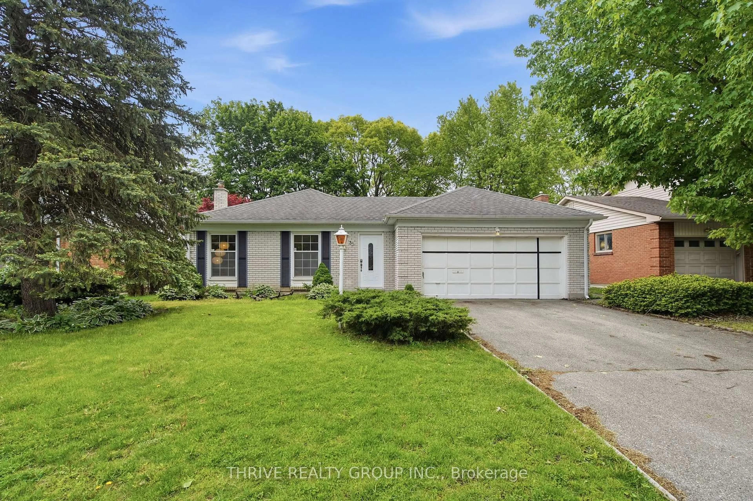
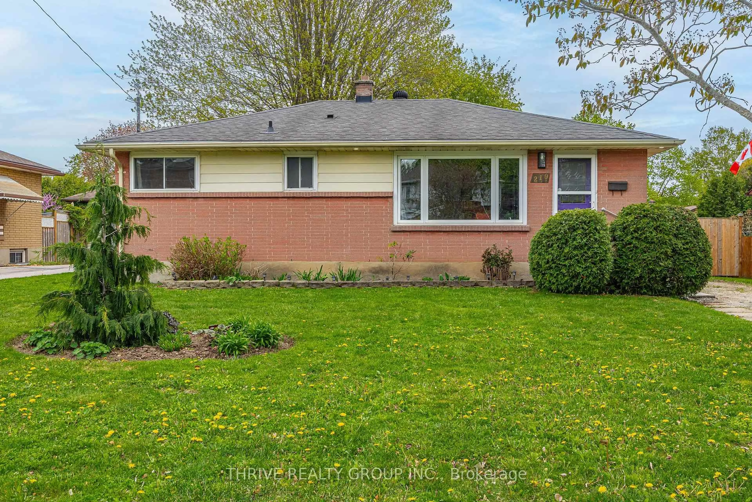
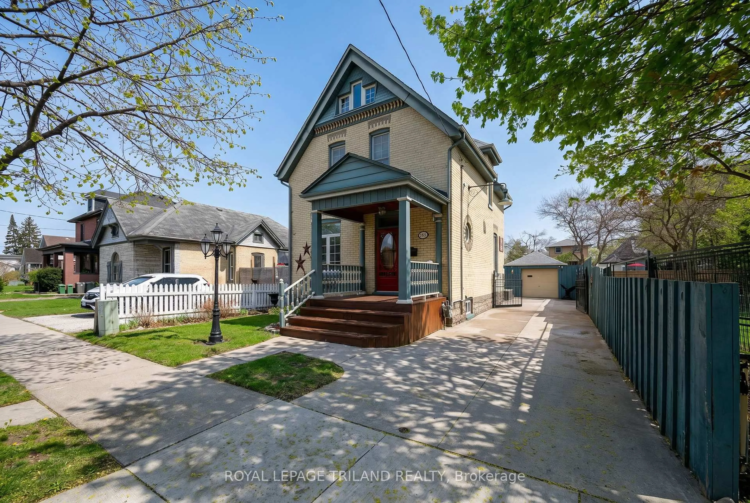
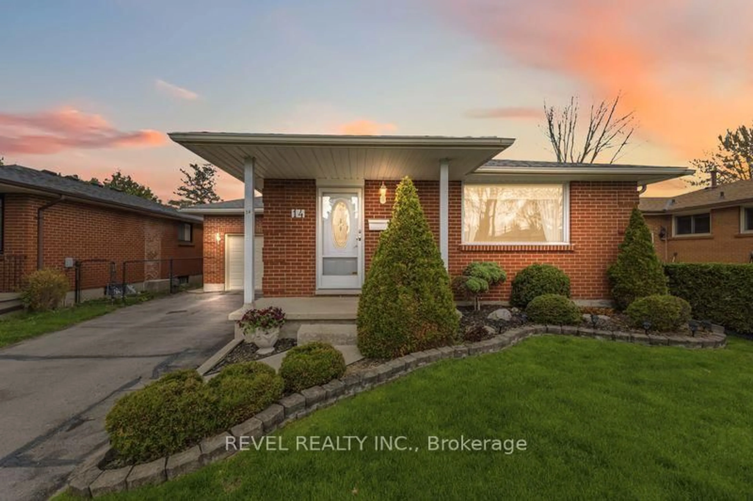
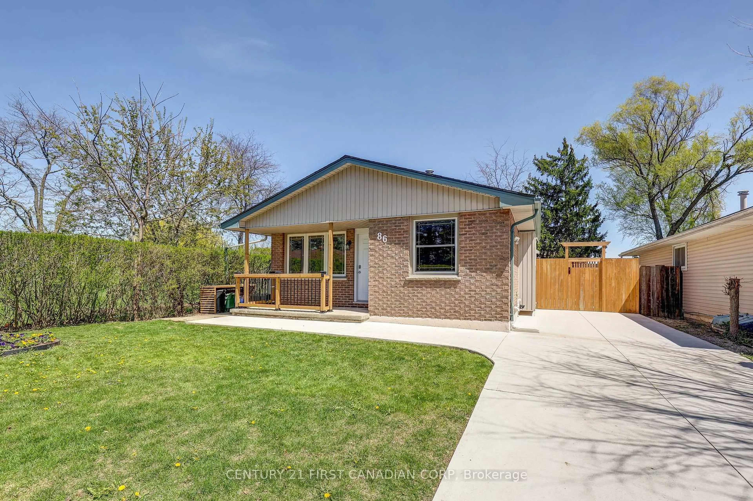
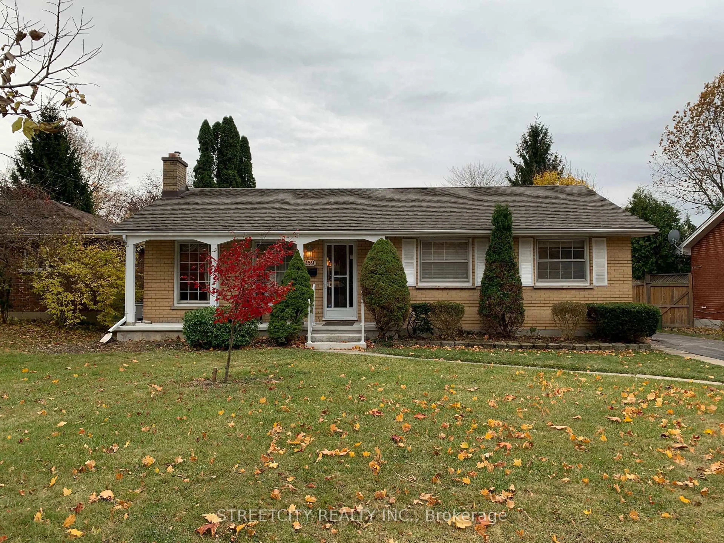
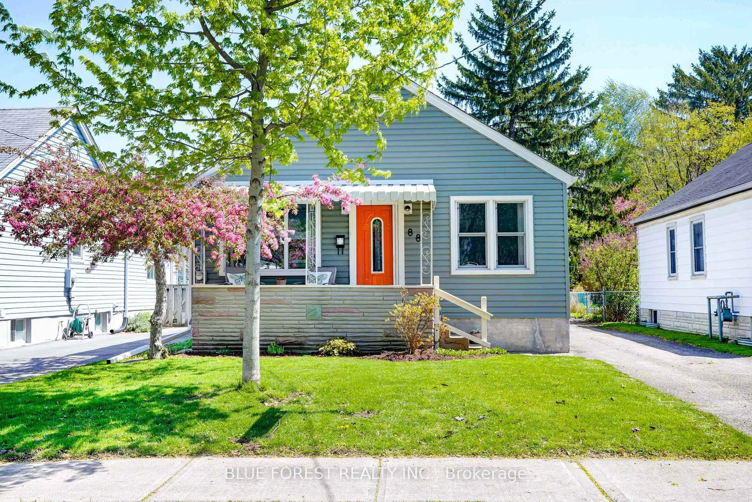
Home with brick exterior material, street for 254 King Edward Ave, London South Ontario N5Z 3T7

254 King Edward Ave, London South, Ontario N5Z 3T7

Detached
2
2
~700-1100 sqft
$520,000
Get pre-qualifiedPowered by nesto
Detached
2
2
~700-1100 sqft

Contact us about this property

Call

Highlights

Property Estimate

Estimated valueNot available

Price/Sqft$607/sqft

Monthly cost

Open Calculator

Description

Welcome to 254 King Edward Ave! This 2-bedroom + den, 2-bathroom bungalow features an expansive living room anchored by a cozy gas fireplace, where large windows frame peaceful views and create an inviting atmosphere for both daily living and hosting. The spacious kitchen is designed for efficiency, equipped with a new fridge (2026), dishwasher, and electric stove, flowing naturally into the dining area. The main level hosts 2 spacious bedrooms + den, providing excellent flexibility for a home office, hobby room, or playroom and a full bathroom. With the addition of new central air (2026), modern comfort is assured. The attached garage is fully equipped for the modern homeowner, featuring a 220V EV charger outlet and ample driveway parking for three cars. The backyard serves as a private sanctuary. A mature, tree-lined lot provides a quiet retreat complete with a garden shed and a stunning screened-in, covered porch. This purposeful addition extends your living space, offering a private lounge to enjoy the outdoors, whether you are entertaining or spending time with family. The basement offers significant additional living and storage space, including a finished family room, a 2-piece bathroom, a workbench area, and a convenient walk-up entrance. Extra peace of mind is provided by the installed SumpJet system. Located just moments from Victory Hospital, local parks, scenic trails, shopping, schools, and the 401, this property is a fantastic opportunity for those who value both lifestyle and location!


Property Details

StyleBungalow
View-
Age of property51-99
SqFt~700-1100 SqFt
Lot Size7,236 SqFt(120.31 x 60.15)
Parking Spaces4
MLS ®NumberX13572602
Community NameGlen Cairn
Data SourceTRREB
Listing byTHE AGENCY REAL ESTATE

Features

Heating: Forced Air
Cooling: Central Air
Fireplace
Basement: Part Fin, Walk-Up

Main Floor

Br

4.9 x 7.2

4 Pc Bath

Den

9.2 x 10.6

Br

11.7 x 9.1

Primary

12.0 x 12.11


Features

Lot size: 7,236 SqFt

Parking

Garage spaces 1

Garage type Attached

Other parking spaces 3

Total parking spaces 4


Property listed by THE AGENCY REAL ESTATE, Brokerage
Agent Banner Image
Interested in this property?Get in touch to get the inside scoop.
Market Data - Glen Cairn

Geo Zone Map ThumbnailGlen Cairn

Balanced Market

View Market Data

Detached house - for the past 30 days

Buyer's market Seller's market

Avg. Days on Market

Past 30 days

19 days

Compared to

2025

25 days

2024

30 days

2023

20 days

New Listings

Past 30 days

31 listings

Compared to

2025

24 listings

2024

23 listings

2023

28 listings

Units sold

Past 30 days

13 units

Compared to

2025

8 units

2024

14 units

2023

18 units

Median Sold Price

Past 30 days

$561,500

Compared to

2025

$531,250

2024

$557,500

2023

$562,500


Population and Demographics

Overview

Total population 16270
Average household income $88,351

Age (%)

0 to 19
25%
20 to 34
20%
35 to 49
19%
50 to 64
21%
65 and plus
16%

Household composition (%)

Single family
63%
Single person
31%
Multi person
5%
Multi family
1%

Mother tongue (%)

English
81%
Spanish
4%
Arabic
4%
Others
3%
Polish
2%
Portuguese
2%
Italian
1%

House tenancy (%)

Owners
62%
Renters
38%

What’s nearby?Essentials within 5 km

Local Logic

Transportation Scores

Estimated Budget