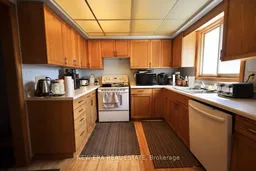
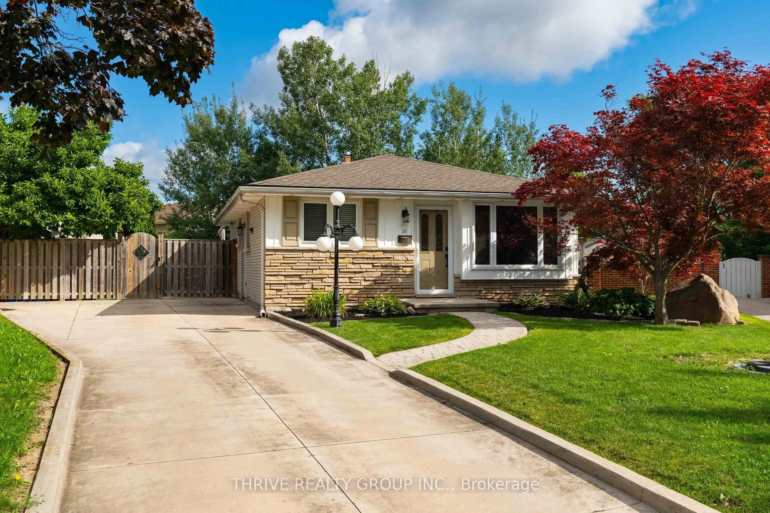
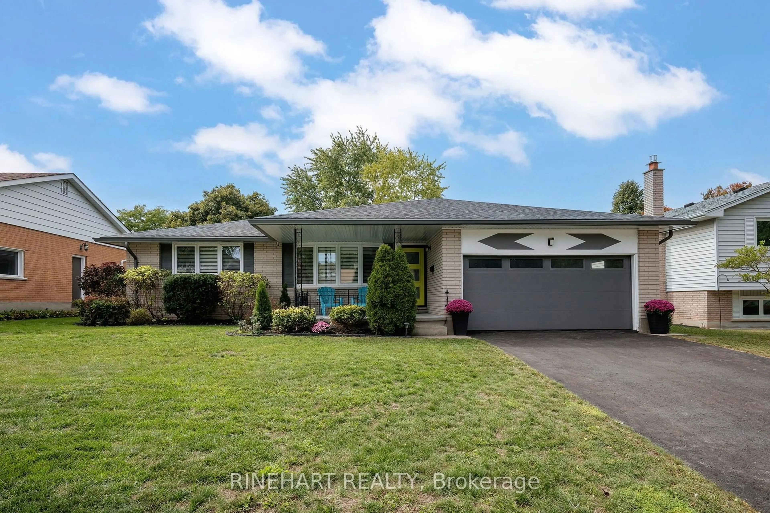
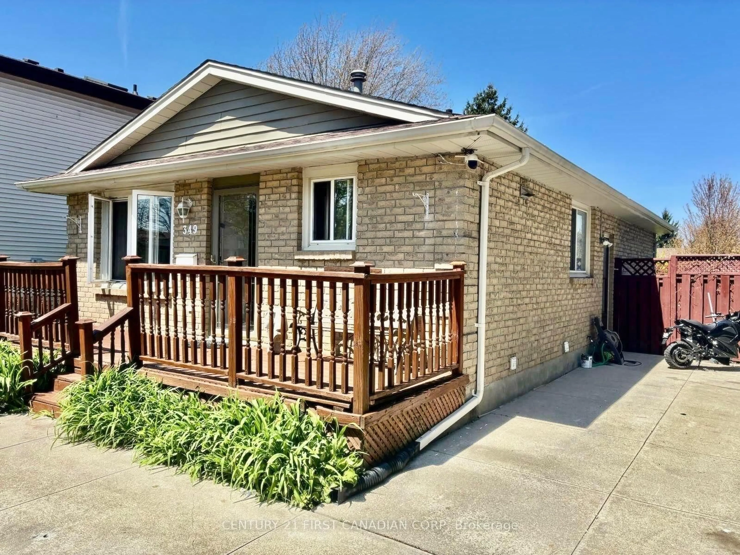
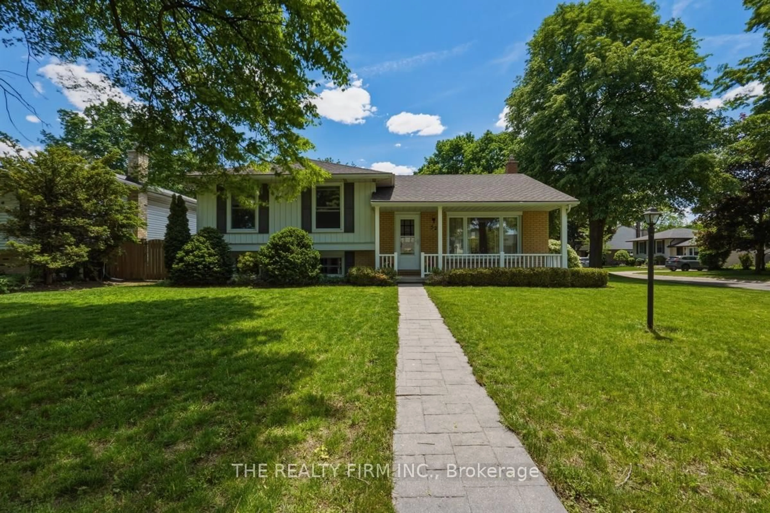
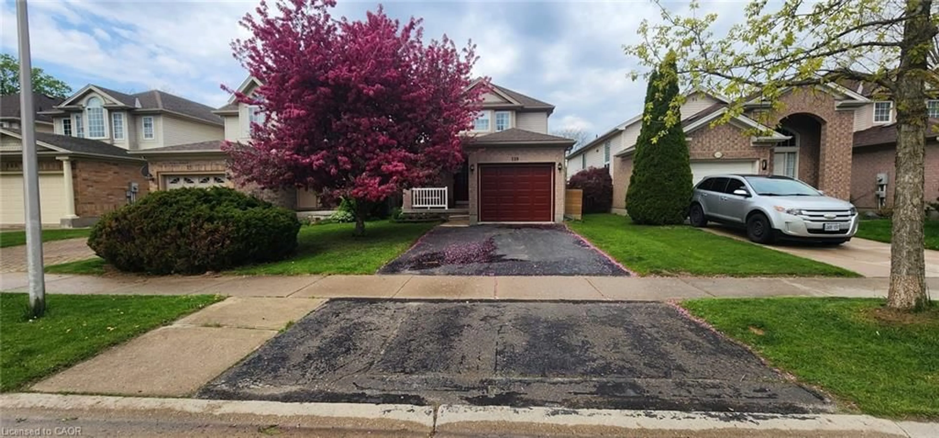
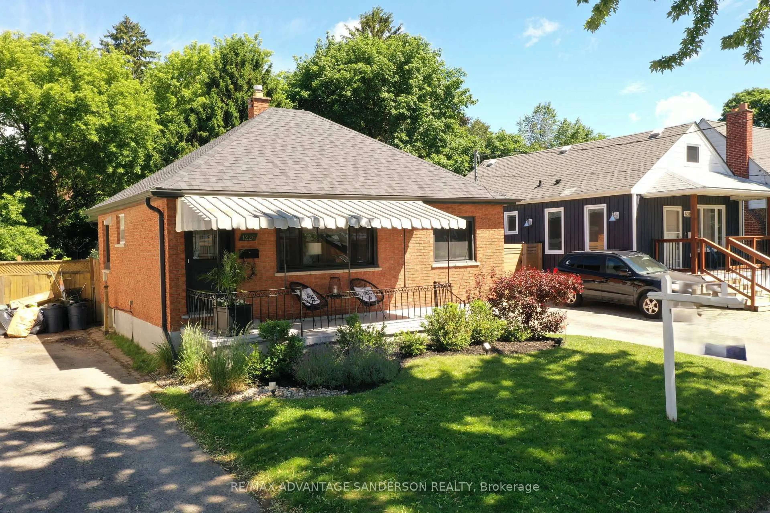
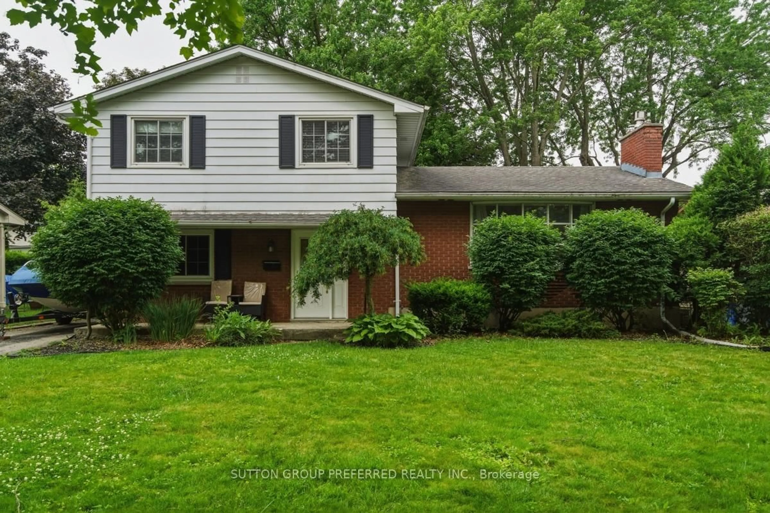
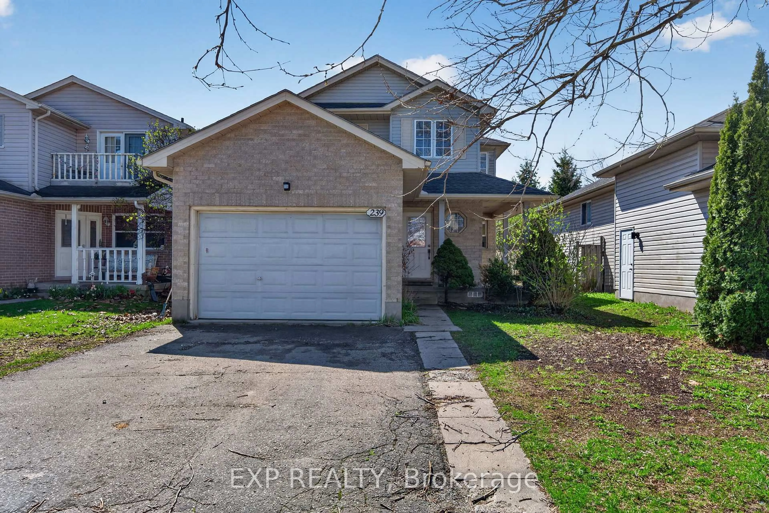
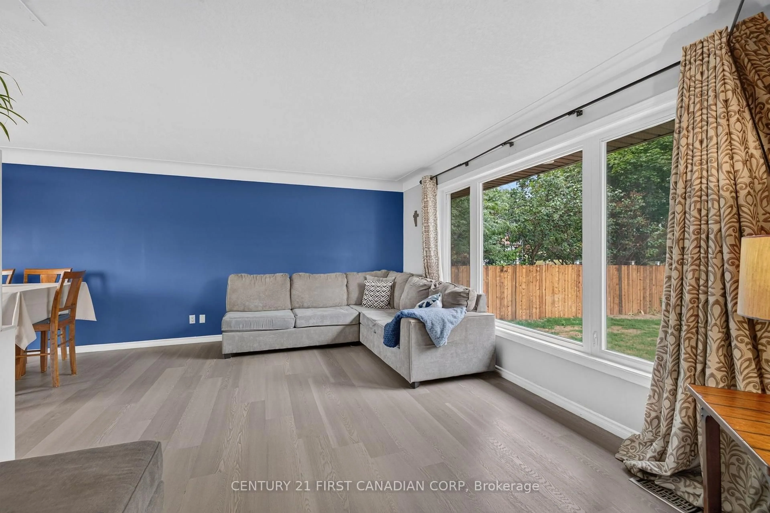
Standard kitchen, wood/laminate floor for 116 Chesterfield Ave, London South Ontario N5Z 3N2
4 hours on Market

116 Chesterfield Ave, London South, Ontario N5Z 3N2

Detached
2 + 2
2
~700-1100 sqft
$249,000
Get pre-qualifiedPowered by nesto
Detached
2 + 2
2
~700-1100 sqft

Contact us about this property

Call

Highlights

Property Estimate

Days on market4 hours

Estimated valueNot available

Price/Sqft$291/sqft

Monthly cost

Open Calculator

Description

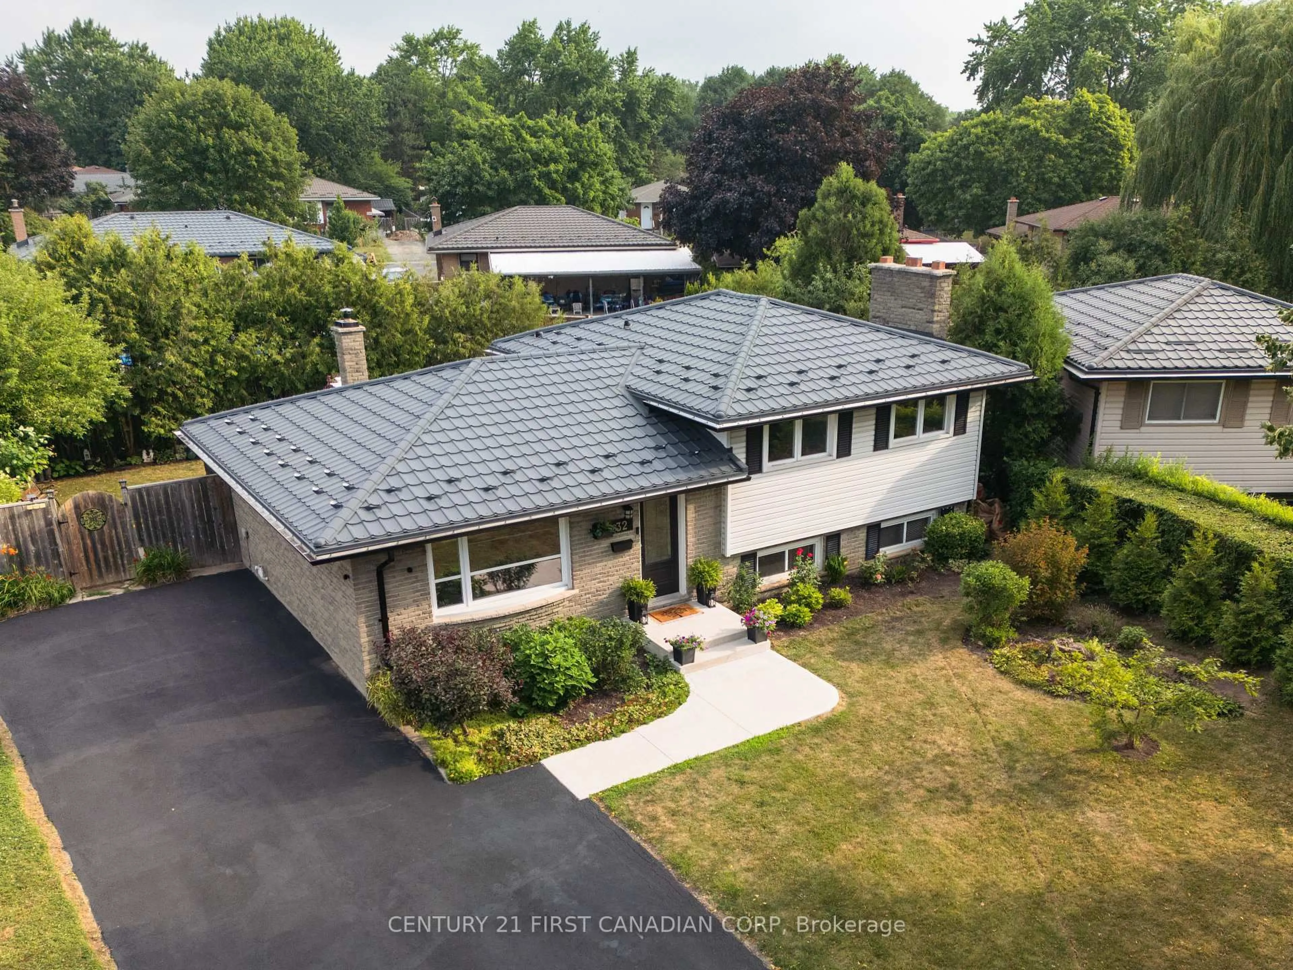
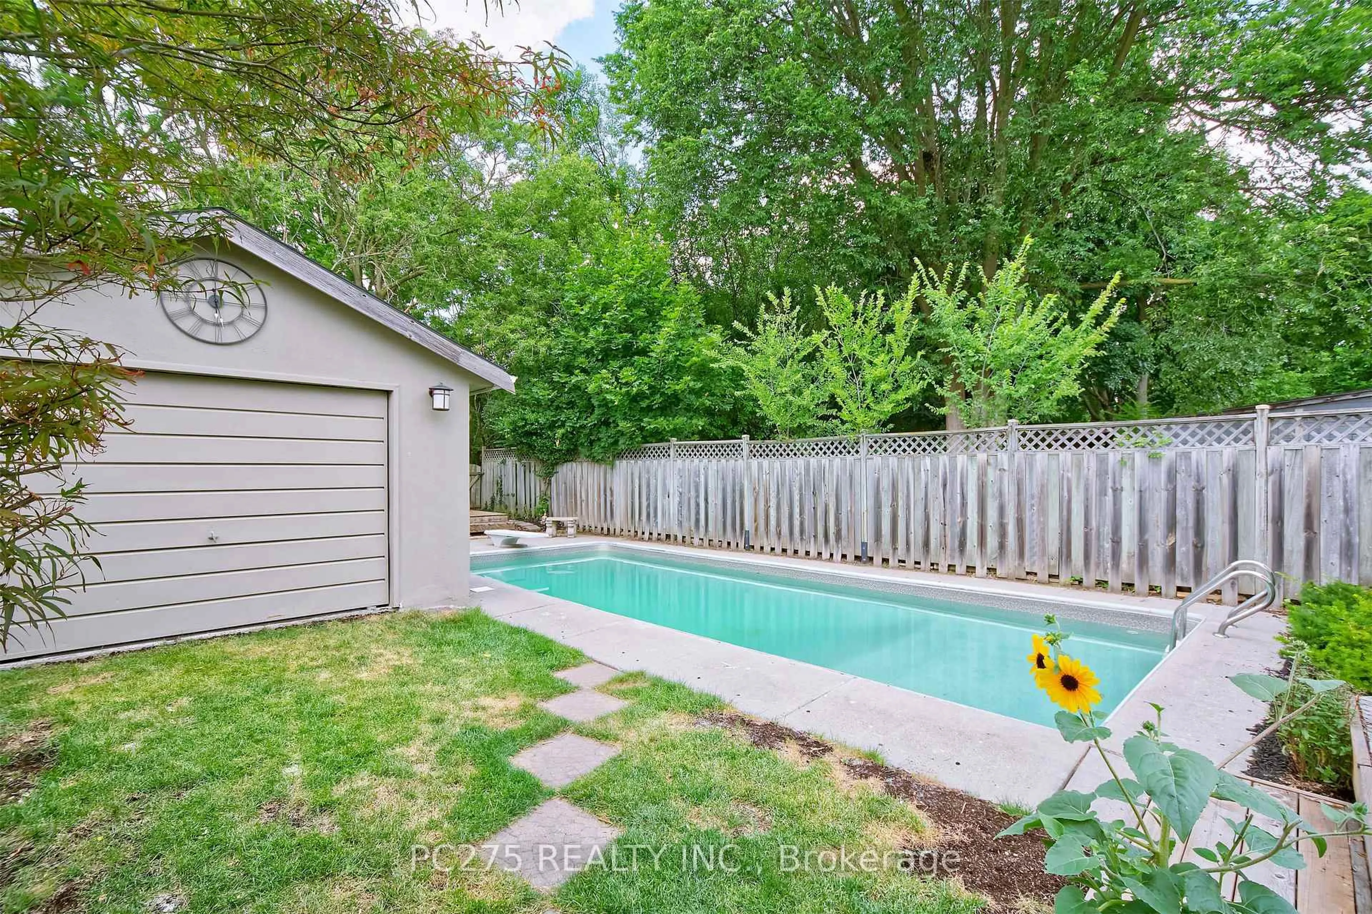
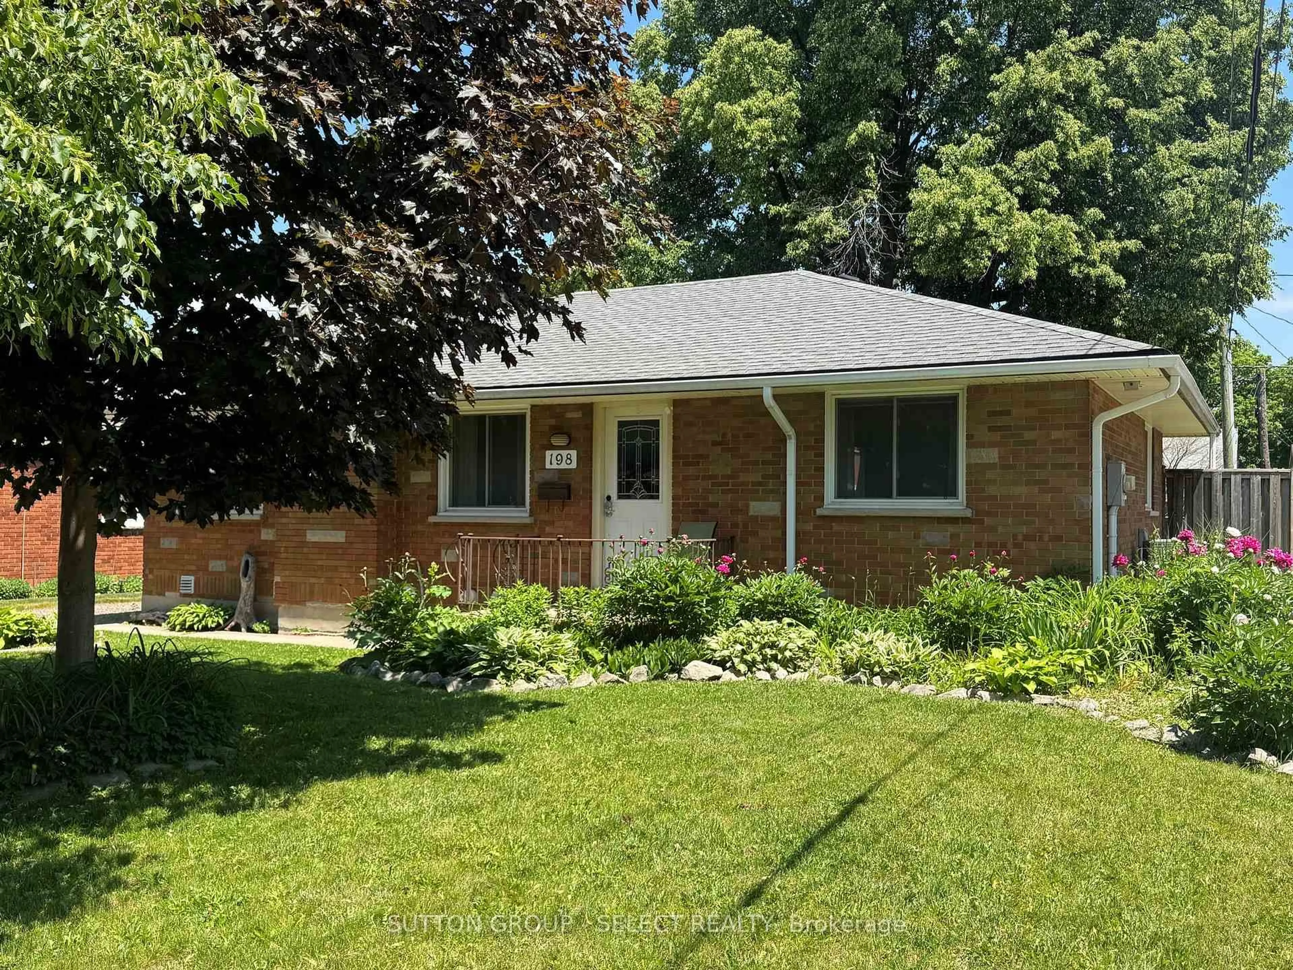
ATTENTION CONTRACTORS AND INVESTORS! This property presents exceptional investment potential with multiple revenue opportunities. 16 Chesterfield is a well-designed, spacious home featuring a recently updated metal roof, an impressive detached garage offering ample storage and workspace, and a fully developed basement suite with separate kitchen, living areas, multiple bedrooms, and dining space - perfect for tenant rental or Airbnb opportunity. The main floor includes 2 bedrooms, 2 full baths, and open-concept living, while the versatile basement adds 2 additional bedrooms and dining space, creating flexibility for multi-generational living, professional use, or short/long-term rentals. An ideal value-add opportunity for investors, contractors, developers, and families seeking income-producing or multi-unit flexible properties. book your showing today!


Property Details

StyleBungalow
View-
Age of property-
SqFt~700-1100 SqFt
Lot Size5,590 SqFt(125.32 x 44.61)
Parking Spaces5
MLS ®NumberX13658268
Community NameGlen Cairn
Data SourceTRREB
Listing byNEW ERA REAL ESTATE

Features

Heating: Forced Air
Fireplace
Basement: Finished, Sep Entrance

Main Floor

Living

5.14 x 2.94

Dining

2.93 x 3.68

Kitchen

2.92 x 3.77

Primary

3.8 x 4.56


Features

Lot size: 5,590 SqFt

Parking

Garage spaces 2

Garage type Detached

Other parking spaces 3

Total parking spaces 5


Property History

Aug 10, 2026
ListedActive
$249,000
4 hours on market
history photo preview20
Listing by trreb®
Property listed by NEW ERA REAL ESTATE, Brokerage
Agent Banner Image
Interested in this property?Get in touch to get the inside scoop.
Market Data - Glen Cairn

Geo Zone Map ThumbnailGlen Cairn

Balanced Market

View Market Data

Detached house - for the past 30 days

Buyer's market Seller's market

Avg. Days on Market

Past 30 days

34 days

Compared to

2025

35 days

2024

27 days

2023

15 days

New Listings

Past 30 days

25 listings

Compared to

2025

21 listings

2024

24 listings

2023

21 listings

Units sold

Past 30 days

11 units

Compared to

2025

10 units

2024

14 units

2023

8 units

Median Sold Price

Past 30 days

$505,000

Compared to

2025

$555,000

2024

$577,500

2023

$503,750


Population and Demographics

Overview

Total population 16270
Average household income $88,351

Age (%)

0 to 19
25%
20 to 34
20%
35 to 49
19%
50 to 64
21%
65 and plus
16%

Household composition (%)

Single family
63%
Single person
31%
Multi person
5%
Multi family
1%

Mother tongue (%)

English
81%
Spanish
4%
Arabic
4%
Others
3%
Polish
2%
Portuguese
2%
Italian
1%

House tenancy (%)

Owners
62%
Renters
38%

What’s nearby?Essentials within 5 km

Local Logic

Transportation Scores

Estimated Budget