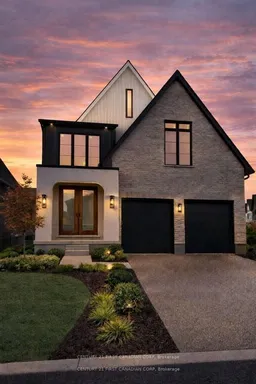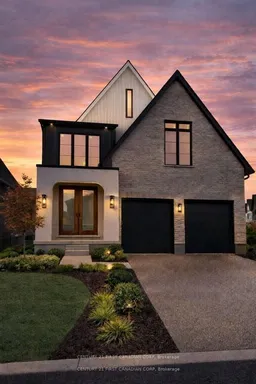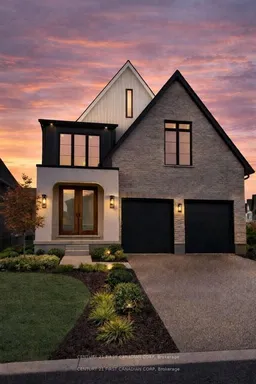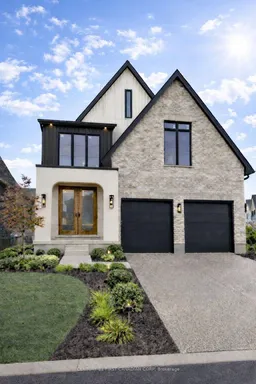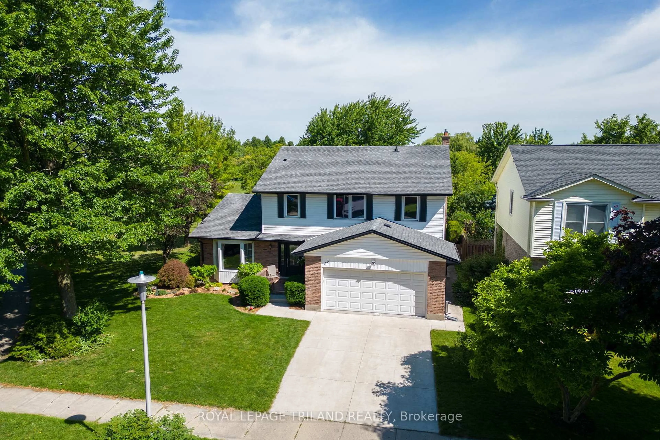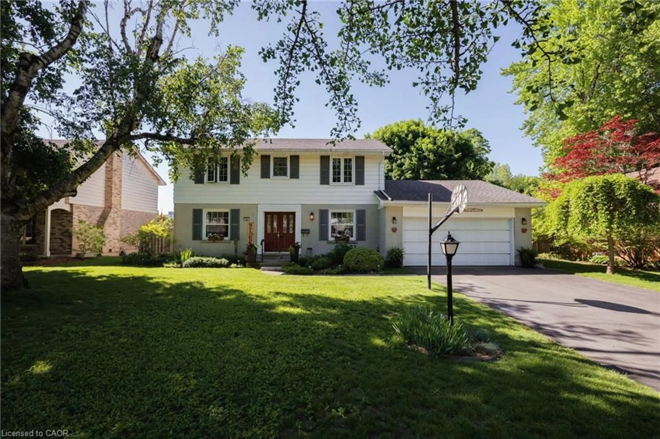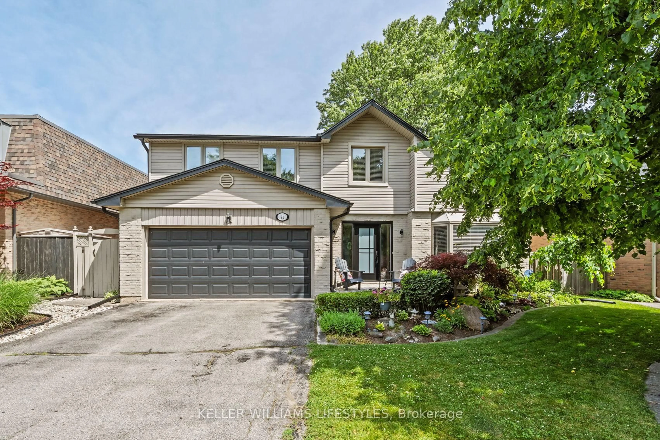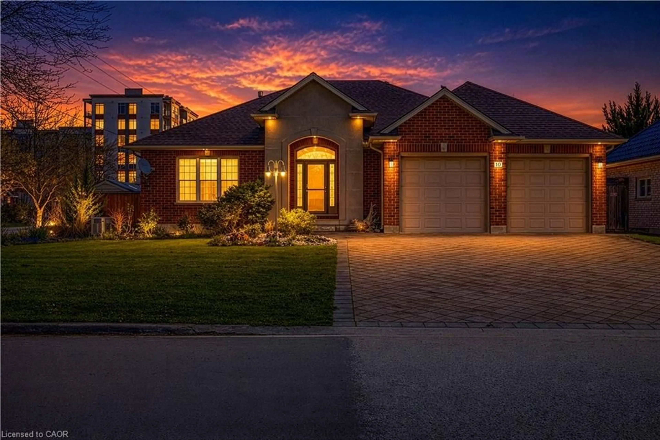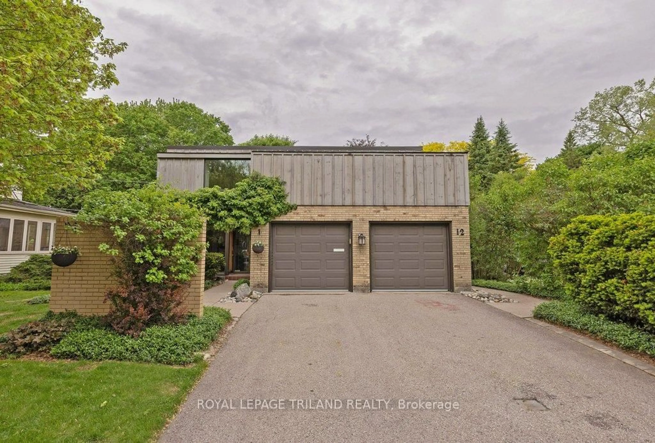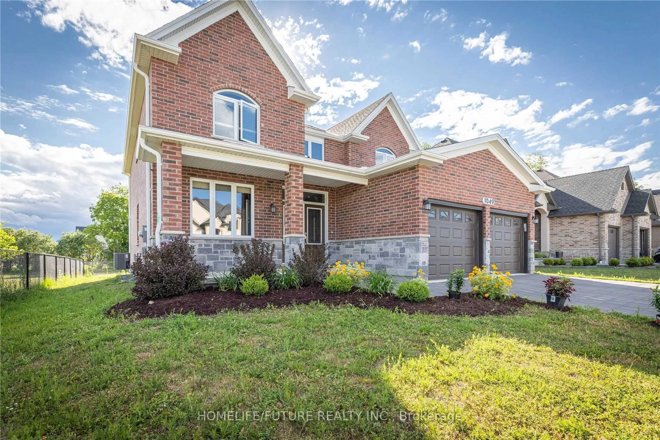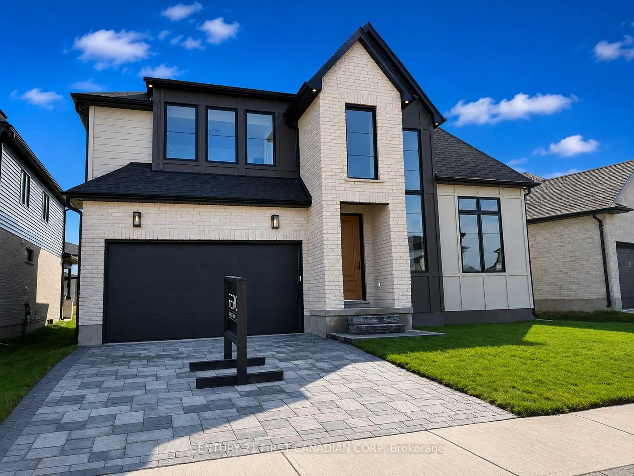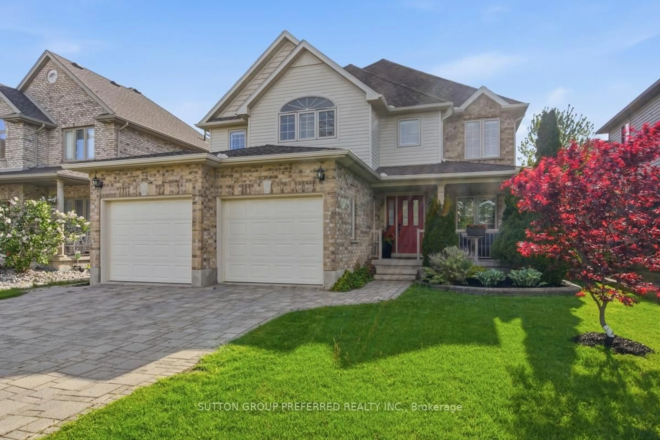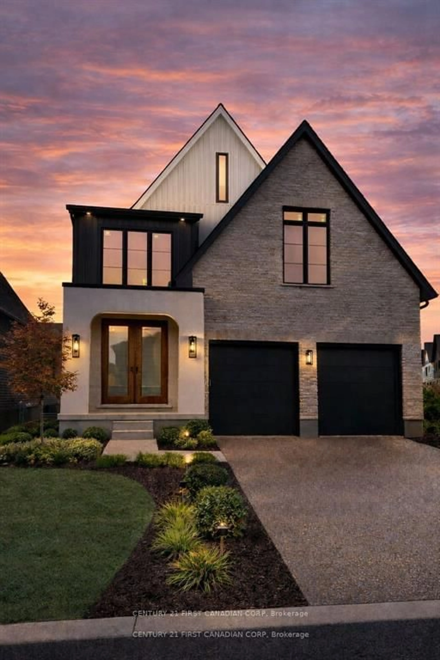
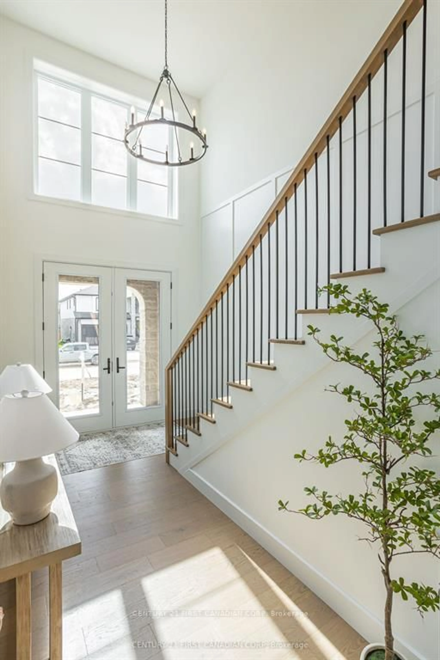
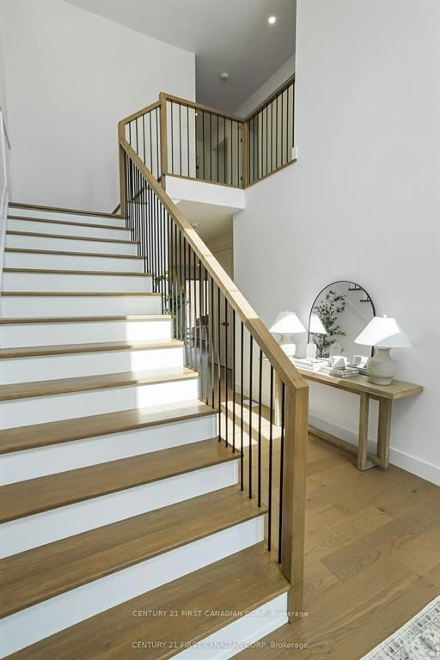
Home with brick exterior material, street for Lot 104 DARWIN Cres, London South Ontario N6P 0J6
Re-listed 19 hours ago

Lot 104 DARWIN Cres, London South, Ontario N6P 0J6

Detached
4 + 1
4
~2000-2500 sqft
$•••,•••
$874,900
Get pre-qualifiedPowered by nesto
Detached
4 + 1
4
~2000-2500 sqft

Contact us about this property

Call

Highlights

Property Estimate

Days on market19 hours

Total days on market
123 days

Estimated valueNot available

Price/Sqft$393/sqft

Monthly cost

Open Calculator

Description

Ferox Design Build proudly presents Phase 2 in Magnolia Fields, Lambeth. Discover a limited collection of premium lots backing directly onto park space-no rear neighbours, just open views and added privacy. Functional two-storey and bungalow floor plans are available, offering flexibility to suit a variety of lifestyles.Thoughtfully designed selection packages provide exceptional value while simplifying the building process from start to finish. Build with confidence alongside a trusted local builder known for quality craftsmanship and client care-referrals and past projects happily provided.Ideally located just minutes to Highway 402, top-rated schools, shopping, dining, and all the amenities Lambeth has to offer. Price includes proposed 2026 HST rebates. Final rebate amount is subject to the passing of Provincial and Federal legislation and purchaser eligibility as per government guidelines


Property Details

Style2-Storey
View-
Age of property-
SqFt~2000-2500 SqFt
Lot Size4,592 SqFt(114.8 x 40)
Parking Spaces4
MLS ®NumberX13584098
Community NameGlen Cairn
Data SourceTRREB
Listing byCENTURY 21 FIRST CANADIAN CORP

Features

Heating: Forced Air
Cooling: Central Air
Basement: Full

Lower Floor

Br

3.35 x 3.59

Bathroom

2.74 x 1.25

Rec

5.39 x 8.5


Features

Lot size: 4,592 SqFt

Parking

Garage spaces 2

Garage type Attached

Other parking spaces 2

Total parking spaces 4


Property listed by CENTURY 21 FIRST CANADIAN CORP, Brokerage
Agent Banner Image
Interested in this property?Get in touch to get the inside scoop.

Market Data - Glen Cairn

Geo Zone Map ThumbnailGlen Cairn

Balanced Market

View Market Data

Detached house - for the past 30 days

Buyer's market Seller's market

Avg. Days on Market

Past 30 days

19 days

Compared to

2025

25 days

2024

30 days

2023

20 days

New Listings

Past 30 days

31 listings

Compared to

2025

24 listings

2024

23 listings

2023

28 listings

Units sold

Past 30 days

13 units

Compared to

2025

8 units

2024

14 units

2023

18 units

Median Sold Price

Past 30 days

$561,500

Compared to

2025

$531,250

2024

$557,500

2023

$562,500


Population and Demographics

Overview

Total population 16270
Average household income $88,351

Age (%)

0 to 19
25%
20 to 34
20%
35 to 49
19%
50 to 64
21%
65 and plus
16%

Household composition (%)

Single family
63%
Single person
31%
Multi person
5%
Multi family
1%

Mother tongue (%)

English
81%
Spanish
4%
Arabic
4%
Others
3%
Polish
2%
Portuguese
2%
Italian
1%

House tenancy (%)

Owners
62%
Renters
38%

What’s nearby?Essentials within 5 km

Local Logic

Transportation Scores

Estimated Budget