180 days on Market

1341 Bush Hill Link, London North, Ontario N6G 0X6

Detached
4 + 1
4
~2000-2500 sqft
$•••,•••
$934,900
Get pre-qualifiedPowered by nesto
Detached
4 + 1
4
~2000-2500 sqft

Contact us about this property

Call

Highlights

Property Estimate

Days on market180 days

Estimated valueNot available

Price/Sqft$420/sqft

Monthly cost

Open Calculator

Description

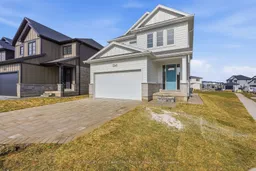
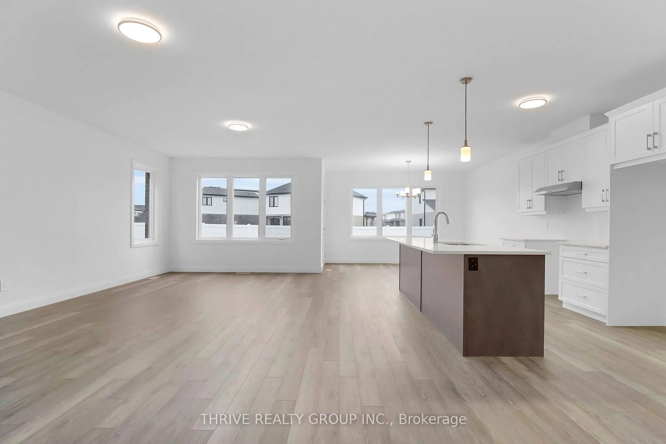
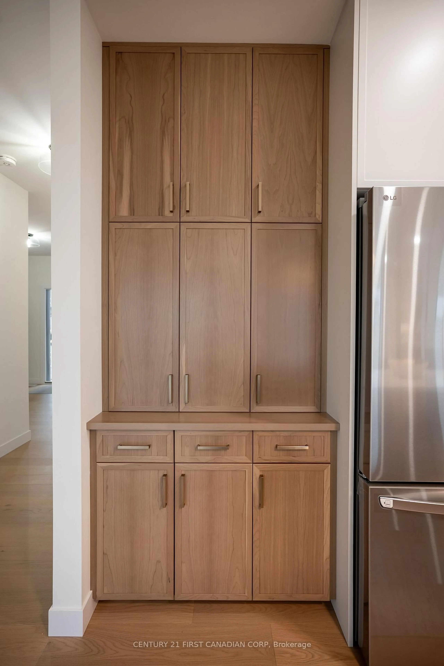
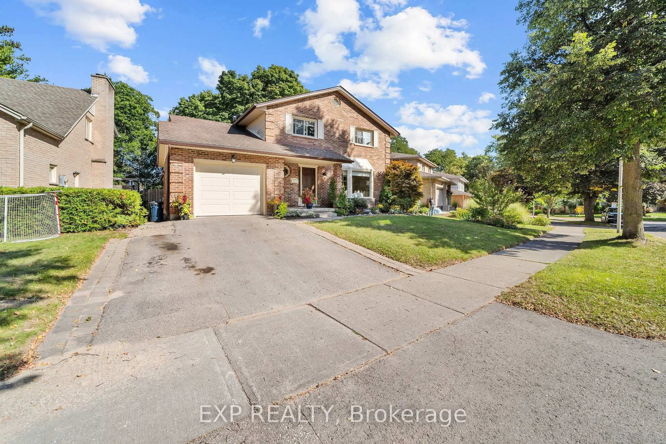
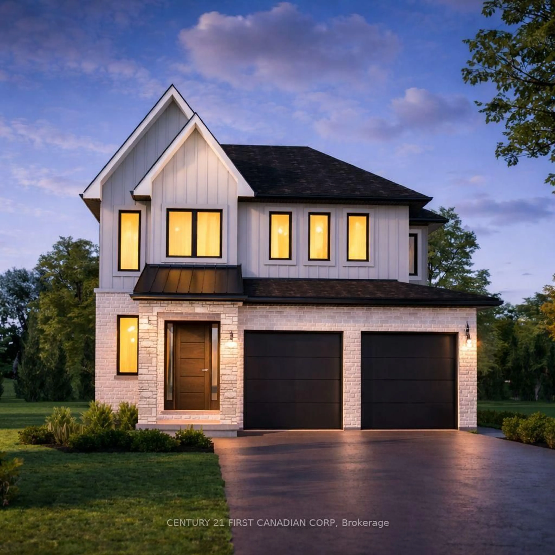
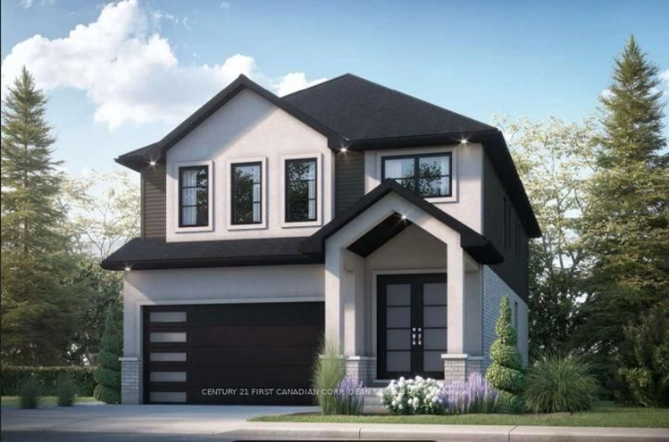
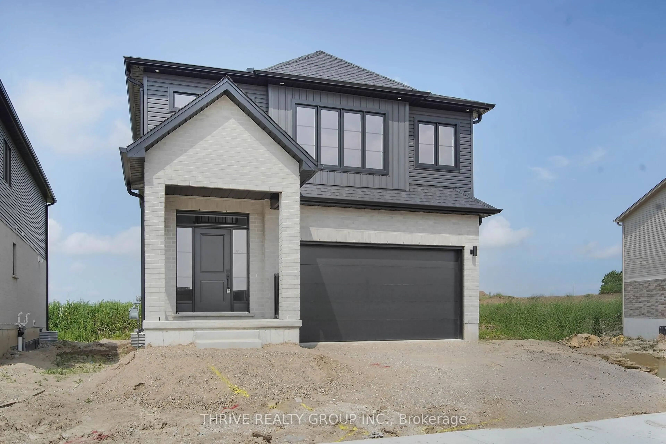
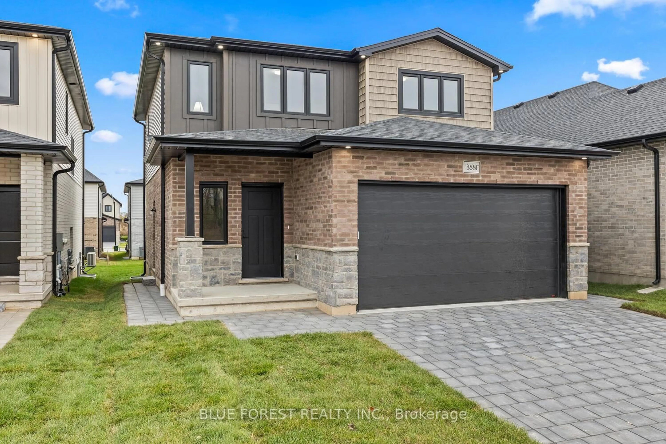
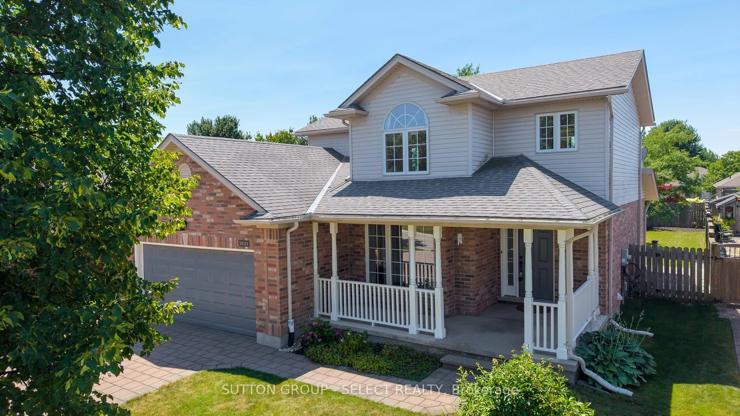
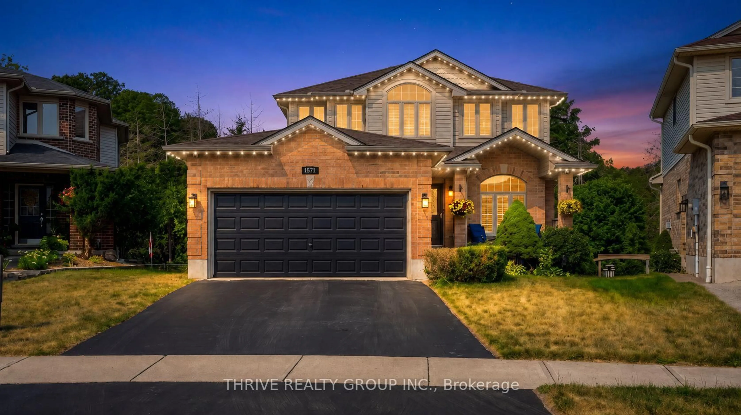
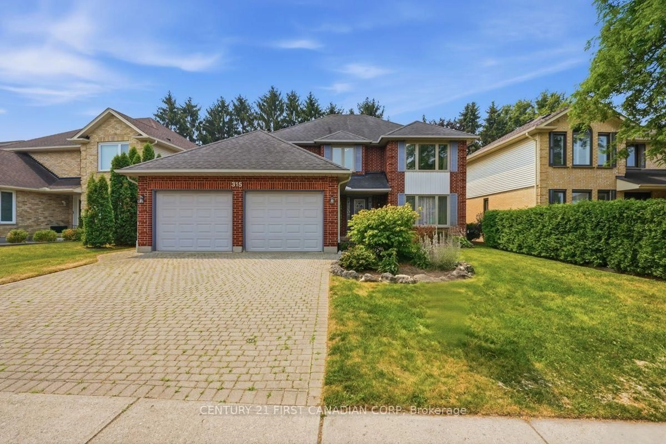
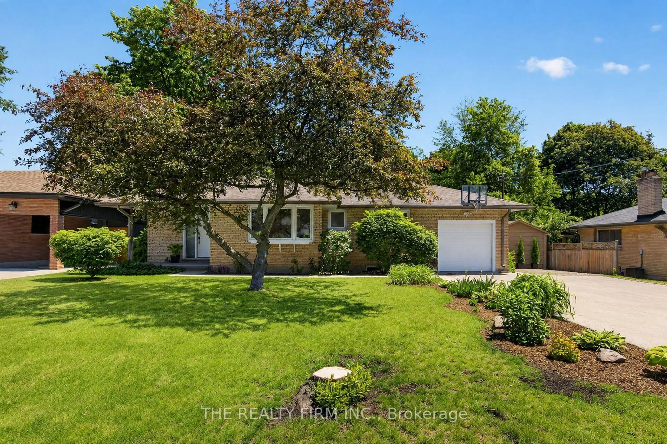
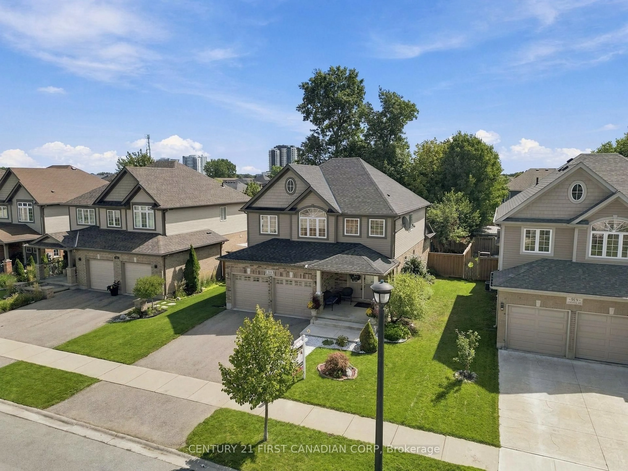
* TWO KITCHENS* Welcome to 1341 Bush Hill, a stunning show stopper model built by Auburn Homes showcasing exceptional craftsmanship on one of the areas deepest lots! This all brick & Hardie board (no vinyl siding) home offers double garage & extra long driveway. Step through the impressive 8 foot triple locking front door with transom & sidelights into a bright main floor featuring 9 foot ceilings, hardwood flooring & ceramic tile throughout the first & second levels. A practical mudroom includes built in hooks & cubbies. The designer kitchen features quartz countertops, ceramic tile backsplash, soft close cabinetry, an oak island with deep stainless steel sink & plenty of workspace. The living room is anchored by a fireplace flanked with built-in bookcases & transom windows above creating a stunning focal point. Hardwood stairs with solid oak railings lead upstairs to four spacious bedrooms and a convenient second floor laundry room with full size laundry sink & washer drain pan. The primary suite is overlooking the huge backyard & offers a massive walk in closet, double sinks in an oak vanity & an oversized walk-in shower with niche. The main bath includes a deep soaker tub and architectural ceramic tile. A Jack and Jill bath offers a stand up shower with vertical tile and transom window plus a secondary linen closet. One bedroom features a cathedral ceiling while another includes a walk in closet. A separate side entrance leads to a bright lower apartment with 8'6" ceilings, large windows, full kitchen with quartz counters, Whirlpool microwave, crown moulding, rough in for dishwasher, separate laundry area & cheater ensuite with tiled shower with niche. The suite has independent heating and cooling plus one hour fire separation & fire rated doors. The garage is fully drywalled and painted for a clean finished look. Walking distance to the new NorthWest school. Price includes proposed 2026 HST rebates.


Property Details

Style2-Storey
View-
Age of property-
SqFt~2000-2500 SqFt
Lot Size6,847 SqFt(167 x 41)
Parking Spaces4
MLS ®NumberX12852880
Community NameFox Hollow
Data SourceTRREB
Listing byCENTURY 21 FIRST CANADIAN STEVE KLEIMAN INC.

Features

Heating: Forced Air
Cooling: Central Air
Fireplace
Basement: Sep Entrance, Apartment

Features

Lot size: 6,847 SqFt

Parking

Garage spaces 2

Garage type Attached

Other parking spaces 2

Total parking spaces 4


Property History

Mar 6, 2026
ListedActive
$934,900
180 days on market
history photo preview47
Listing by trreb®
Property listed by CENTURY 21 FIRST CANADIAN STEVE KLEIMAN INC., Brokerage
Agent Banner Image
Interested in this property?Get in touch to get the inside scoop.
Market Data - Fox Hollow

Geo Zone Map ThumbnailFox Hollow

Strong Buyer's Market

View Market Data

Detached house - for the past 30 days

Buyer's market Seller's market

Avg. Days on Market

Past 30 days

57 days

Compared to

2025

86 days

2024

43 days

2023

19 days

New Listings

Past 30 days

22 listings

Compared to

2025

27 listings

2024

22 listings

2023

30 listings

Units sold

Past 30 days

6 units

Compared to

2025

8 units

2024

6 units

2023

5 units

Median Sold Price

Past 30 days

$900,000

Compared to

2025

$778,348

2024

$1,087,500

2023

$805,000


Population and Demographics

Overview

Total population 5110
Average household income $138,198

Age (%)

0 to 19
31%
20 to 34
18%
35 to 49
25%
50 to 64
14%
65 and plus
11%

Household composition (%)

Single family
80%
Single person
16%
Multi person
3%
Multi family
1%

Mother tongue (%)

English
65%
Arabic
6%
Mandarin
6%
Spanish
4%
Malayalam
3%
Korean
3%
Punjabi (Panjabi)
2%
Urdu
2%
Vietnamese
1%
Others
1%

House tenancy (%)

Owners
79%
Renters
21%

What’s nearby?Essentials within 5 km

Local Logic

Transportation Scores

Estimated Budget