2 hours on Market

473 Dorinda St, London East, Ontario N5W 4B3

Detached
2
2
~1100-1500 sqft
$449,900
Get pre-qualifiedPowered by nesto
Detached
2
2
~1100-1500 sqft

Contact us about this property

Call

Highlights

Property Estimate

Days on market2 hours

Estimated valueNot available

Price/Sqft$354/sqft

Monthly cost

Open Calculator

Description

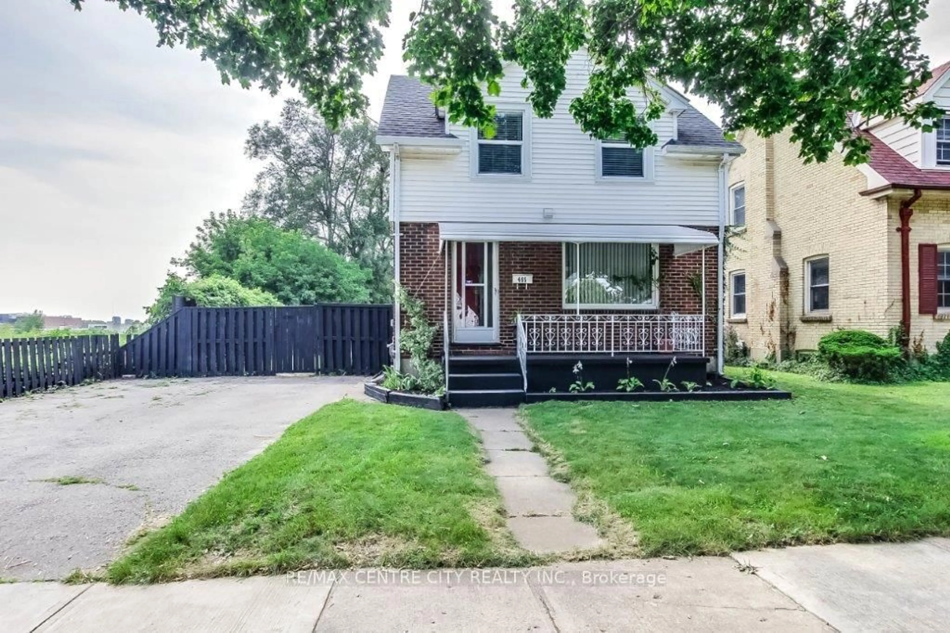
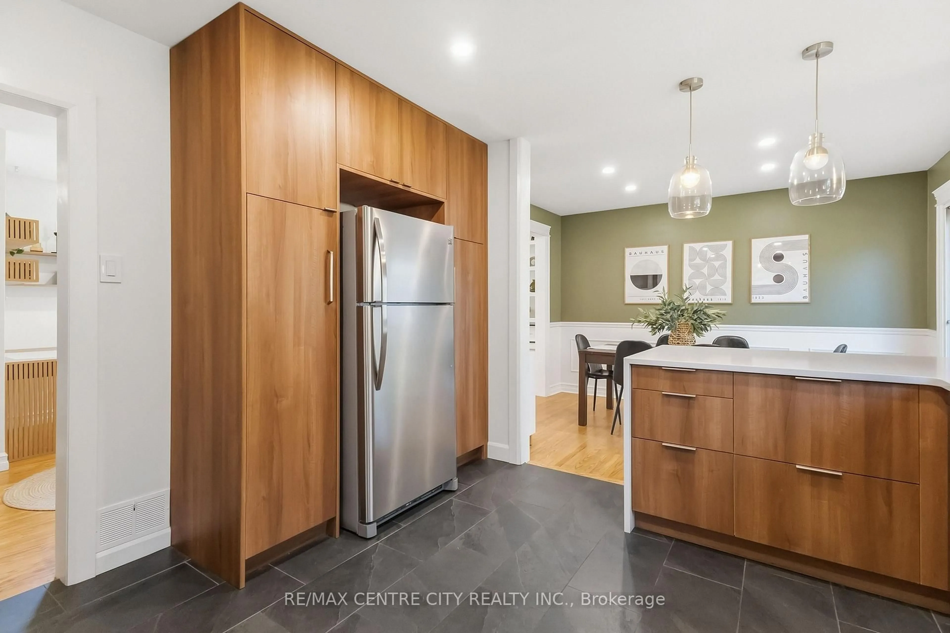
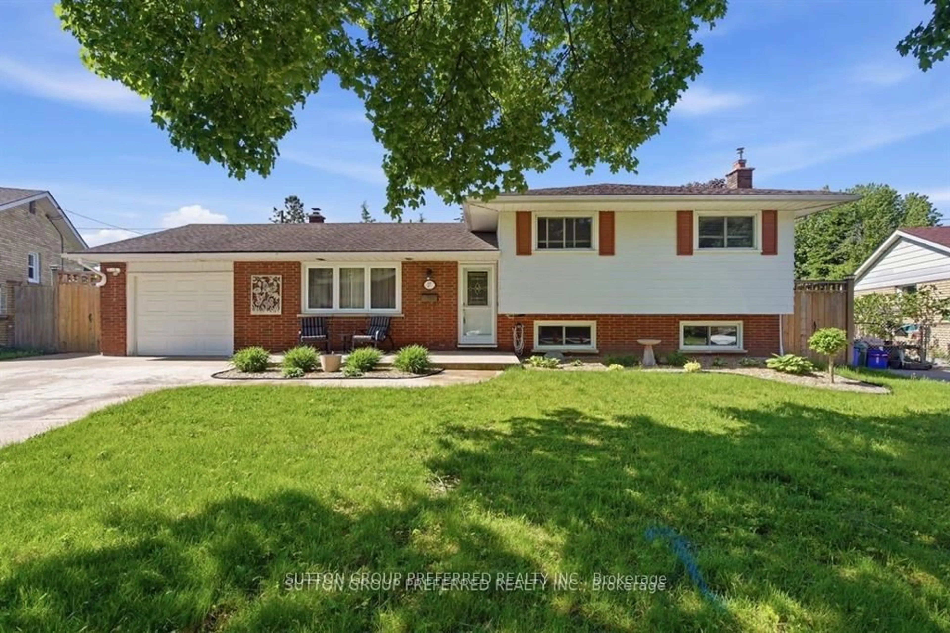
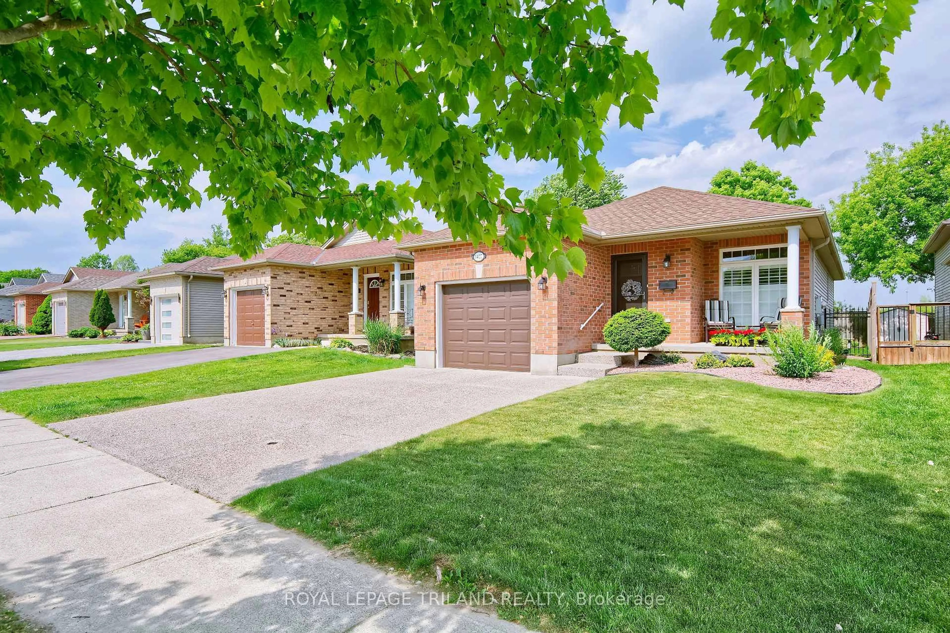
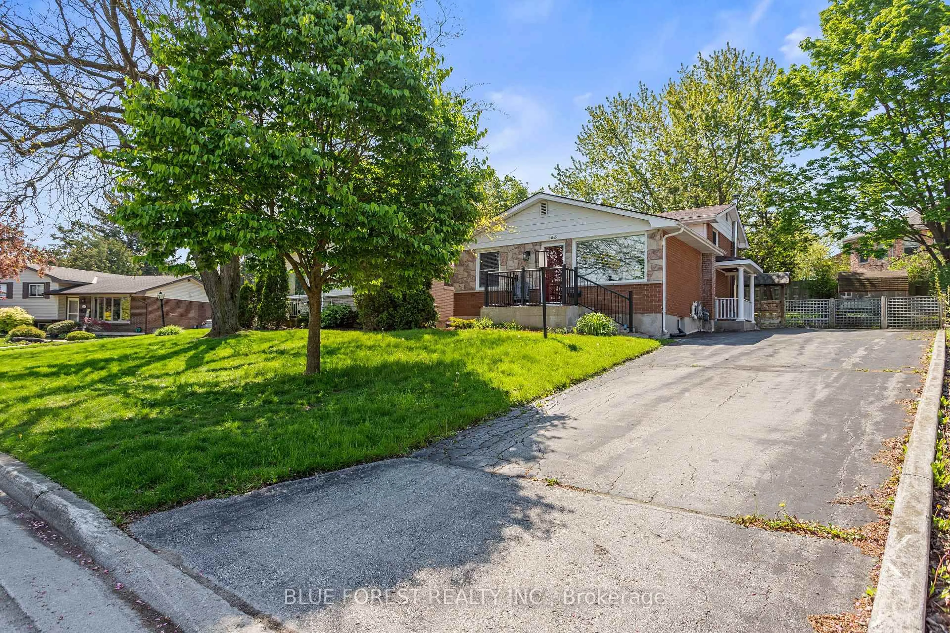
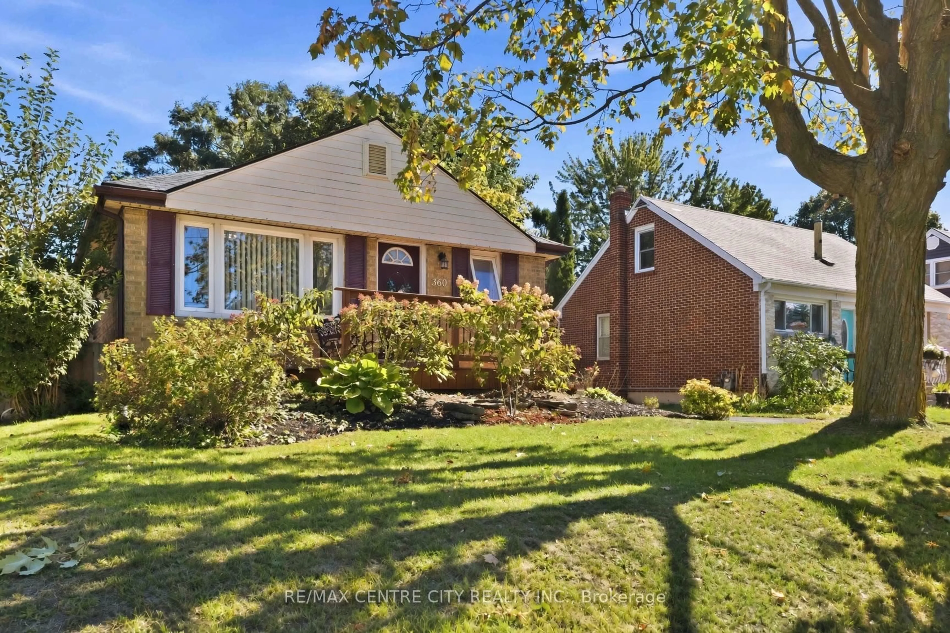
Located on a quiet, tree-lined street in Old East Village, this brick home is close to public transit, shopping, parks, 100 Kellogg Lane (Children's Museum and The Factory), Western Fair Market, local craft breweries, and great restaurants. With excellent curb appeal, it offers two full bathrooms, two kitchens, laundry on both levels, plenty of parking, and a detached double garage. The flexible layout can accommodate different needs, with the current main-floor living room offering potential as an additional bedroom and further possibilities for living or bedroom space in the lower level (currently setup as in-law suite with kitchen).The carpet-free interior combines original woodwork, substantial trim, and high ceilings with neutral finishes and updated flooring. The main kitchen and dining area offer stainless steel appliances, plenty of cabinetry, and generous counter space.The lower level has a three-piece bathroom, laundry, storage, and additional flexible living space with kitchen. Outside, the fully fenced backyard features mature shade trees, low-maintenance garden areas, two storage sheds, and plenty of room for entertaining, children, and pets. Major improvements include a furnace and central air conditioning installed in 2019, upgraded electrical service, wiring, and light fixtures completed in 2019, several replacement windows, sump pump, copper water service, and water meter. You do not want to miss this versatile London home at an affordable price. Book your private showing today!


Property Details

StyleBungalow
View-
Age of property-
SqFt~1100-1500 SqFt
Lot Size4,503 SqFt(146.83 x 30.67)
Parking Spaces6
MLS ®NumberX13769148
Community NameEast London
Data SourceTRREB
Listing byHOUSESIGMA INC.

Features

Heating: Forced Air
Cooling: Central Air
Basement: Finished, Full

Main Floor

Br

3.68 x 2.82

2nd Br

2.97 x 2.82

Bathroom

1.5 x 2.13

4 Pc Bath

Living

3.1 x 4.37


Features

Lot size: 4,503 SqFt

Parking

Garage spaces 2

Garage type Detached

Other parking spaces 4

Total parking spaces 6


Property History

Sep 11, 2026
ListedActive
$449,900
2 hours on market
history photo preview37
Listing by trreb®
Property listed by HOUSESIGMA INC., Brokerage
Agent Banner Image
Interested in this property?Get in touch to get the inside scoop.
Market Data - East London

Geo Zone Map ThumbnailEast London

Balanced Market

View Market Data

Detached house - for the past 30 days

Buyer's market Seller's market

Avg. Days on Market

Past 30 days

35 days

Compared to

2025

22 days

2024

27 days

2023

23 days

New Listings

Past 30 days

23 listings

Compared to

2025

23 listings

2024

18 listings

2023

20 listings

Units sold

Past 30 days

9 units

Compared to

2025

7 units

2024

13 units

2023

10 units

Median Sold Price

Past 30 days

$425,000

Compared to

2025

$470,000

2024

$488,000

2023

$507,500


Population and Demographics

Overview

Total population 10542
Average household income $82,222

Age (%)

0 to 19
16%
20 to 34
31%
35 to 49
19%
50 to 64
22%
65 and plus
13%

Household composition (%)

Single person
45%
Single family
45%
Multi person
10%
Multi family
0%

Mother tongue (%)

English
87%
Others
5%
Spanish
3%
Portuguese
1%
French
1%

House tenancy (%)

Renters
55%
Owners
45%

What’s nearby?Essentials within 5 km

Local Logic

Transportation Scores

Estimated Budget