22 Graydon St, London East, Ontario N5W 2H7
Contact us about this property
Highlights
Estimated valueThis is the price Wahi expects this property to sell for.
The calculation is powered by our Instant Home Value Estimate, which uses current market and property price trends to estimate your home’s value with a 90% accuracy rate.Not available
Price/Sqft$467/sqft
Monthly cost
Open Calculator
Description
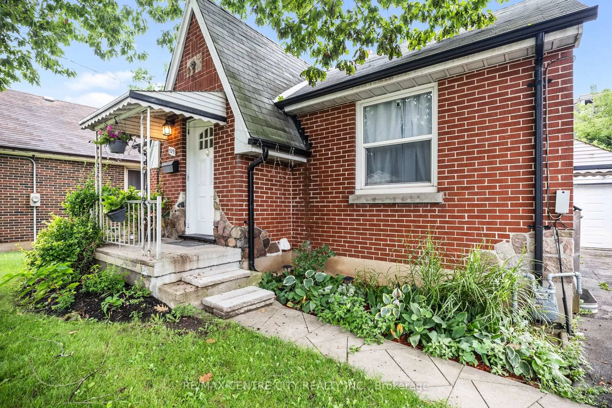
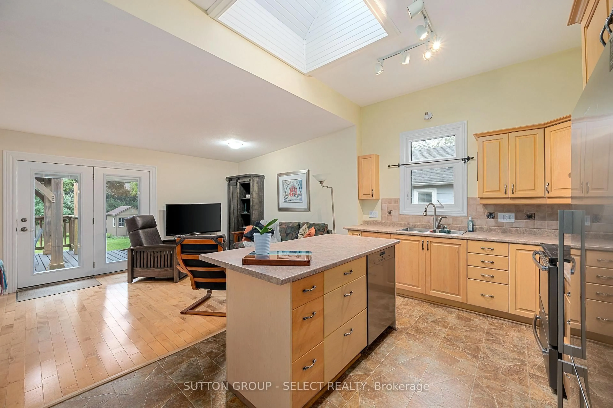
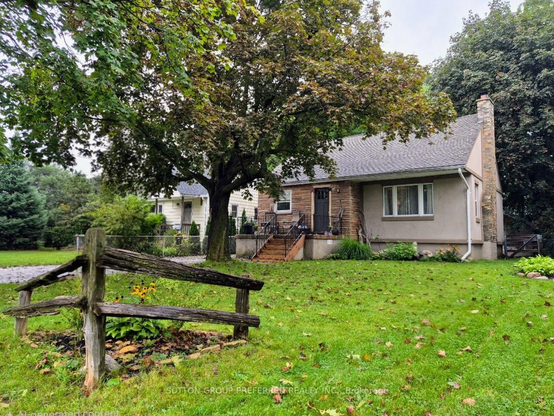
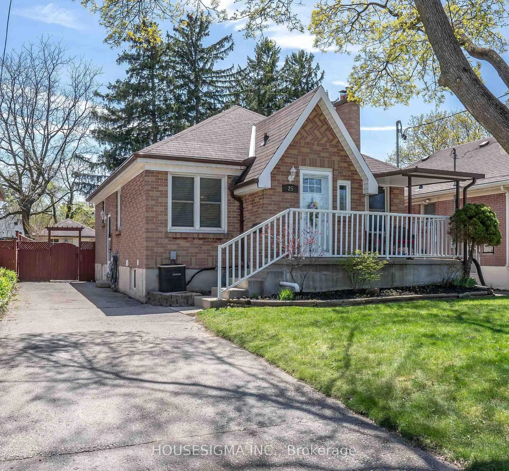
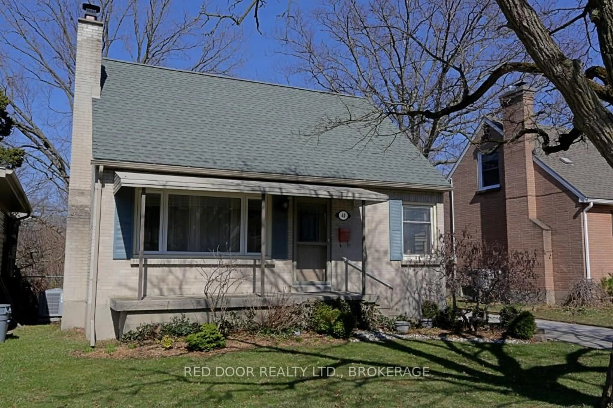
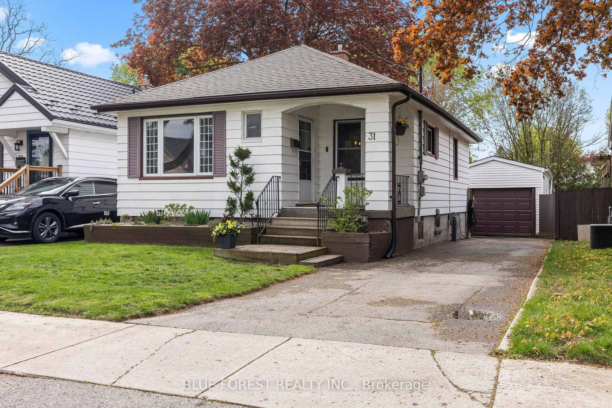
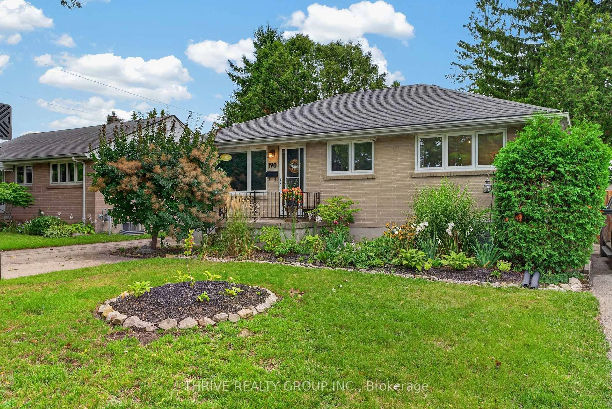
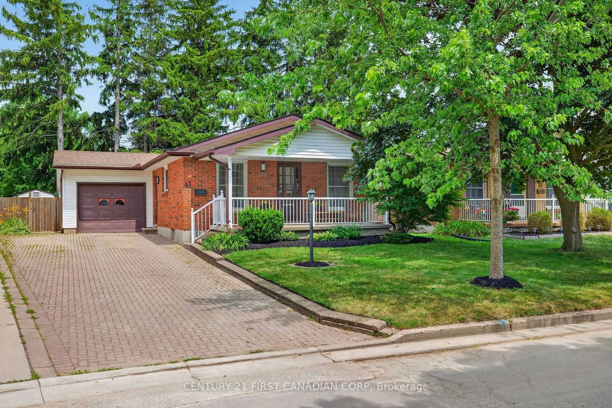
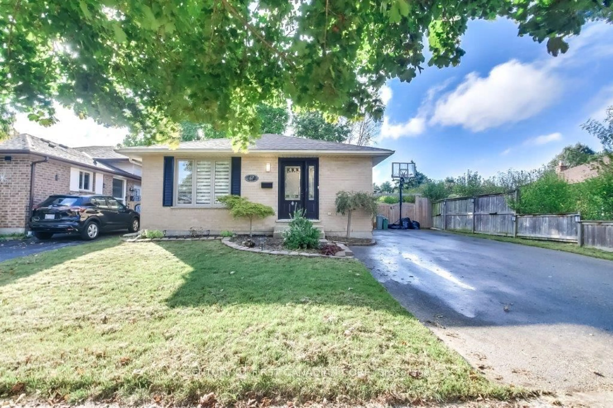
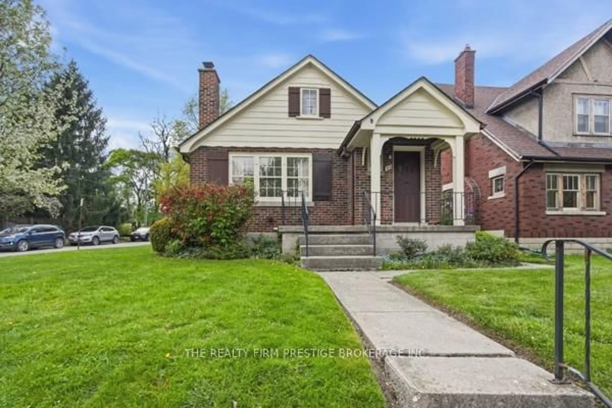
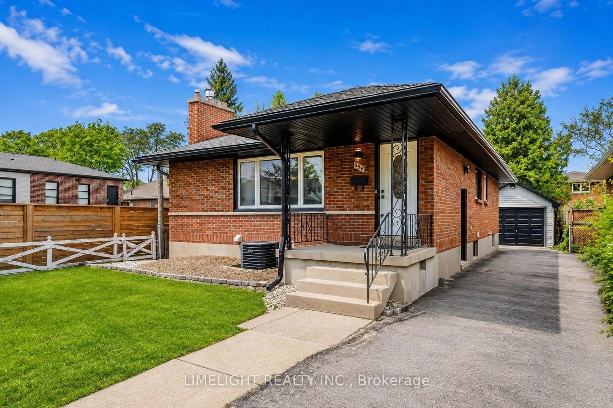
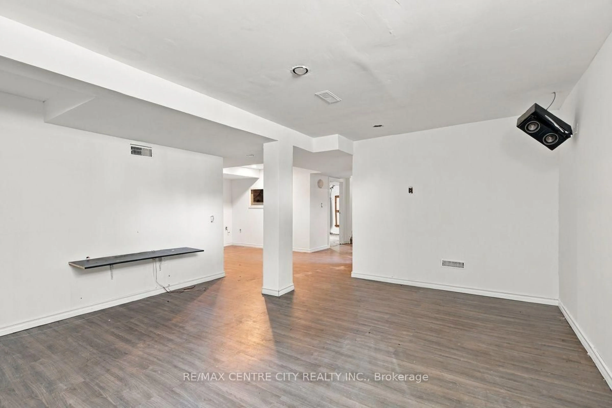
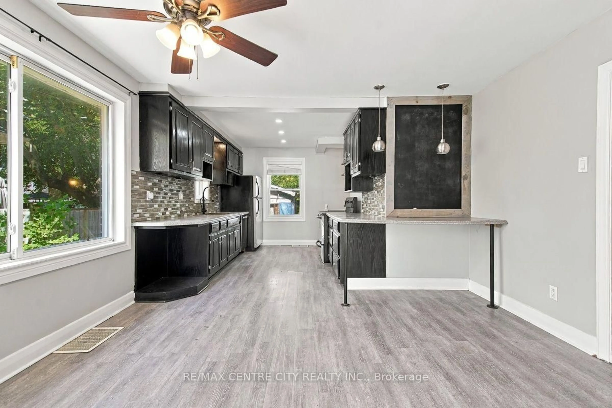
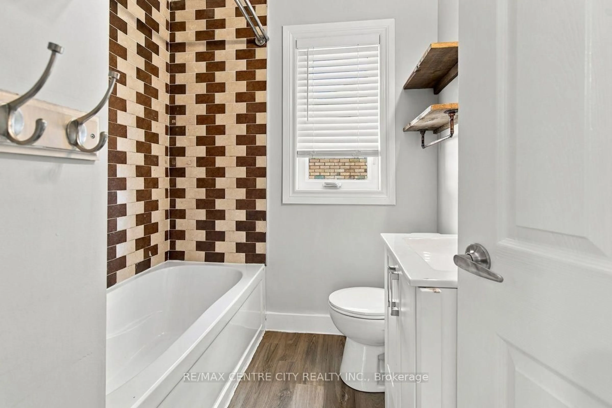
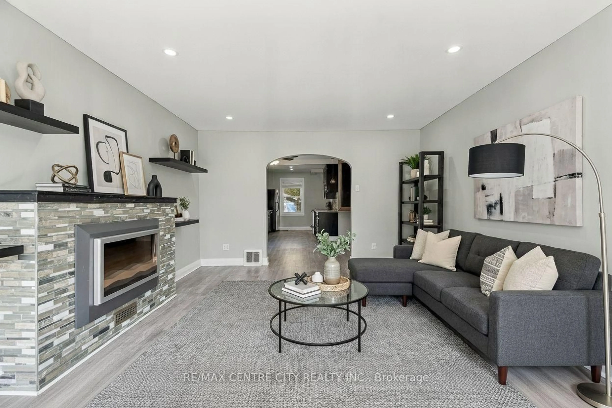
Attention first-time buyers, renovators and savvy investors! Welcome to 22 Graydon Street, a solid-brick bungalow offering modern updates, flexible living space and plenty of potential in London's East End.Step inside to a bright and spacious living room featuring updated flooring, recessed lighting, an oversized front window and a contemporary tiled fireplace with floating shelves. An arched opening leads into the dining area and updated kitchen, complete with tile backsplash, generous counter space and a convenient breakfast bar.The main level includes two bedrooms and a full bathroom. The finished lower level provides a spacious recreation room, an additional bedroom or home office, a second bathroom and laundry area. Its flexible layout offers excellent potential for an in-law setup or future rental useOutside, the home features a large front porch, private driveway and a fully fenced backyard with an existing inground pool and detached garage-both offering an opportunity for the next owner to restore and customize. The detached garage has sustained fire damage, and both the garage and pool are included in their current "as-is" condition. Pool was closed by Jackson Pools (Oct 9th 2026) Conveniently located near schools, shopping, public transit, Kiwanis Park, East Lions Community Centre and major routes throughout the city. A great opportunity to build equity and make this property your own!
Property Details
Interior
Features
Exterior
Features
Parking
Garage spaces -
Garage type -
Total parking spaces 3
Property History
 40
40