533 Crumlin Sdrd, London East, Ontario N6M 1C4
Contact us about this property
Highlights
Estimated valueThis is the price Wahi expects this property to sell for.
The calculation is powered by our Instant Home Value Estimate, which uses current market and property price trends to estimate your home’s value with a 90% accuracy rate.Not available
Price/Sqft$495/sqft
Monthly cost
Open Calculator
Description
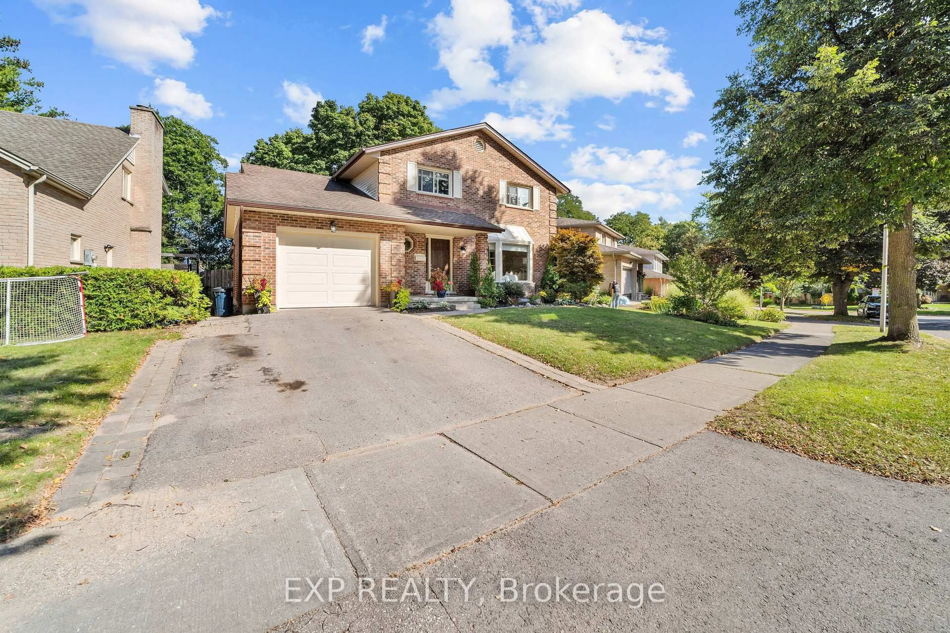
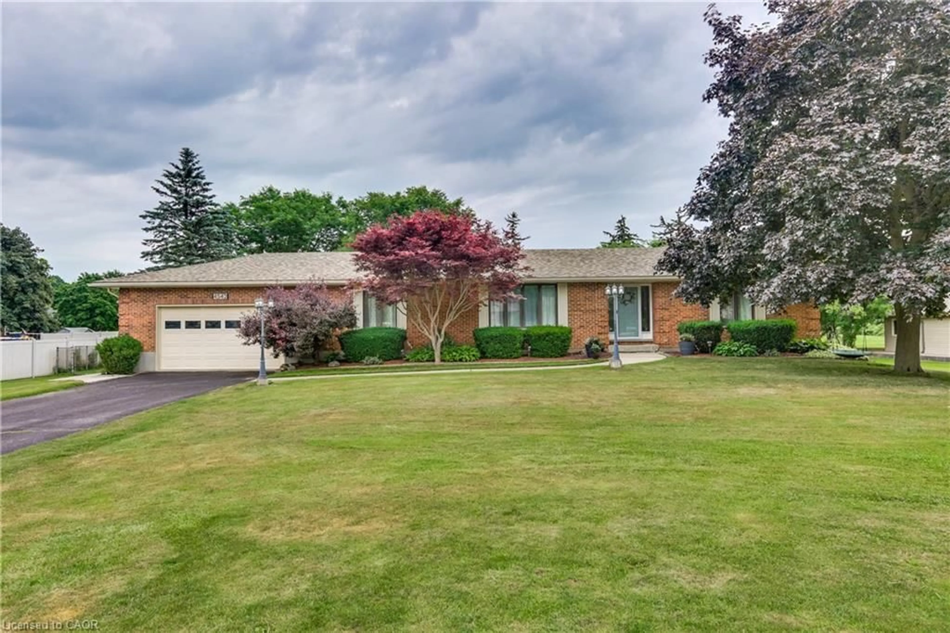
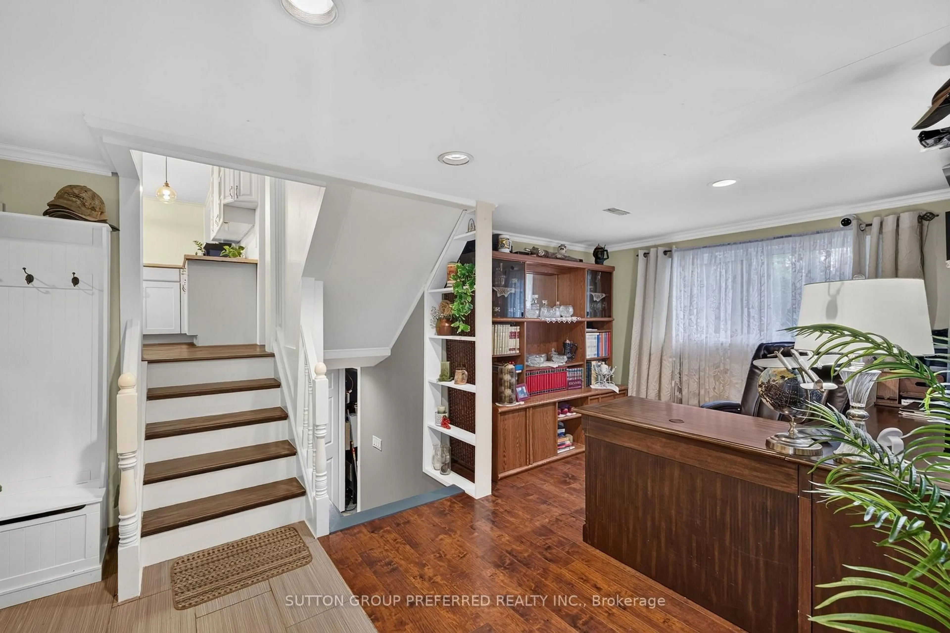
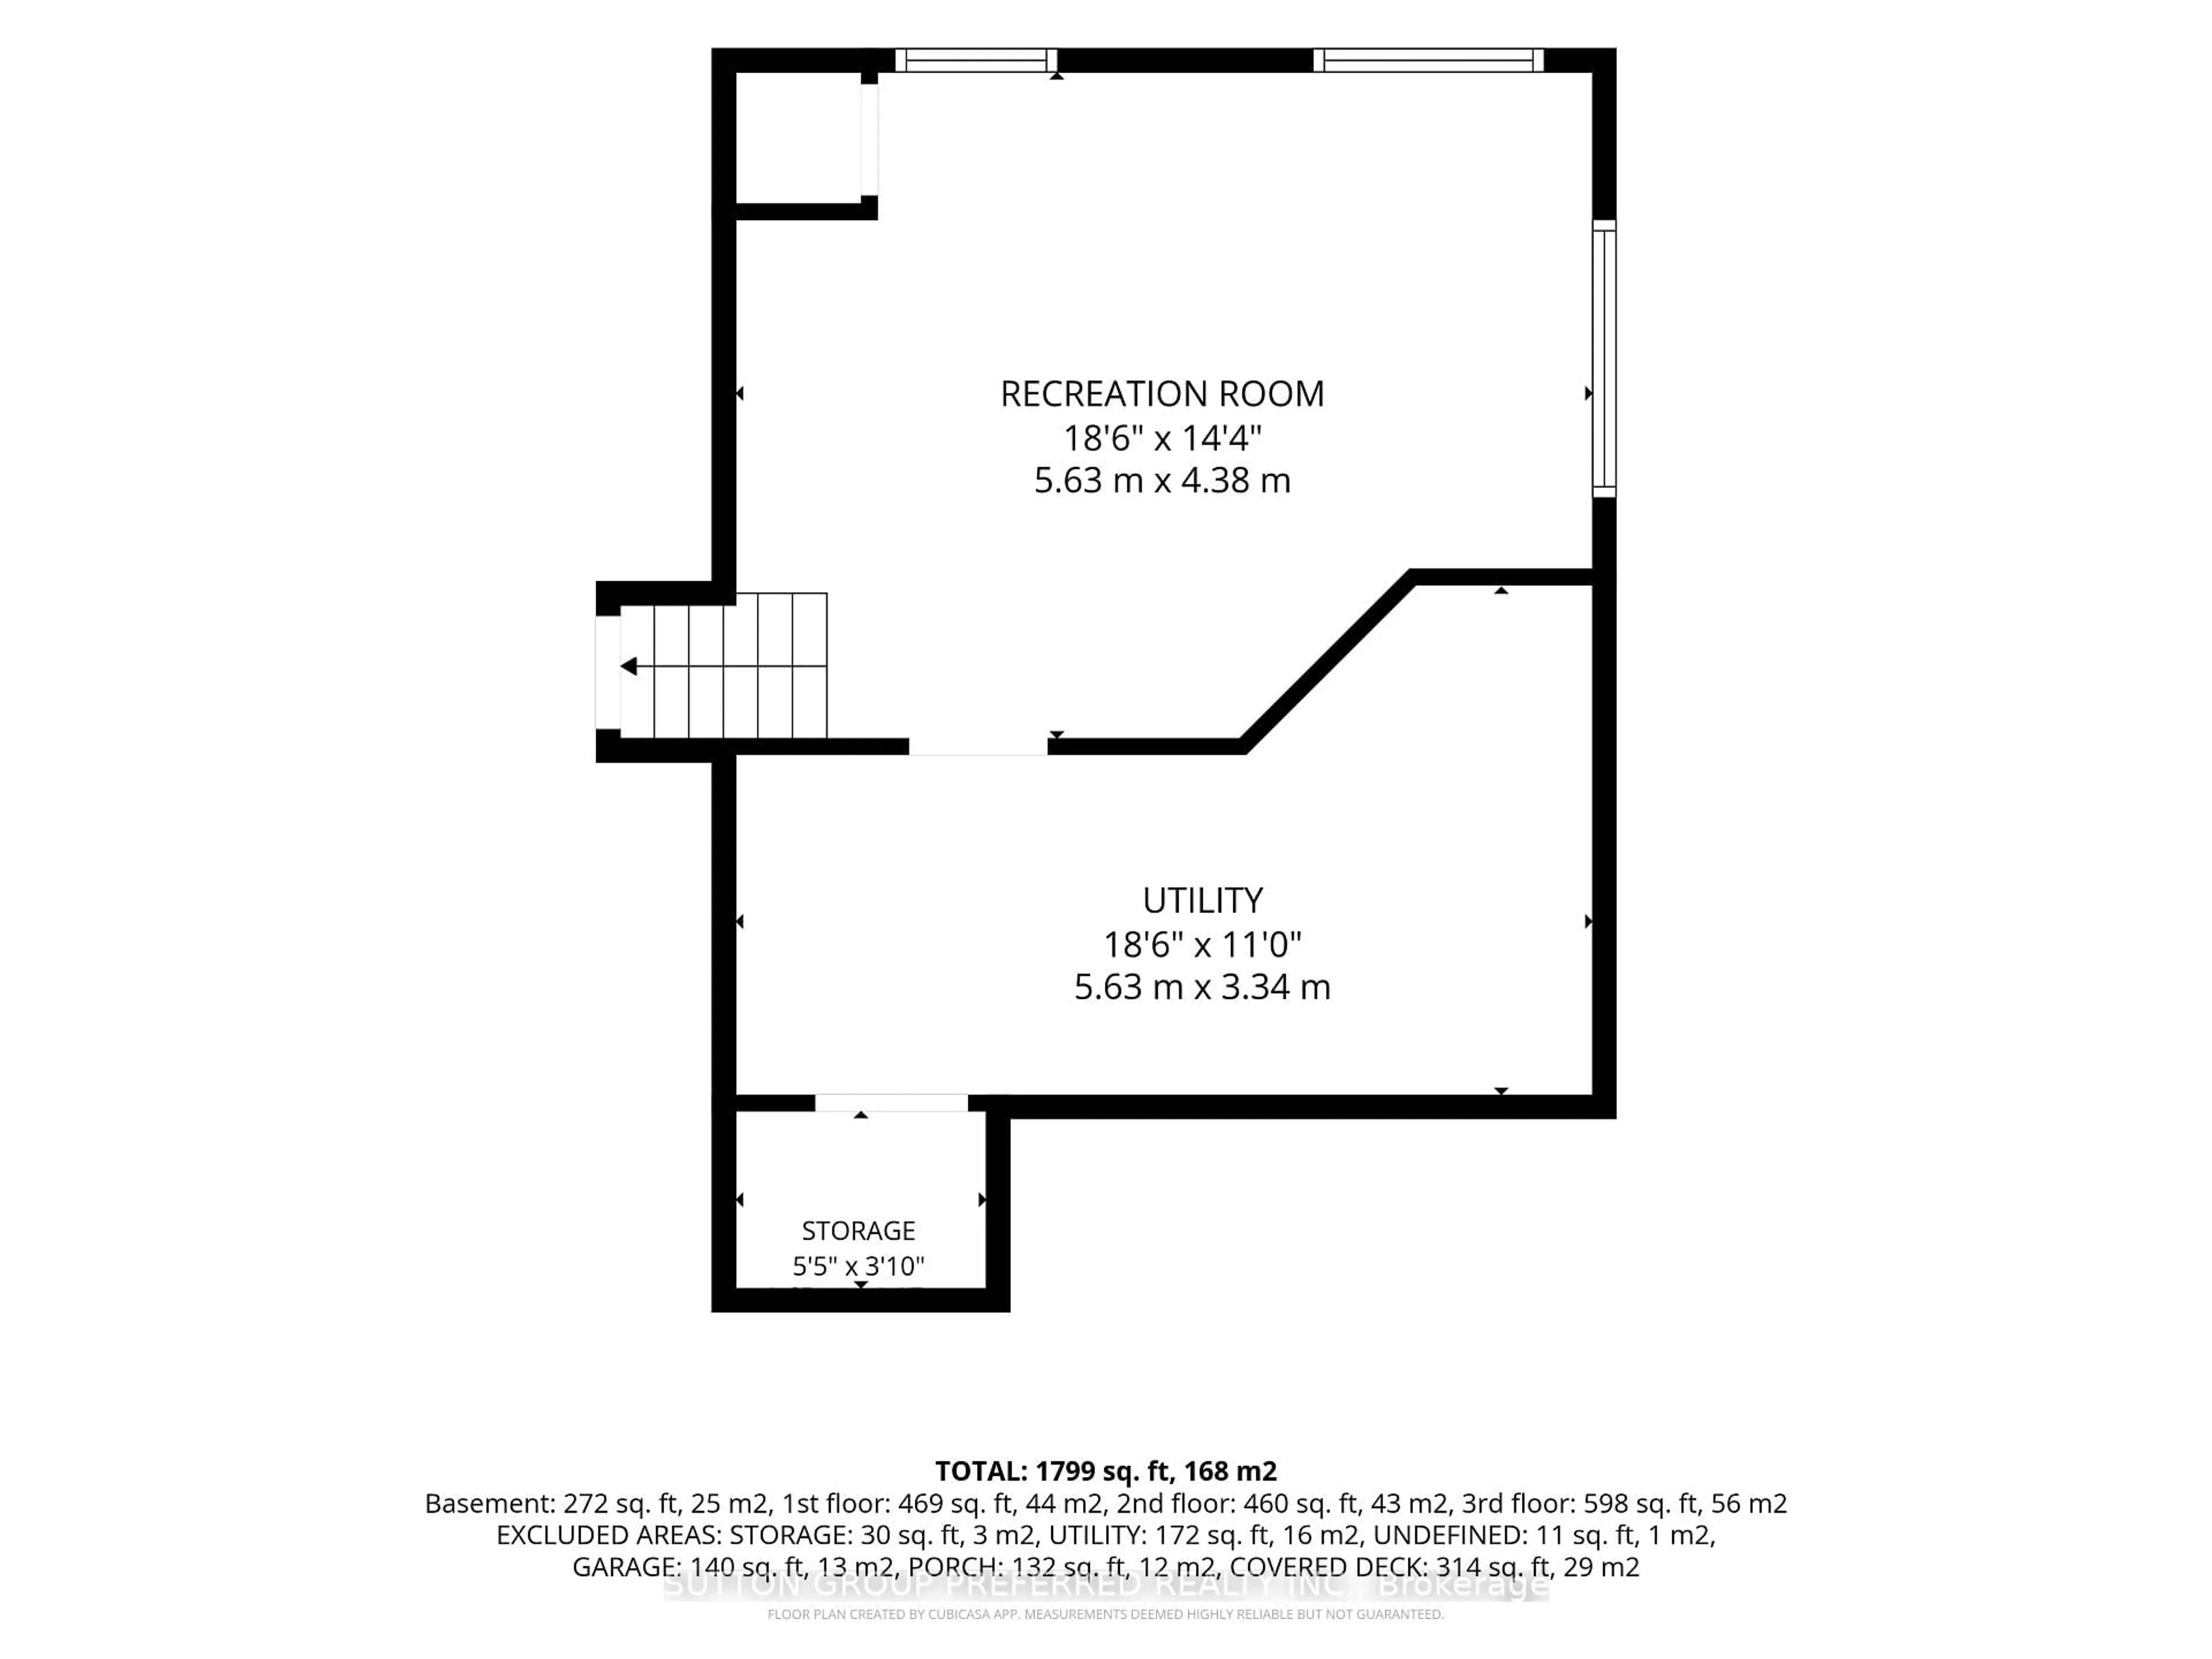
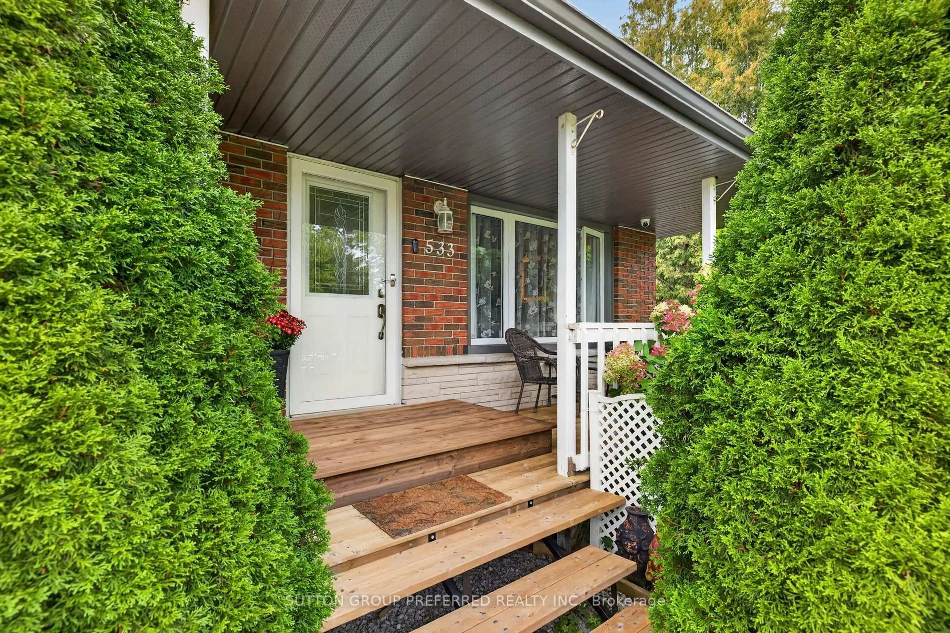
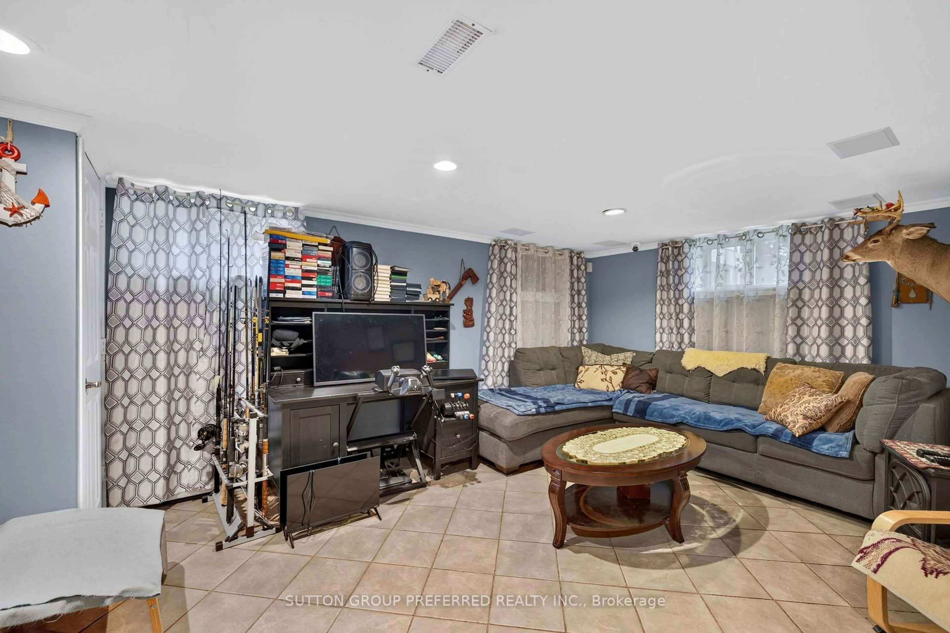
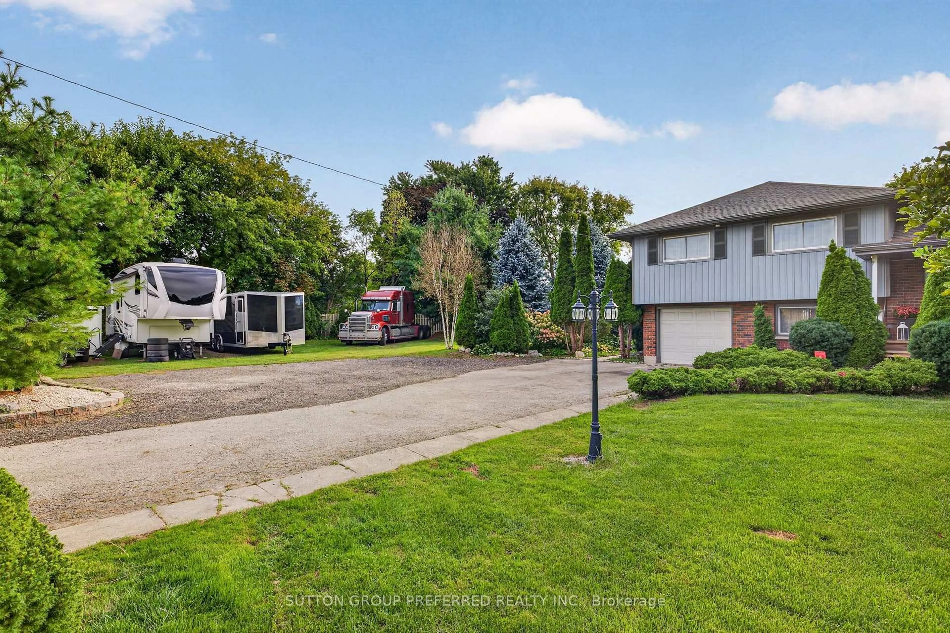
Welcome to 533 Crumlin Sideroad - a beautifully maintained and thoughtfully updated 4-level side-split set on an impressive 150' x 150' lot, offering exceptional space, privacy, and versatility. The main level features a welcoming living room along with a bright kitchen and dining area, complete with convenient access to the large covered rear deck - an ideal space for outdoor entertaining or relaxing while overlooking the beautifully landscaped grounds. Upstairs, you'll find three comfortable bedrooms, including a spacious primary bedroom with direct access to the family bathroom. The bathroom has been completely renovated this year, offering a fresh and modern finish. The lower level provides even more flexibility with a dedicated office, 3-piece bathroom, laundry room, and a practical mudroom with direct access to the backyard. The basement level features a generous recreation room and a utility/storage room with plenty of space for organization. Outside, the property truly shines. The expansive, fully fenced yard features beautifully landscaped gardens and backs onto green space, providing a wonderful sense of privacy and a peaceful setting. The large driveway offers parking for up to 8 vehicles .Adding to the property's versatility is its L12/L17 zoning, which offers a range of potential uses and possibilities for the next owner. With its substantial lot size, flexible layout, extensive updates, and desirable green-space backdrop, 533 Crumlin Sideroad presents a unique opportunity to enjoy a well-cared-for home with room to grow and explore its potential.
Property Details
Interior
Features
Main Floor
Living
5.03 x 3.3Dining
3.32 x 2.25Kitchen
3.38 x 3.32Exterior
Features
Parking
Garage spaces 1
Garage type Attached
Other parking spaces 8
Total parking spaces 9
Property History
 49
49