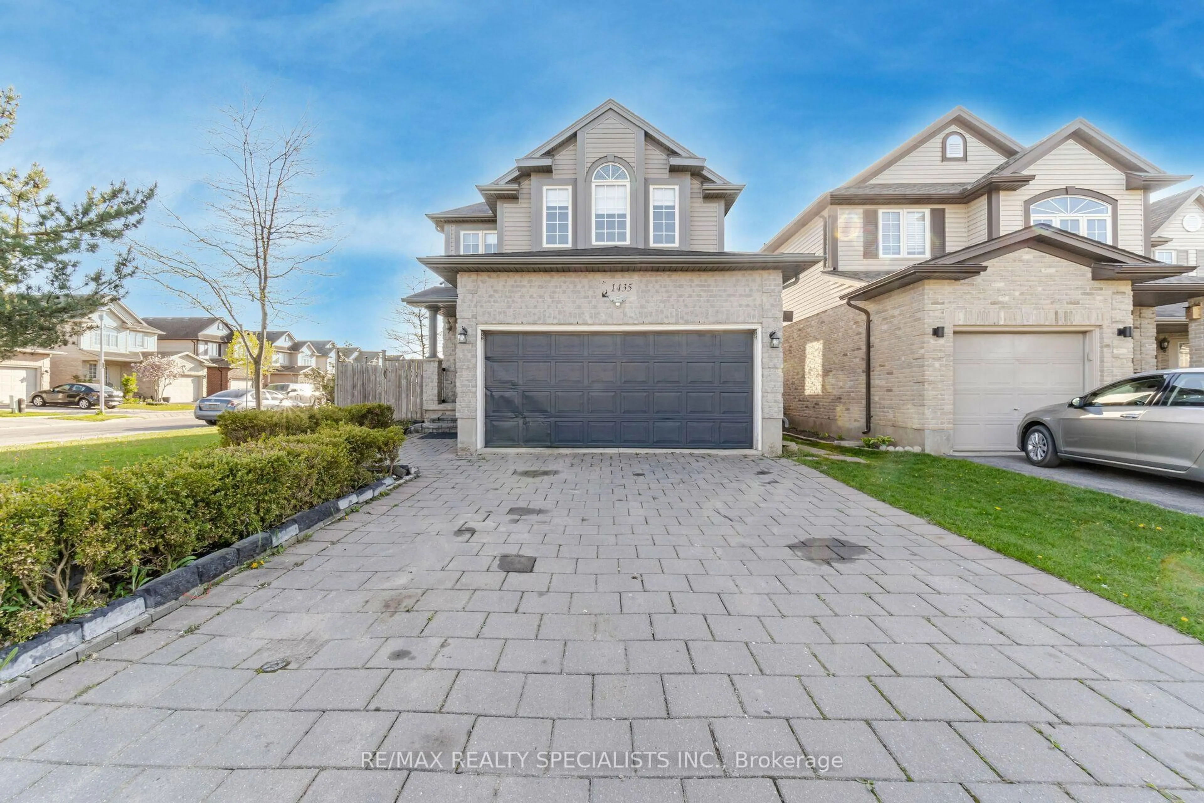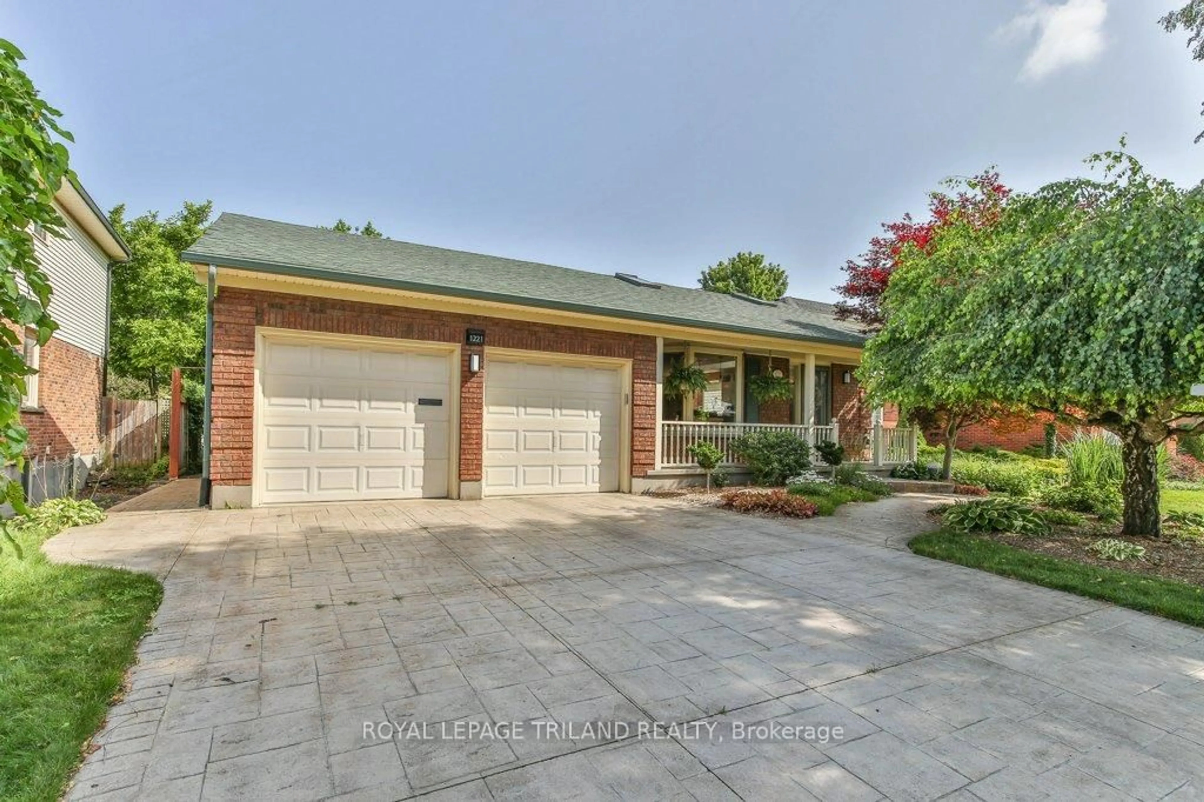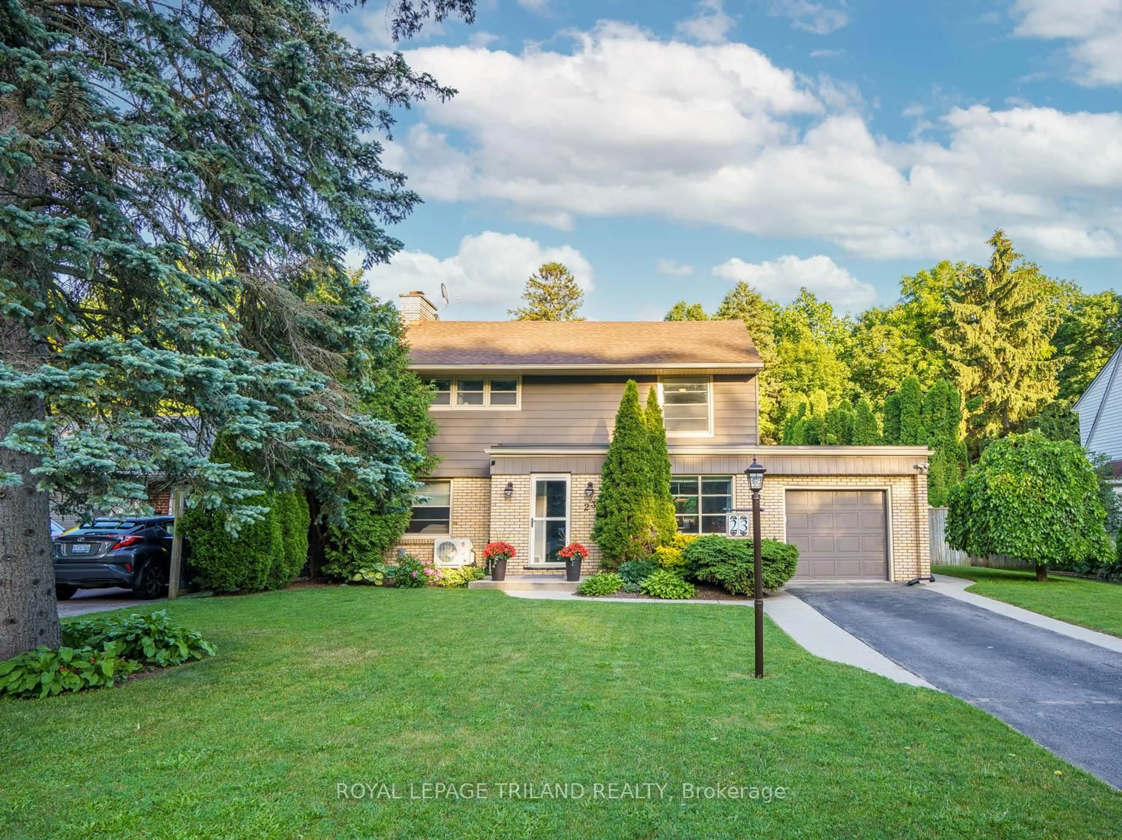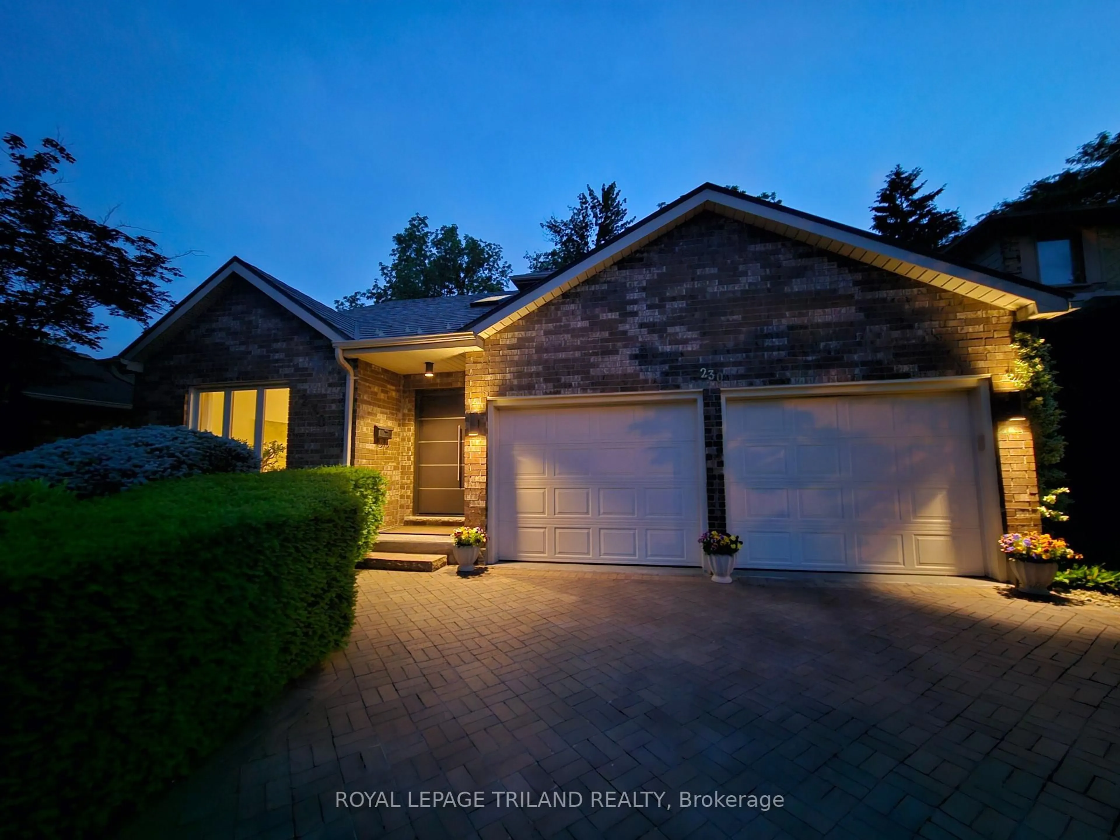
1443 Kostis Ave, London East, Ontario N5V 3E3
Contact us about this property
Highlights
Estimated valueThis is the price Wahi expects this property to sell for.
The calculation is powered by our Instant Home Value Estimate, which uses current market and property price trends to estimate your home’s value with a 90% accuracy rate.Not available
Price/Sqft$379/sqft
Monthly cost
Open Calculator
Description
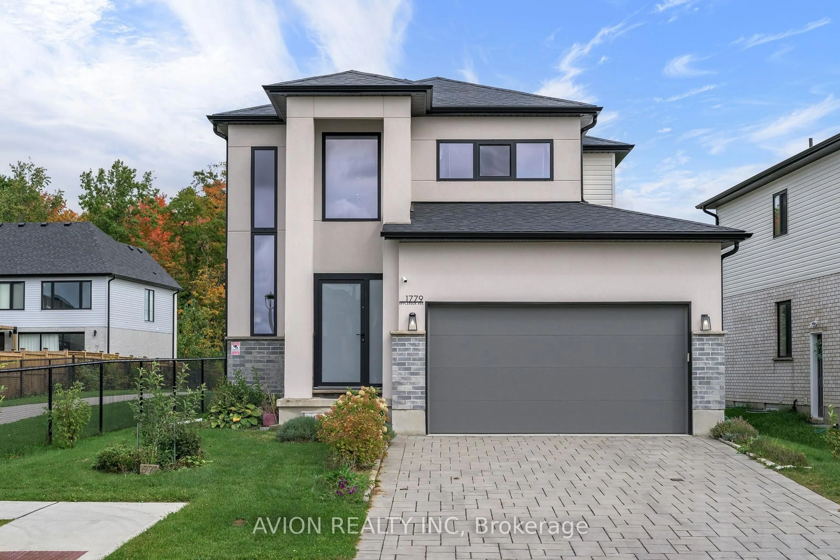
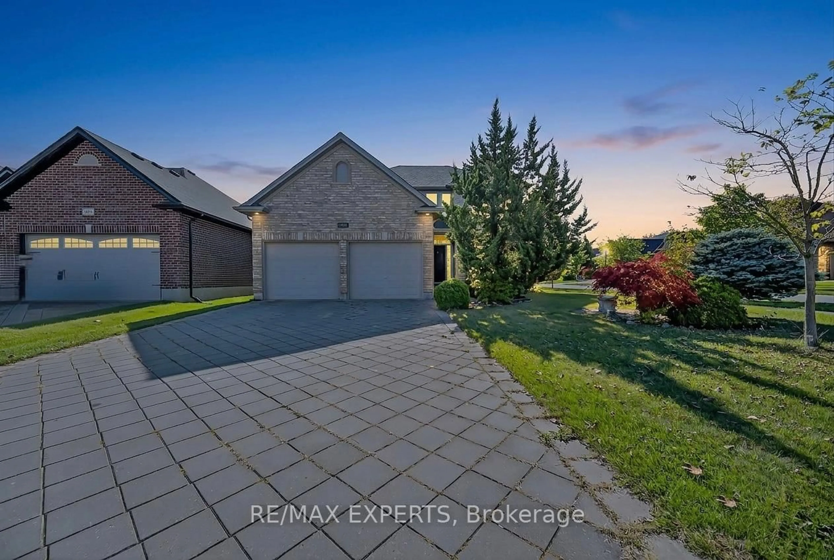
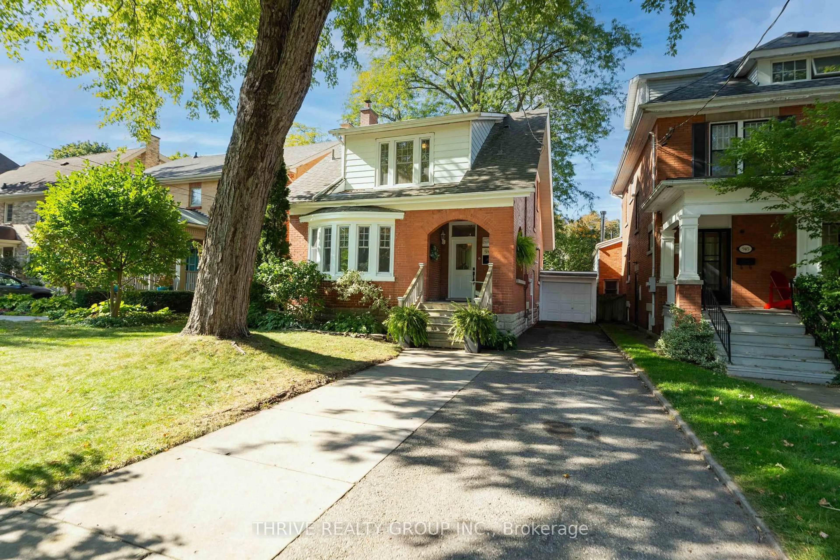
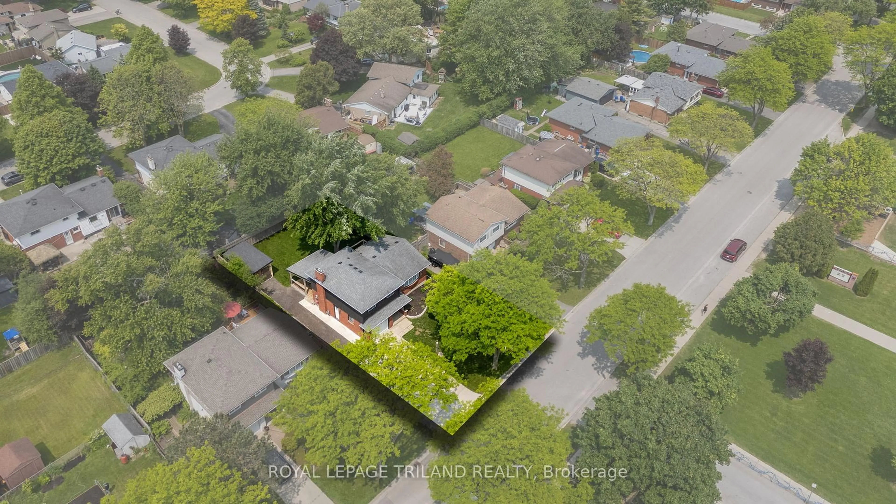
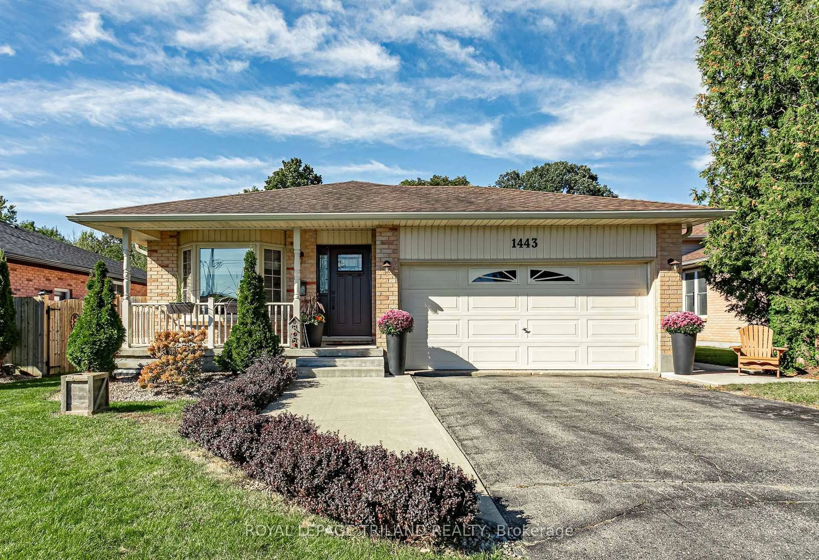
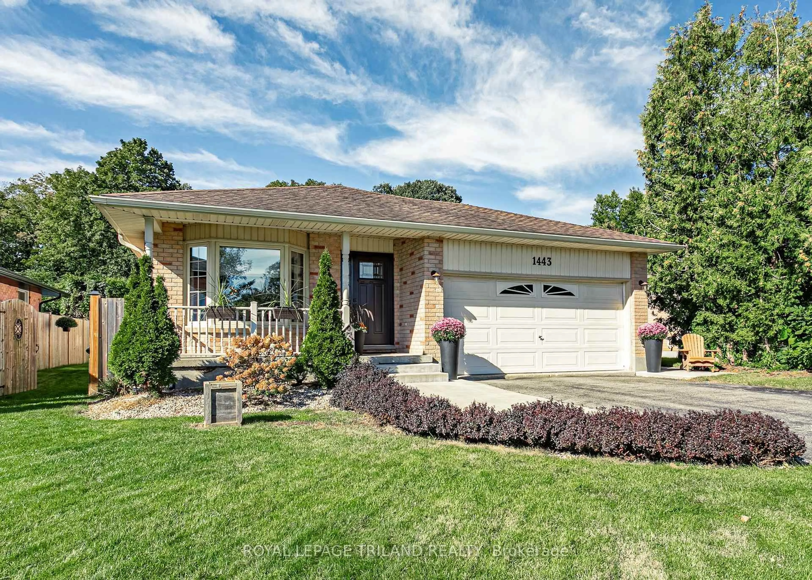
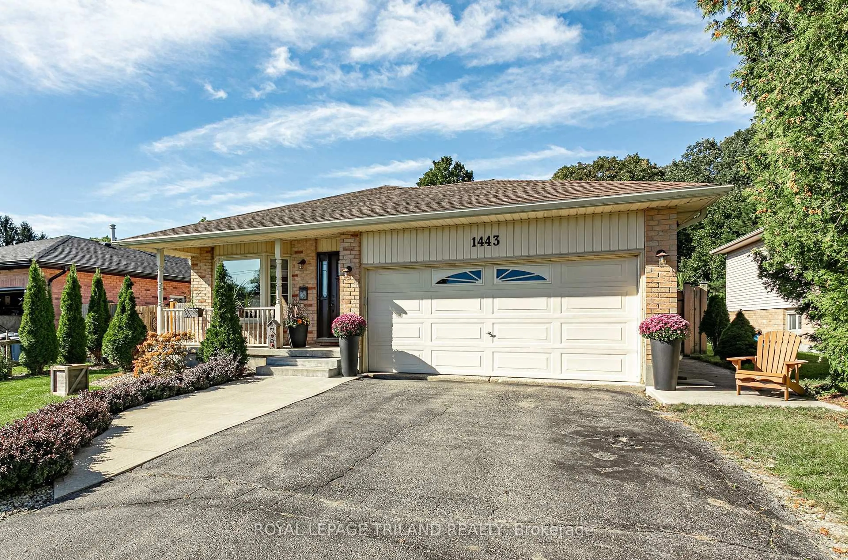
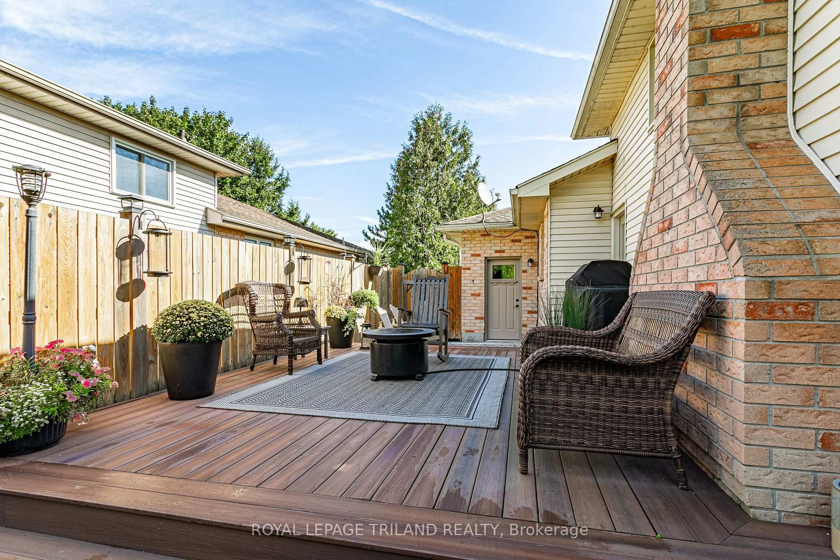
Welcome to 1443 Kostis Avenue, a lovingly maintained original-owner home nestled on a quiet cul-de-sac surrounded by estate-sized lots and immaculate gardens. This exceptional 4-level backsplit offers 3 bedrooms, 2 beautifully updated baths, and character-filled spaces designed for comfortable family living. The newer shaker-style kitchen features custom cabinetry and unique mason jar lighting overlooking the spacious family room. A garden door opens directly to your private deck oasis and an expansive 257' deep rear yard-an outdoor enthusiast's dream-with 20' privacy hedges, vegetable garden, outdoor garden and wood sheds, all backing onto a peaceful forest of mature trees. Inside, the main floor showcases a formal living room complete with a charming pot-belly gas stove, while the family room features a striking brick gas fireplace with pine mantel. Wainscoting throughout adds timeless character, while carpet-free LVP flooring provides a stylish, practical finish. The formal dining room, conveniently located off the kitchen, enjoys abundant natural light through a large picture window. The lower level is perfect for hobbyists and includes laundry and a fruit cellar, offering excellent additional storage and workspace. Outside, enjoy a 2-car garage plus parking for 6 vehicles on the double-wide driveway. Every inch of this home has been exceptionally cared for by its original owner. A truly special property offering privacy, character, space and pride of ownership-an absolute delight to show!
Property Details
Interior
Features
Main Floor
Living
4.7 x 3.32Dining
3.73 x 3.32Kitchen
4.17 x 3.31Br
3.46 x 3.18Exterior
Features
Parking
Garage spaces 2
Garage type Attached
Other parking spaces 6
Total parking spaces 8
Property History
 44