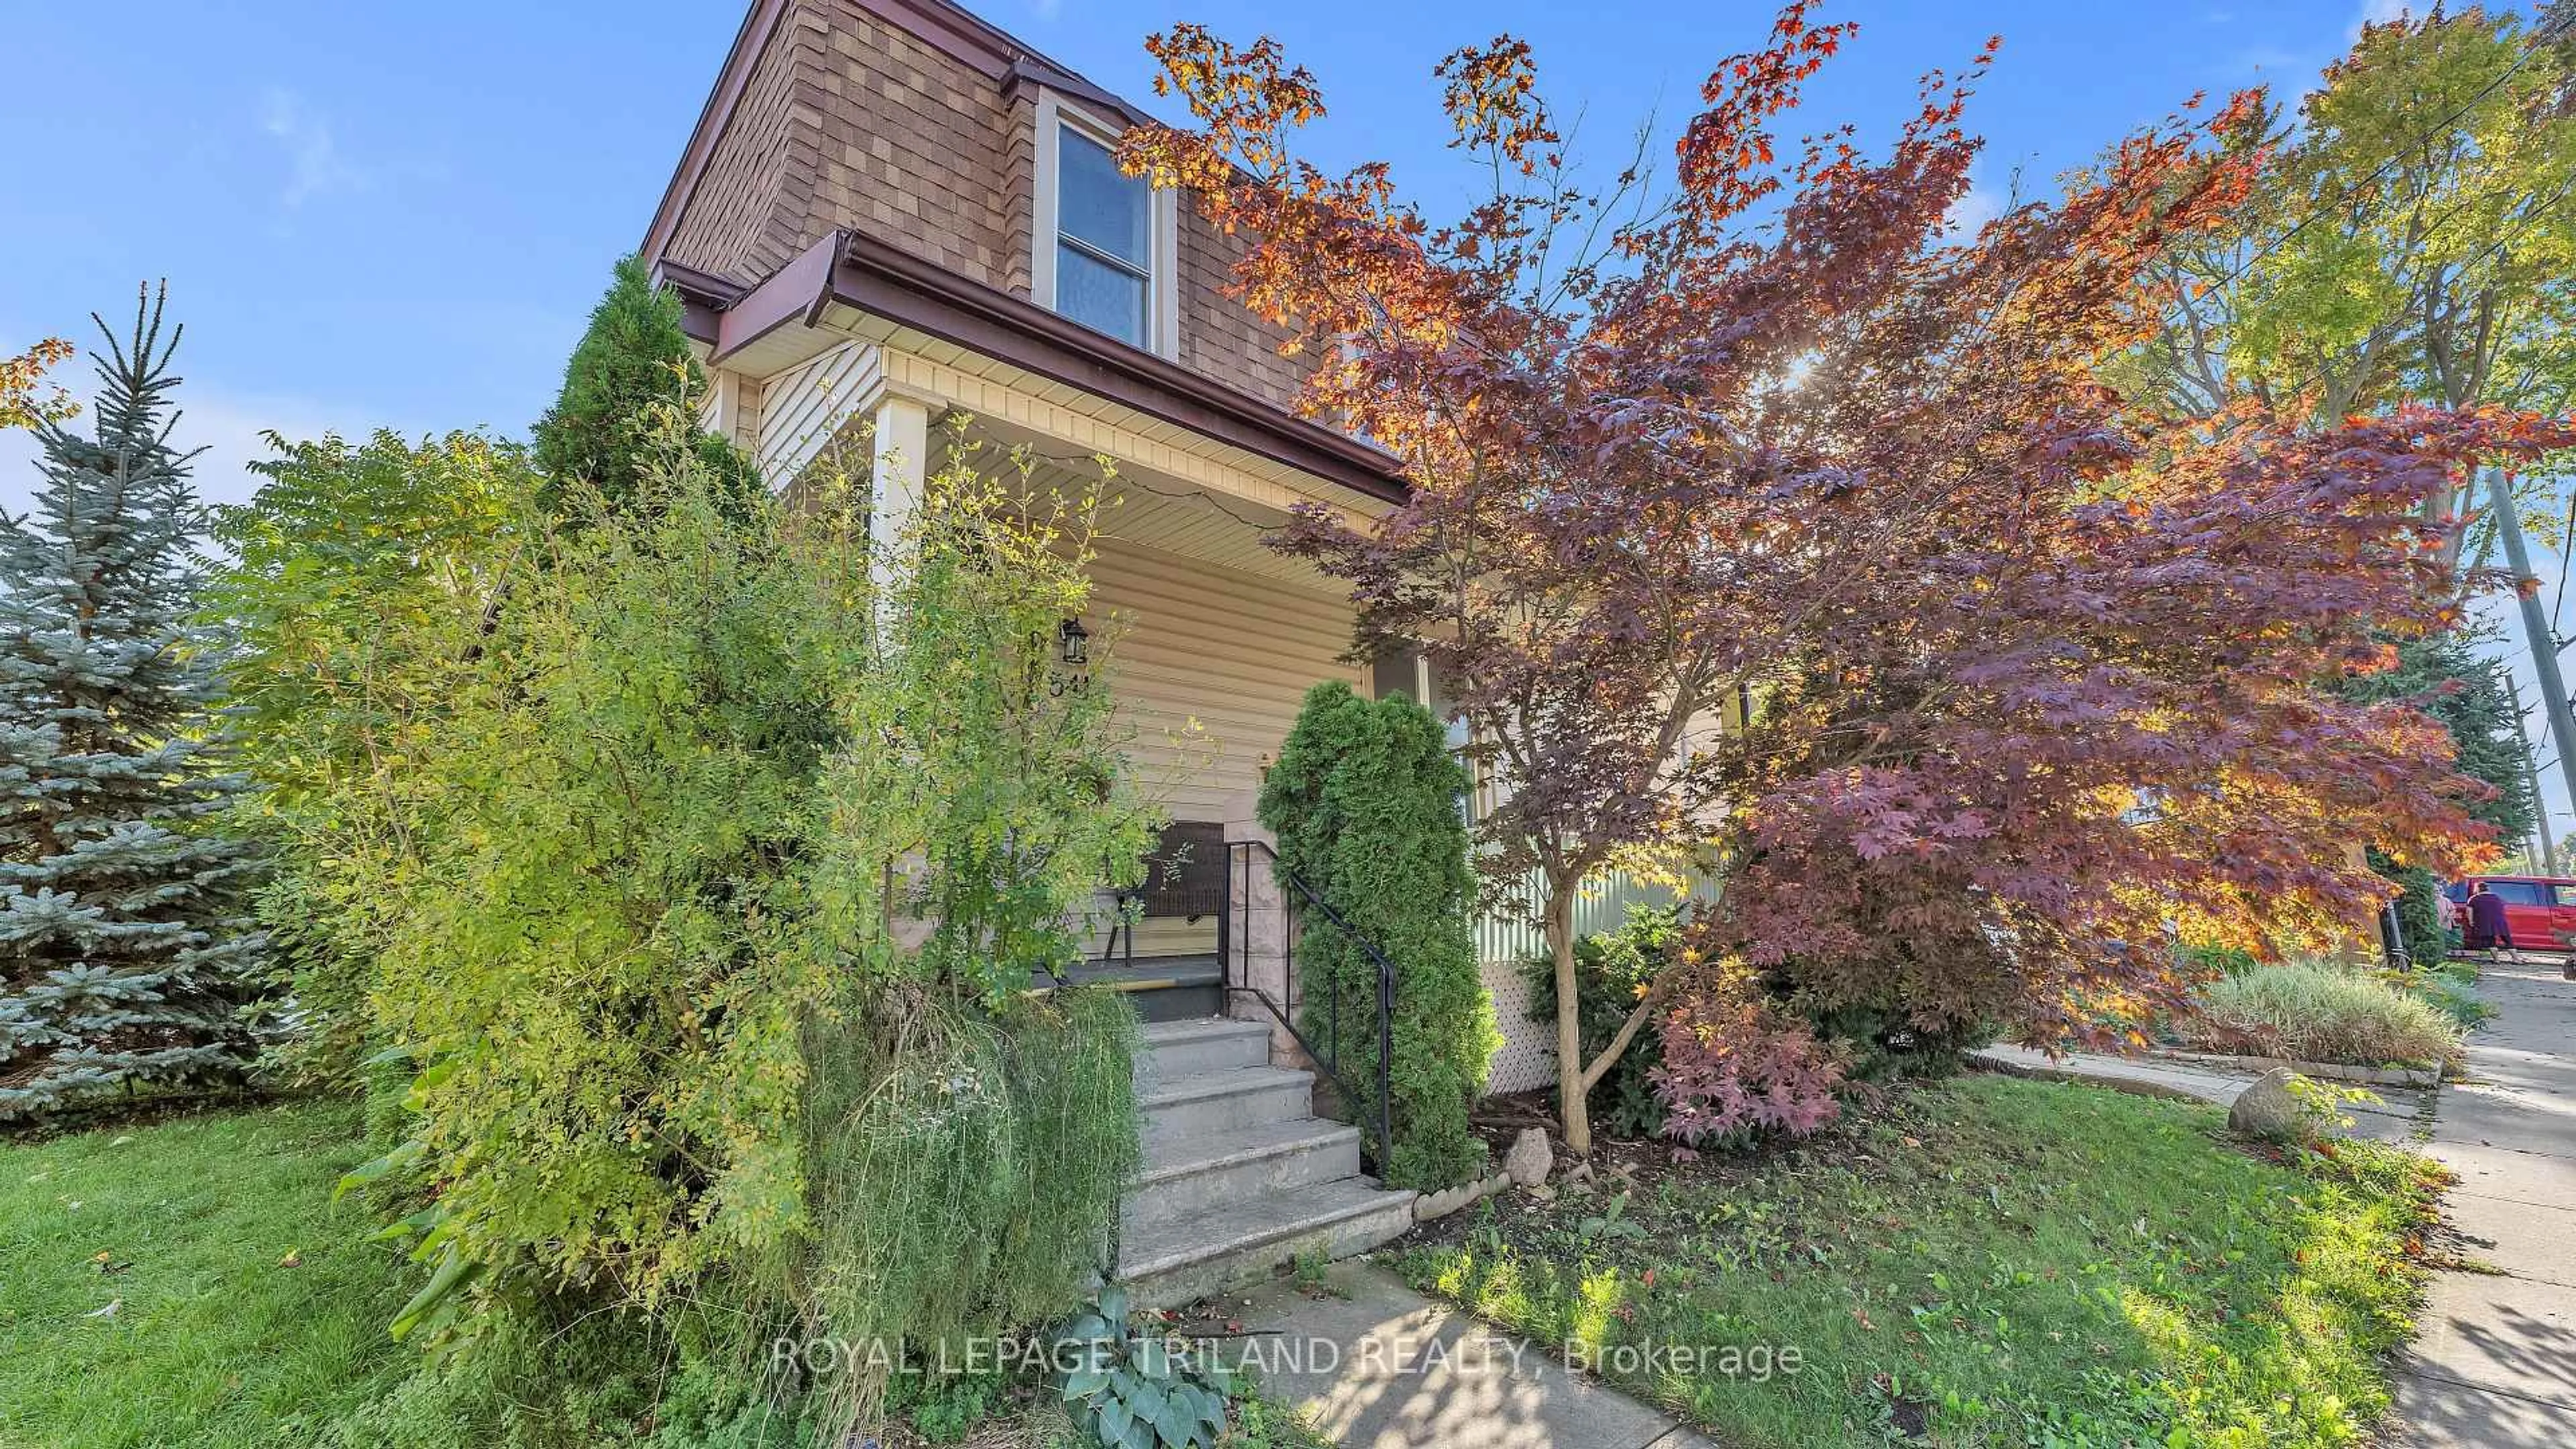
541 Nelson St, London East, Ontario N6B 1A8
Contact us about this property
Highlights
Estimated valueThis is the price Wahi expects this property to sell for.
The calculation is powered by our Instant Home Value Estimate, which uses current market and property price trends to estimate your home’s value with a 90% accuracy rate.Not available
Price/Sqft$315/sqft
Monthly cost
Open Calculator
Description
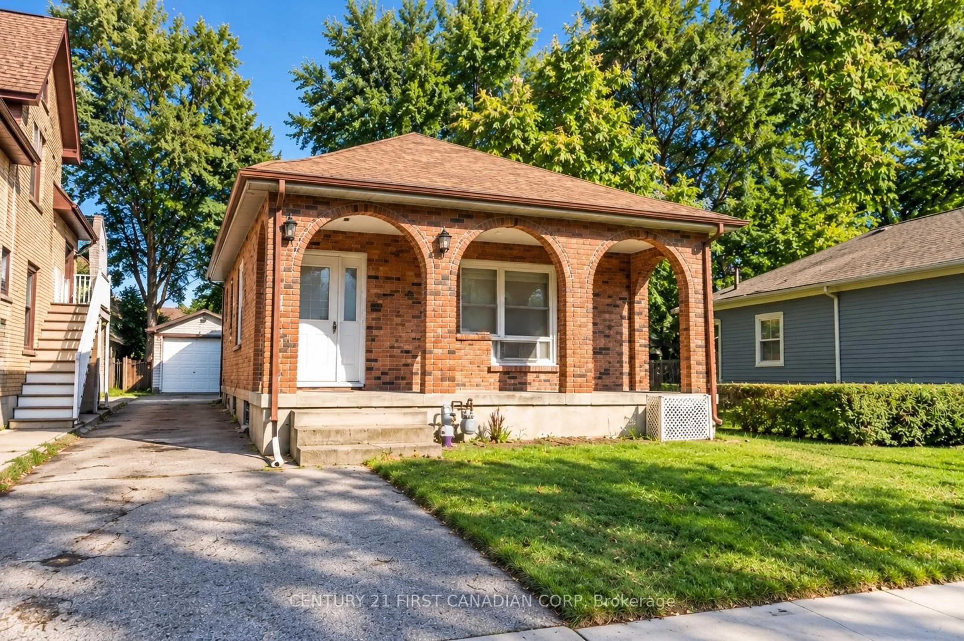
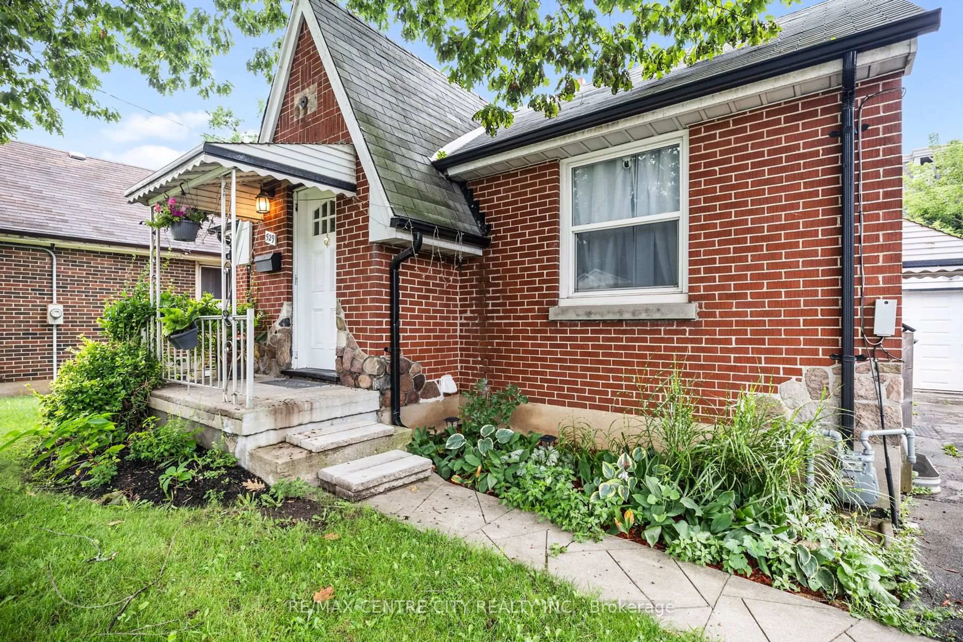
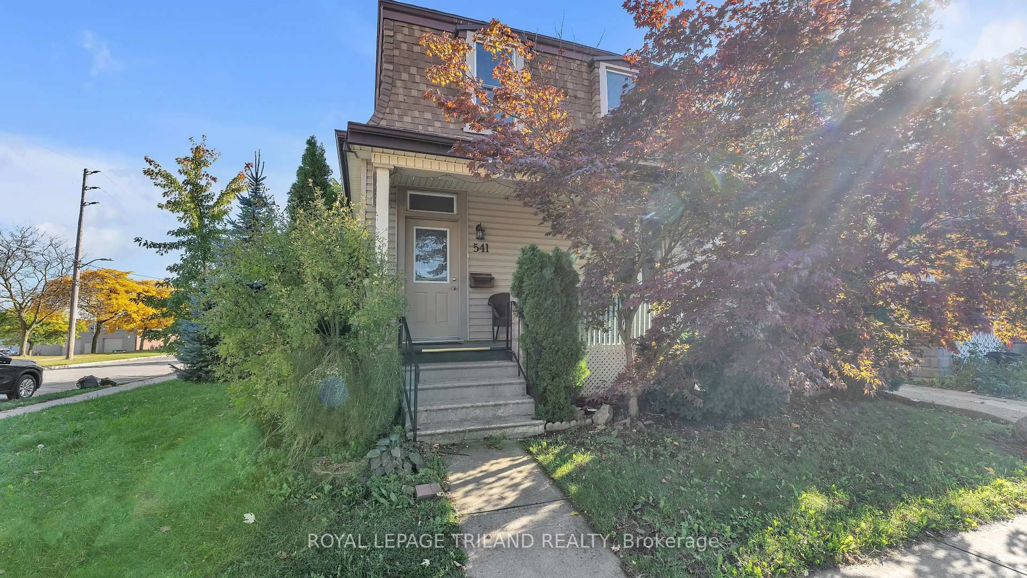
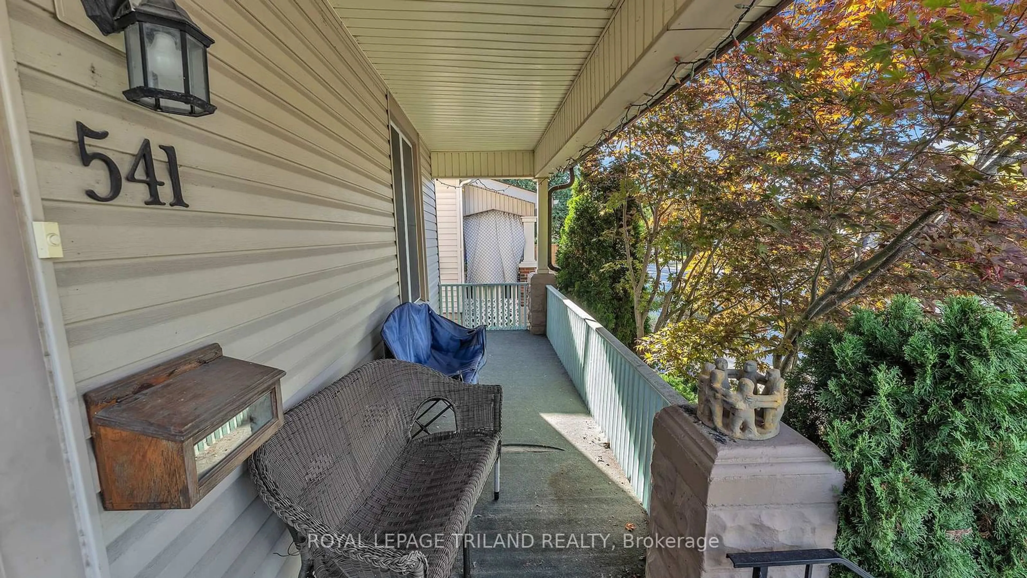
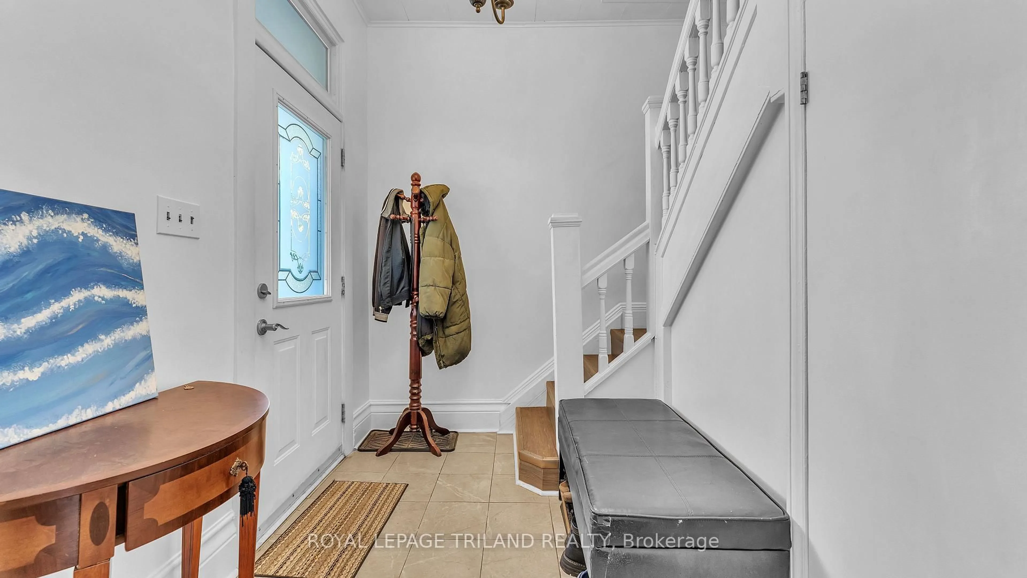
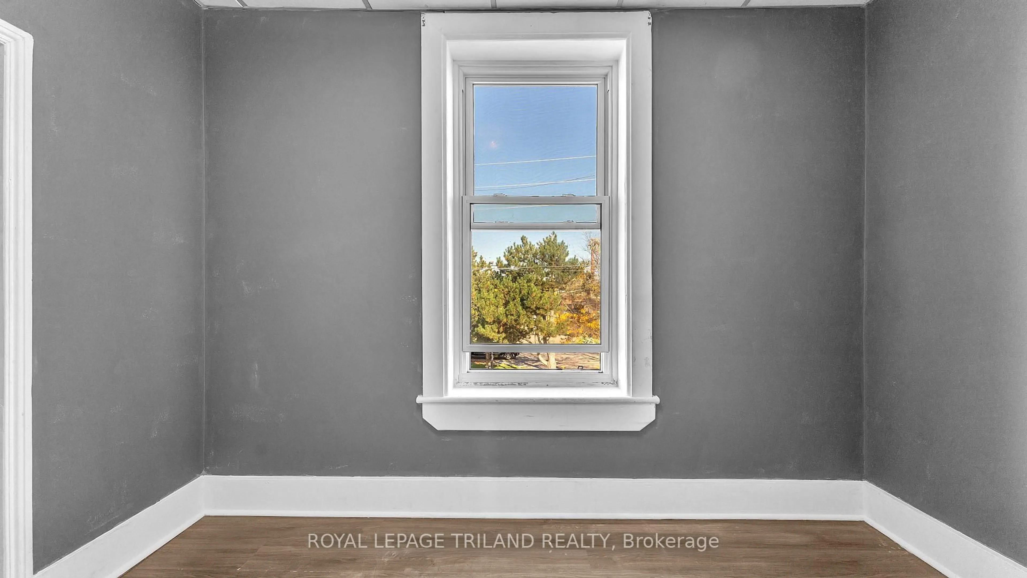
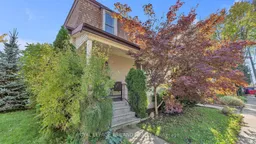
Calling all first-time home buyers & investors! This is the one you have been waiting for. This cute and move-in-ready 4-bedroom, 2-full-bath, 2-storey home checks all the boxes, including a low-maintenance yard that gives you your weekends back. So many upgrades have already been done for you. Newer flooring flows throughout the main-floor living and dining rooms, the stairs, the upstairs hallway, and all three upper bedrooms. The second level brings fresh paint and natural light and has a 2nd full bathroom. Newer bedroom and linen closet doors, freshly painted cabinets and a kitchen backsplash round out the updates, all tied together with fresh vibes throughout. The main floor welcomes you with an open concept layout featuring a bright kitchen, a dining room perfect for gathering, and a cozy living room, all with new flooring and updated ceiling tiles. The main floor bedroom and bathroom offer flexibility for guests or a home office. Upstairs, you will find three more bedrooms and that beautifully renovated bathroom. The basement wraps things up with a dedicated laundry and storage area. Outside, enjoy a fully fenced, low-maintenance yard, parking for 2 vehicles, and a charming front porch for morning coffee.
Upcoming Open House
Property Details
Interior
Features
Main Floor
Foyer
1.8 x 2.79Living
3.71 x 4.17Dining
3.78 x 4.17Kitchen
2.9 x 4.72Exterior
Features
Parking
Garage spaces -
Garage type -
Total parking spaces 2
Property History
 21
21