512 Piccadilly St, London East, Ontario N5Y 3G5
Contact us about this property
Highlights
Estimated valueThis is the price Wahi expects this property to sell for.
The calculation is powered by our Instant Home Value Estimate, which uses current market and property price trends to estimate your home’s value with a 90% accuracy rate.Not available
Price/Sqft$232/sqft
Monthly cost
Open Calculator
Description
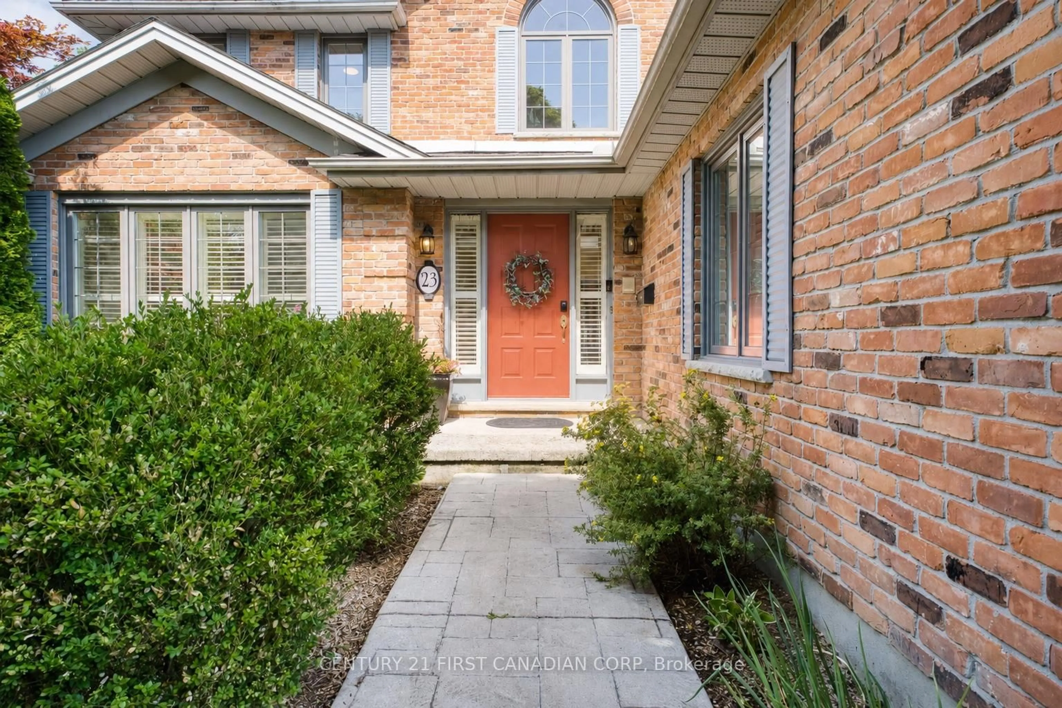
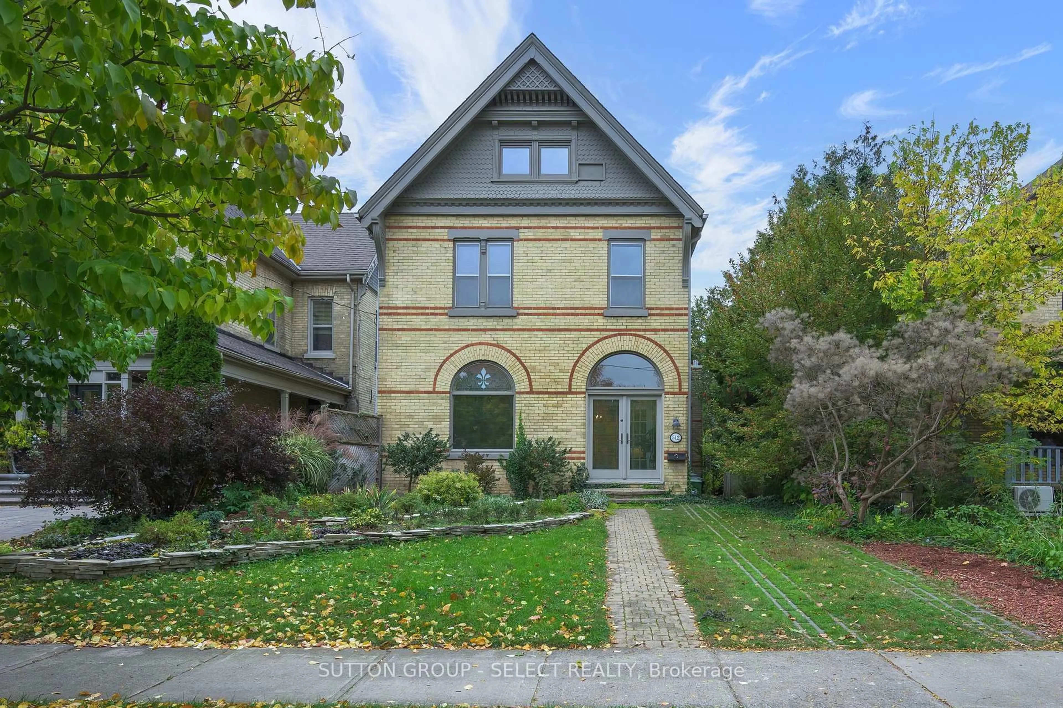
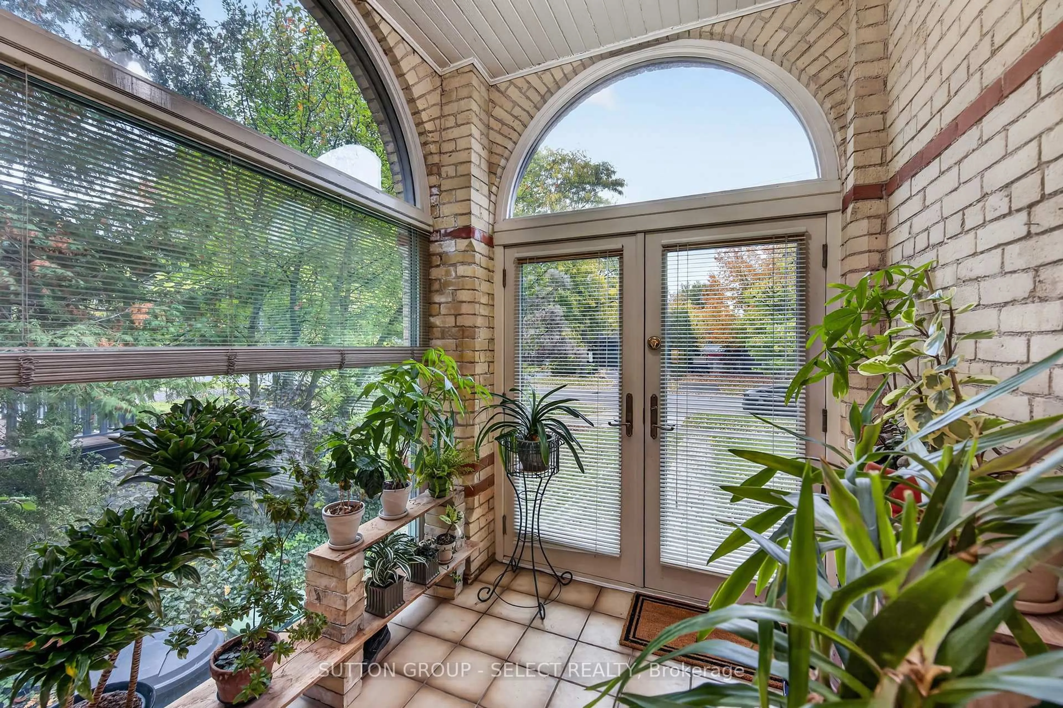
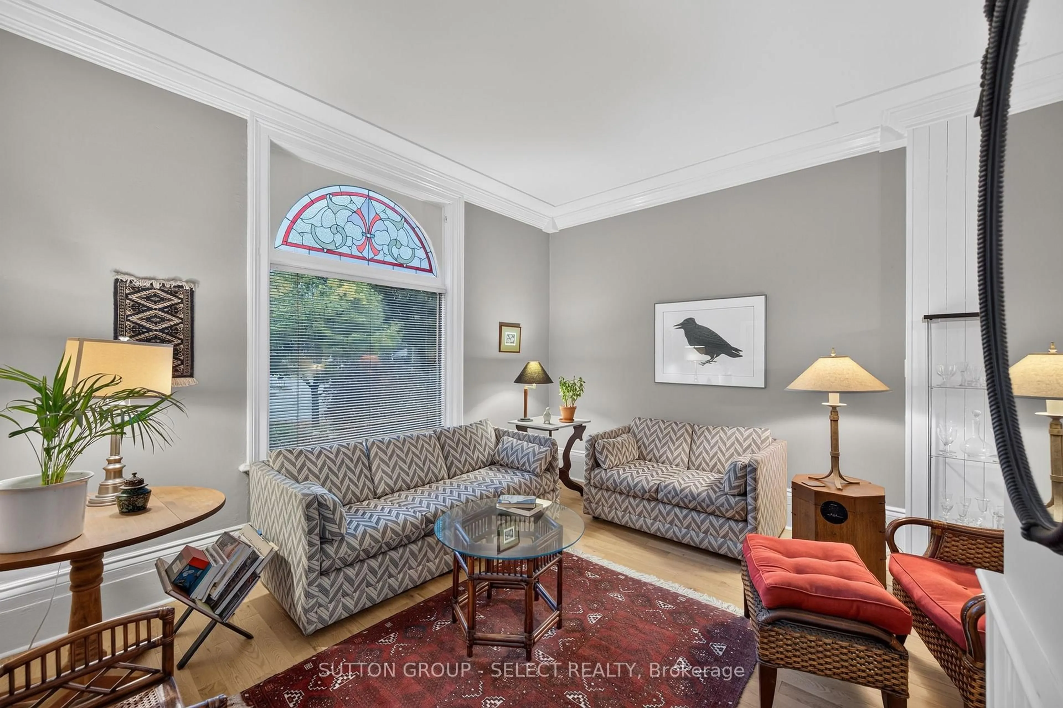
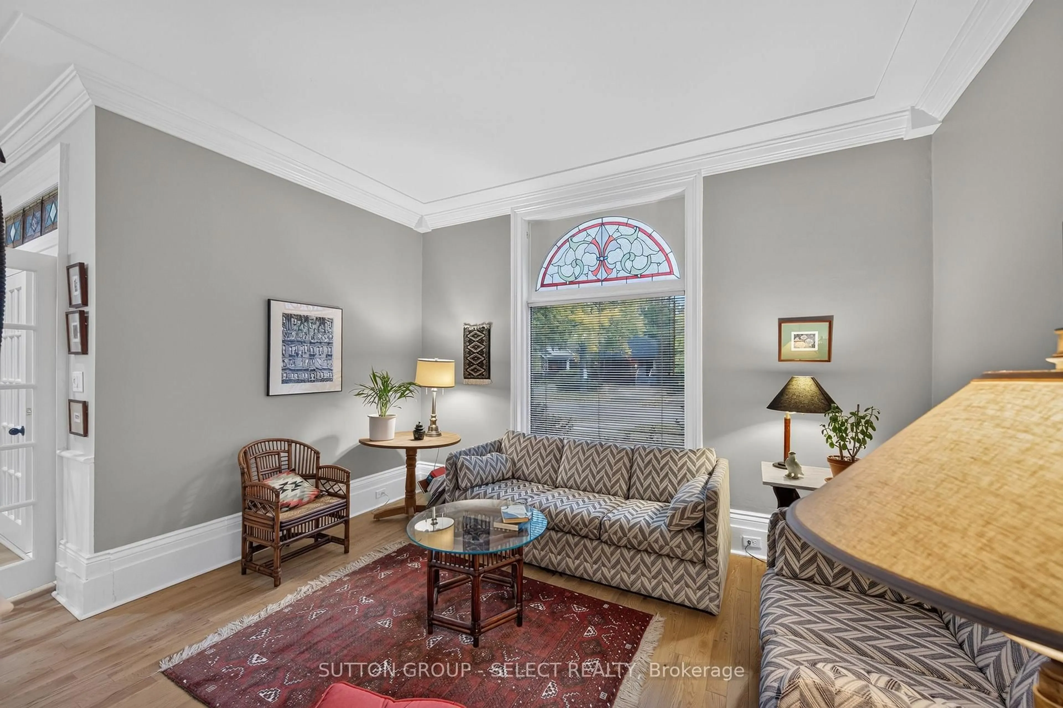
Stately, turn of the century yellow brick three storey home with private drive and oversized double car garage accessible thru rear alleyway. Abundance of exterior charm and character with dichromatic brick treatment, accented by decorative trim and finial treatments. Inside you will find high ceilings, and baseboards, original wainscotting and many stained glass window features. The main floor has been extensively renovated in recent years with new flooring, drywall, Kitchen, three piece Bathroom, and laundry room. Main floor family room addition with oversized windows overlooking the large low maintenance backyard. New split unit in family room for comfortable year round living. The second floor consists of three bedrooms and recently renovated 4 piece bathroom. The bonus third floor loft offers a variety of uses depending on your needs. Currently divided into two rooms for future flexibility. Furnace and AC replaced in 2023, shingles replaced in 2024, Plumbing and wiring have all been updated. The Piccadilly neighbourhood offers a vibrant community atmosphere. Residents enjoy summer porch concerts and the area is filled with local favourites just a short walk away, including The Bag Lady, Locomotive Espresso, Black Walnut Cafe, Havens Creamery, and The B & B Restaurant.
Property Details
Interior
Features
Main Floor
Living
4.22 x 3.91Dining
5.61 x 4.12Kitchen
5.4 x 3.3Family
7.52 x 3.91Exterior
Features
Parking
Garage spaces 2
Garage type Detached
Other parking spaces 1
Total parking spaces 3
Property History
 36
36