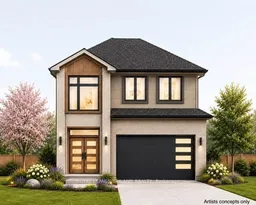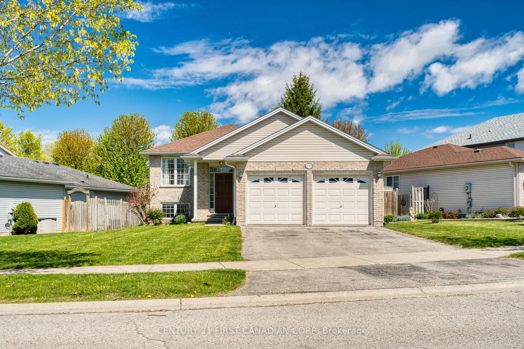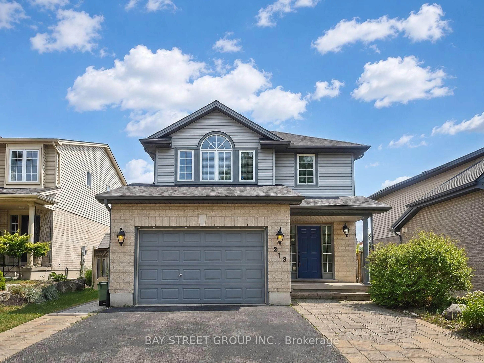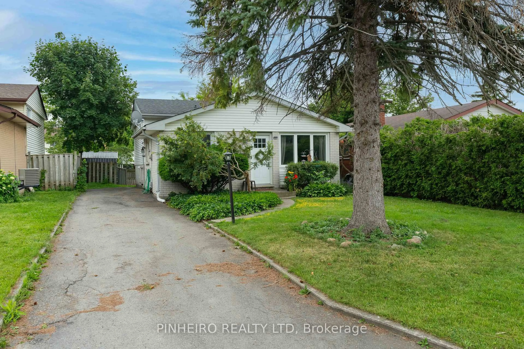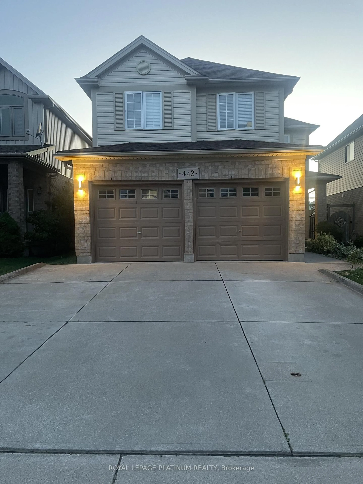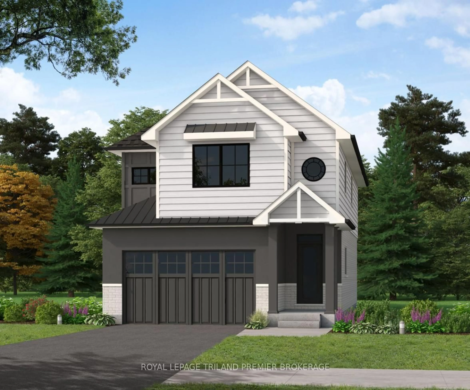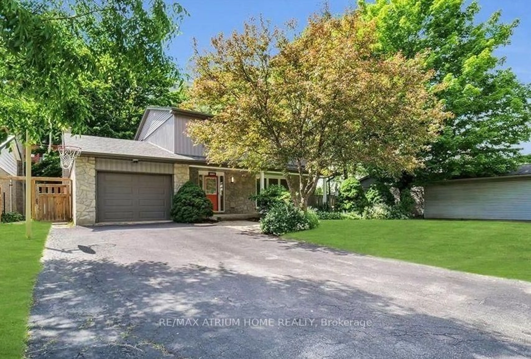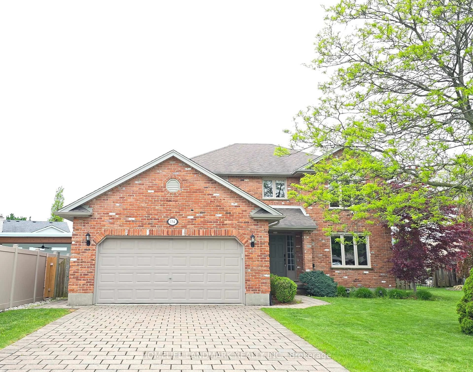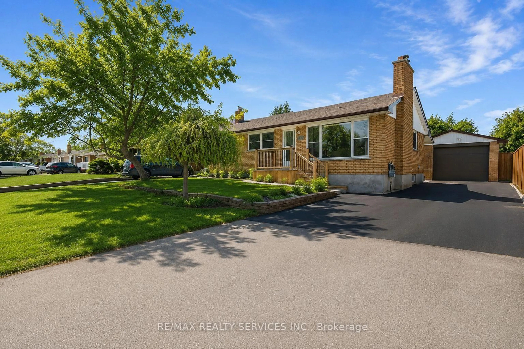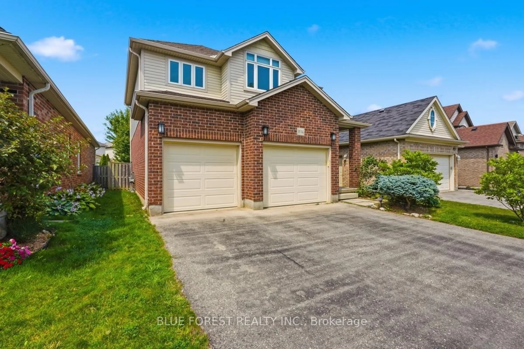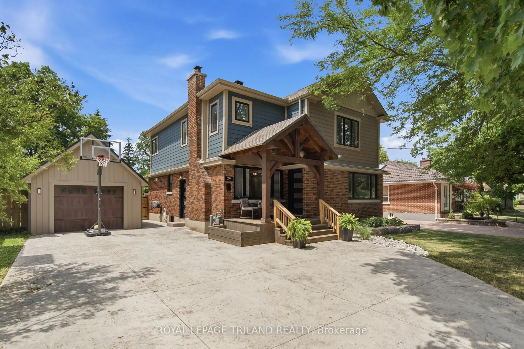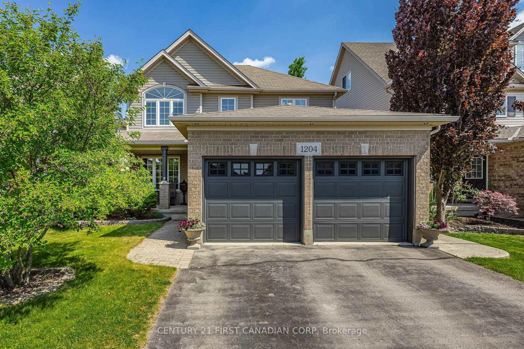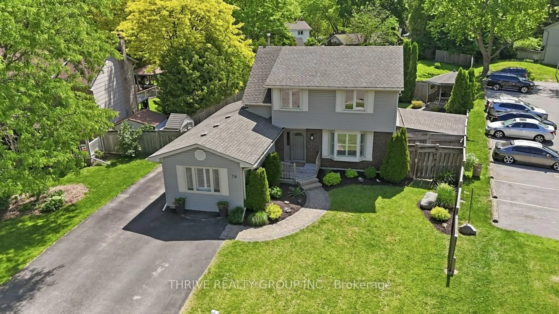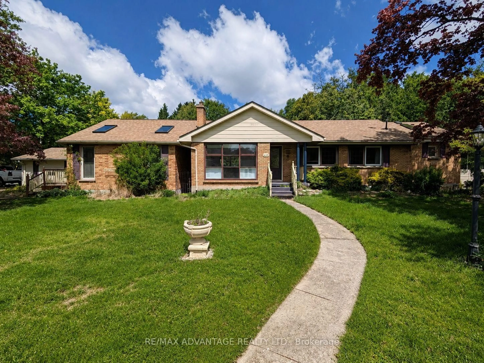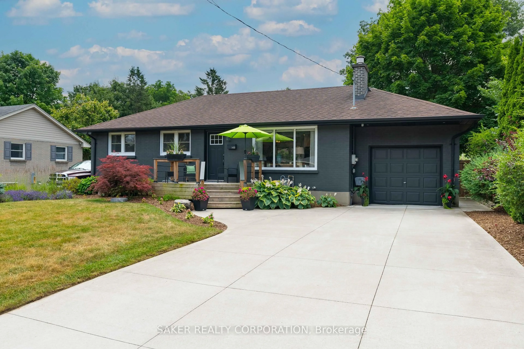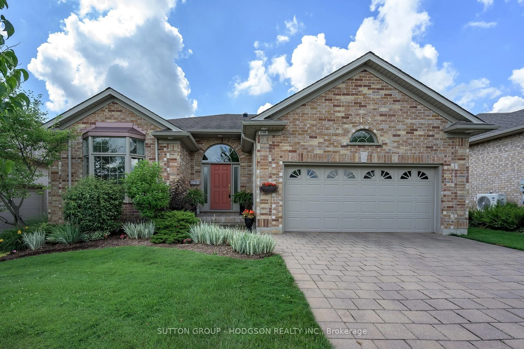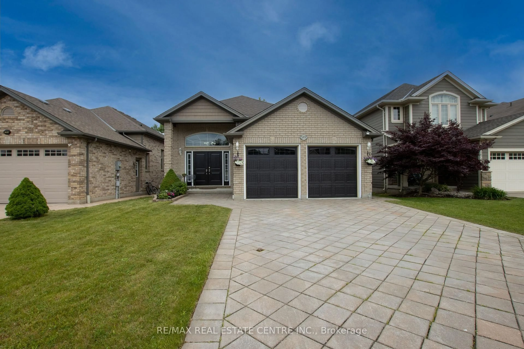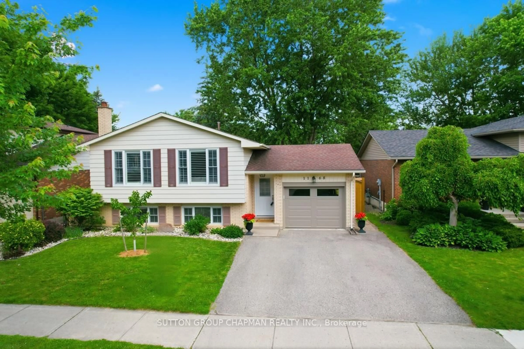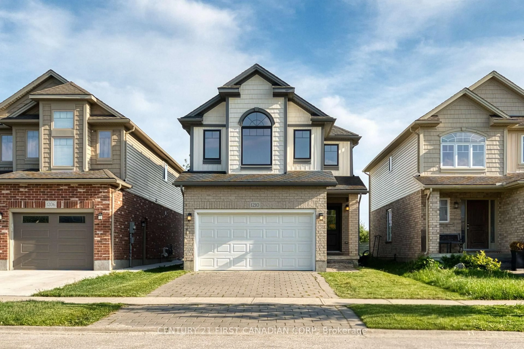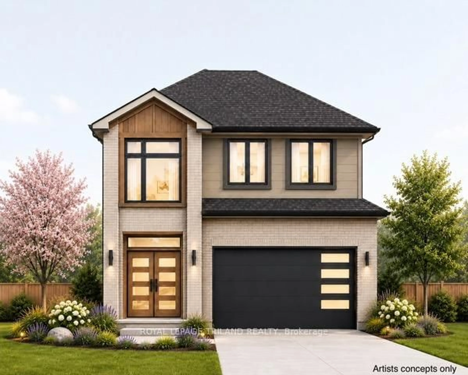
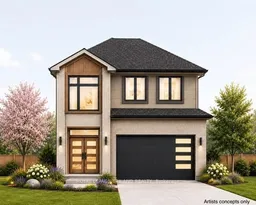
Home with brick exterior material, street for 4255 LIBERTY Crossing, London South Ontario N6P 0L1
18 hours on Market

4255 LIBERTY Crossing, London South, Ontario N6P 0L1

Detached
3
3
~1500-2000 sqft
$728,800
Get pre-qualifiedPowered by nesto
Detached
3
3
~1500-2000 sqft

Contact us about this property

Call

Highlights

Property Estimate

Days on market18 hours

Estimated valueNot available

Price/Sqft$425/sqft

Monthly cost

Open Calculator

Description

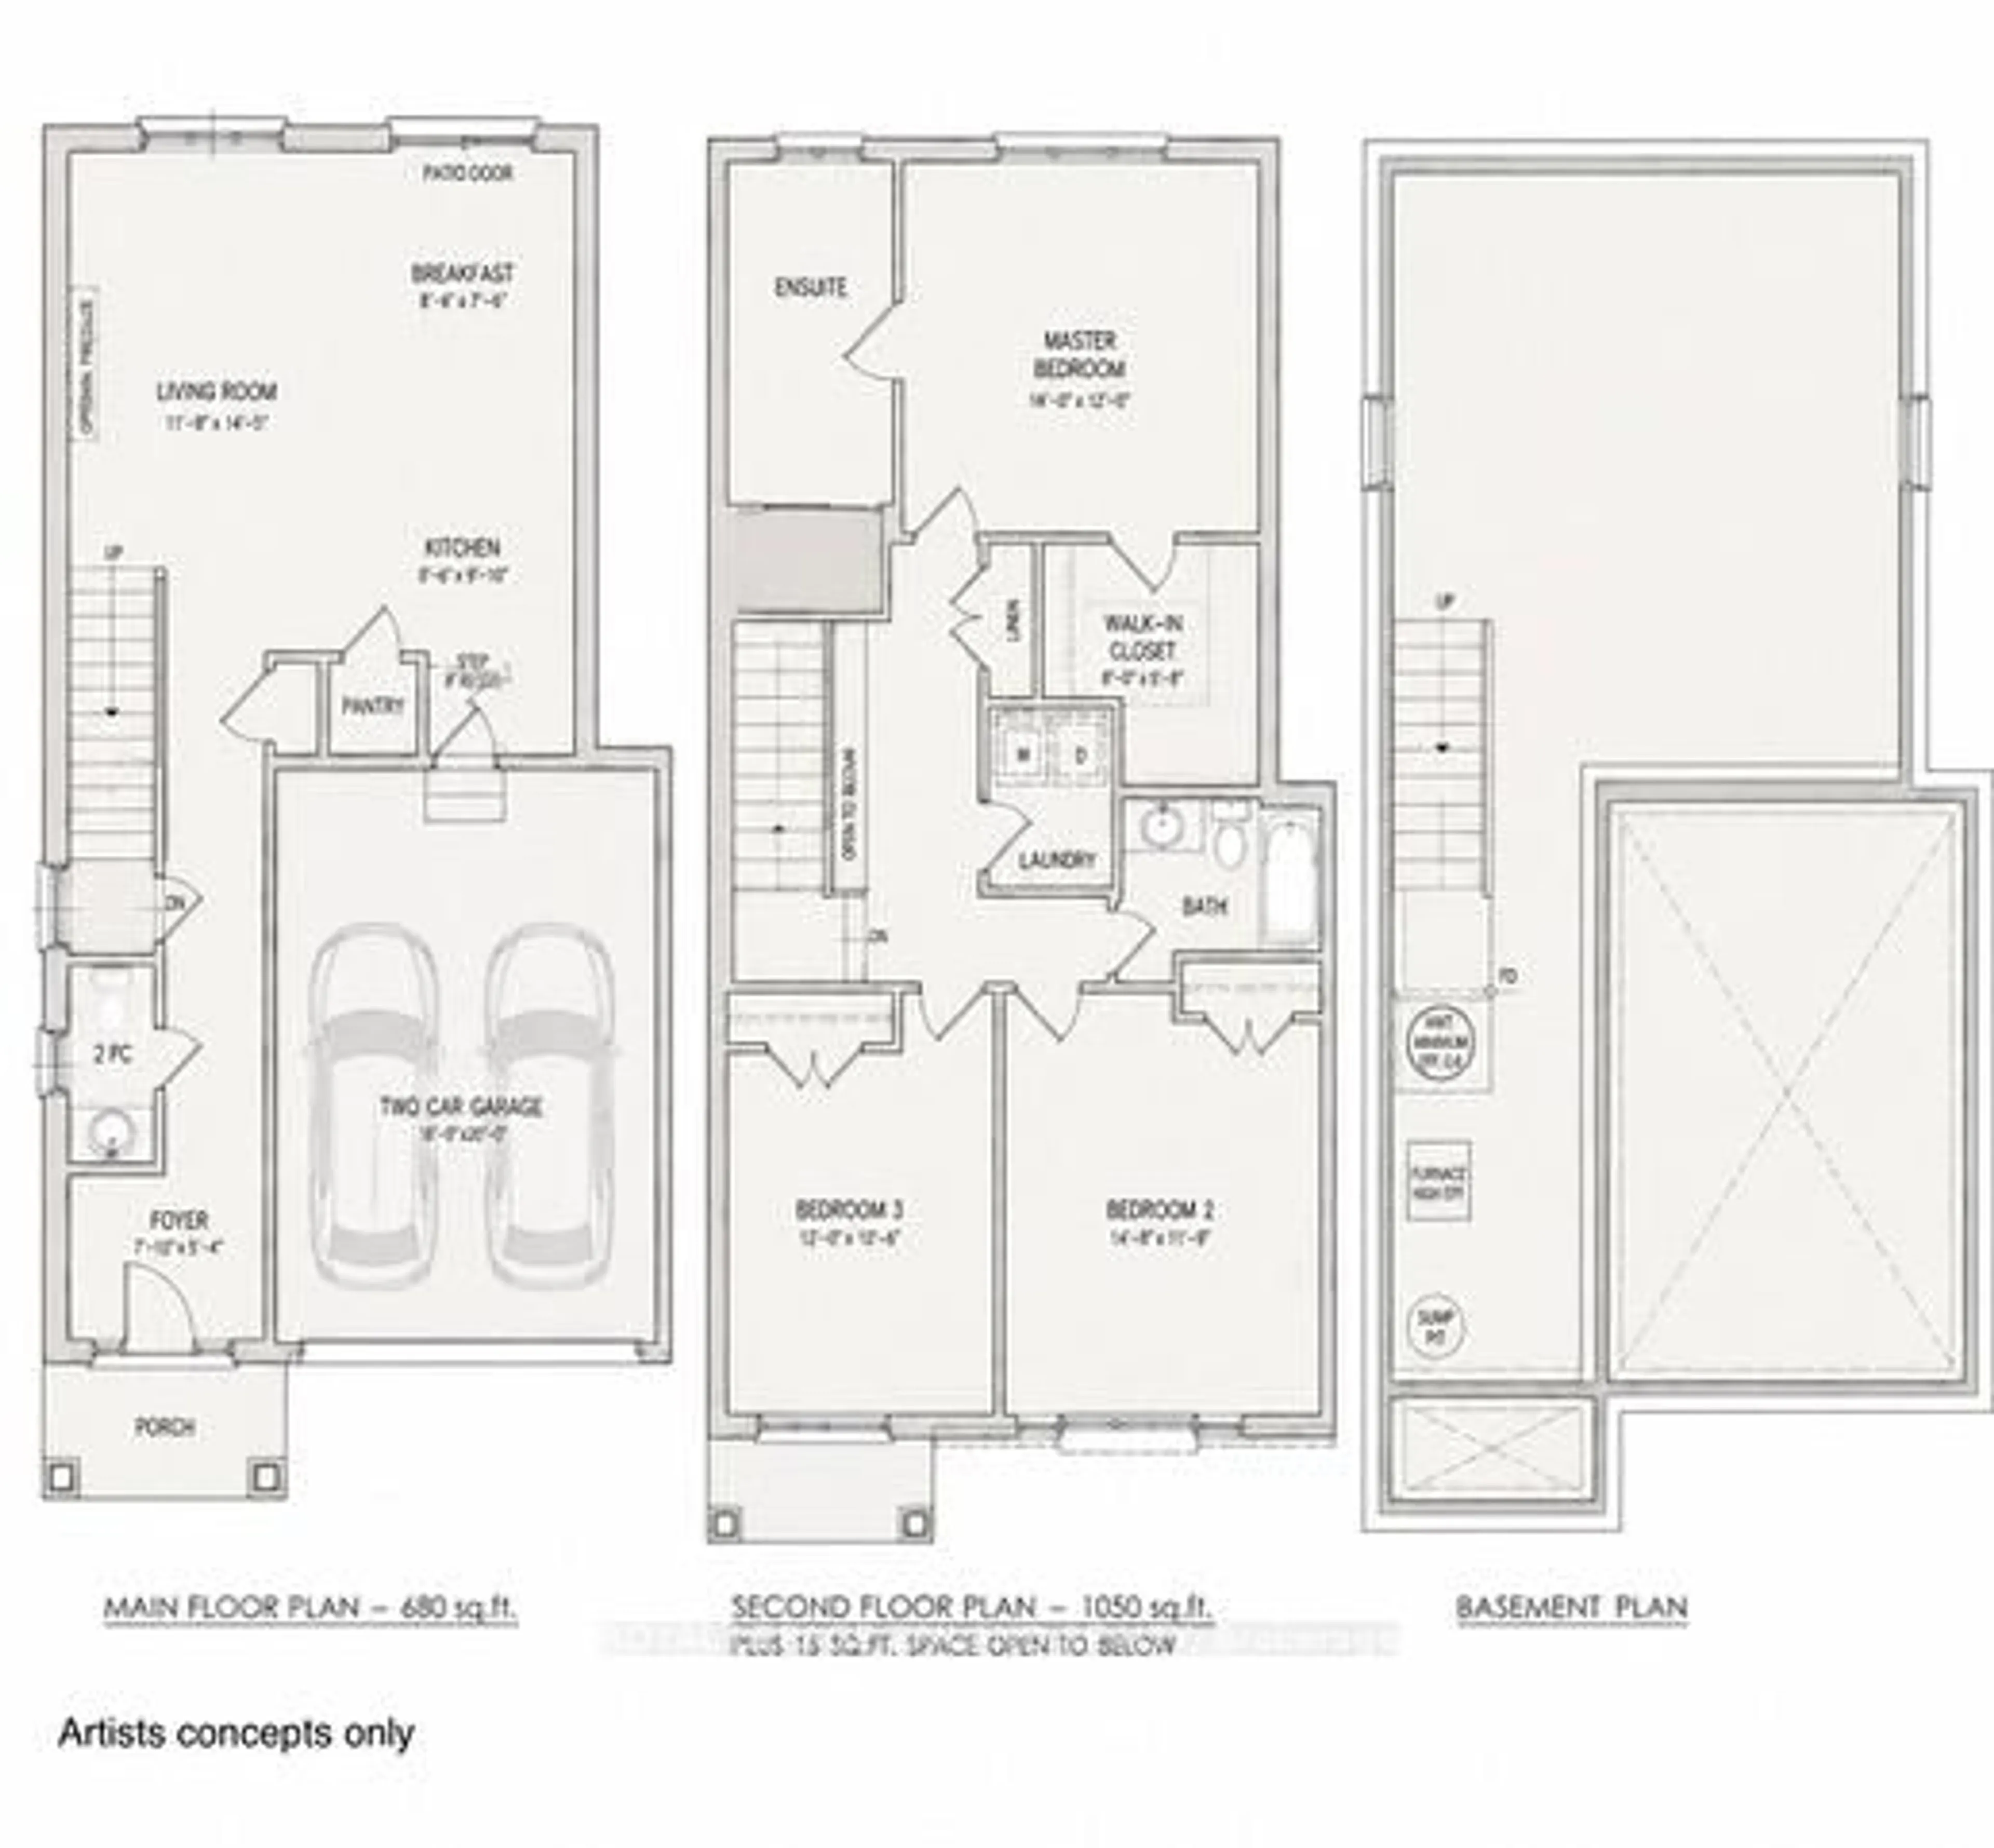
TO BE BUILT- in SOUGHT AFTER "LIBERTY CROSSING" NEW MODEL known as the PARKSIDE -1730 SQ FT with DOUBLE CAR GARAGE- Breakfast area with patio doors-(Quartz Countertops-Group 1 -throughout) Hardwood Floors throughout Main Level- stainable solid wood staircase with handrails and iron spindles with carpet tread/risers- 2nd level features 3 spacious bedrooms-Primary Bedroom features a 4 PC Ensuite & walk-in closet- convenient 2nd floor laundry-" Great SOUTH Location!!- Close to Several Popular Amenities! Easy Access to the 401 & 402! Experience the Difference and Quality Built by: WILLOW BRIDGE HOMES - *** PLS.NOTE: PRICE REFLECTS HST REBATE Several other lots and plans to choose from.


Property Details

Style2-Storey
View-
Age of propertyNew
SqFt~1500-2000 SqFt
Lot Size4,026 SqFt(111.54 x 36.1)
Parking Spaces4
MLS ®NumberX13215620
Community NameCentral London
Data SourceTRREB
Listing byROYAL LEPAGE TRILAND REALTY

Features

Heating: Forced Air
Cooling: Central Air
Basement: Unfinished

Main Floor

Breakfast

2.62 x 2.32

Sliding Doors

Great Rm

3.59 x 4.42

Kitchen

2.68 x 2.77


Features

Lot size: 4,026 SqFt

Parking

Garage spaces 2

Garage type Attached

Other parking spaces 2

Total parking spaces 4


Property History
May 29, 2026
ListedActive
$728,800
18 hours on market
history photo preview2
Listing by trreb®
Property listed by ROYAL LEPAGE TRILAND REALTY, Brokerage
Agent Banner Image
Interested in this property?Get in touch to get the inside scoop.

Market Data - Central London

Geo Zone Map ThumbnailCentral London

Strong Buyer's Market

View Market Data

Detached house - for the past 30 days

Buyer's market Seller's market

Avg. Days on Market

Past 30 days

17 days

Compared to

2025

24 days

2024

18 days

2023

14 days

New Listings

Past 30 days

21 listings

Compared to

2025

19 listings

2024

11 listings

2023

9 listings

Units sold

Past 30 days

6 units

Compared to

2025

3 units

2024

8 units

2023

7 units

Median Sold Price

Past 30 days

$437,500

Compared to

2025

$498,000

2024

$635,000

2023

$410,000


Population and Demographics

Overview

Total population 16774
Average household income $95,260

Age (%)

0 to 19
10%
20 to 34
38%
35 to 49
17%
50 to 64
18%
65 and plus
16%

Household composition (%)

Single person
57%
Single family
33%
Multi person
10%
Multi family
0%

Mother tongue (%)

English
87%
Others
4%
Spanish
3%
Arabic
2%
French
2%
Portuguese
1%

House tenancy (%)

Renters
77%
Owners
23%

What’s nearby?Essentials within 5 km

Local Logic

Transportation Scores

Estimated Budget