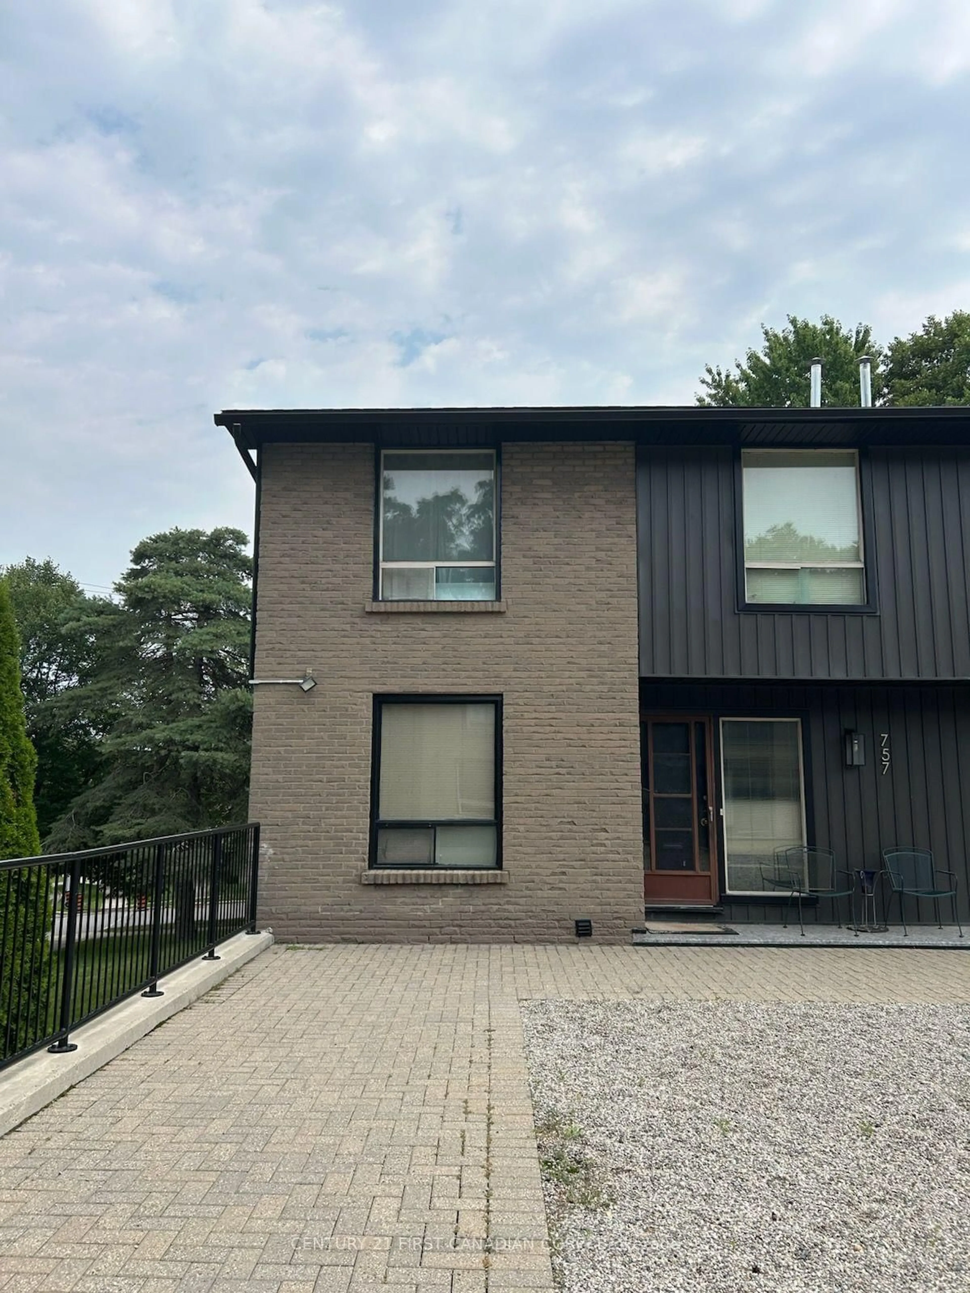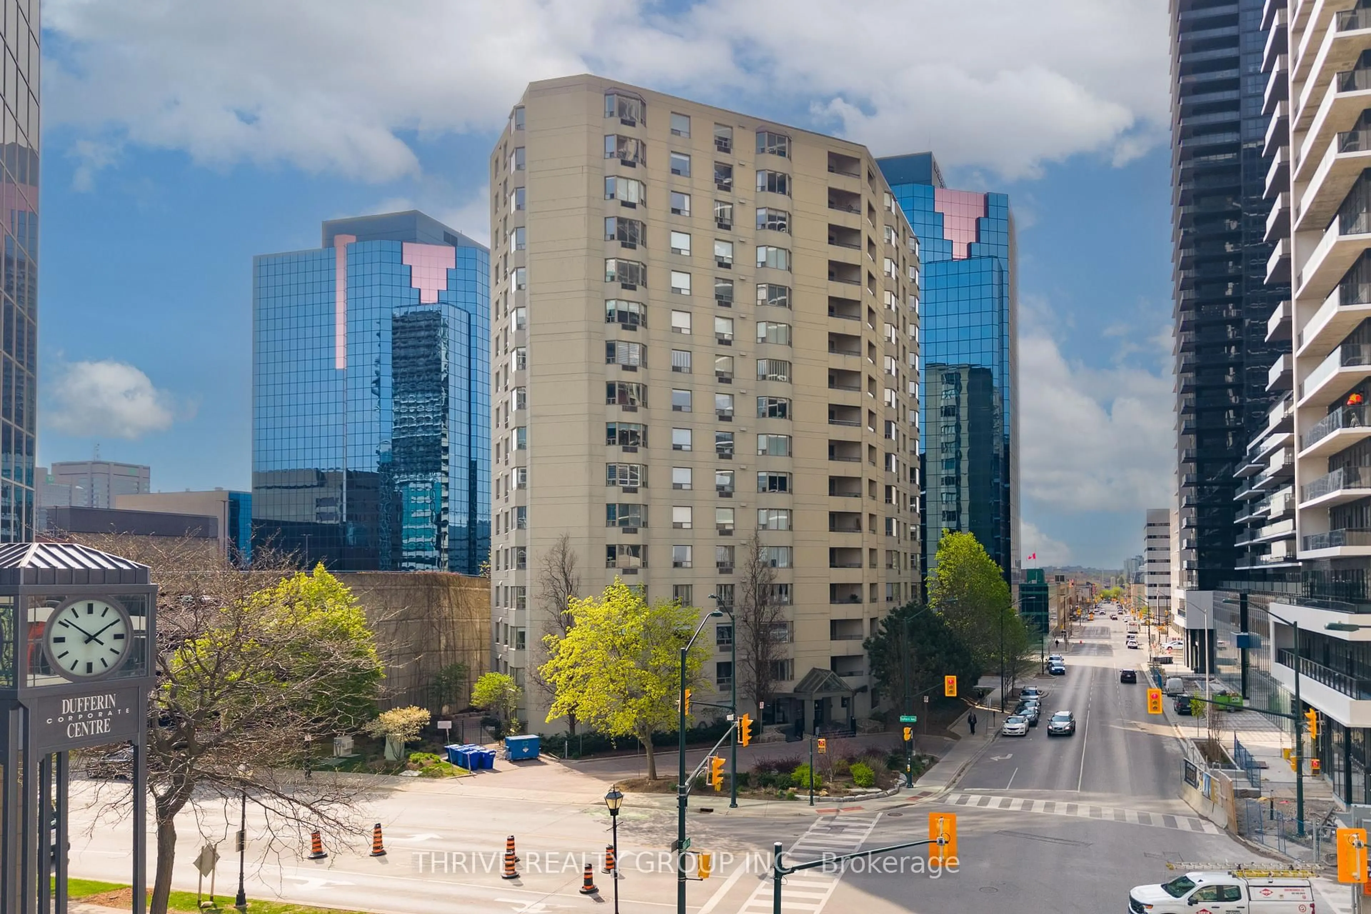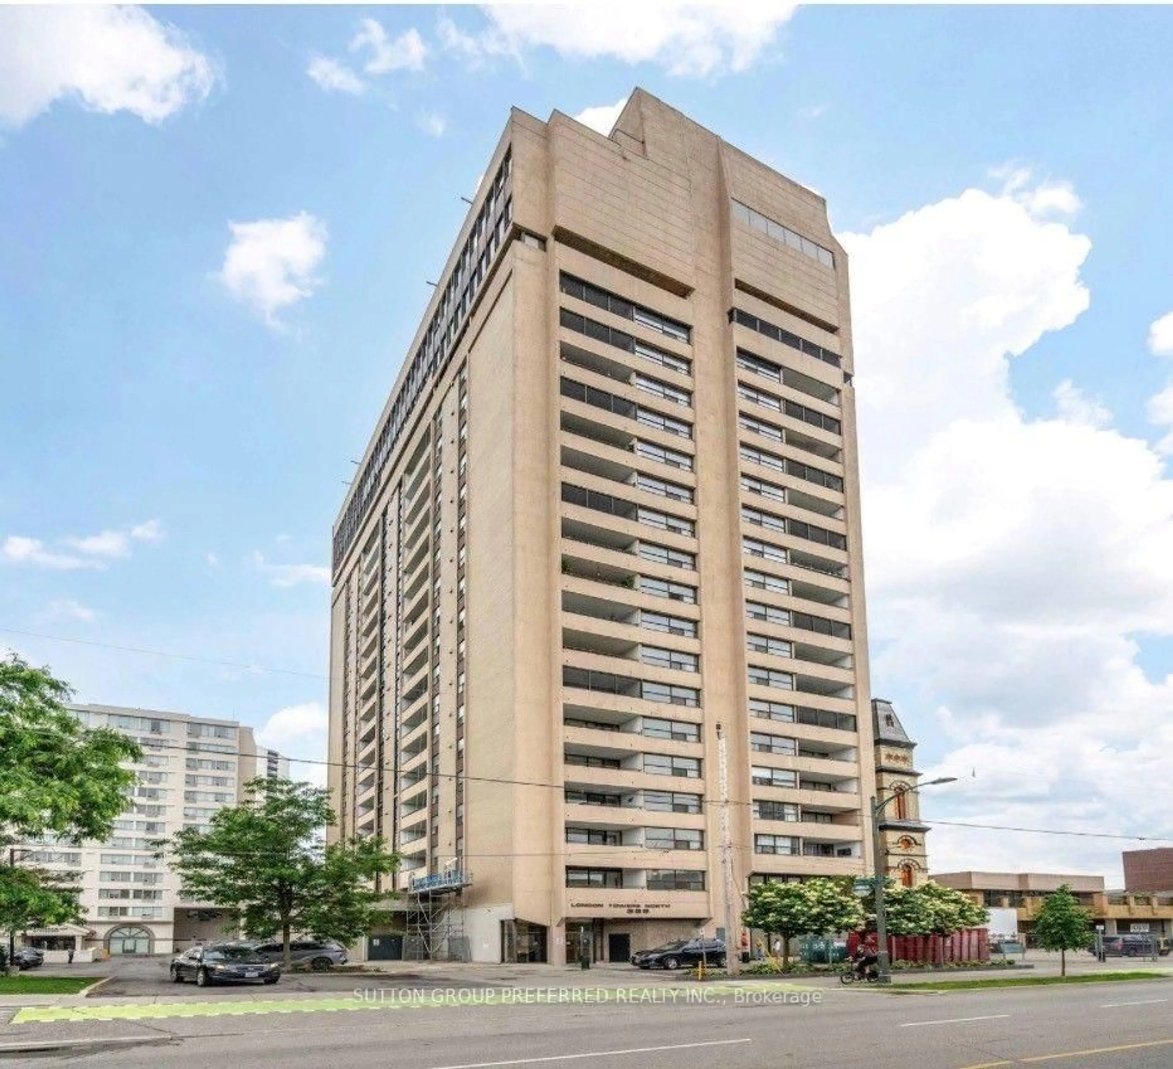
389 Dundas St #2201, London East, Ontario N6B 3L5
Contact us about this property
Highlights
Estimated valueThis is the price Wahi expects this property to sell for.
The calculation is powered by our Instant Home Value Estimate, which uses current market and property price trends to estimate your home’s value with a 90% accuracy rate.Not available
Price/Sqft$174/sqft
Monthly cost
Open Calculator
Description
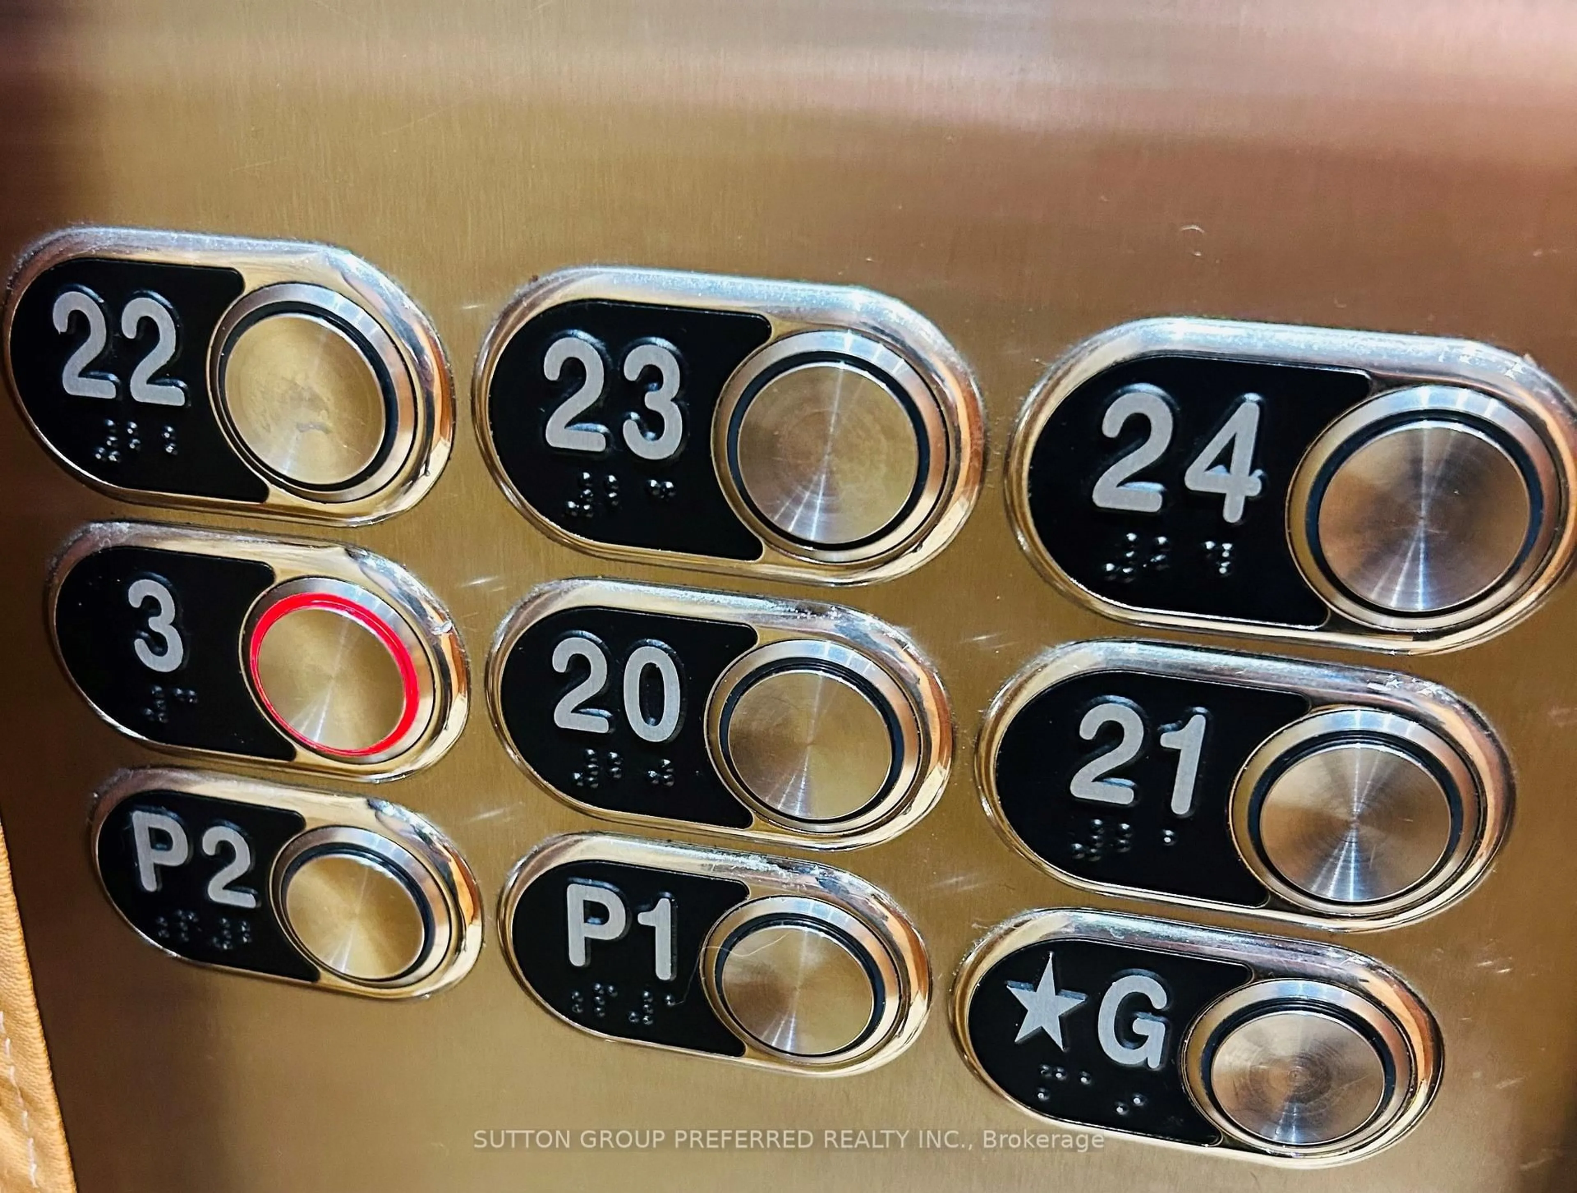
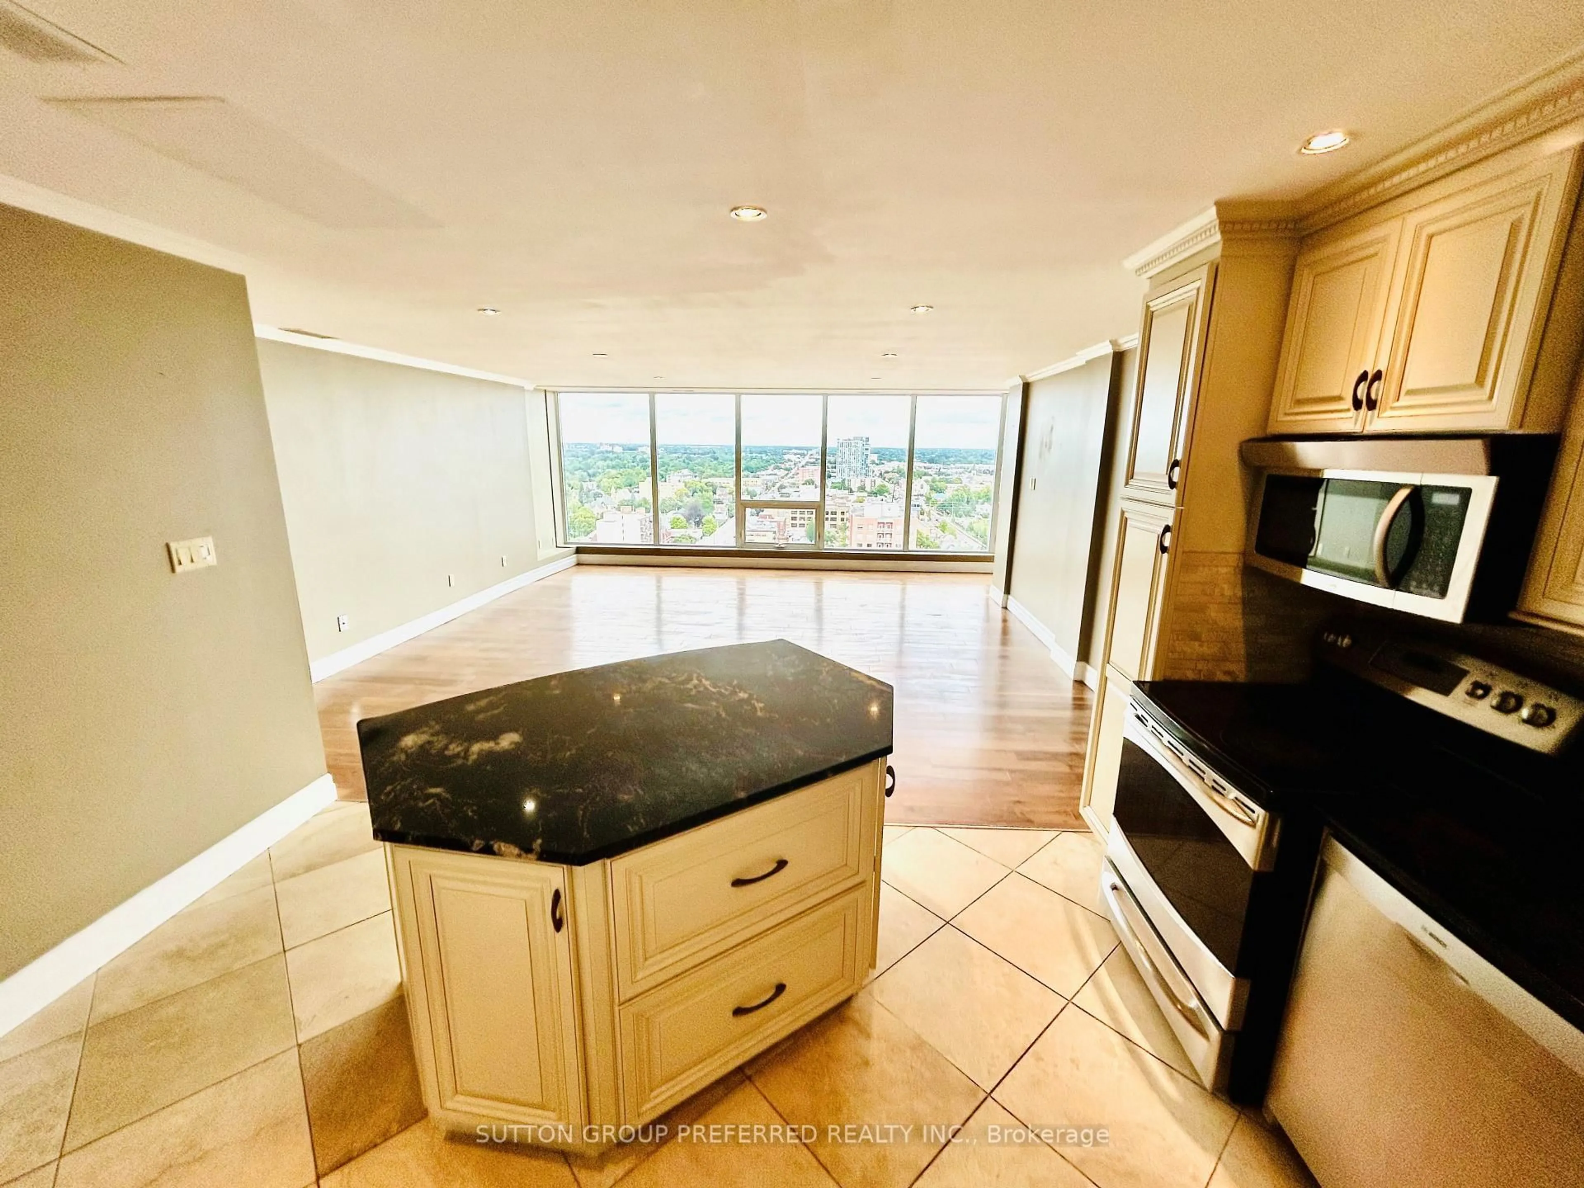
Enjoy this luxurious penthouse with its own private elevator from the garage with exclusive parking spot, elevator includes floors 3,20,21,23,24. Also benefit from main floor laundry in unit with storage space. Enjoy the open kitchen design with island looking over new floor to ceiling windows with spectacular day and night time views. Nice den area off the family room, with added closet space. Primary bedroom is spacious with 3-piece walk in shower and walk-in closet. Second bedroom is a generous size with new windows and 4-piece bath just outside bedroom entry. Condo fee includes heat, hydro, water, internet, cable TV, CAC, building maintenance, pool, sauna, outdoor above ground terrace on 3rd level, 2). One of a kind unit. Don't delay your showing. 2 pictures are Chat gbt created for potential future look...Walk to all amenities...
Property Details
Interior
Features
Main Floor
Kitchen
4.26 x 3.35Laundry
2.03 x 1.75Den
5.79 x 1.83Family
6.09 x 5.53Hardwood Floor
Exterior
Parking
Garage spaces 1
Garage type Underground
Other parking spaces 0
Total parking spaces 1
Condo Details
Amenities
Elevator, Gym, Indoor Pool, Party/Meeting Room, Rooftop Deck/Garden, Sauna
Inclusions
Property History
 28
28