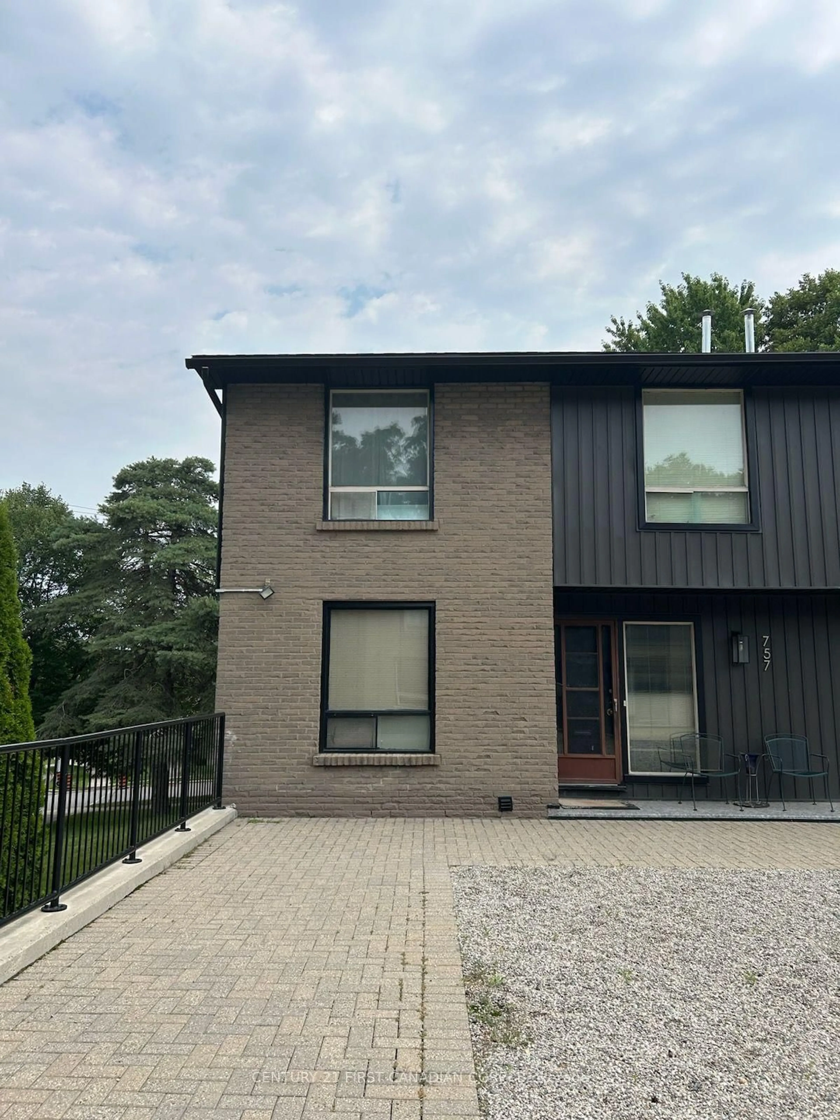
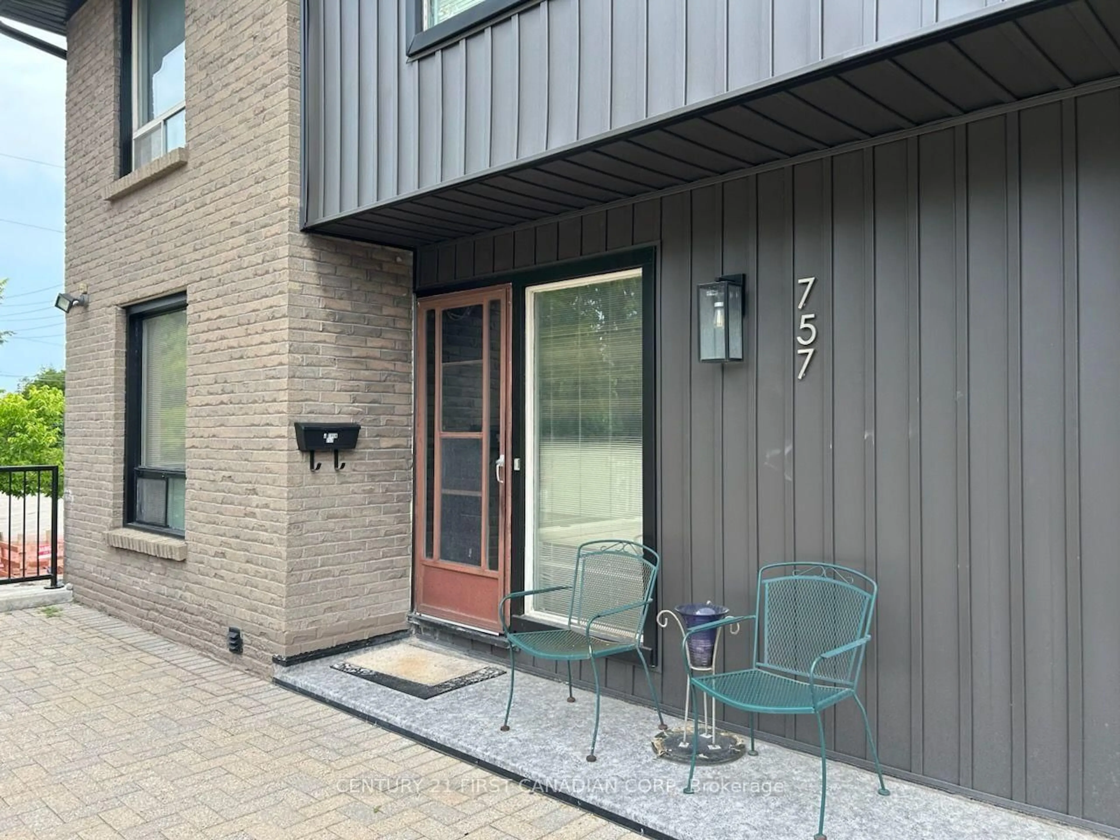
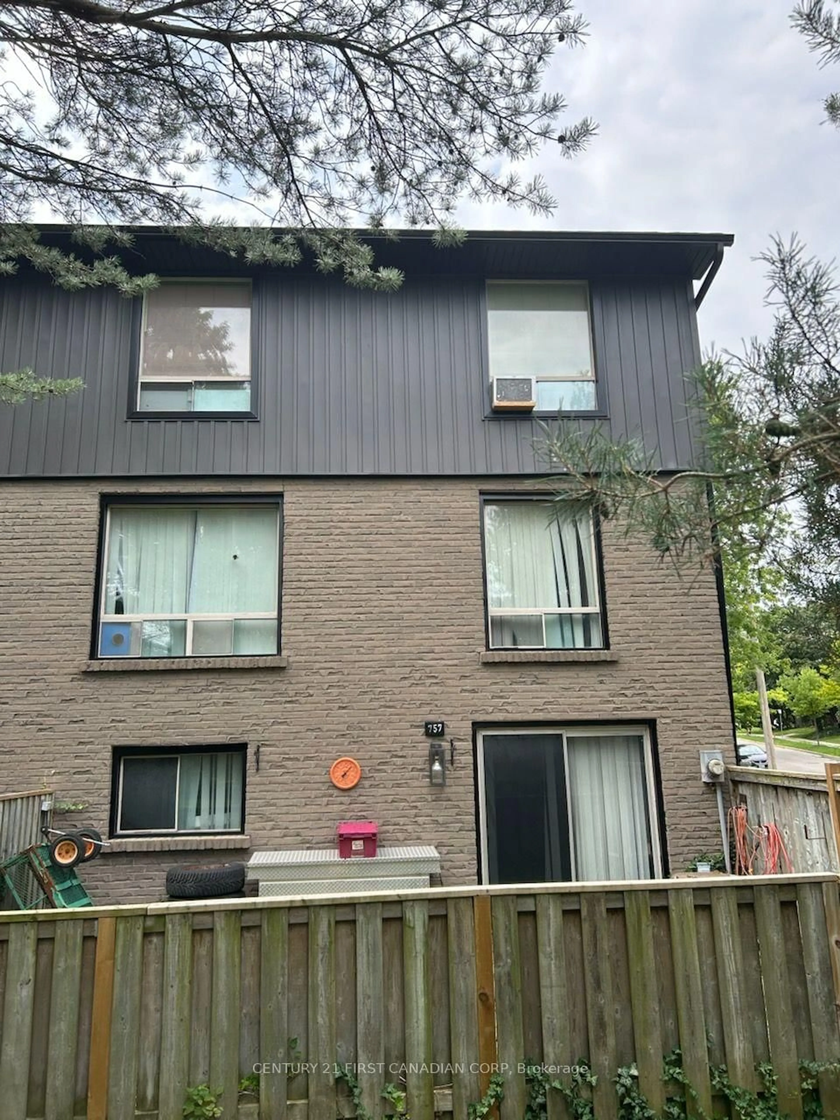
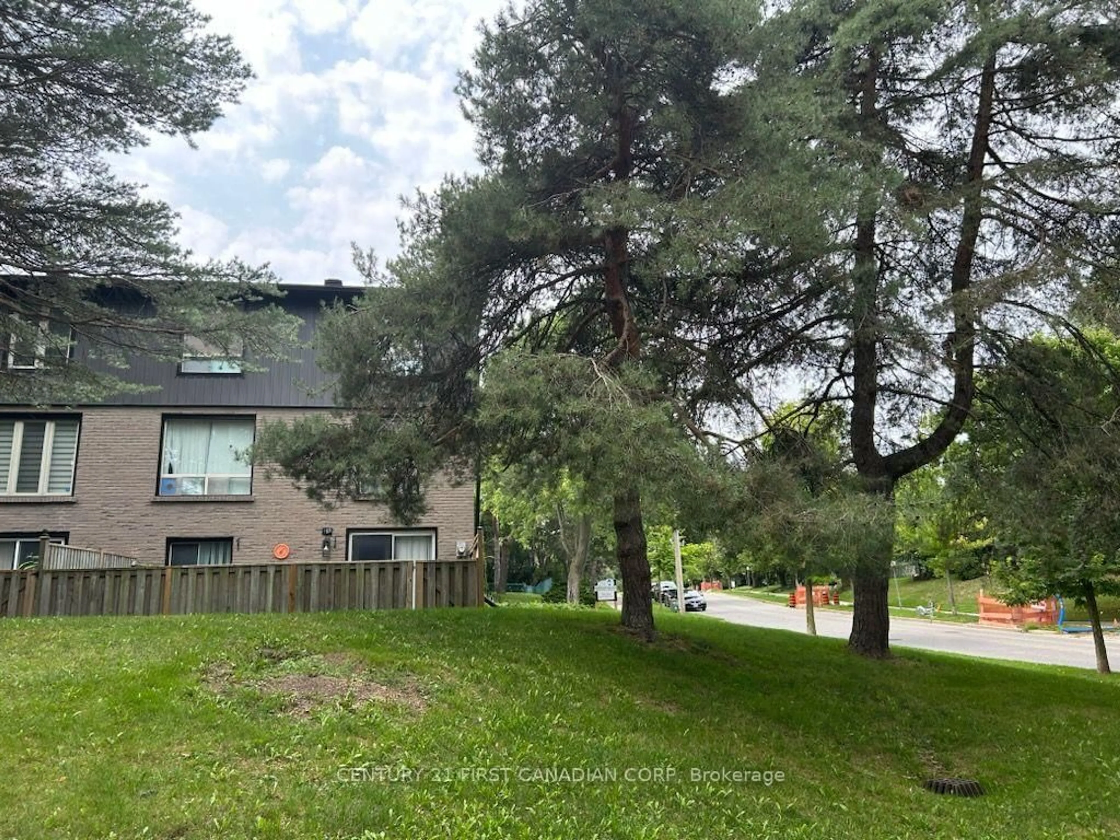
757 Berkshire Dr, London South, Ontario N6J 3B5
Contact us about this property
Highlights
Estimated valueThis is the price Wahi expects this property to sell for.
The calculation is powered by our Instant Home Value Estimate, which uses current market and property price trends to estimate your home’s value with a 90% accuracy rate.Not available
Price/Sqft$206/sqft
Monthly cost
Open Calculator
Description
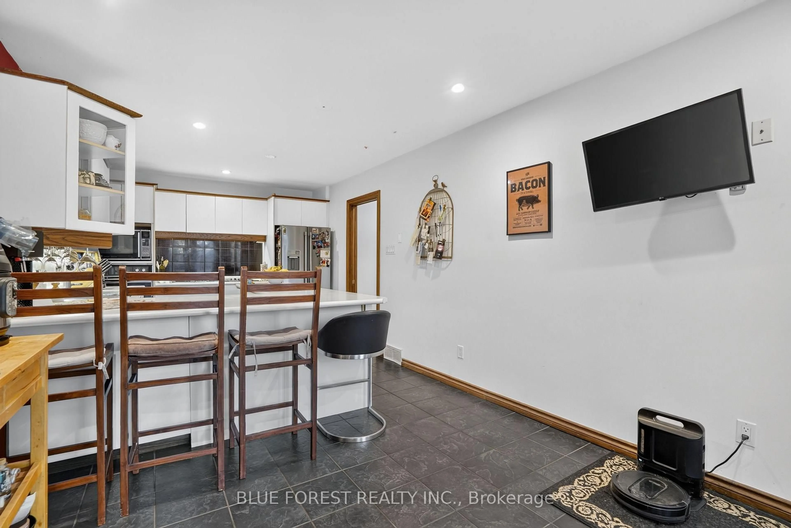
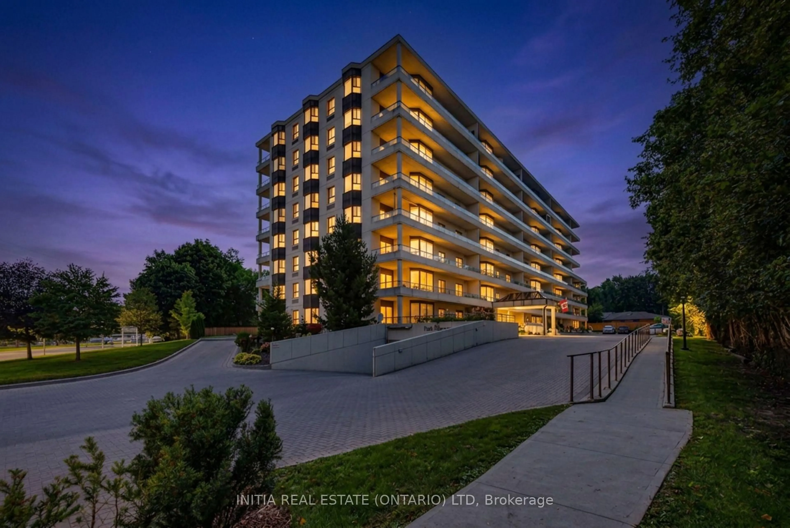
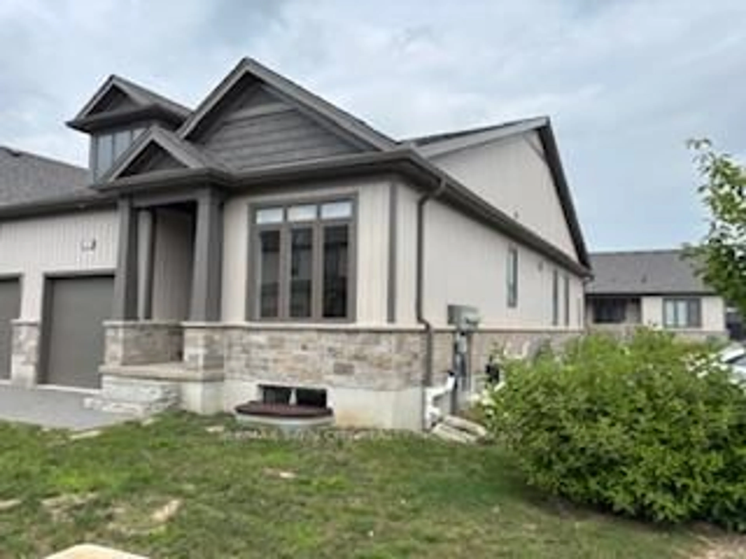
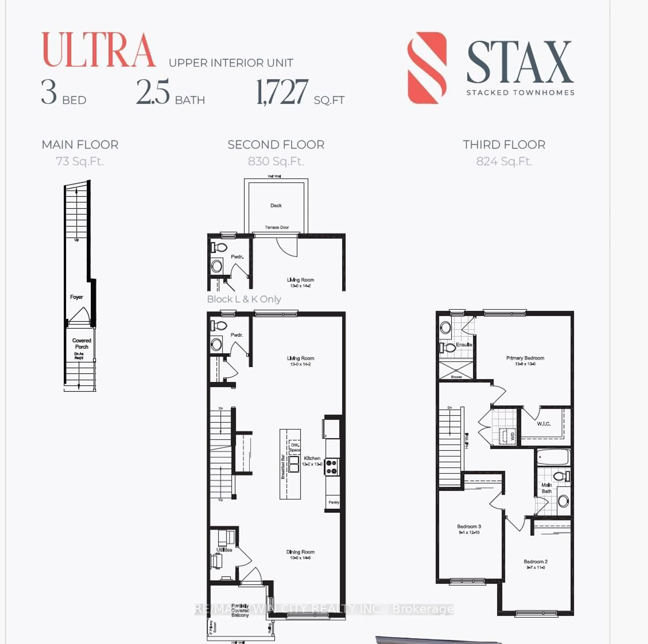
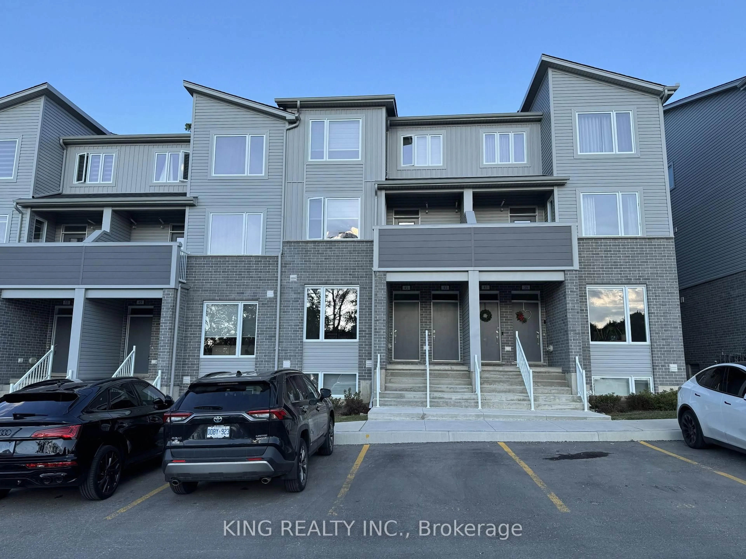
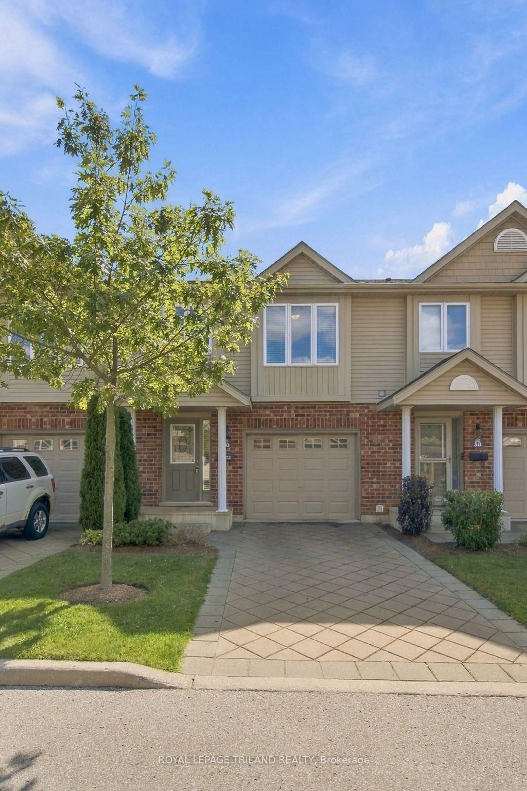
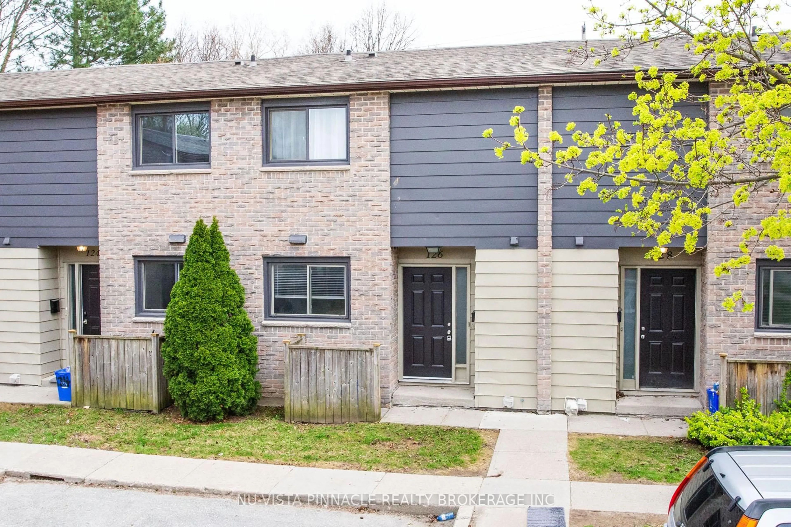
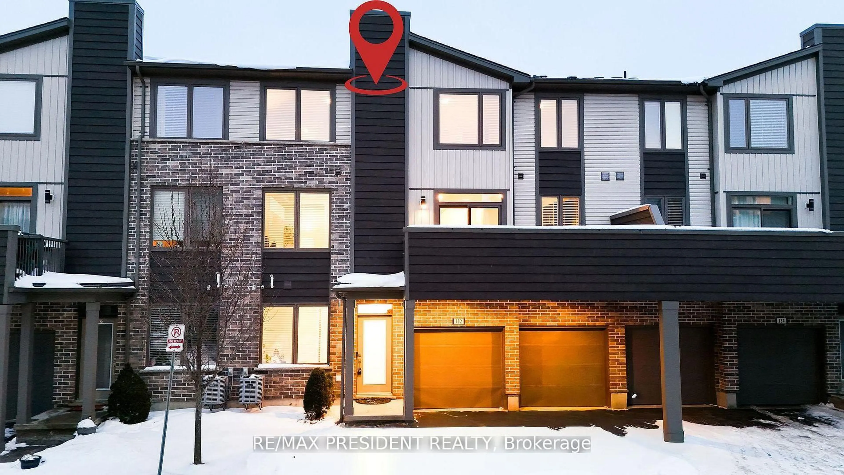
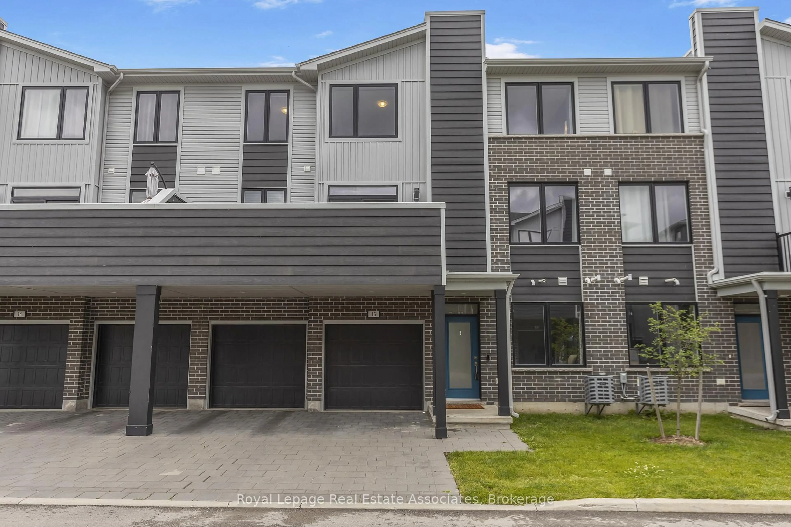
Welcome to 757 Berkshire Drive, a spacious 4-bedroom, 2.5-bathroom stacked townhome offering incredible layout, versatile living spaces, and exceptional value in desirable South-West London! Step through the bright, welcoming entranceway with ample storage into a thoughtfully designed main floor that features a functional kitchen, formal dining area, large main living room, and an additional secondary living space perfect for a family room or home office. Upstairs, the expansive primary bedroom serves as a private retreat complete with its own full ensuite bathroom, joined by three additional generous bedrooms and a second full bath. The fully finished walkout lower level adds even more room to stretch out with a sunlit recreation room, direct outdoor access, and loads of extra storage space. While the home requires a bit of cleanup and cosmetic refreshing, it provides a solid foundation, tremendous footprint, and endless potential for buyers or investors eager to personalize the space and build instant equity. Best of all, the seller is offering an exclusive incentive by covering 6 months of condo fees for the buyer! Perfectly positioned directly on major bus routes and just steps from neighborhood parks, top schools, and local amenities, this property is a incredible opportunity you do not want to miss.
Property Details
Interior
Features
Exterior
Features
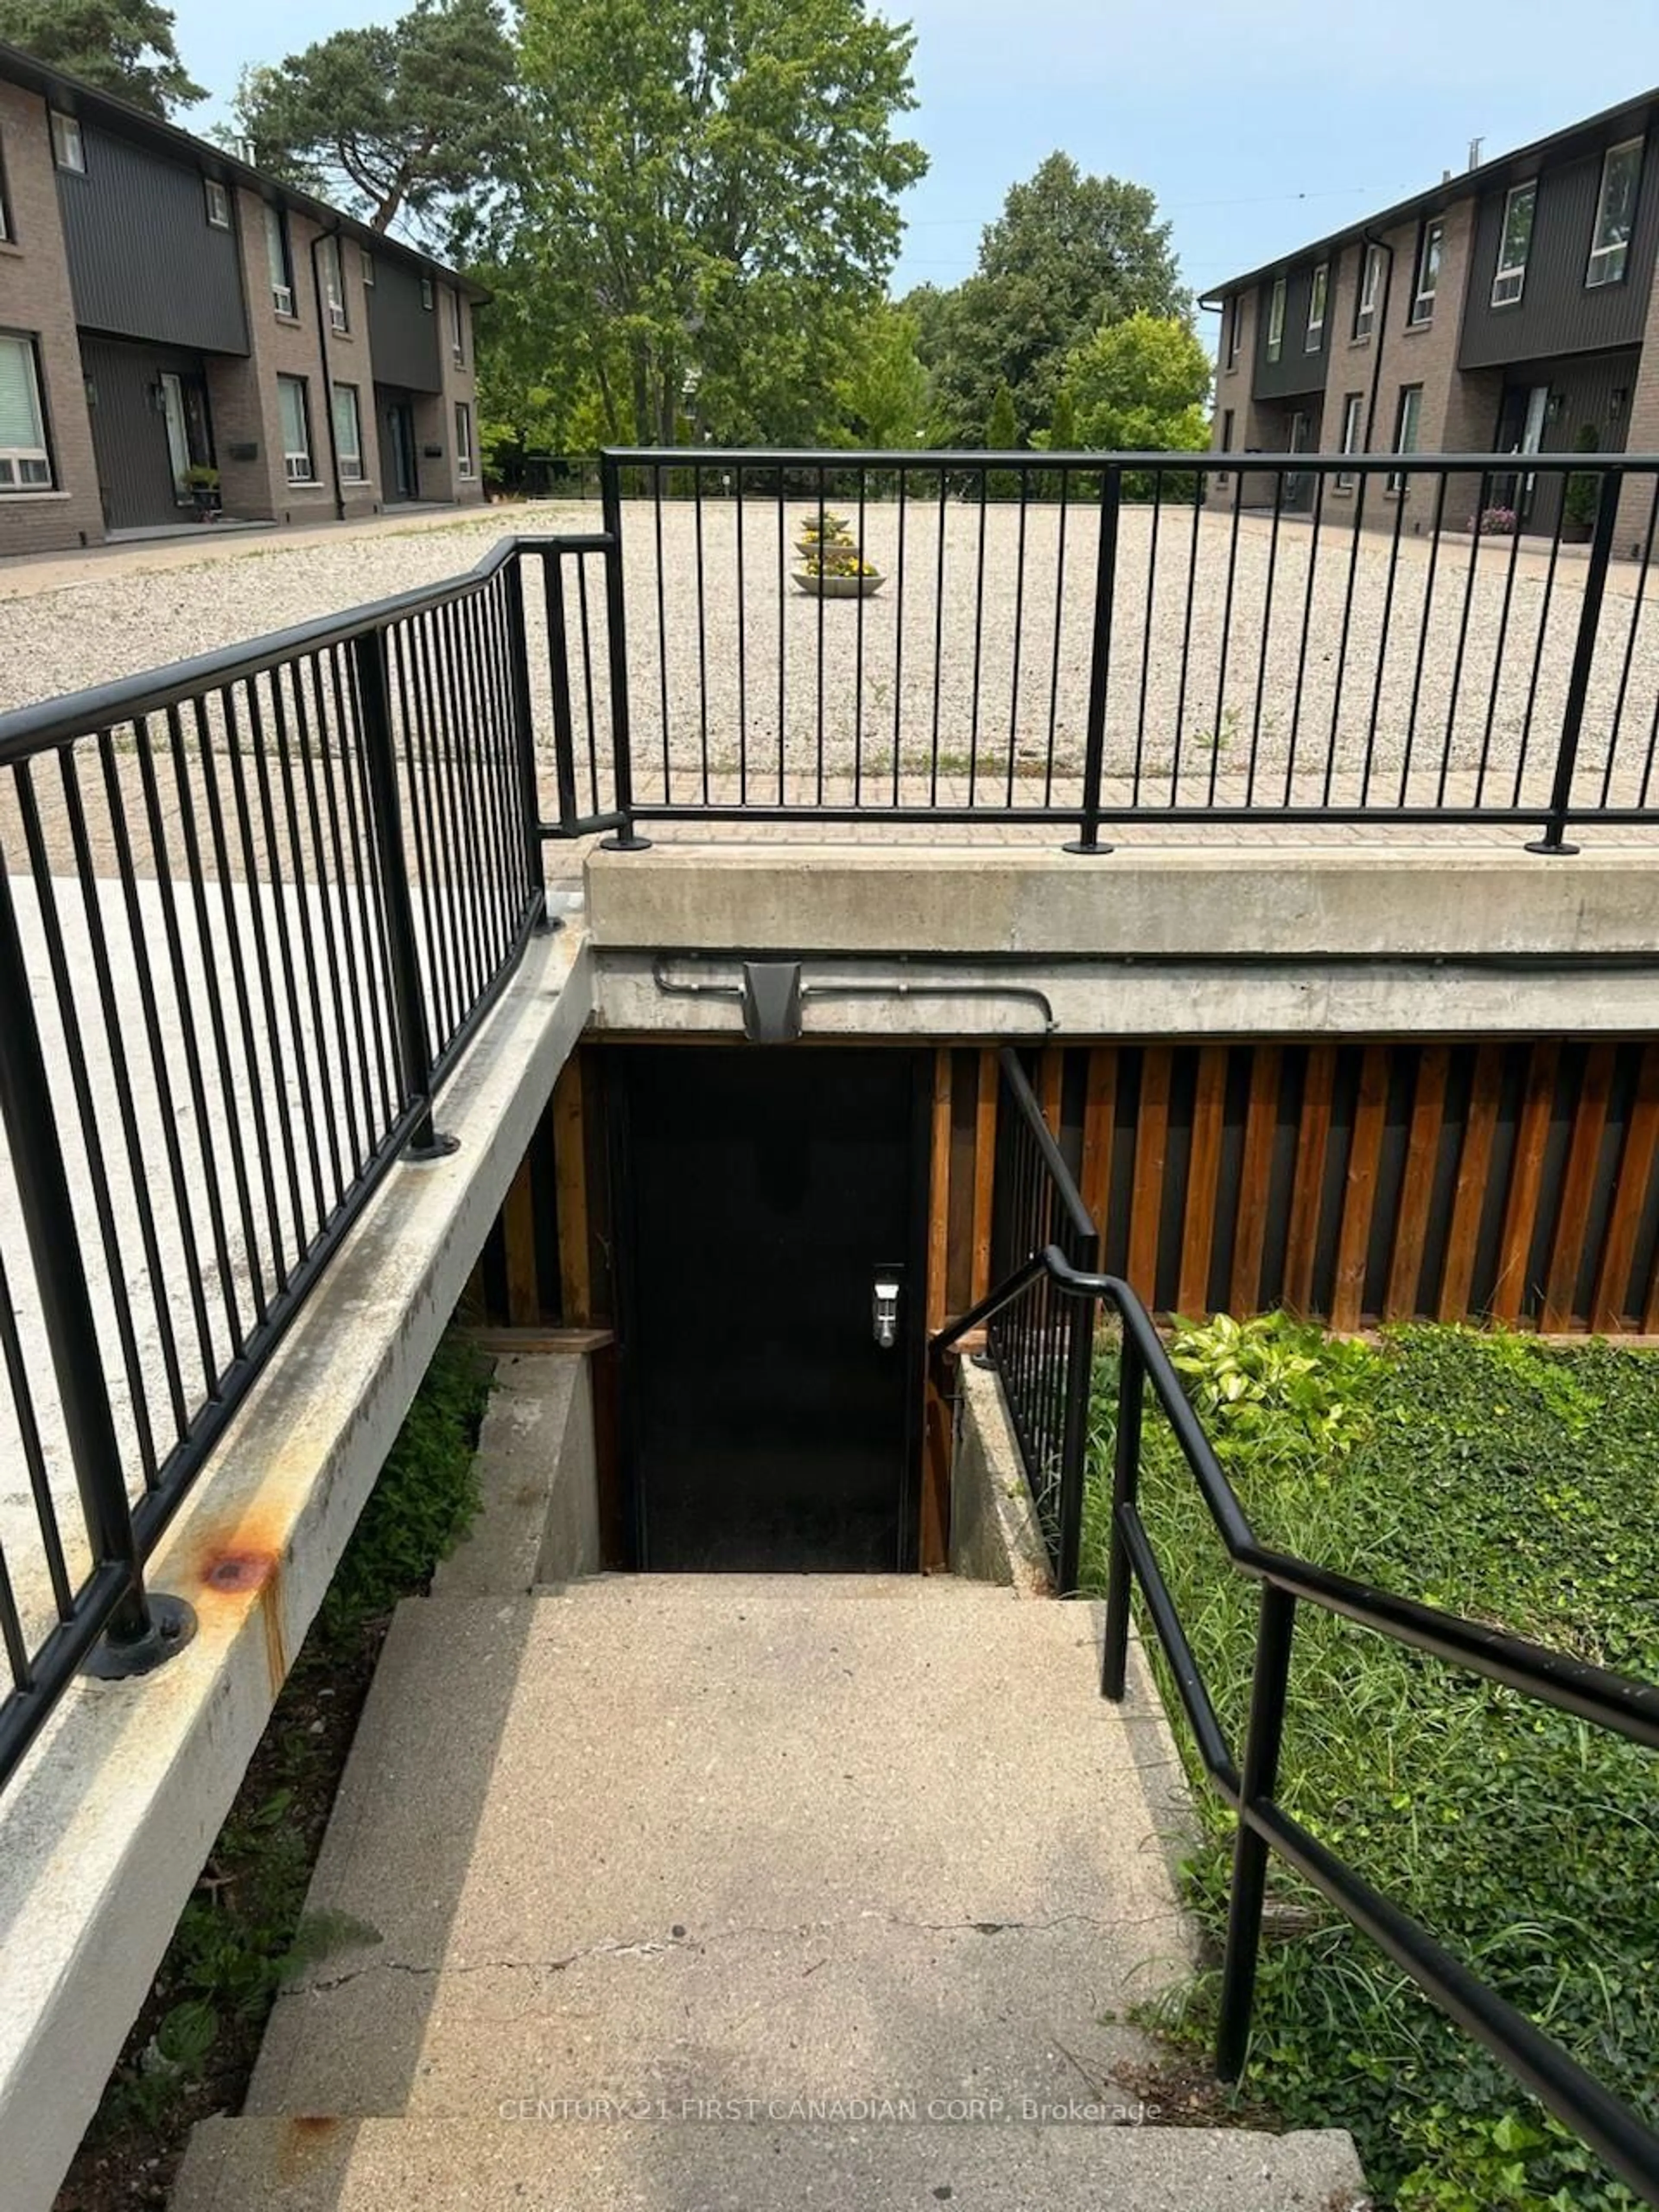
Parking
Garage spaces 2
Garage type Underground
Other parking spaces 0
Total parking spaces 2
Condo Details
Inclusions
Property History
 9
9