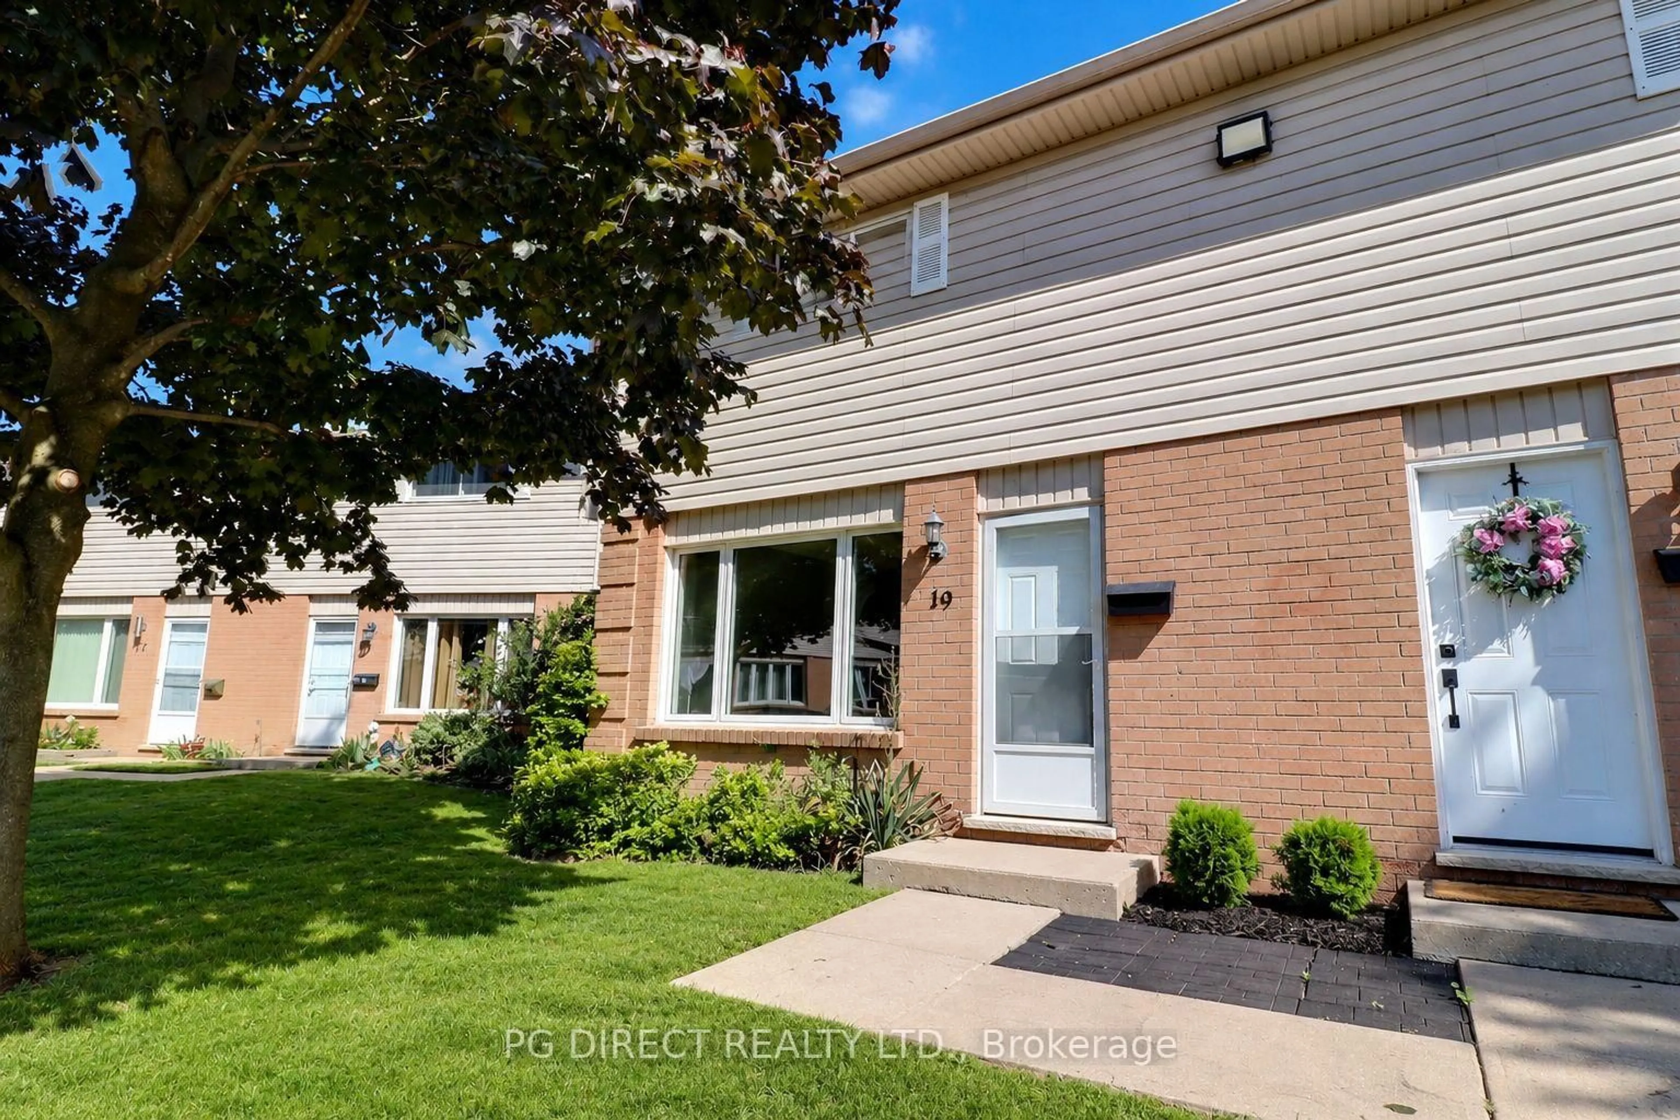
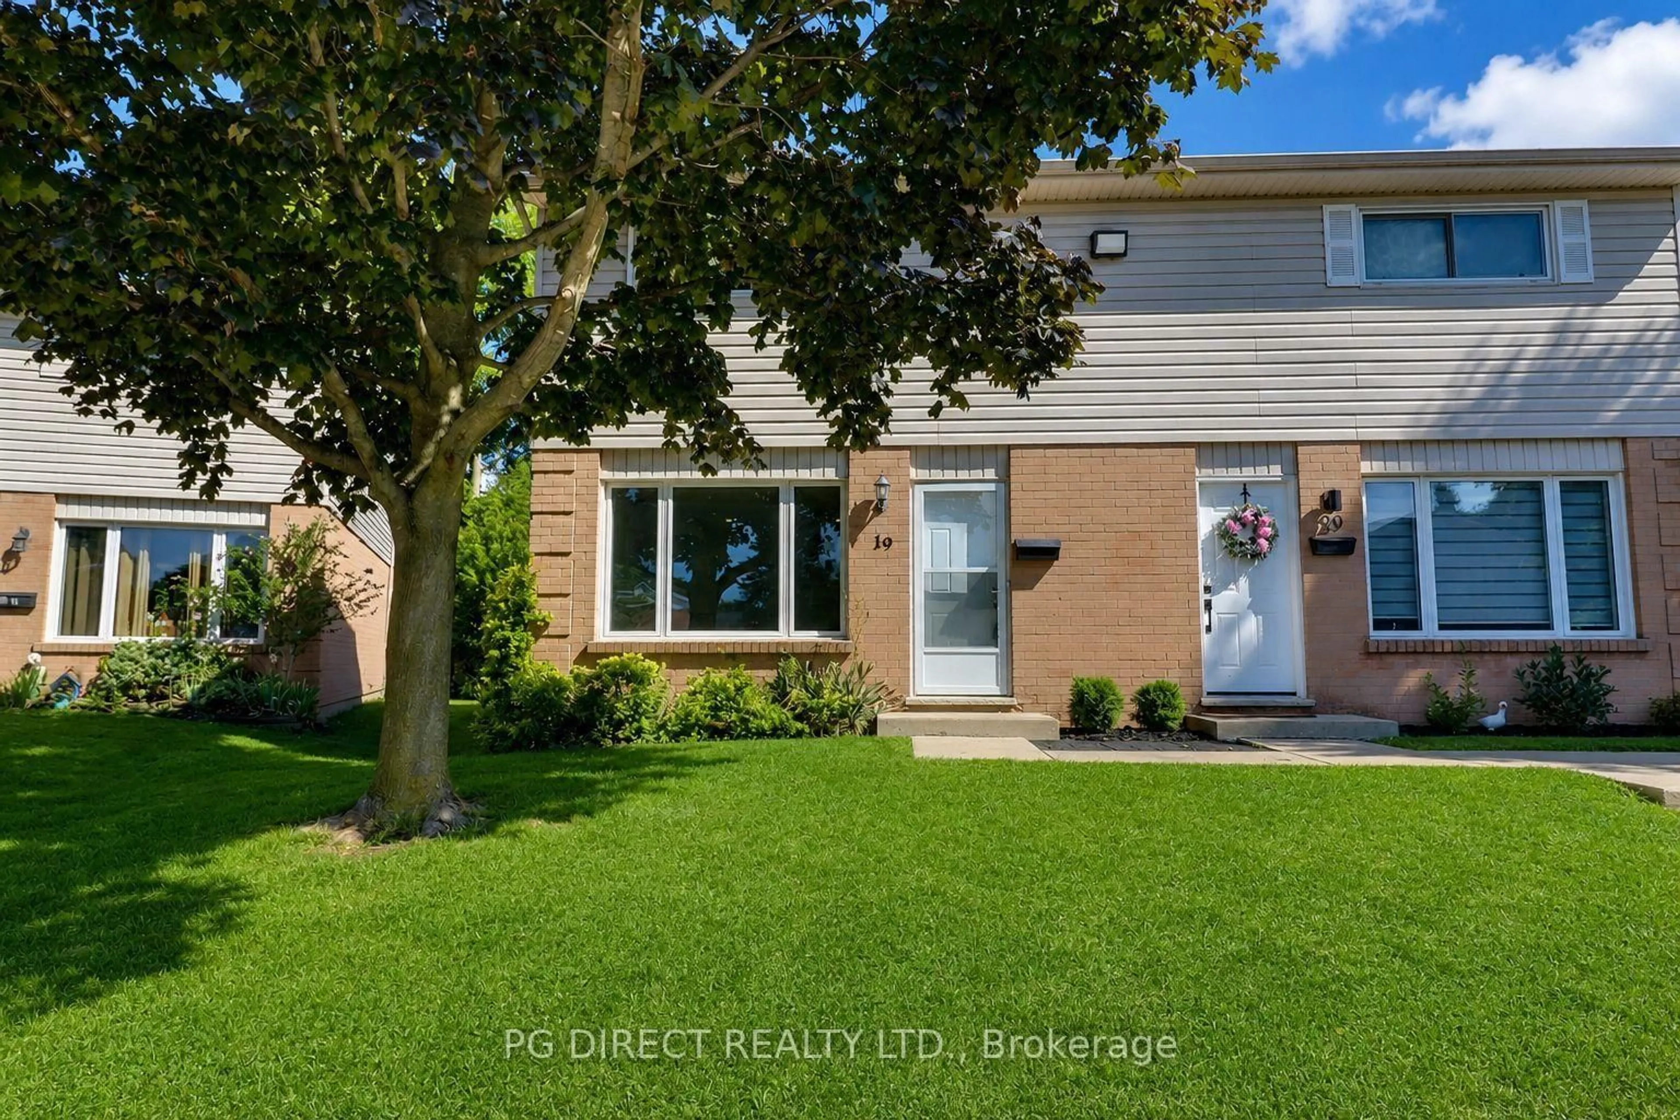
75 Gatewood Pl #19, London East, Ontario N5Y 5A4
Contact us about this property
Highlights
Estimated valueThis is the price Wahi expects this property to sell for.
The calculation is powered by our Instant Home Value Estimate, which uses current market and property price trends to estimate your home’s value with a 90% accuracy rate.Not available
Price/Sqft$307/sqft
Monthly cost
Open Calculator
Description
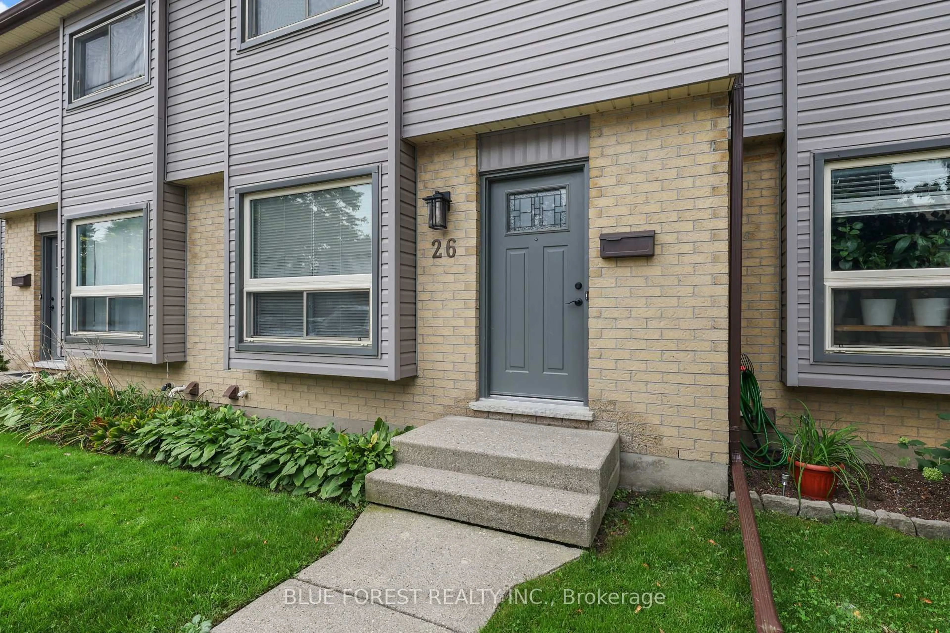
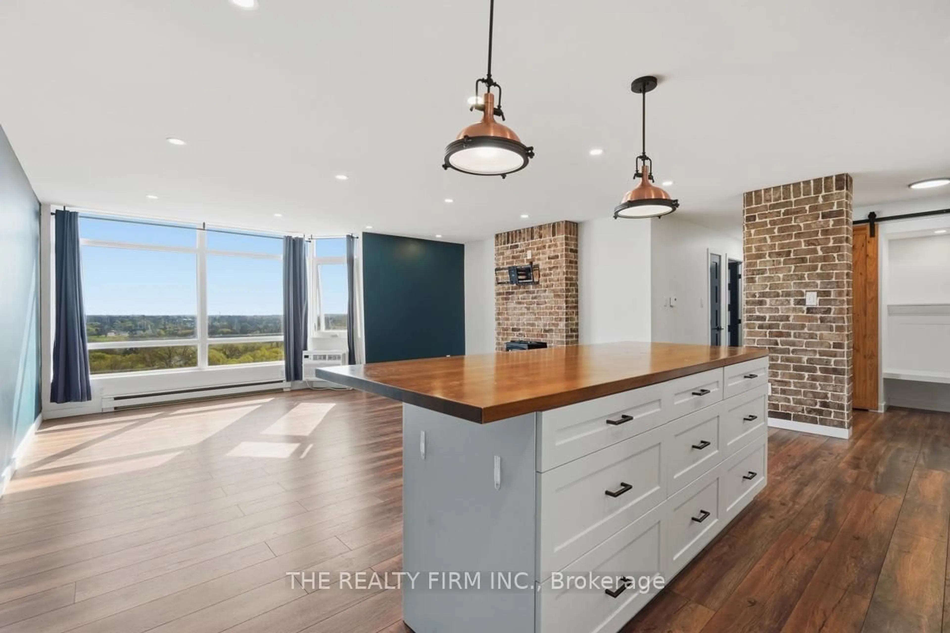
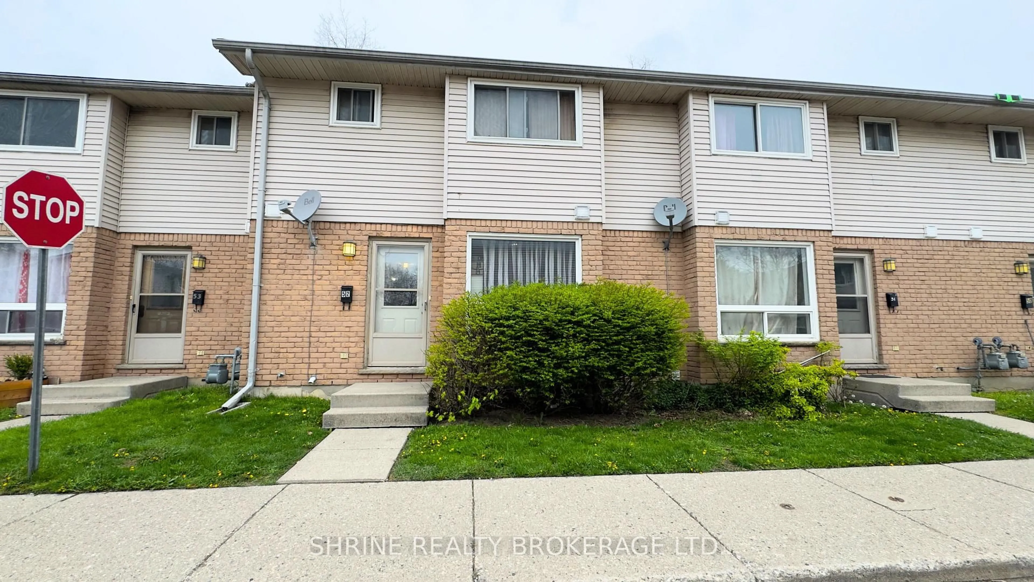
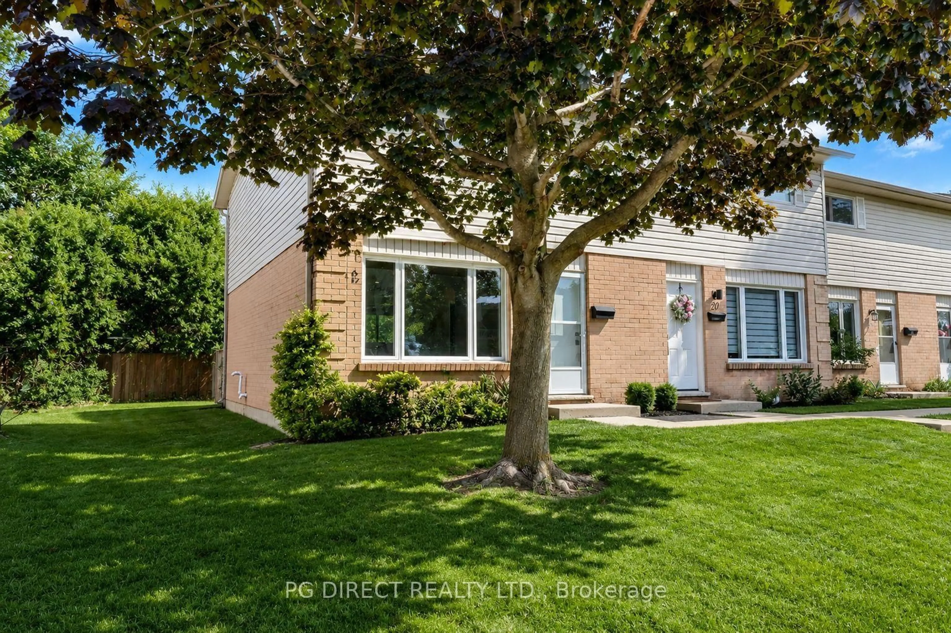
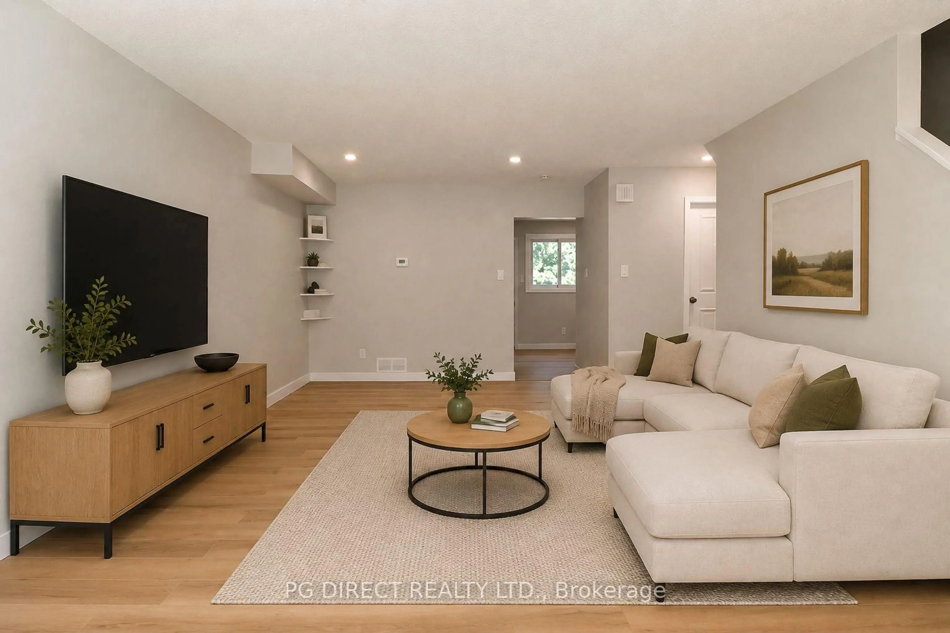
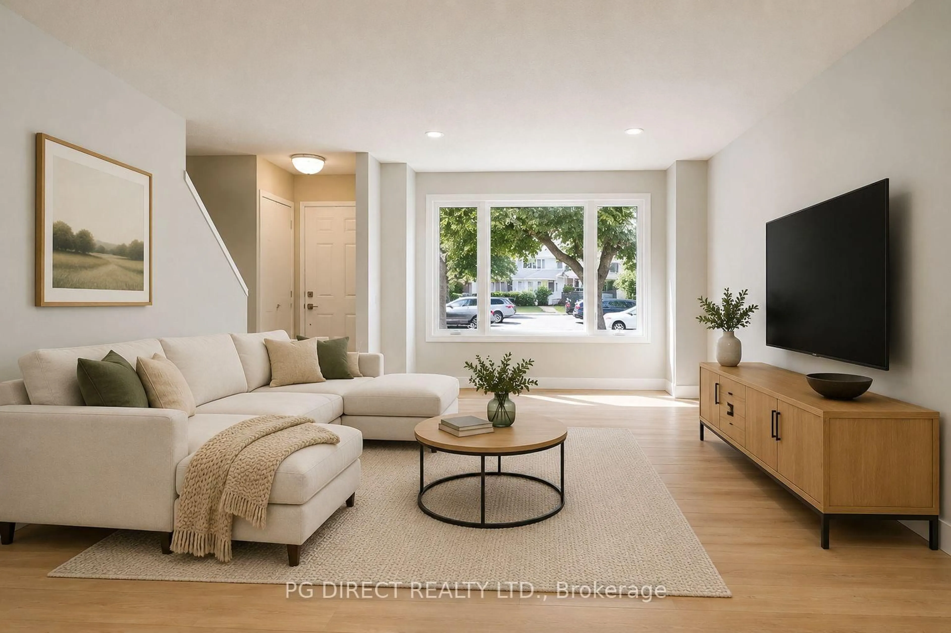
Visit REALTOR website for additional information. Welcome to this beautifully updated 3-bedroom, 1.5-bathroom end-unit condo, tucked into a quiet, family-friendly complex and offering a fantastic combination of modern updates, convenience and value. Step inside to a bright, move-in-ready interior featuring modern flooring throughout and a brand-new custom kitchen complete with stainless steel appliances. With 3 bedrooms and 1.5 bathrooms, the layout provides plenty of flexibility for families, students, first-time buyers or investors looking for a well-located property. Major updates add peace of mind, including a brand-new furnace, central air conditioning and hot water tank. Outside, enjoy a private backyard with a privacy fence and surrounding greenspace, creating a quiet spot to relax or entertain. As an end unit, the home also benefits from its desirable position within the complex. The property includes one assigned parking space, along with plenty of visitor parking. Condo fees are $421 per month and include water. Conveniently located close to shopping, dining and everyday amenities, with nearby public transit and direct bus routes to both Fanshawe College and Western University. Whether you're searching for your first home, a low-maintenance option for your family, student housing or an investment opportunity, this updated condo is ready for its next owner! **Photos are virtually staged
Property Details
Interior
Features
Main Floor
Living
6.37 x 4.11Kitchen
2.74 x 2.1Dining
2.16 x 3.05Exterior
Parking
Garage spaces -
Garage type -
Total parking spaces 1
Condo Details
Amenities
Bbqs Allowed, Visitor Parking
Inclusions
Property History
 20
20