45 Pond Mills Rd #1014, London South, Ontario N5Z 4W5
Contact us about this property
Highlights
Estimated valueThis is the price Wahi expects this property to sell for.
The calculation is powered by our Instant Home Value Estimate, which uses current market and property price trends to estimate your home’s value with a 90% accuracy rate.Not available
Price/Sqft$327/sqft
Monthly cost
Open Calculator
Description
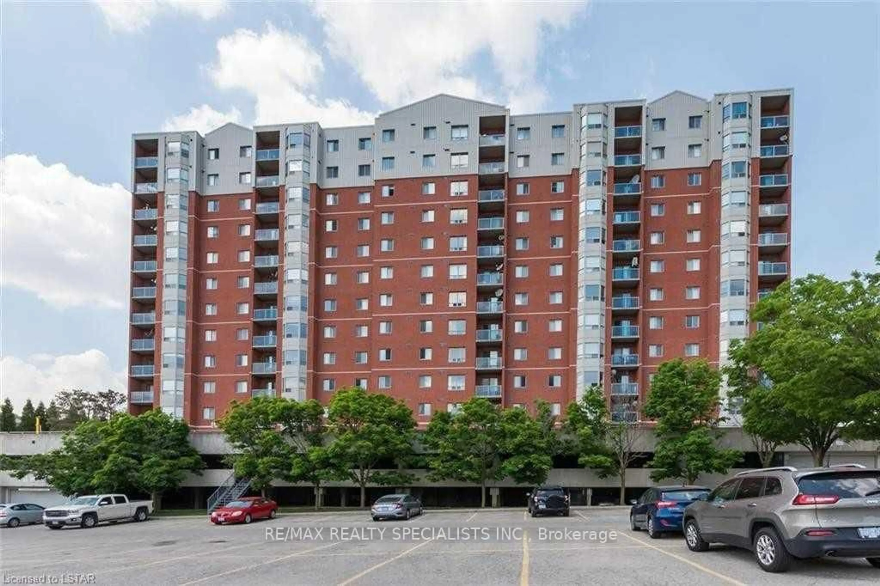
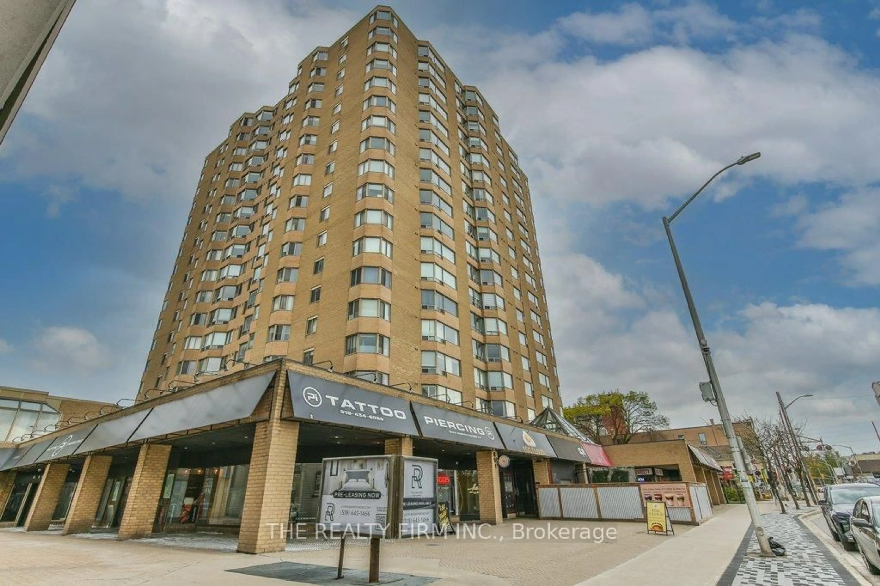
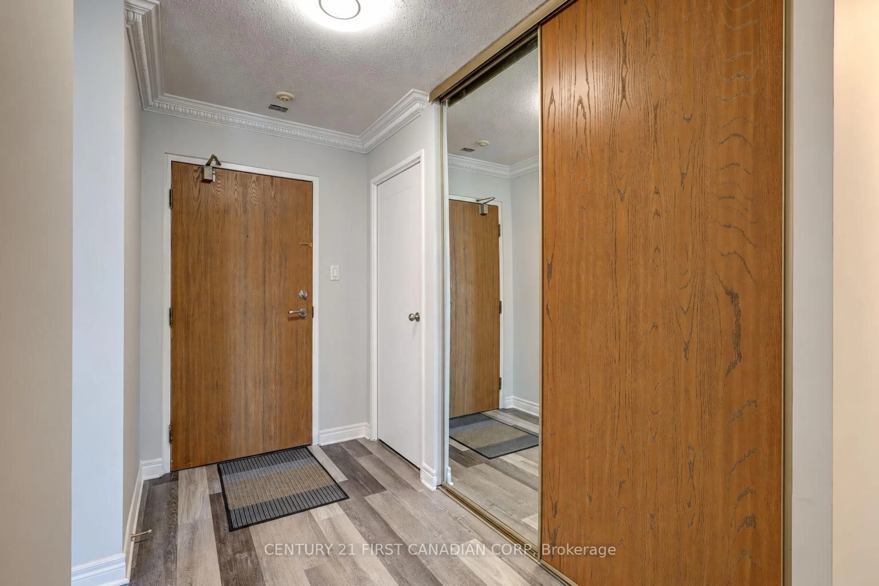
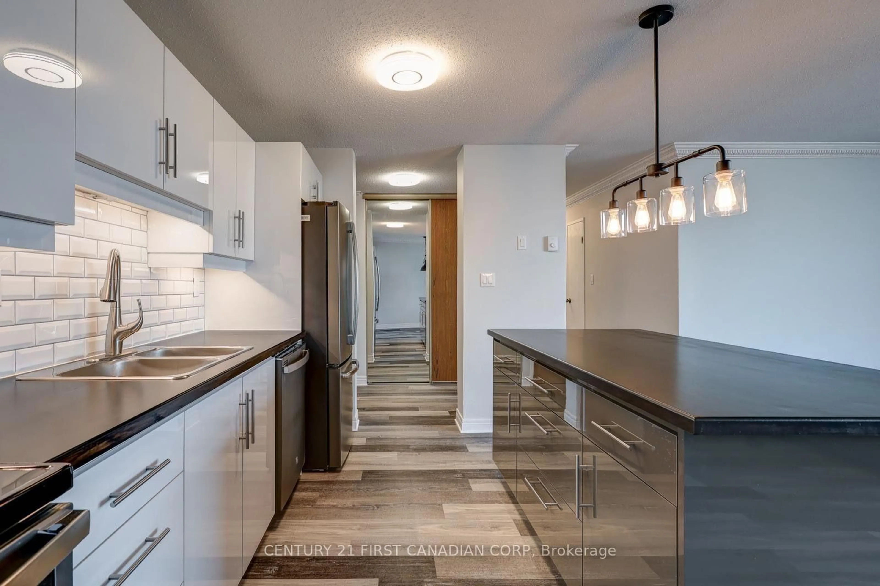
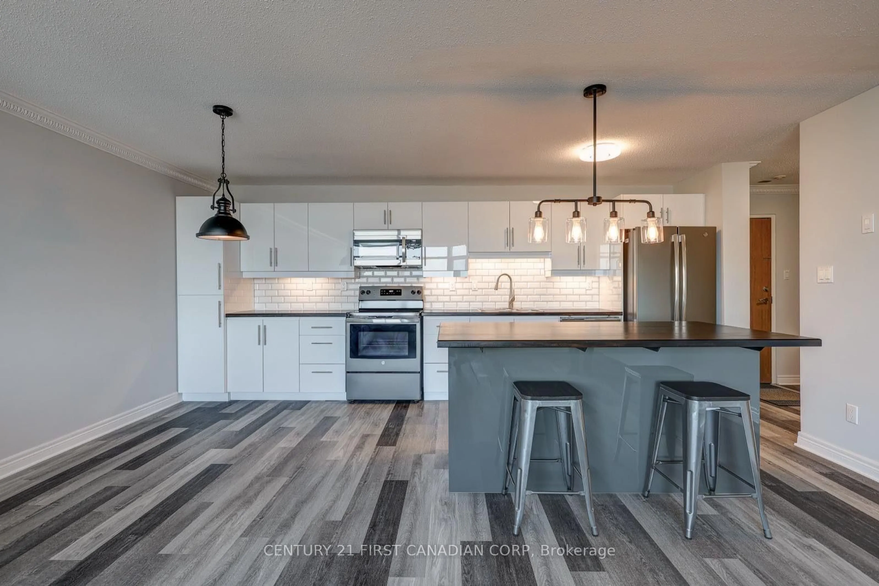
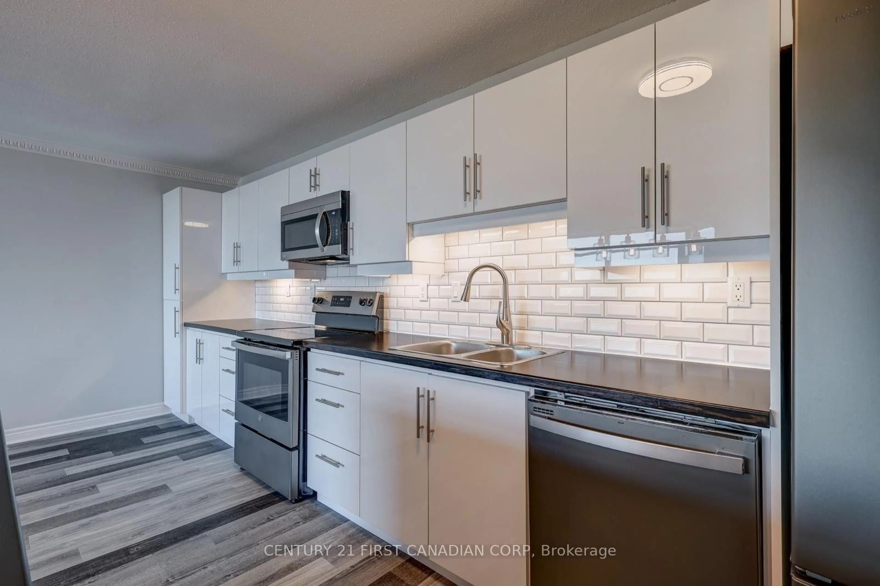
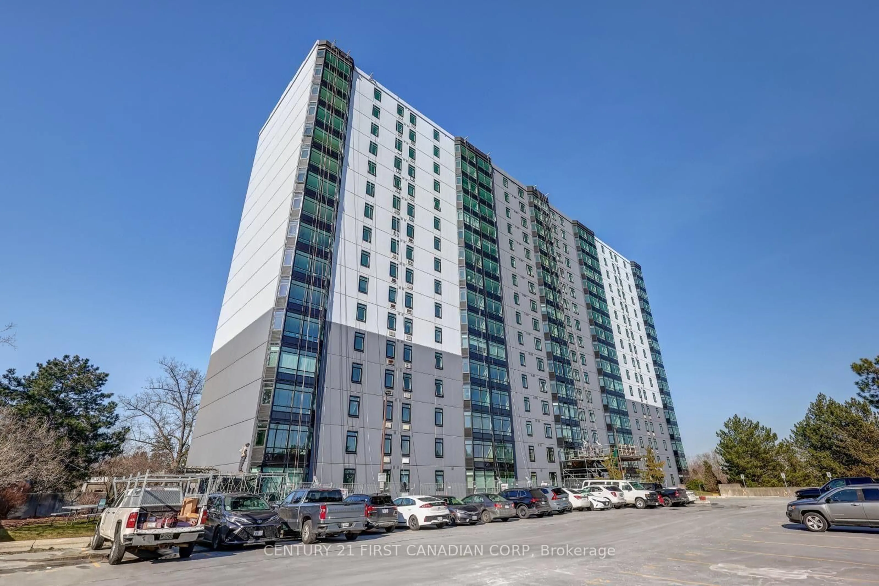
Welcome to Unit 1014 at Rivers Edge! This bright 2-bedroom, 1-bath condo offers a unique open-concept layout rarely found in the building, featuring a beautifully updated kitchen that flows seamlessly into the living space. Located on the 10th floor with westerly exposure, the unit enjoys plenty of natural light and beautiful views. The bathroom was updated one year ago, while new windows were installed throughout the building in 2024. The spacious primary bedroom features a walk-in closet complete with built in closet organizer, with a generous second bedroom and convenient in-suite laundry completing the space. Through the wall A/C in livingroom and bedroom. Residents enjoy excellent amenities including a fitness room, sauna, party room, outdoor BBQ and gazebo area, visitor parking and additional laundry facilities. Assigned underground parking space P1-8 is conveniently located near the entrance. Water is included in the condo fees. A smoke-free, well-managed building close to transit and amenities-an excellent option for first-time buyers, downsizers or investors.
Property Details
Interior
Features
Main Floor
2nd Br
3.73 x 3.05Br
5.84 x 4.62W/I Closet / Closet Organizers
Laundry
3.1 x 1.04Bathroom
2.39 x 1.584 Pc Bath
Exterior
Parking
Garage spaces 1
Garage type Underground
Other parking spaces 0
Total parking spaces 1
Condo Details
Amenities
Community BBQ, Exercise Room, Sauna, Visitor Parking, Elevator
Inclusions
Property History
 19
19