5 hours on Market

601 Ridgeview Dr, London East, Ontario N5Y 6H7

Detached
3 + 1
4
~1500-2000 sqft
$669,900
Get pre-qualifiedPowered by nesto
Detached
3 + 1
4
~1500-2000 sqft

Contact us about this property

Call

Highlights

Property Estimate

Days on market5 hours

Estimated valueNot available

Price/Sqft$390/sqft

Monthly cost

Open Calculator

Description

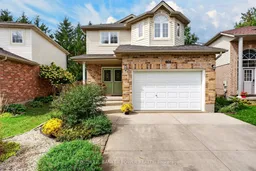
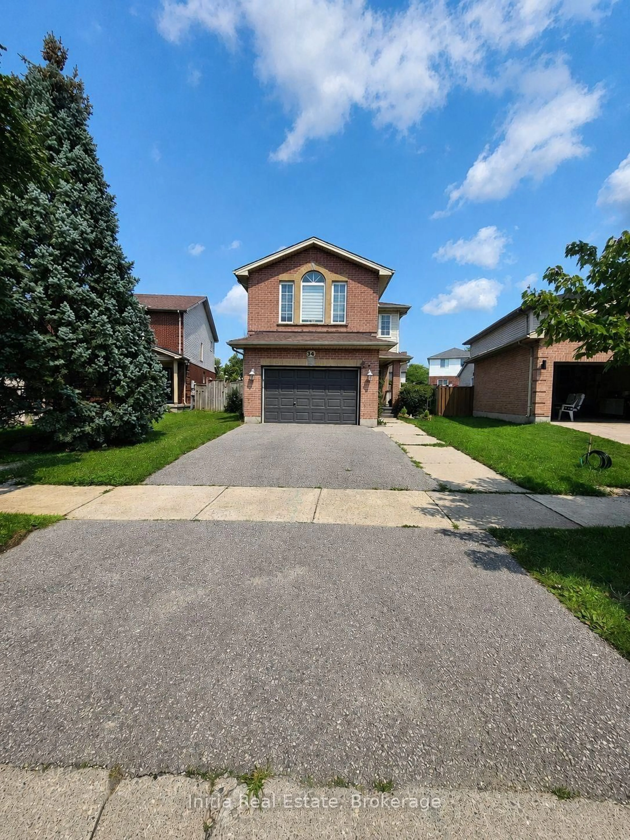
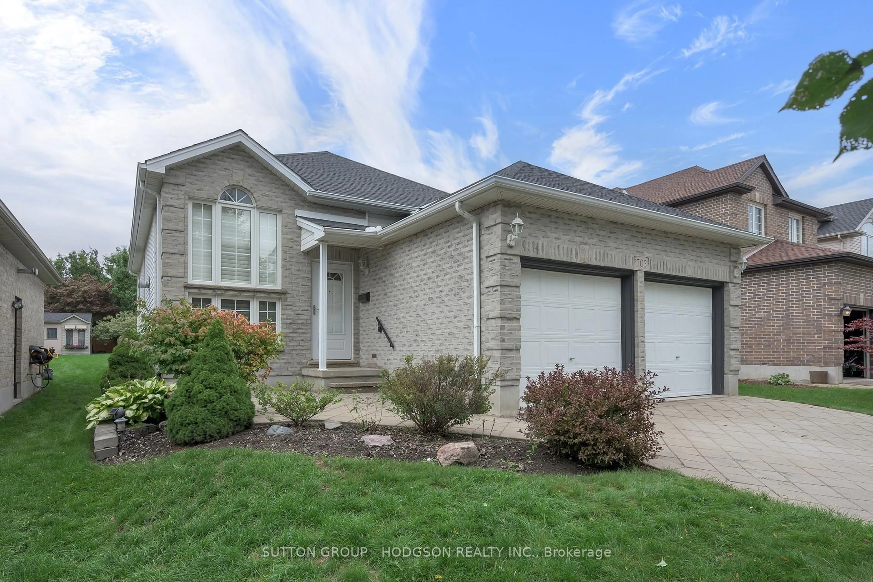
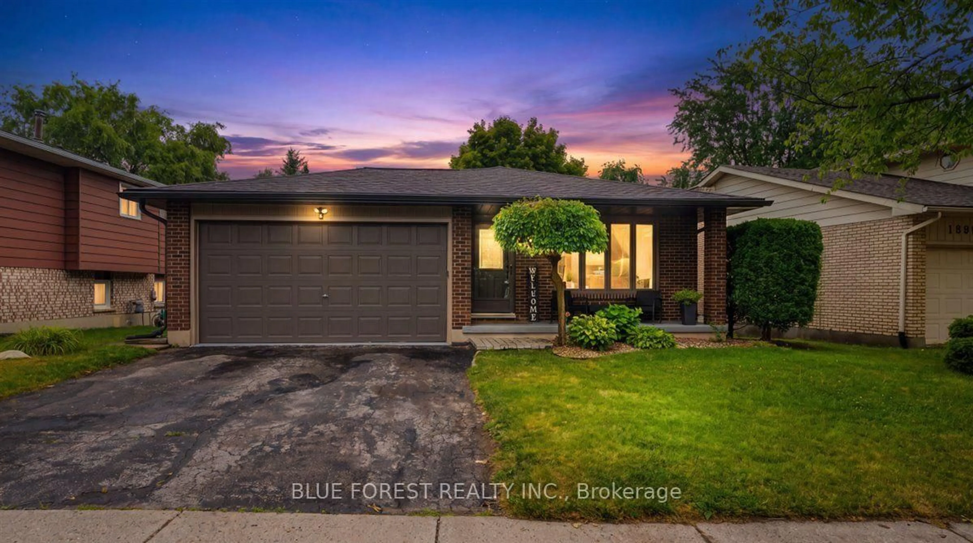
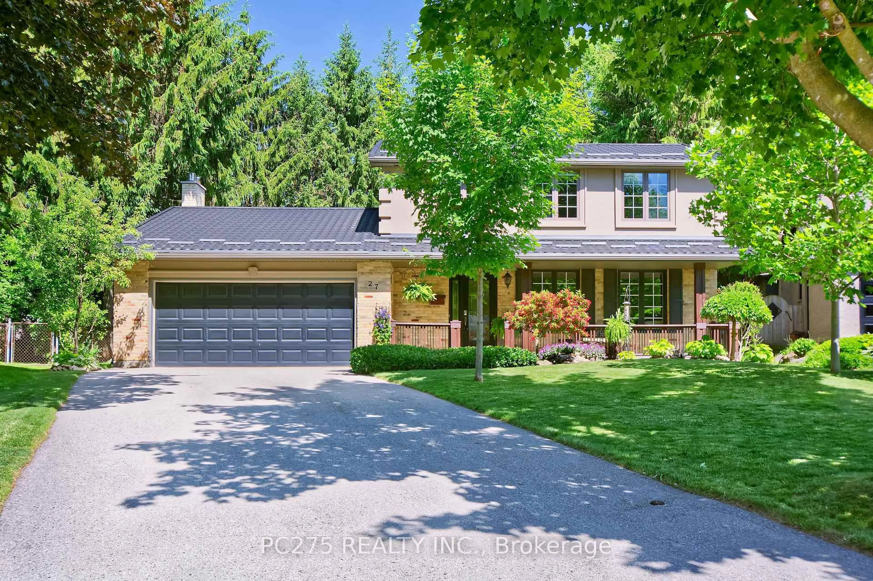
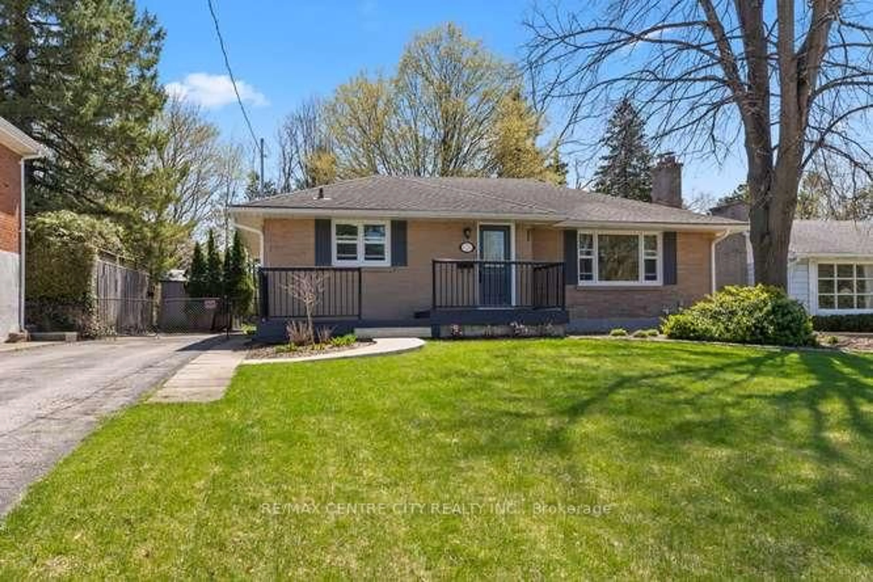
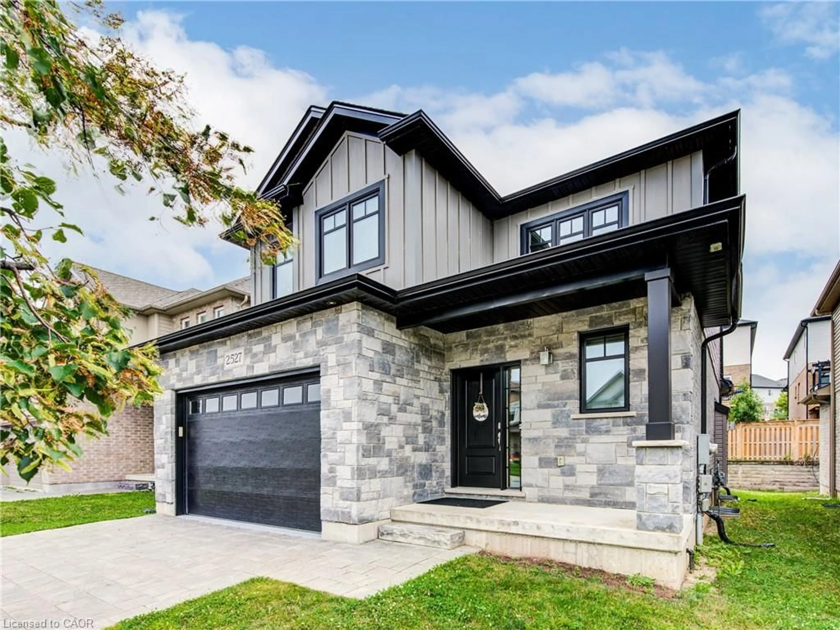
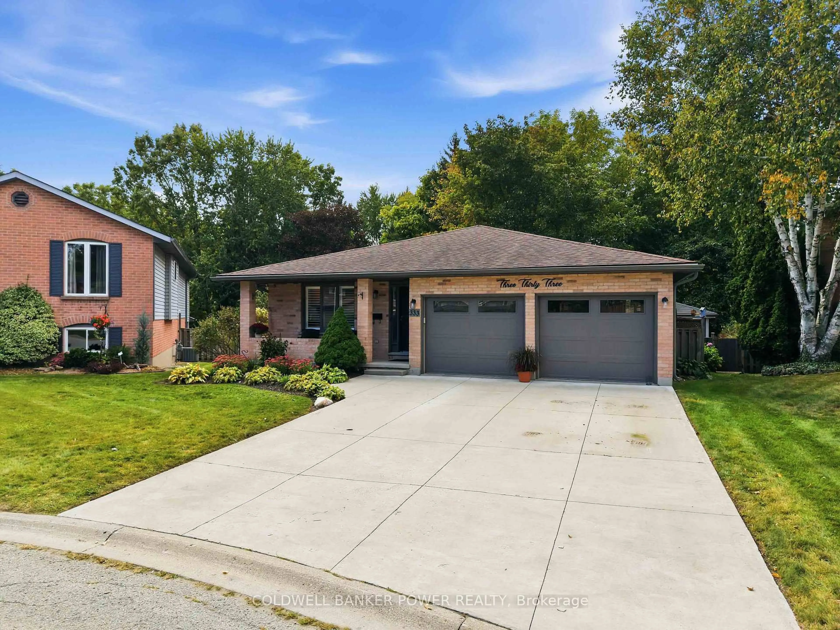
3+1 bedrooms, 3.5 bathrooms, finished basement, and lovingly maintained by its original owner! This beautiful home offers exceptional space, privacy and pride of ownership throughout. The spacious main floor features an inviting great room with gas fireplace, elegant dining room, and a bright kitchen with eat-in island and dinette overlooking the lush backyard. A convenient powder room completes the main level. An extra-wide staircase leads to the second floor, where you'll find three generously sized bedrooms, including a spacious primary suite with walk-in closet and beautifully renovated ensuite. A 4-piece family bathroom and convenient second-floor laundry complete this level. The fully finished basement provides excellent additional living space, featuring a fourth bedroom currently used as an office, 3-piece bathroom and large recreation room-perfect for a growing family, guests or entertaining. Step outside to your own private backyard oasis. Fully fenced and beautifully landscaped, the yard features a newly painted deck with awning, numerous garden beds and a shed, offering the perfect setting to relax and enjoy the outdoors. Numerous updates include irrigation system, furnace/AC (2022), freshly painted kitchen cabinetry (2026), and hardwood flooring on the stairs and second floor (2020). Please see Documents tab for a complete list of improvements. Ideally located close to schools, shopping, restaurants, Fanshawe College, Western University and downtown, with easy access to Highway 401. A truly move-in-ready home in a convenient location!


Property Details

Style2-Storey
View-
Age of property-
SqFt~1500-2000 SqFt
Lot Size4,100 SqFt(132.05 x 31.05)
Parking Spaces3.5
MLS ®NumberX13766226
Community NameCarling
Data SourceTRREB
Listing byCOLDWELL BANKER POWER REALTY

Features

Heating: Forced Air
Cooling: Central Air
Fireplace
Basement: Full, Finished

Main Floor

Foyer

1.82 x 1.66

Bathroom

1.46 x 1.63

Kitchen

2.87 x 3.41

Family

4.32 x 4.36


Features

Lot size: 4,100 SqFt

Parking

Garage spaces 1.5

Garage type Attached

Other parking spaces 2

Total parking spaces 3.5


Property History

Sep 10, 2026
ListedActive
$669,900
5 hours on market
history photo preview42
Listing by trreb®
Property listed by COLDWELL BANKER POWER REALTY, Brokerage
Agent Banner Image
Interested in this property?Get in touch to get the inside scoop.
Market Data - Carling

Geo Zone Map ThumbnailCarling

Strong Buyer's Market

View Market Data

Detached house - for the past 30 days

Buyer's market Seller's market

Avg. Days on Market

Past 30 days

50 days

Compared to

2025

37 days

2024

29 days

2023

15 days

New Listings

Past 30 days

22 listings

Compared to

2025

27 listings

2024

19 listings

2023

26 listings

Units sold

Past 30 days

4 units

Compared to

2025

9 units

2024

12 units

2023

17 units

Median Sold Price

Past 30 days

$462,500

Compared to

2025

$481,000

2024

$486,250

2023

$495,000


Population and Demographics

Overview

Total population 18701
Average household income $82,796

Age (%)

0 to 19
21%
20 to 34
31%
35 to 49
19%
50 to 64
17%
65 and plus
12%

Household composition (%)

Single family
53%
Single person
36%
Multi person
10%
Multi family
0%

Mother tongue (%)

English
79%
Others
6%
Nepali
3%
Malayalam
3%
Spanish
2%
Arabic
2%
Tagalog (Pilipino, Filipino)
1%

House tenancy (%)

Renters
58%
Owners
42%

What’s nearby?Essentials within 5 km

Local Logic

Transportation Scores

Estimated Budget