Open: Sat, 2PM to 4PM
trreb/IMG-X14165958_0ca4e38b5b4e1e2ca0fa417a3b5625651f3829cb1854912b522e46e317f8ceda.jpg
2 days on Market

459 Edenridge Dr, London East, Ontario N5Y 5T9

Detached
4
3
~1100-1500 sqft
$579,000
Get pre-qualifiedPowered by nesto
Detached
4
3
~1100-1500 sqft

Contact us about this property

Call

Highlights

Property Estimate

Days on market2 days

Estimated valueNot available

Price/Sqft$456/sqft

Monthly cost

Open Calculator

Description

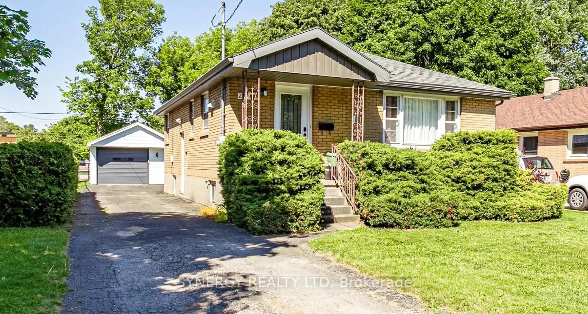
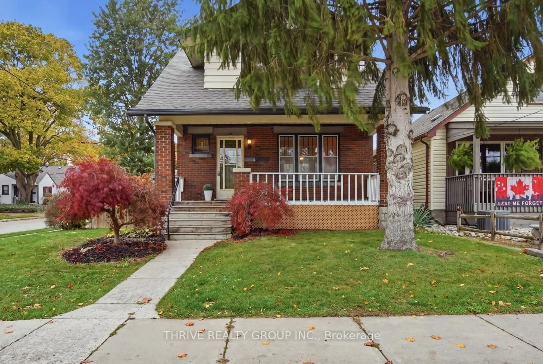
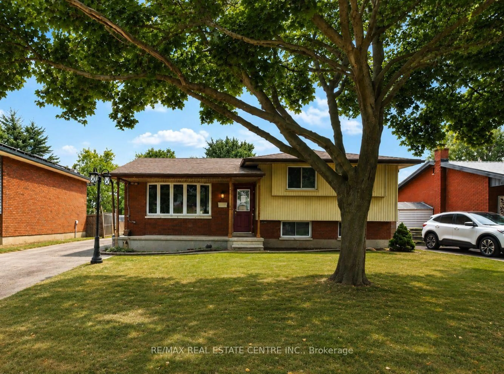
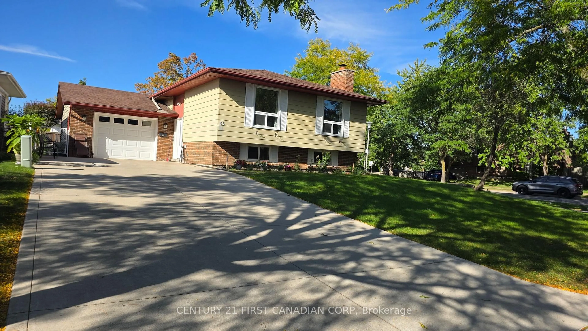
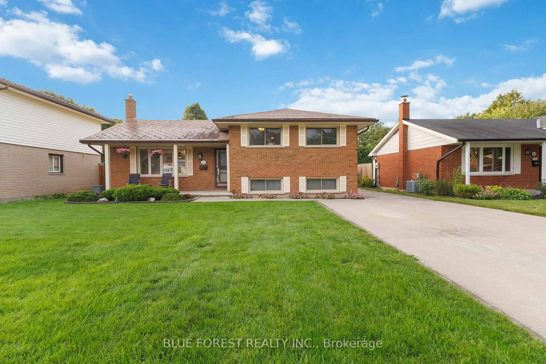
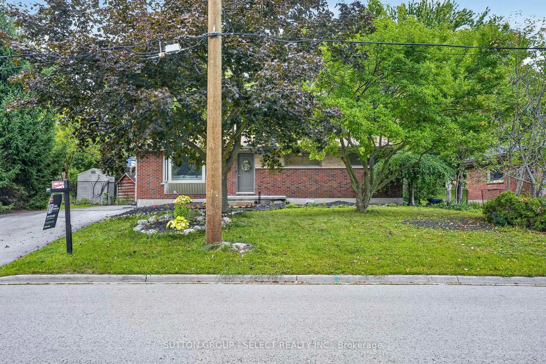
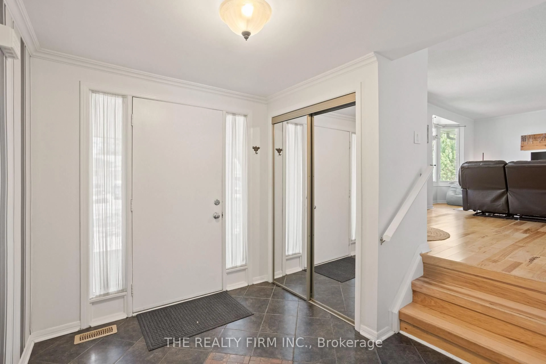
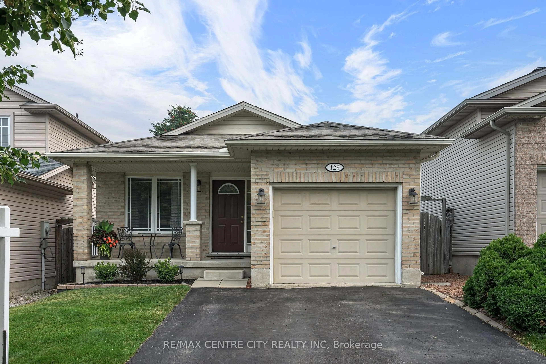
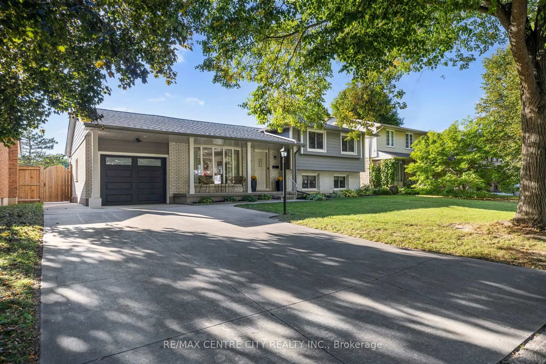
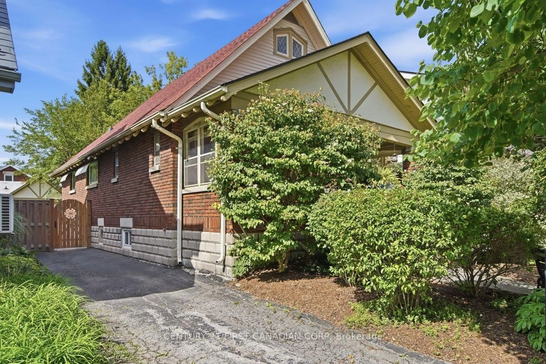
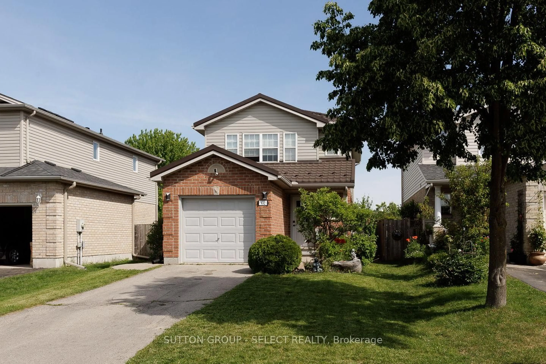
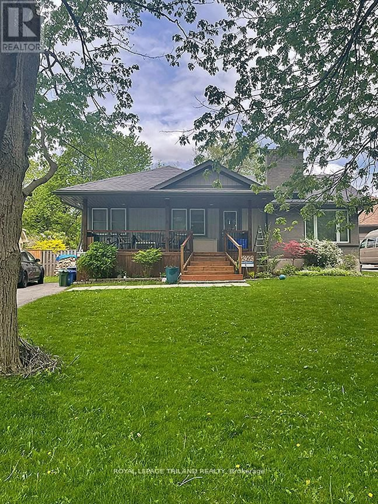
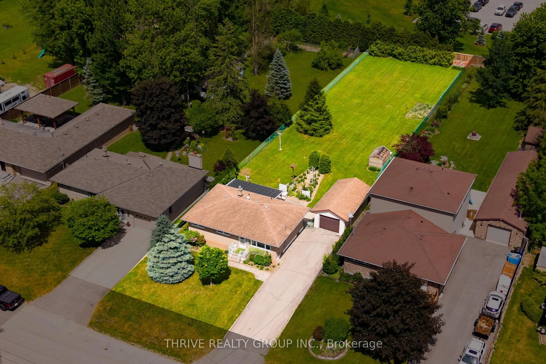
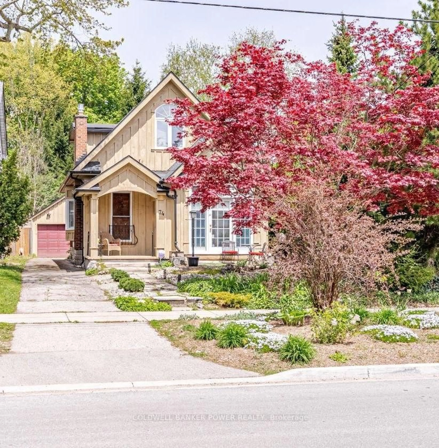
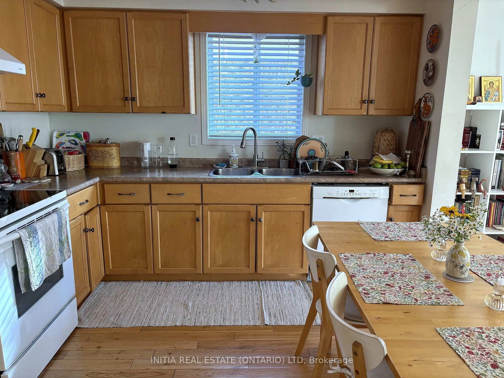
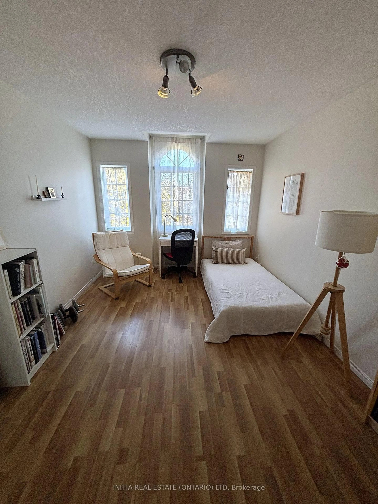
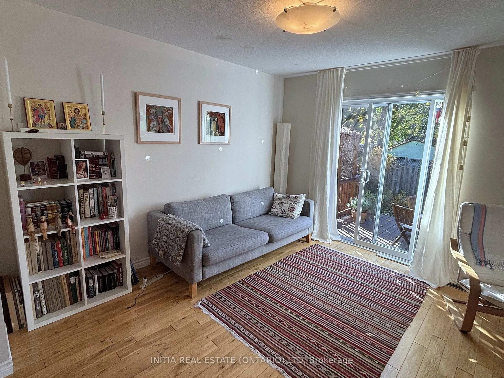
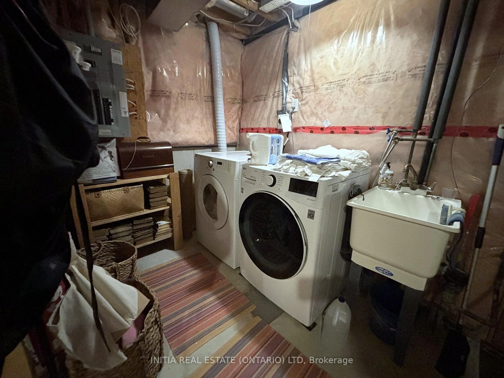
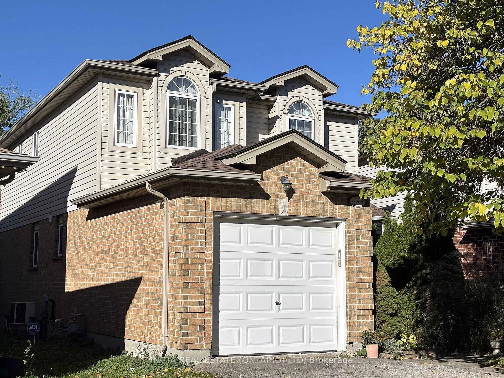
Welcome to 459 Edenridge Drive, a fantastic opportunity to own a detached home at an attractive price! Featuring a functional, well-designed layout, this home offers 3 spacious bedrooms above grade plus an additional bedroom in the basement, ideal for guests, extended family, or a home office. The primary bedroom is a standout feature, complete with a private ensuite bathroom and walk-in closet - a desirable find! With 2.5 bathrooms in total, enjoy the warm, inviting look of natural wood-tone flooring throughout the main floor, with carpet-free living for a clean and easy-to-maintain finish. The home also features an attached single-car garage and a total of 3 parking spaces. Step outside to a private backyard, perfect for relaxing or entertaining. Located just a 5-minute walk from a nearby park, this home offers easy access to outdoor enjoyment and green space. A wonderful opportunity for families and investors looking for a detached home with plenty to offer!


Upcoming Open Houses

Nov 14Sat2:00 PM - 4:00 PM
Nov 15Sun2:00 PM - 4:00 PM

Property Details

Style2-Storey
View-
Age of property16-30
SqFt~1100-1500 SqFt
Lot Size2,917 SqFt(99.53 x 29.31)
Parking Spaces3
MLS ®NumberX14165958
Community NameCarling
Data SourceTRREB
Listing byINITIA REAL ESTATE (ONTARIO) LTD

Features

Heating: Forced Air
Cooling: Central Air
Basement: Part Fin

Main Floor

Living

6.41 x 3.38


Features

Lot size: 2,917 SqFt

Parking

Garage spaces 1

Garage type Attached

Other parking spaces 2

Total parking spaces 3


Property History
Nov 10, 2026
ListedActive
$579,000
2 days on market
history photo preview35
Listing by trreb®
Property listed by INITIA REAL ESTATE (ONTARIO) LTD, Brokerage
Agent Banner Image
Interested in this property?Get in touch to get the inside scoop.

Market Data - Carling

Geo Zone Map ThumbnailCarling

Strong Buyer's Market

View Market Data

Detached house - for the past 30 days

Buyer's market Seller's market

Avg. Days on Market

Past 30 days

55 days

Compared to

2025

24 days

2024

23 days

2023

13 days

New Listings

Past 30 days

20 listings

Compared to

2025

20 listings

2024

31 listings

2023

19 listings

Units sold

Past 30 days

3 units

Compared to

2025

18 units

2024

10 units

2023

9 units

Median Sold Price

Past 30 days

$435,500

Compared to

2025

$438,750

2024

$522,500

2023

$467,100


Population and Demographics

Overview

Total population 18701
Average household income $82,796

Age (%)

0 to 19
21%
20 to 34
31%
35 to 49
19%
50 to 64
17%
65 and plus
12%

Household composition (%)

Single family
53%
Single person
36%
Multi person
10%
Multi family
0%

Mother tongue (%)

English
79%
Others
6%
Nepali
3%
Malayalam
3%
Spanish
2%
Arabic
2%
Tagalog (Pilipino, Filipino)
1%

House tenancy (%)

Renters
58%
Owners
42%

What’s nearby?Essentials within 5 km

Local Logic

Transportation Scores

Estimated Budget