1920 Culver Dr #8, London East, Ontario N5V 4P4
Contact us about this property
Highlights
Estimated valueThis is the price Wahi expects this property to sell for.
The calculation is powered by our Instant Home Value Estimate, which uses current market and property price trends to estimate your home’s value with a 90% accuracy rate.Not available
Price/Sqft$336/sqft
Monthly cost
Open Calculator
Description
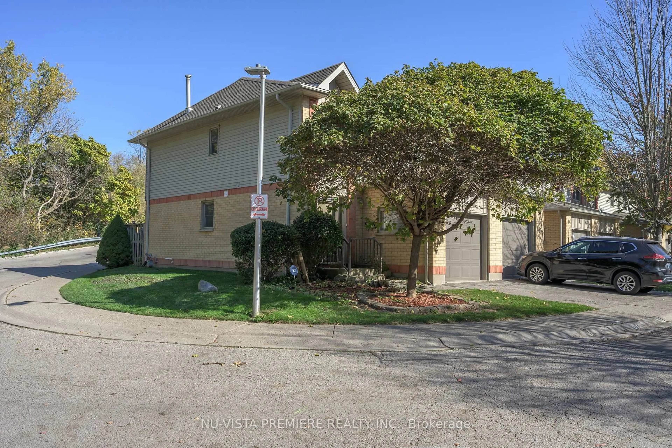
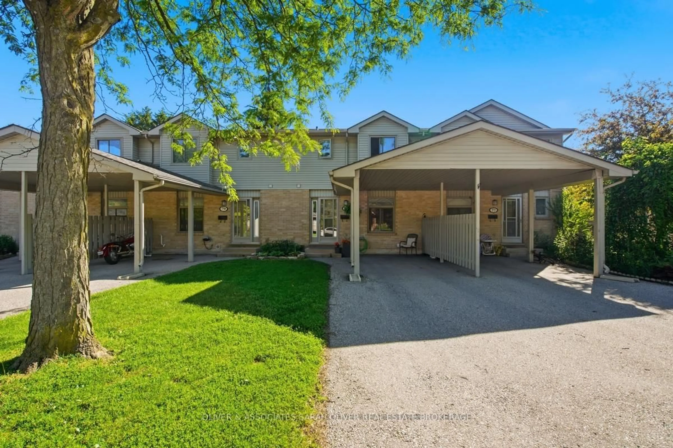
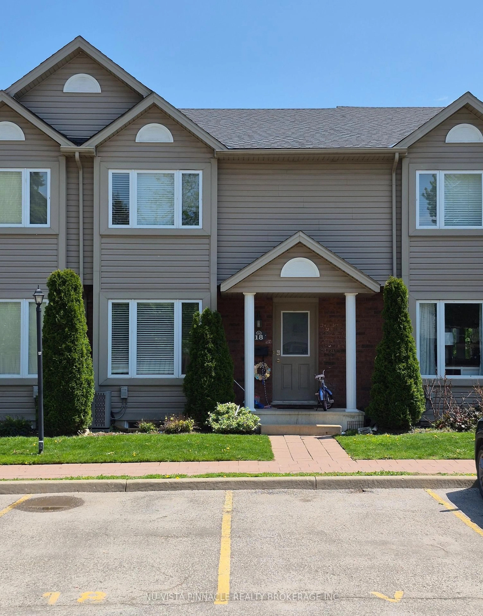
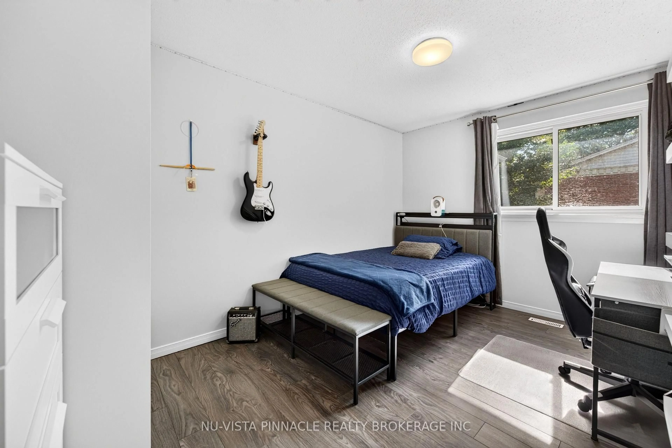
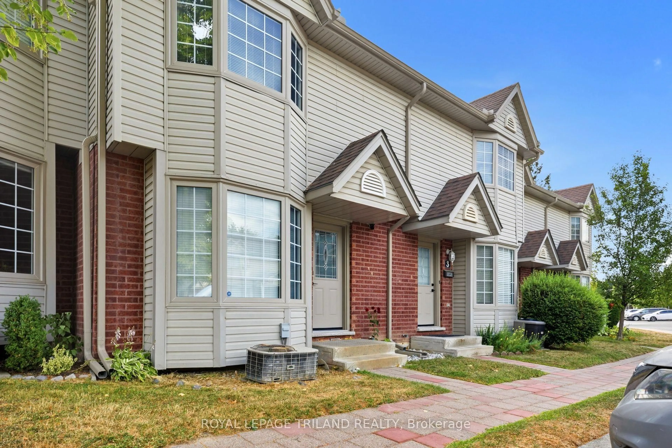
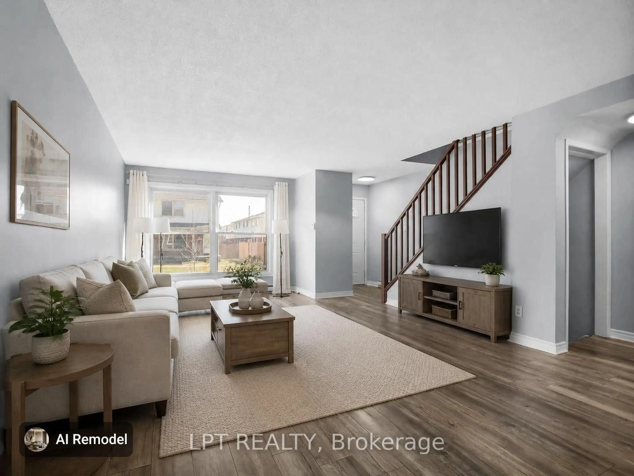
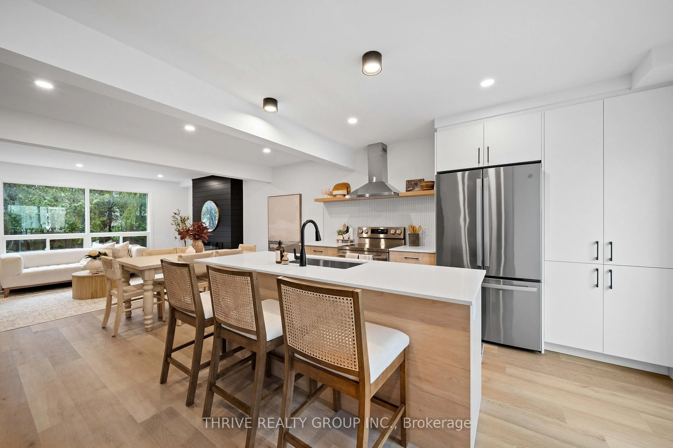
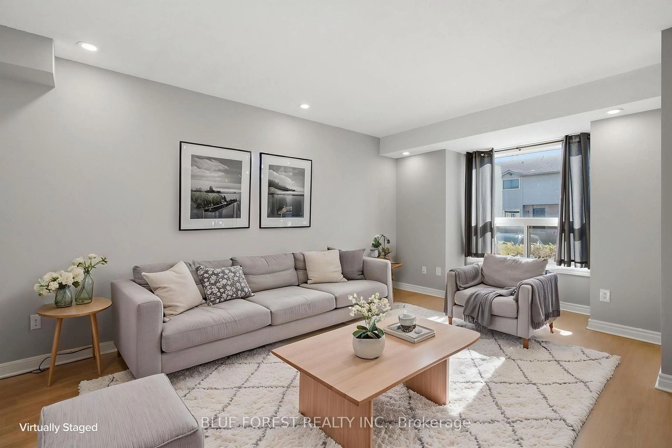
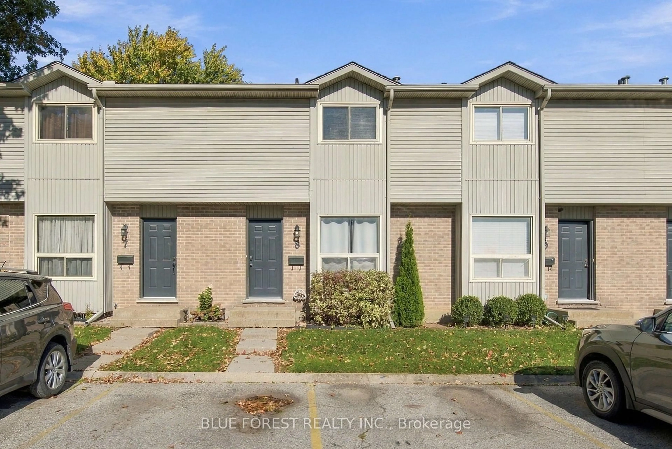
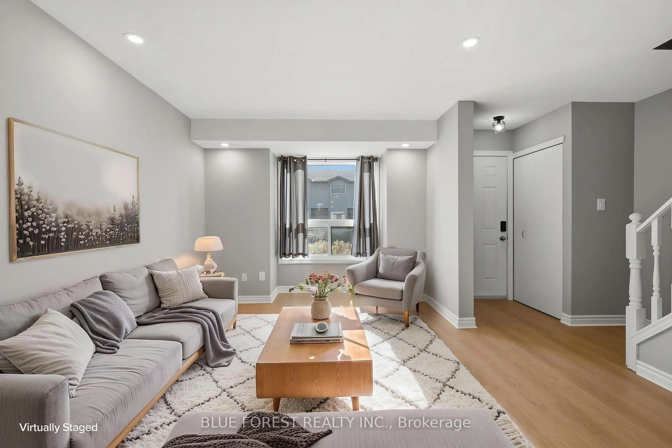
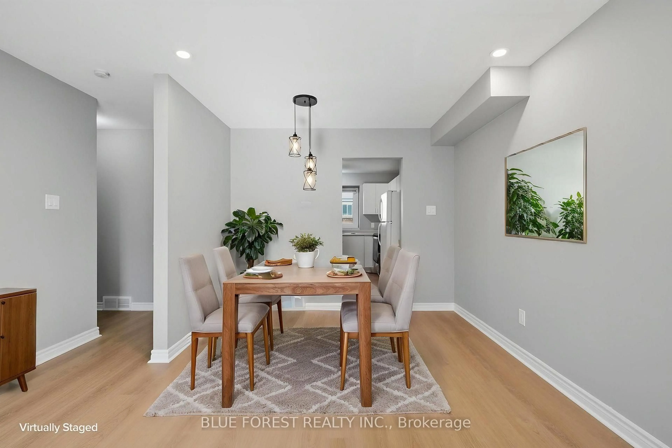
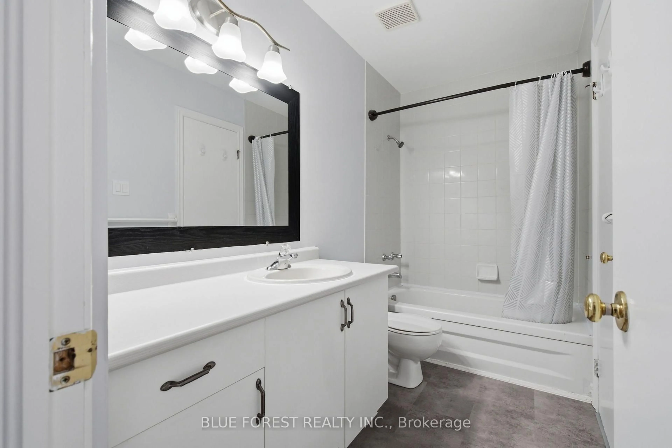
Welcome to this beautifully refreshed 4-bedroom, 3-bathroom condo with a fully finished basement! Freshly painted and featuring new flooring (2026), this home is move-in ready and waiting for its next owner to make it their own. The main floor offers a functional layout with a welcoming living room, a well-appointed kitchen, a dedicated dining area and a convenient 2-piece bathroom. Upstairs, you'll find three spacious bedrooms and a 4-piece bathroom. The finished lower level provides even more living space, featuring a rec room, a versatile flex room ideal for a home office or hobby space, and a 3-piece bathroom. Enjoy the convenience of two exclusive parking spaces and your own fully fenced back patio, perfect for relaxing outdoors. Located in a desirable complex with easy access to public transit, Highway 401, Argyle Mall, shopping, parks, schools and Fanshawe College, this home is ideally situated for everyday convenience. With fresh updates, a functional layout and a fantastic location, this is an opportunity you won't want to miss! (Some photos are virtually staged.)
Property Details
Interior
Features
Main Floor
Kitchen
4.34 x 3.81Bathroom
1.83 x 0.81Living
6.33 x 3.0Exterior
Parking
Garage spaces -
Garage type -
Total parking spaces 2
Condo Details
Inclusions
Property History
 26