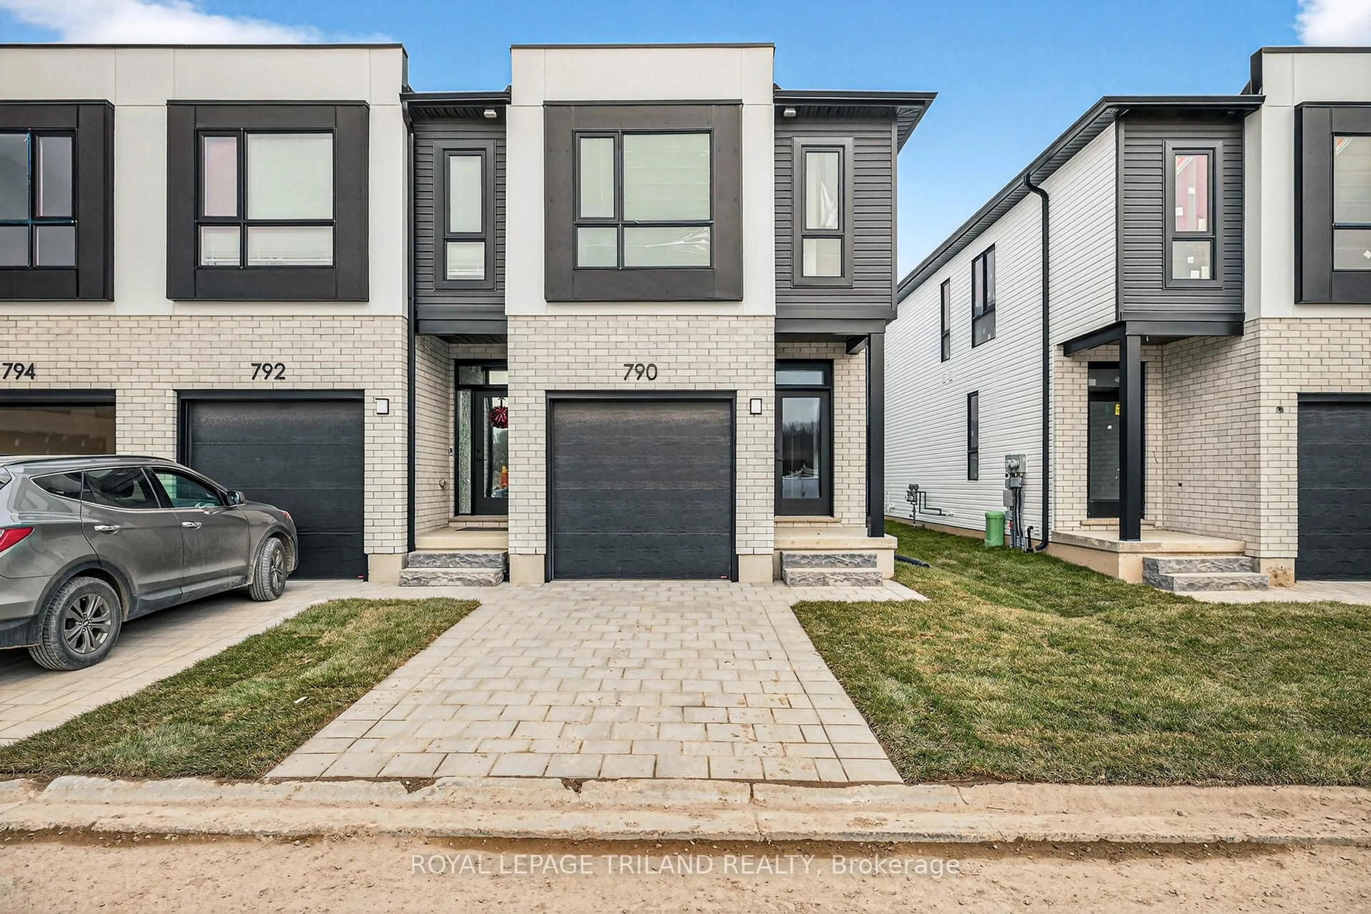
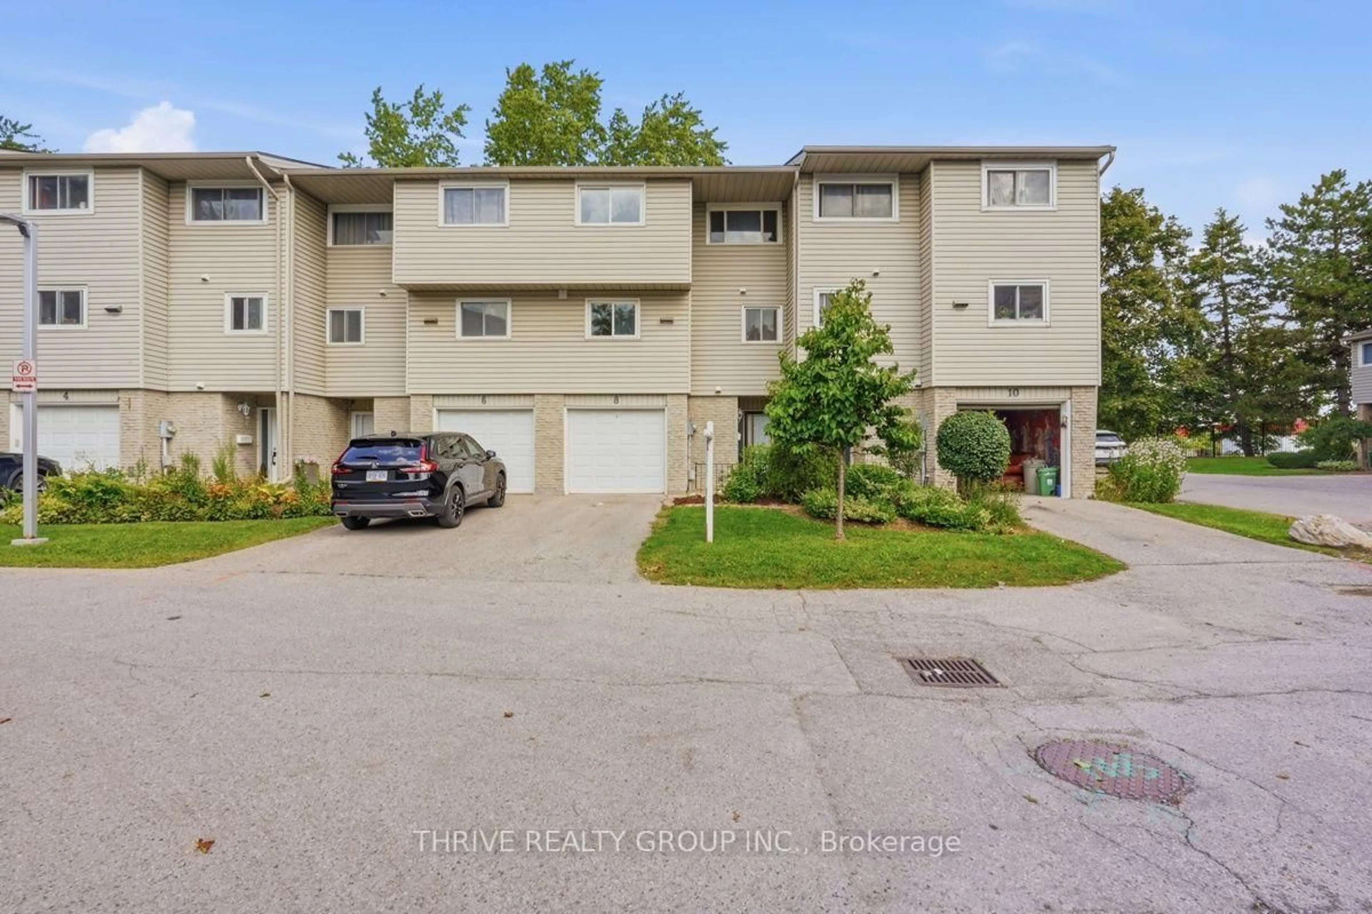
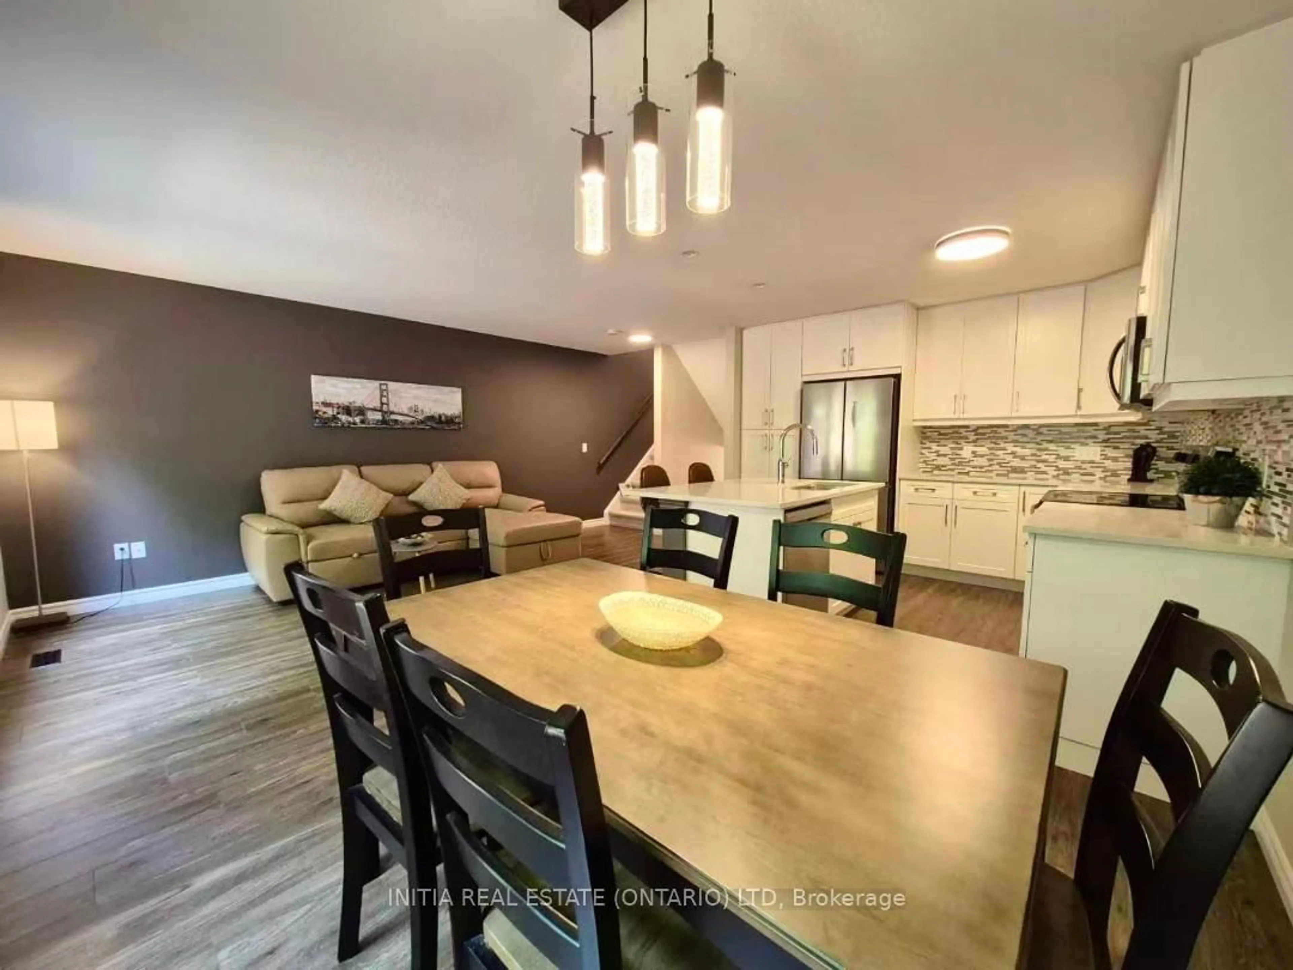
Re-listed 14 days ago

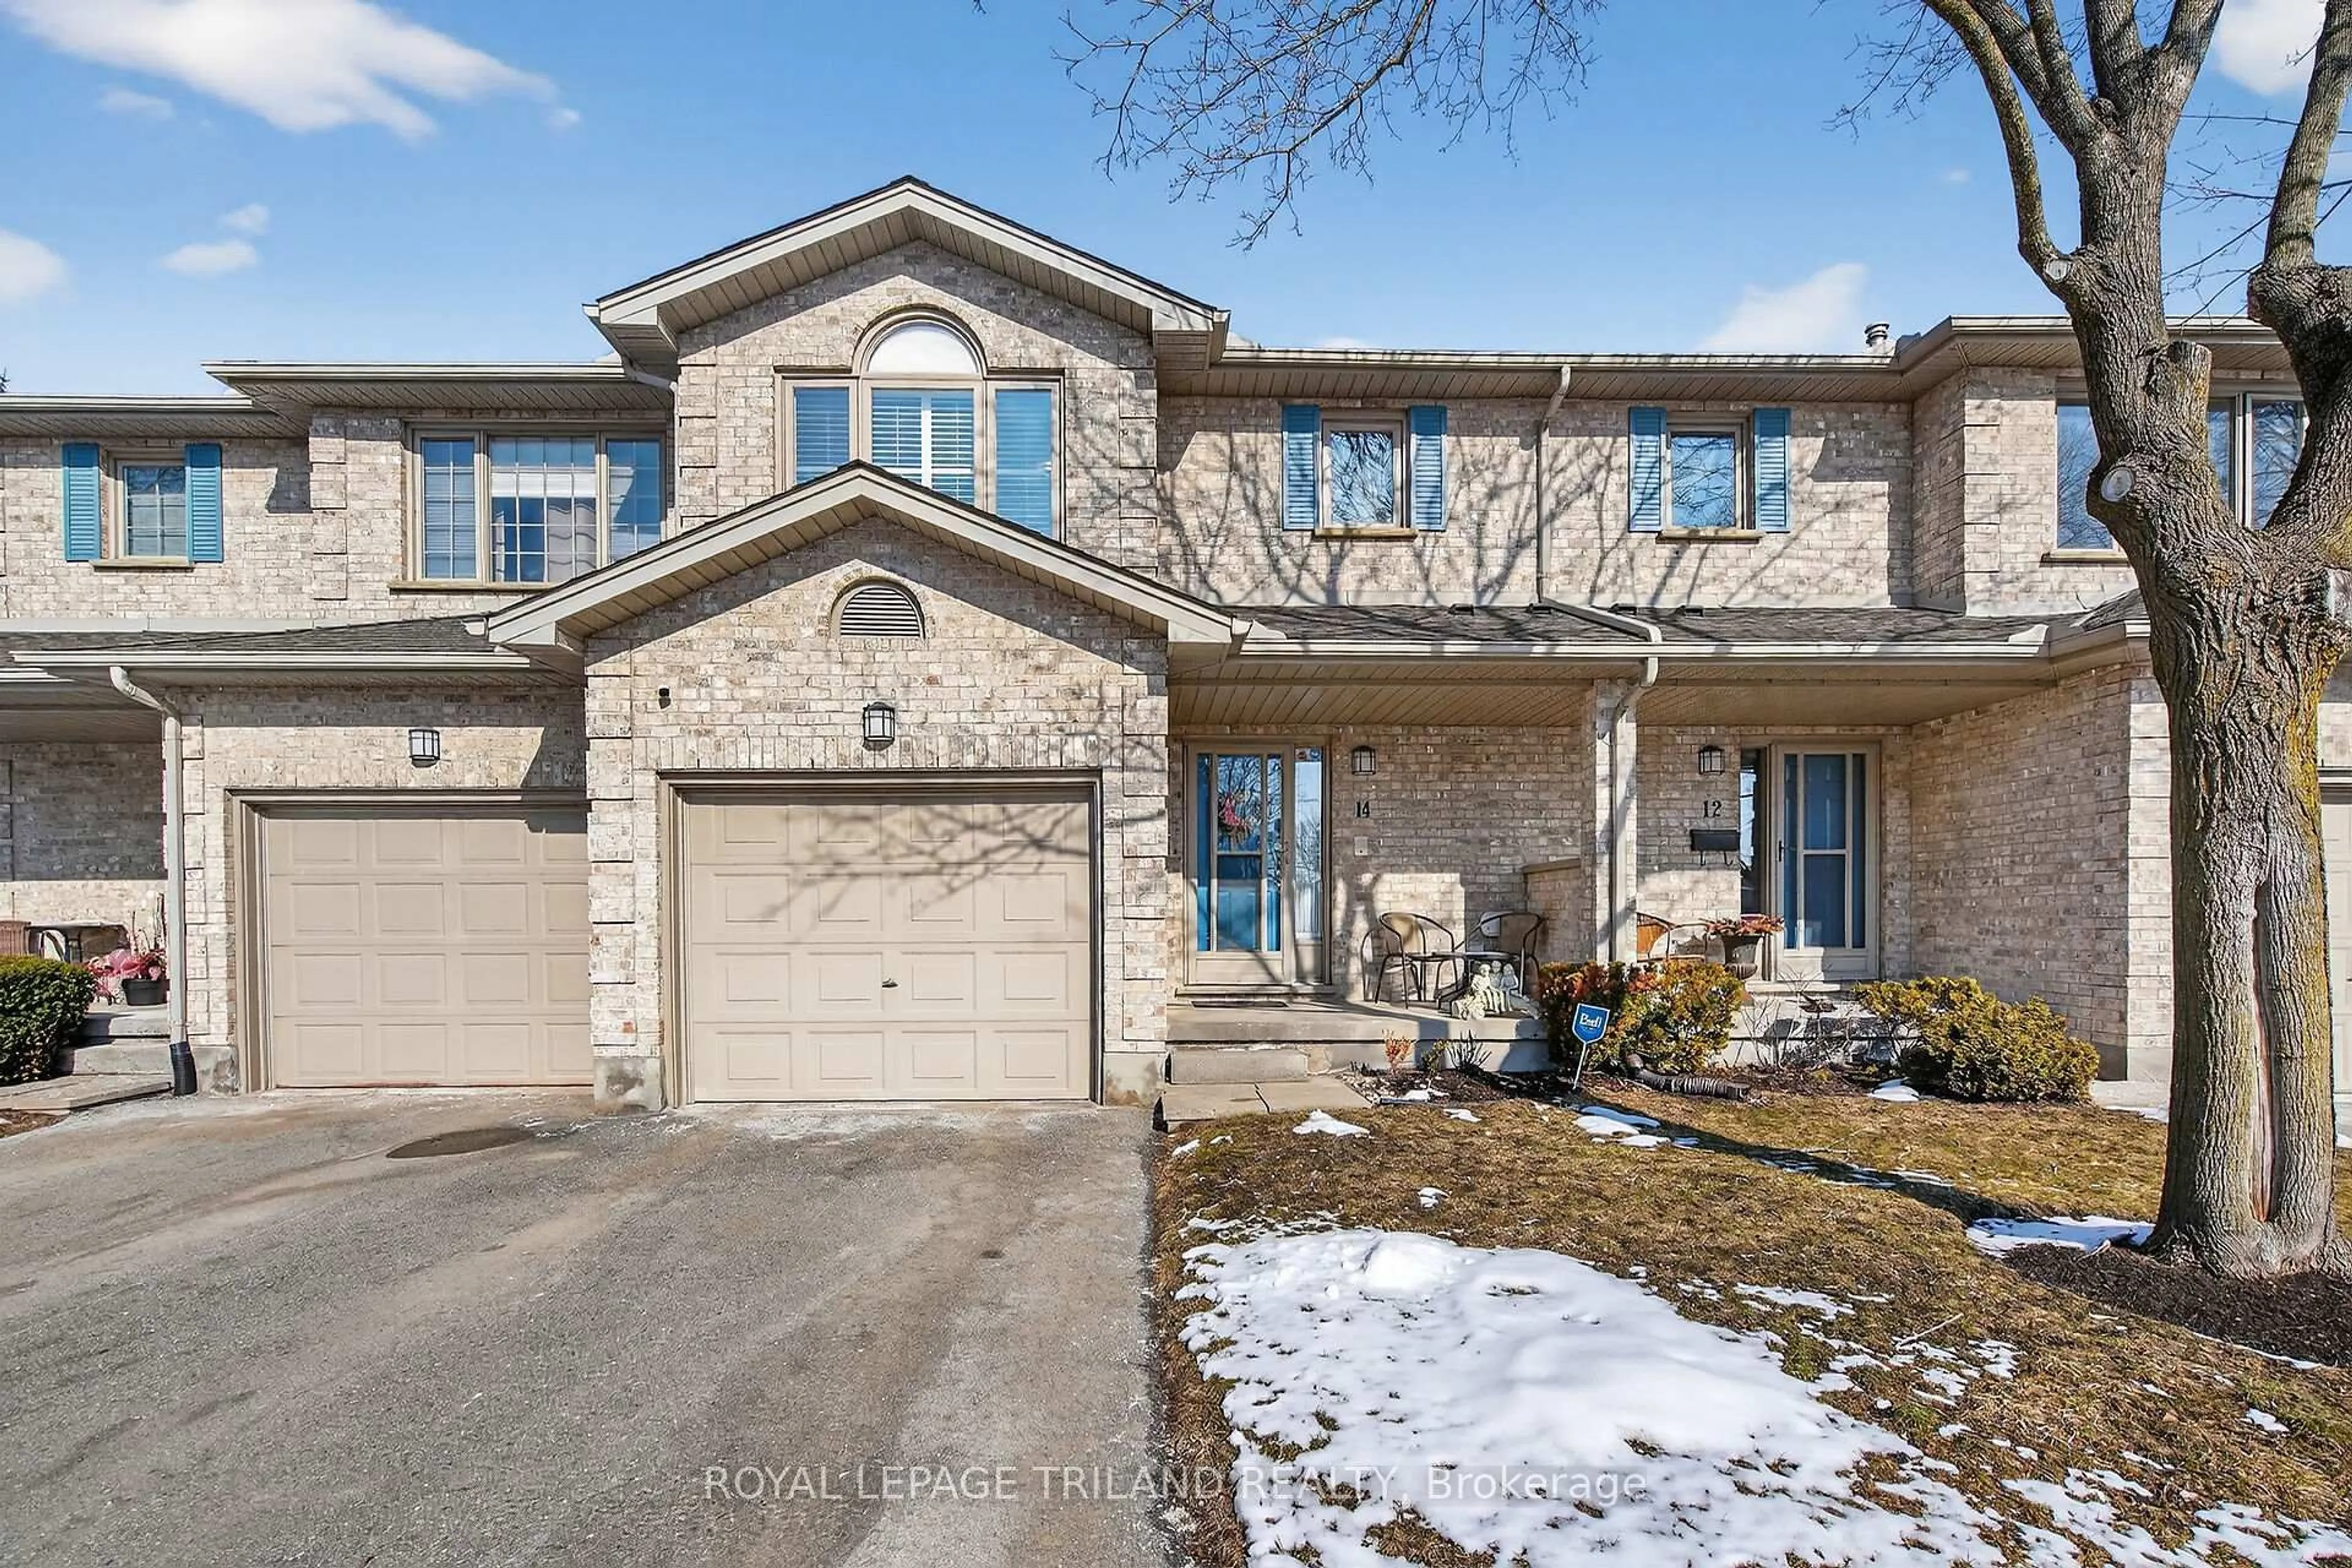
535 Topping Lane #12, London South, Ontario N6J 3M8

In the same building:
-
Condo
3
4
~1600-1799 sqft
$•••,•••
$479,900
Get pre-qualifiedPowered by nesto
Condo
3
4
~1600-1799 sqft

Contact us about this property

Call

Highlights

Property Estimate

Days on market14 days

Total days on market
41 days

Estimated valueNot available

Price/Sqft$283/sqft

Monthly cost

Open Calculator

Description

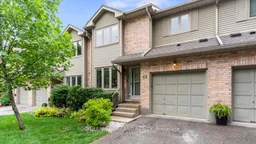
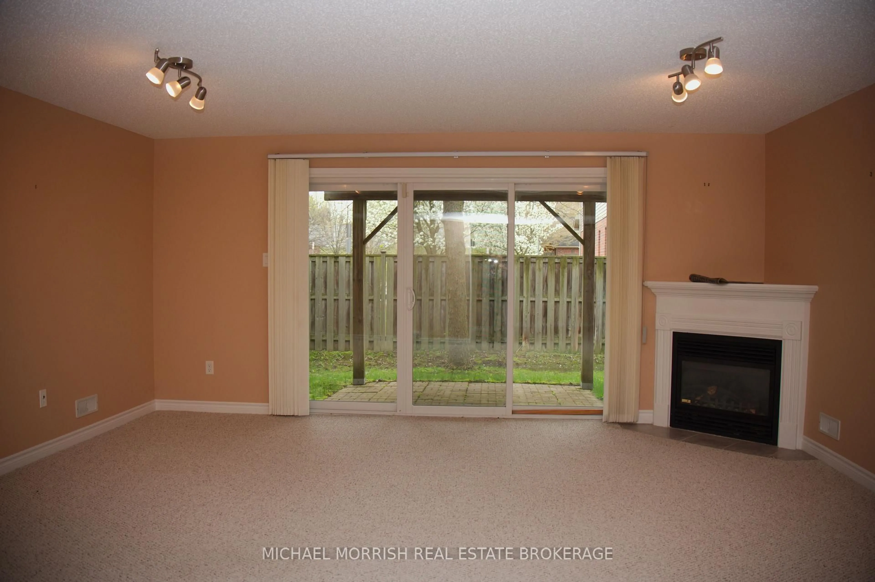
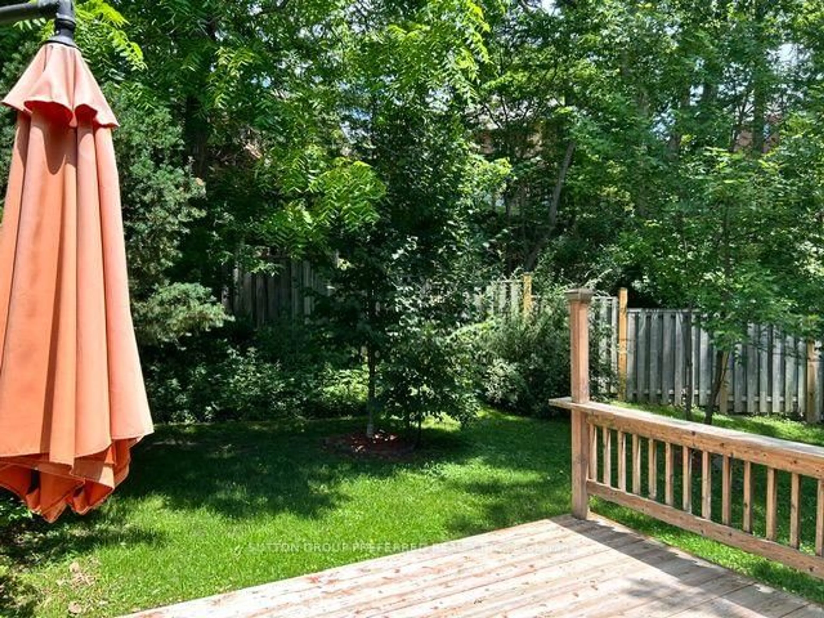
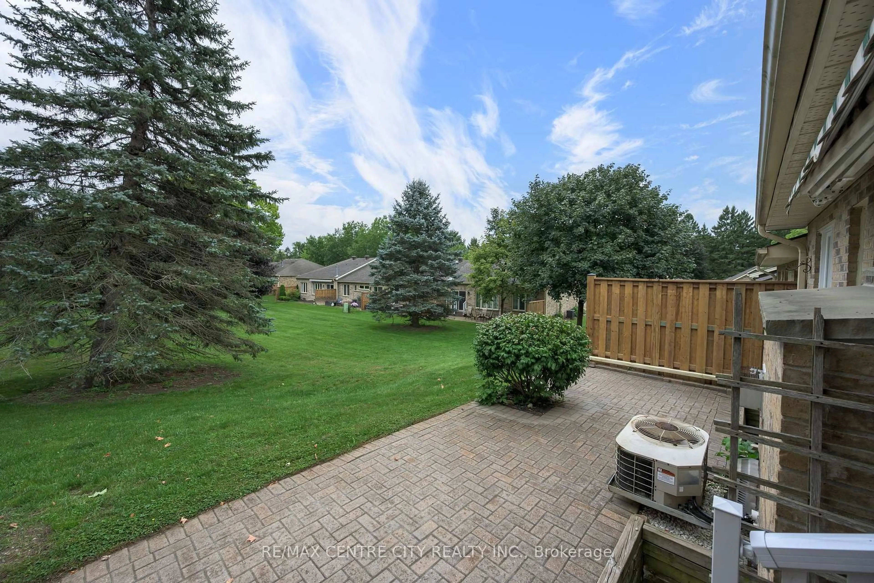
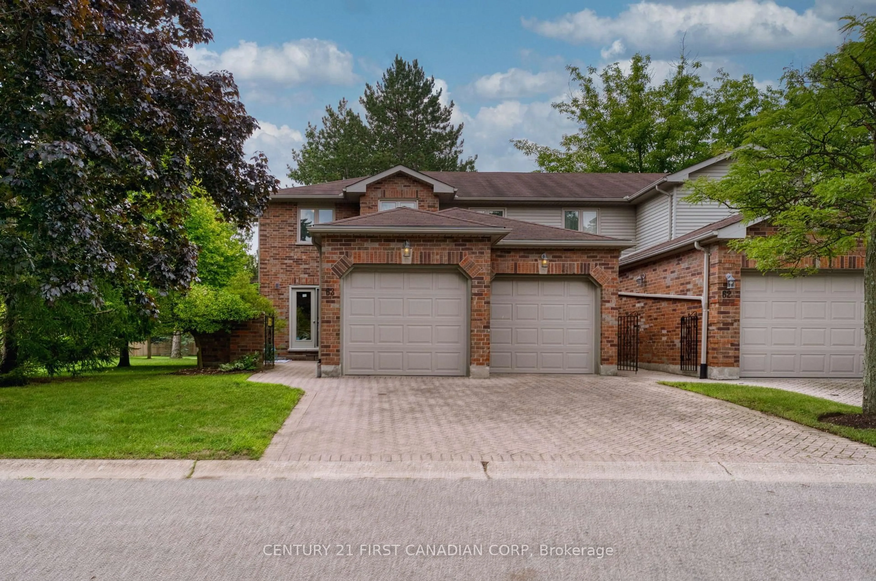
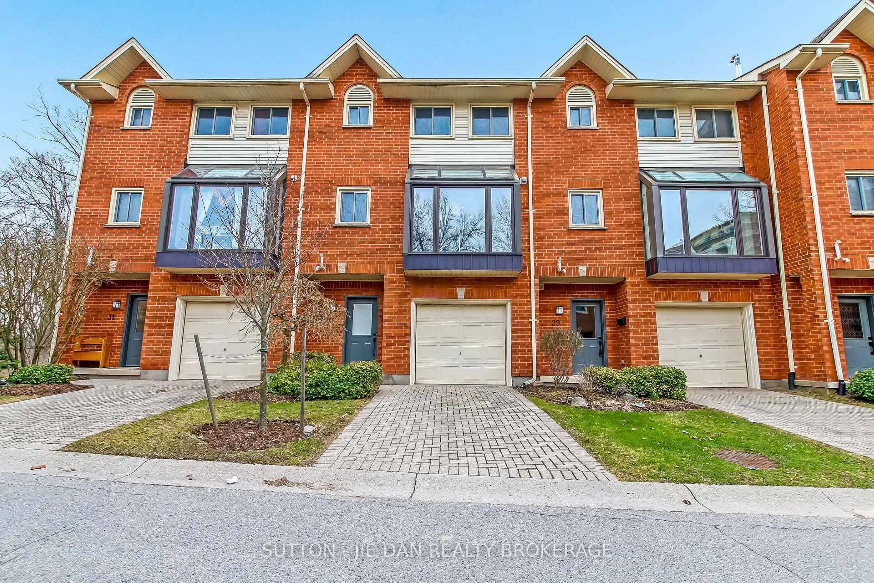
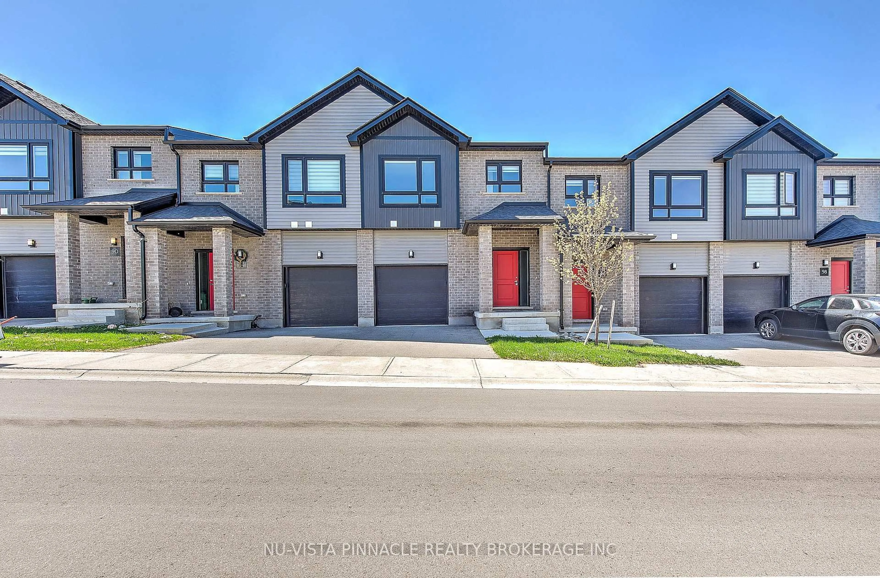
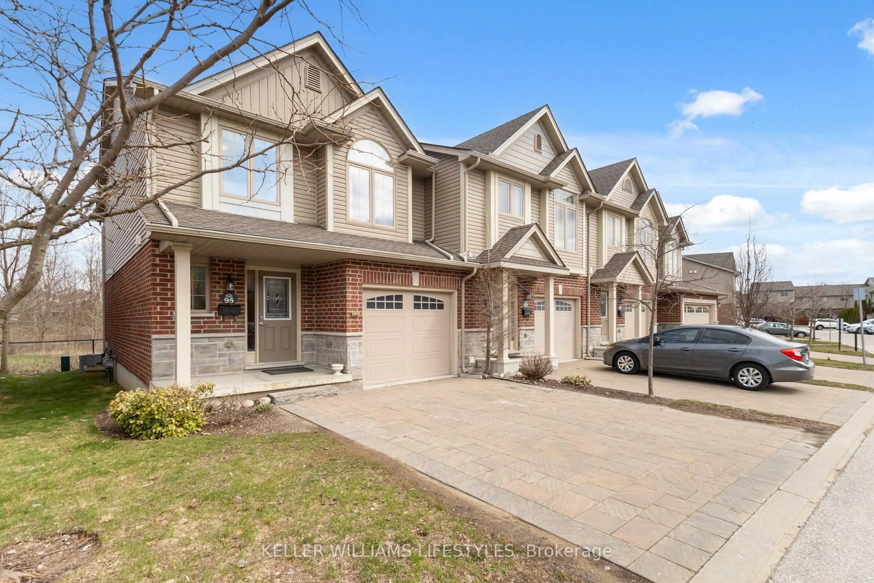
Opportunities like this don't come along often. Nestled in a quiet community of just 24 homes, this spacious 3-bedroom, 4-bathroom townhome condo offers the perfect combination of space, comfort, and low-maintenance living in one of West London's most desirable locations. Offering approximately 1,632 sq. ft., a finished lower level, and a thoughtfully designed floorplan, this is the kind of home buyers wait for. Step inside to a bright and inviting layout featuring updated flooring and generous principal rooms. The spacious living room is anchored by a cozy gas fireplace, creating the perfect place to relax or gather with family and friends. Patio doors off the dining area open to a private back deck-ideal for morning coffee, summer evenings, or simply unwinding outdoors. The kitchen provides ample workspace and storage for everyday living, while a convenient main-floor washer and dryer hookup offers added flexibility. Upstairs, the oversized primary bedroom features a walk-in closet and private ensuite. Two additional bedrooms offer plenty of options for family, guests, hobbies, or a home office, with built-in cabinetry in one bedroom creating an ideal work-from-home space. The finished lower level extends your living space with custom built-ins that add both charm and functionality, making it perfect for a library, media room, study, or home office. With four bathrooms, a single-car garage with inside entry, visitor parking, and exceptional storage throughout, this home checks all the boxes. Low condo fees, $335/month. Lovingly maintained and move-in ready, this home offers the opportunity to enjoy immediately while adding your own personal touches over time. Located close to parks, walking trails, shopping, restaurants, schools, and everyday amenities, it offers the lifestyle today's buyers are searching for. Homes in this sought-after enclave rarely become available-don't miss your chance to make this one yours.


Property Details

Style2-Storey
View-
Age of property-
SqFt~1600-1799 SqFt
Lot Size-
Parking Spaces2
MLS ®NumberX13585098
Community NameSouthcrest
Data SourceTRREB
Listing byROYAL LEPAGE TRILAND REALTY

Features

Heating: Forced Air
Cooling: Central Air
Fireplace
Basement: Full, Part Fin

Main Floor

Dining

3.27 x 3.29

Living

6.19 x 3.97

Breakfast

2.4 x 2.67

Kitchen

3.37 x 2.32


Parking

Garage spaces 1

Garage type Attached

Other parking spaces 1

Total parking spaces 2


1Story
Inclusions
Hydro
Water
Parking
Cable
Heat

Property History

Login required
Price changeActive
$•••,•••
Login required
Re-listed
$•••,•••
14 days on market
history photo preview22
Listing by trreb®
Property listed by ROYAL LEPAGE TRILAND REALTY, Brokerage
Agent Banner Image
Interested in this property?Get in touch to get the inside scoop.
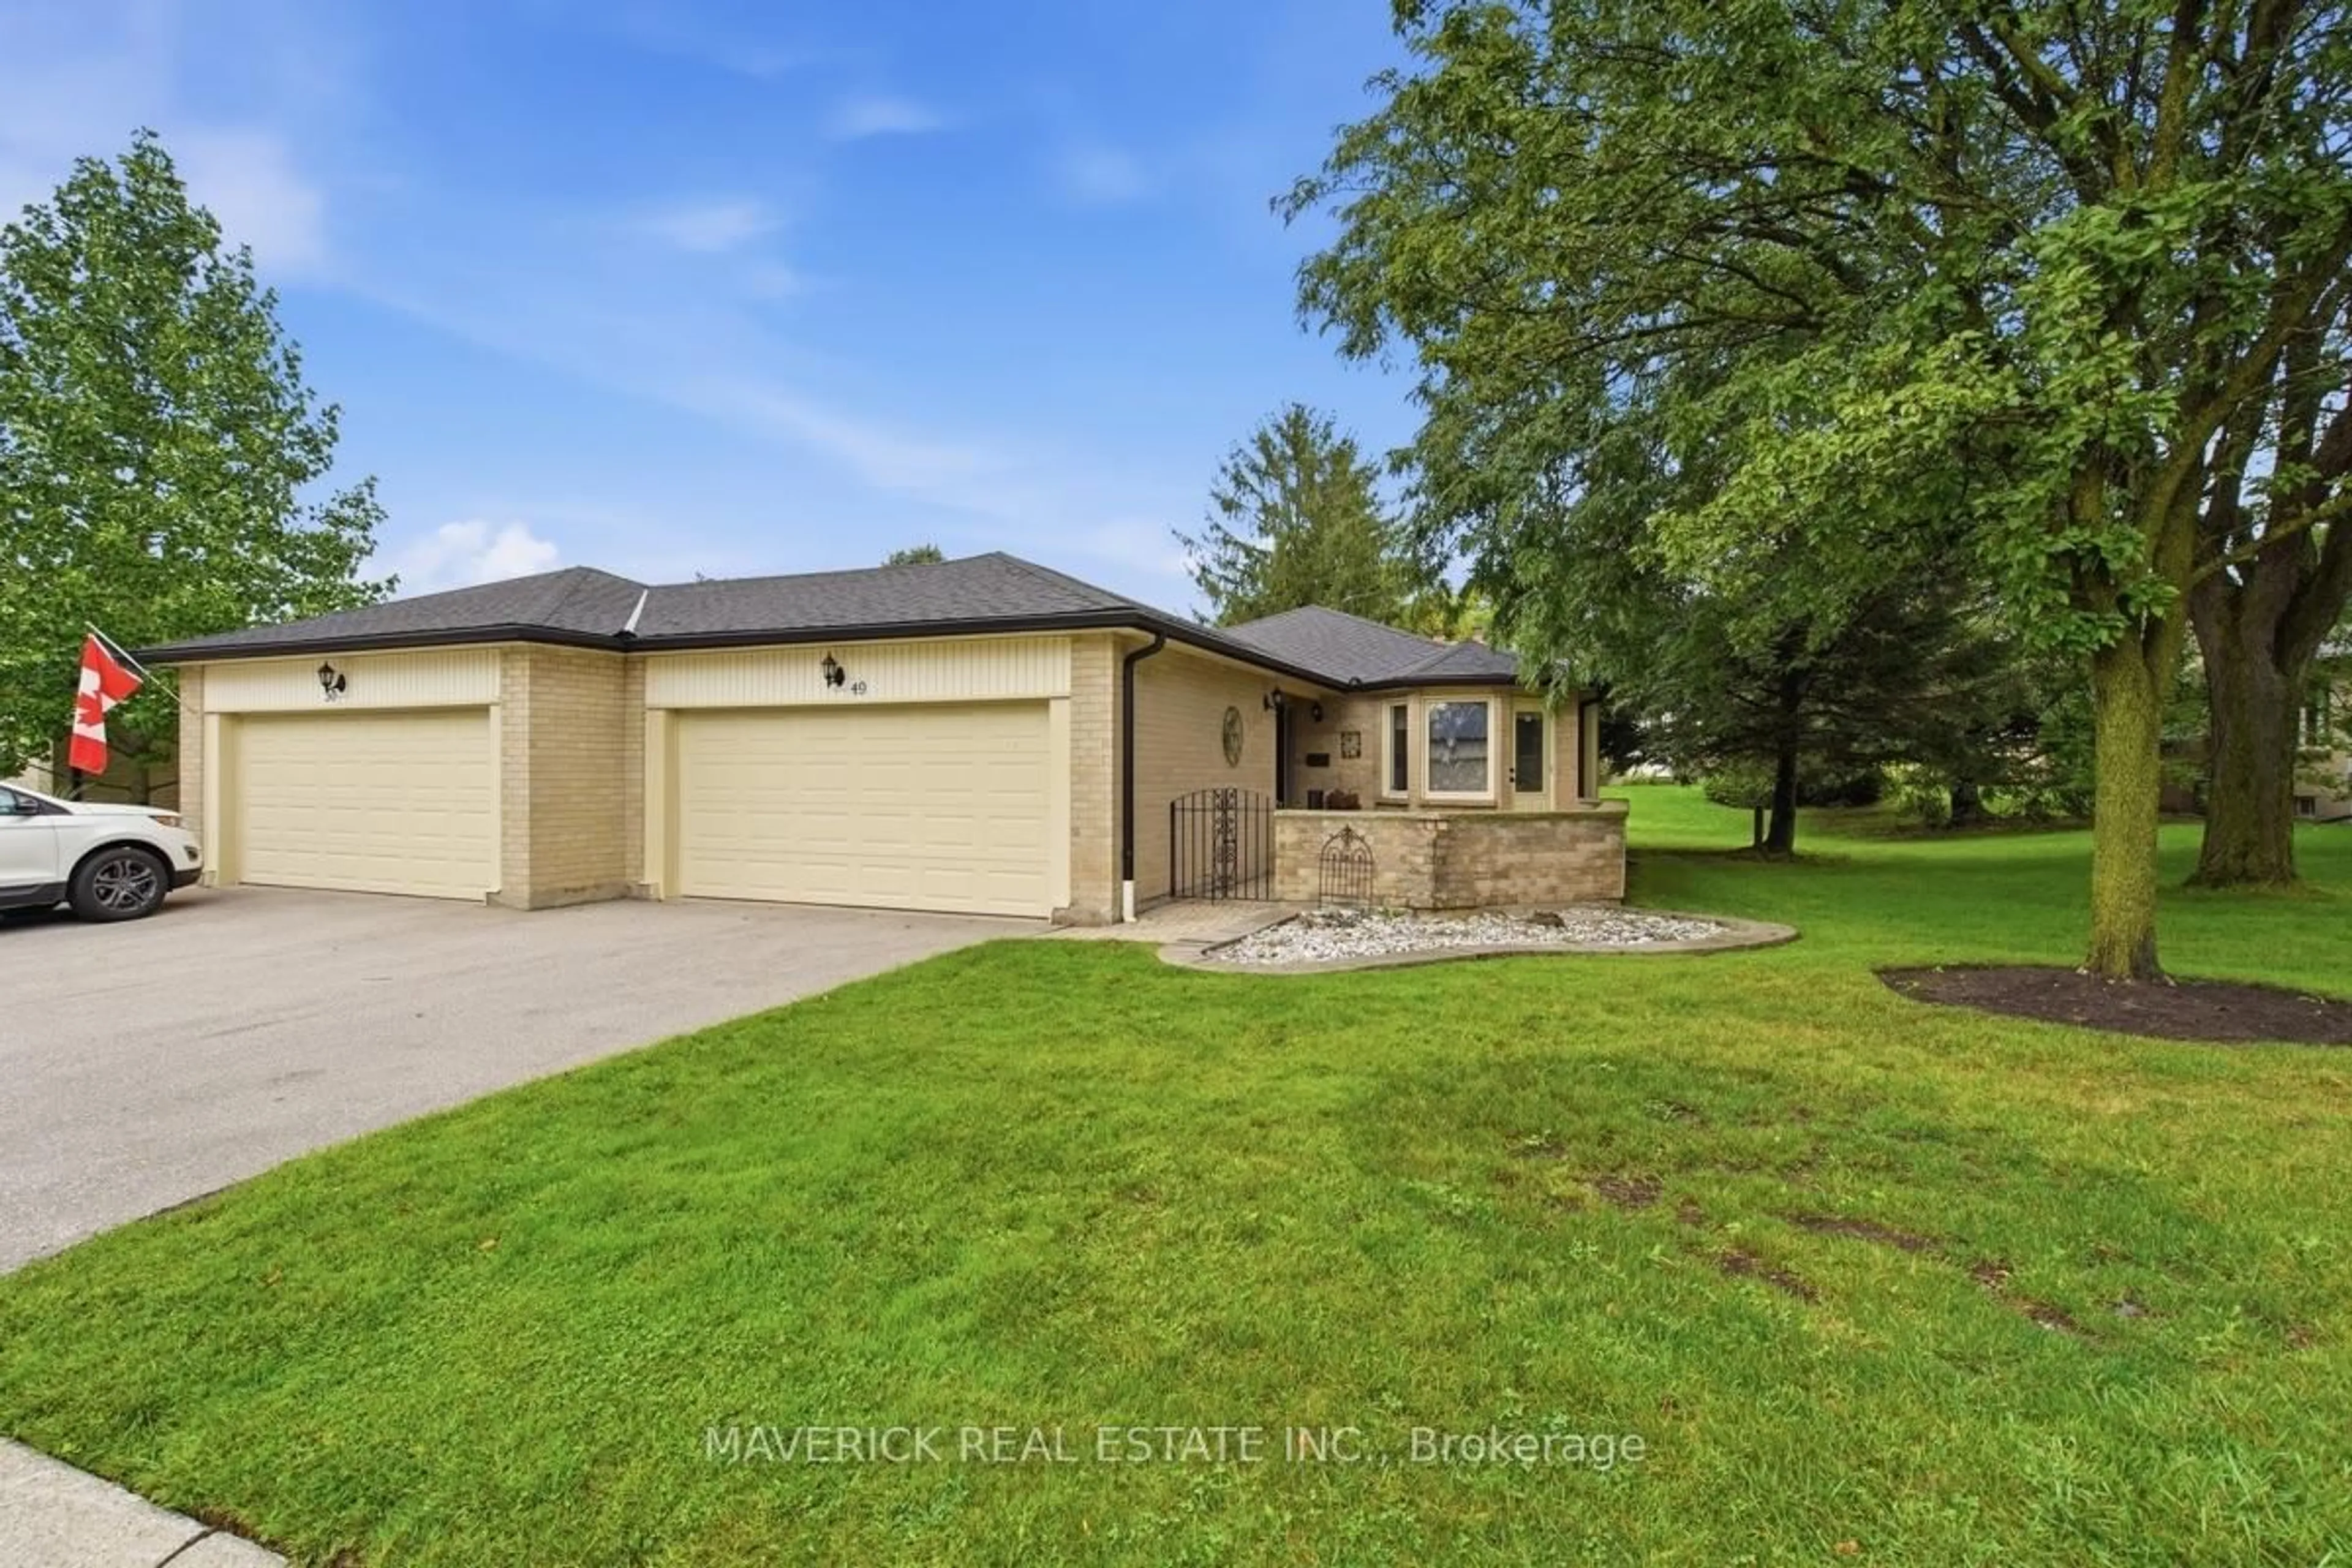
Market Data - Southcrest

Geo Zone Map ThumbnailSouthcrest

Balanced Market

View Market Data

Condo - for the past 30 days

Buyer's market Seller's market

Avg. Days on Market

Past 30 days

54 days

Compared to

2025

23 days

2024

22 days

2023

20 days

New Listings

Past 30 days

11 listings

Compared to

2025

11 listings

2024

13 listings

2023

11 listings

Units sold

Past 30 days

6 units

Compared to

2025

7 units

2024

3 units

2023

6 units

Median Sold Price

Past 30 days

$390,000

Compared to

2025

$336,000

2024

$470,000

2023

$372,250


Population and Demographics

Overview

Total population 15483
Average household income $92,337

Age (%)

0 to 19
17%
20 to 34
22%
35 to 49
18%
50 to 64
20%
65 and plus
23%

Household composition (%)

Single family
49%
Single person
46%
Multi person
5%
Multi family
0%

Mother tongue (%)

English
85%
Spanish
5%
Others
4%
Arabic
2%
French
1%

House tenancy (%)

Renters
59%
Owners
41%

What’s nearby?Essentials within 5 km

Local Logic

Transportation Scores

Estimated Budget