373 Craig Rd, North Grenville, Ontario K0G 1S0
Contact us about this property
Highlights
Estimated valueThis is the price Wahi expects this property to sell for.
The calculation is powered by our Instant Home Value Estimate, which uses current market and property price trends to estimate your home’s value with a 90% accuracy rate.Not available
Price/Sqft$484/sqft
Monthly cost
Open Calculator
Description
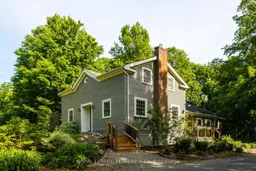
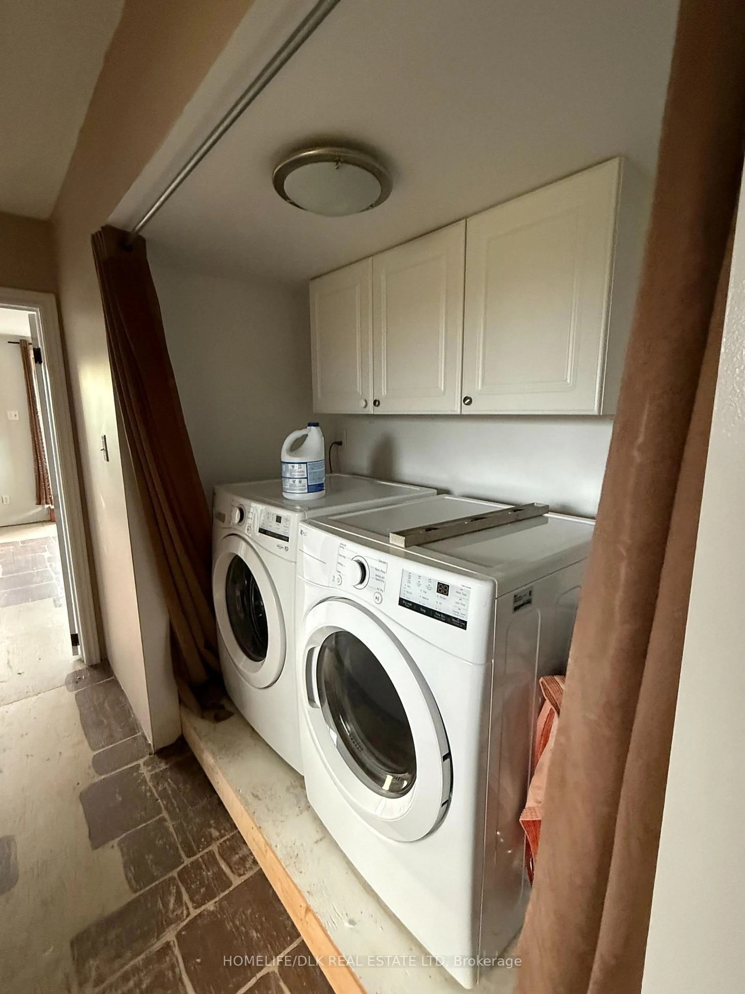
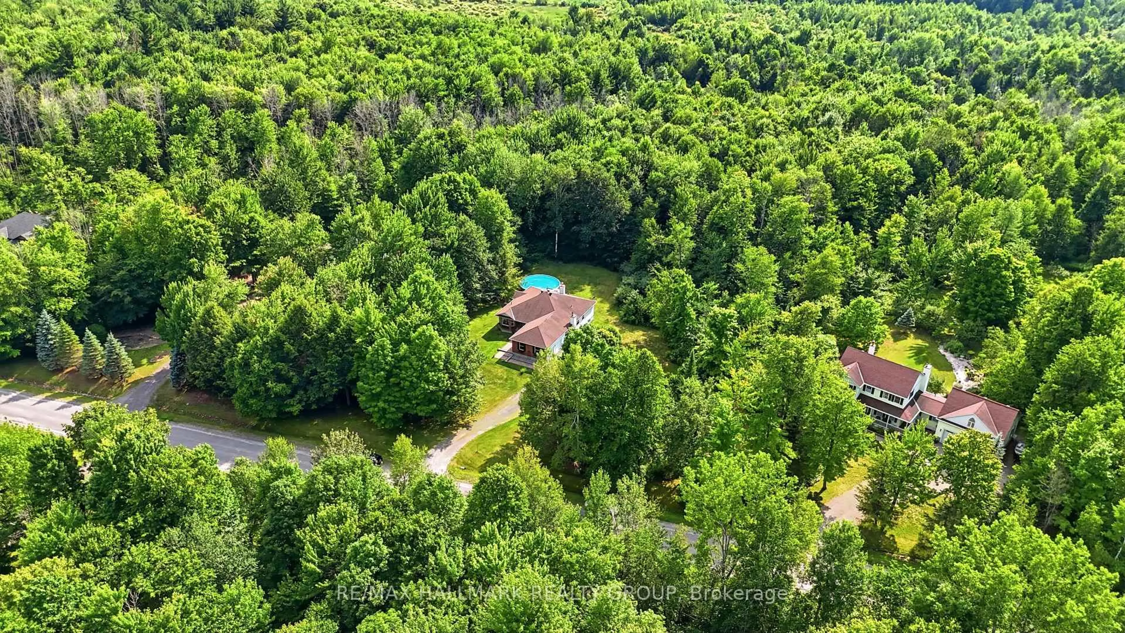
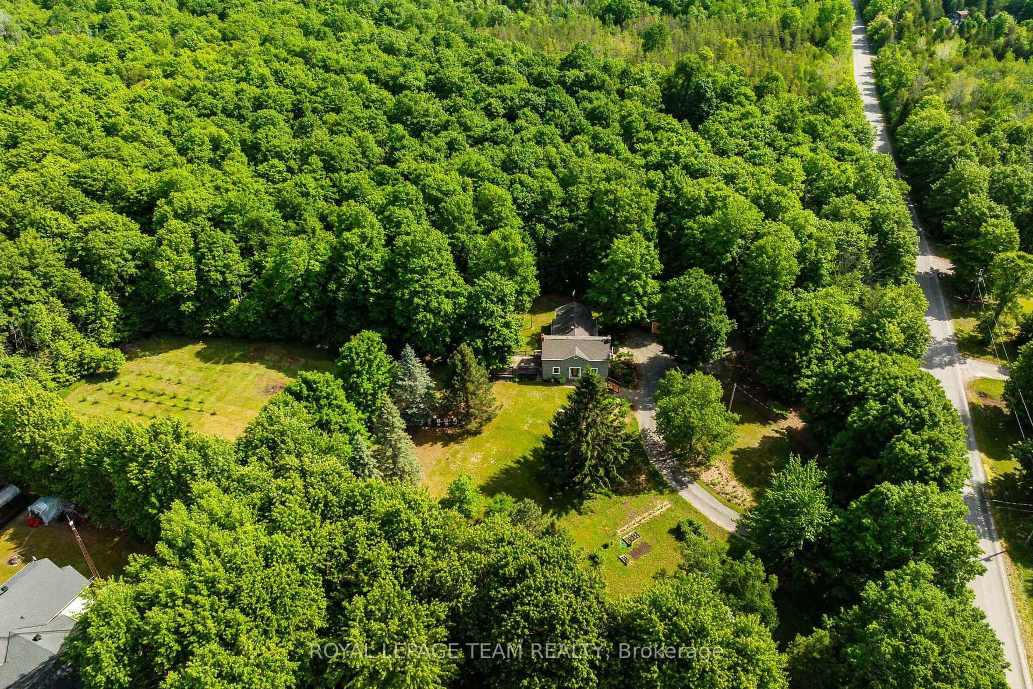
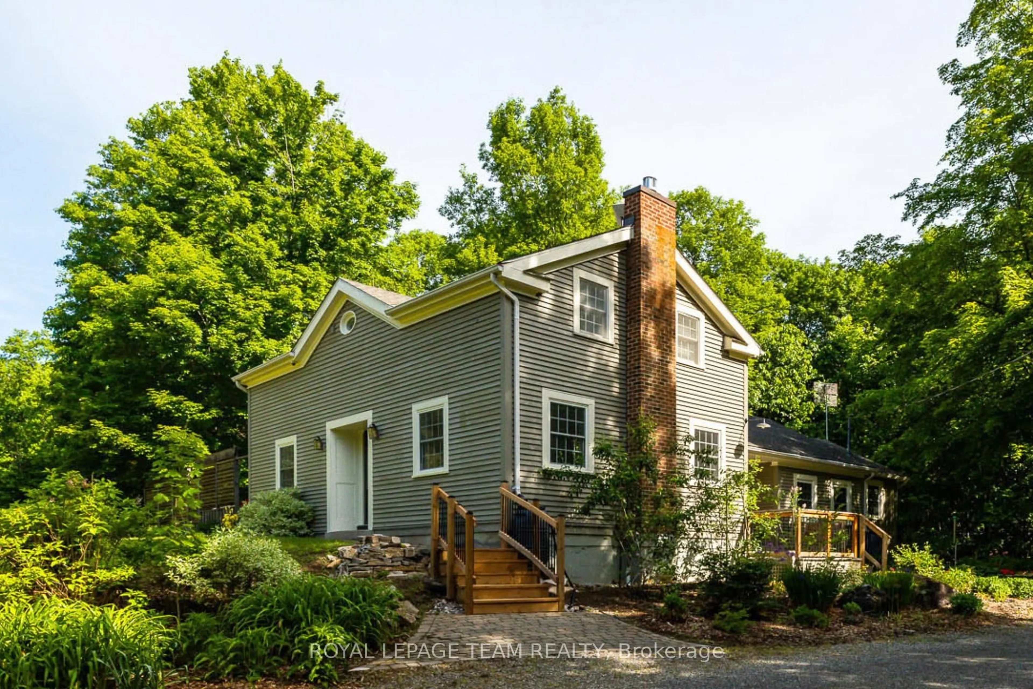
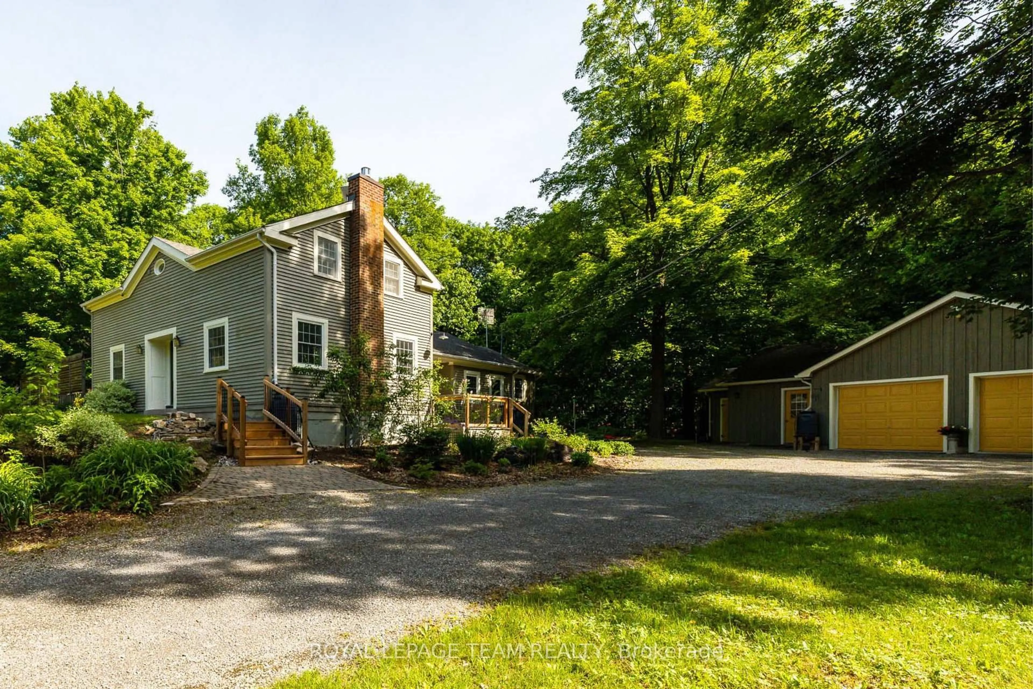
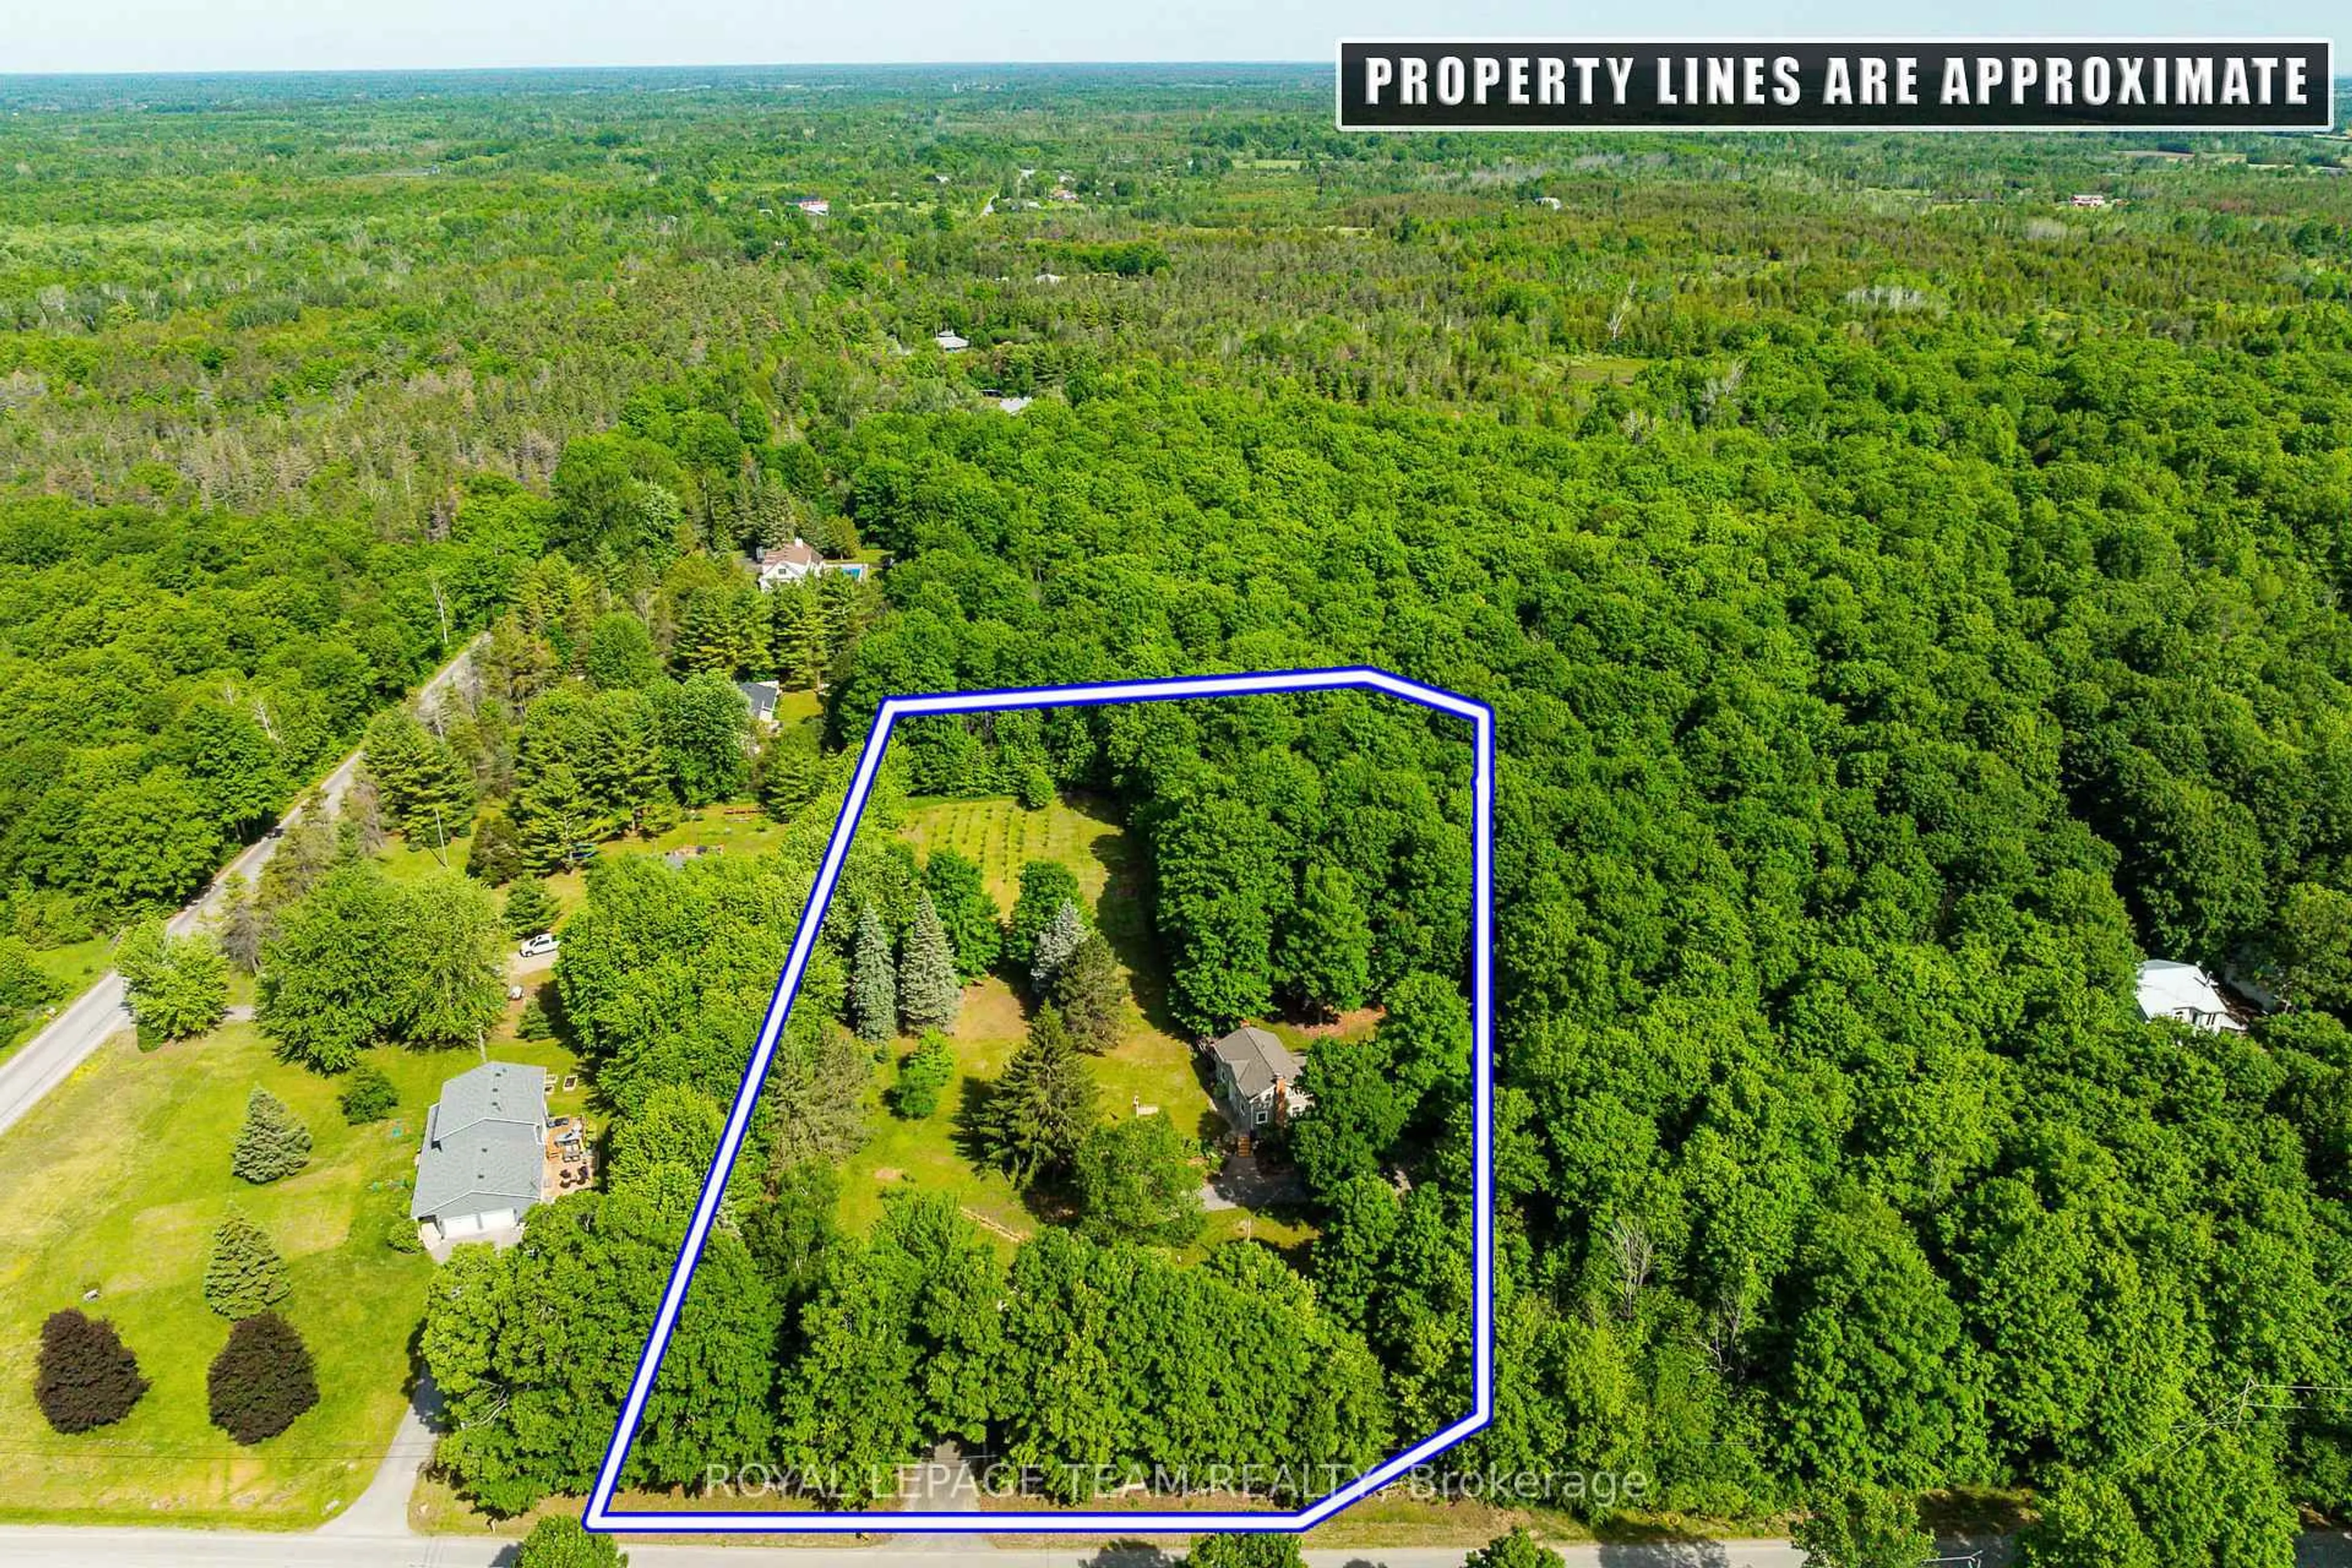
Welcome to 373 Craig Road, a stunning custom home, built as a replica to reflect mid-century architecture with a symmetrical facade and Georgian farmhouse influence. Situated artistically, on 2.68 acres, with a brand new septic system, this elegant home features two lovely entryways: a formal front foyer with ceramic tile flooring and central hall plan and a curated garden side entrance. With four bedrooms and three bathrooms this spacious and thoughtfully designed home features a main floor primary bedroom suite which could be utilized as an in-law suite for multigenerational living. The custom kitchen with its wood cabinetry, stainless steel appliances, quartz counters, pantry, pine flooring and aesthetic wood island is adjacent the dining area featuring a wood stove with brick accent wall and sliding doors to the expansive rear deck; perfect for entertaining! The formal living room with pumpkin pine flooring features a brick fireplace with gas stove insert and an abundance of natural light which accentuates the homes inherent warmth. The primary bedroom suite includes a bedroom, ensuite four-pc bathroom, large sitting room which could be utilized as a family room with propane gas fireplace and a walk-in closet. A large laundry room with sink and sliding barn door and a convenient two-piece bathroom complete the remainder of the main level. Take the staircase to the upper level, featuring 3 spacious bedrooms with pine flooring, a 3-pc bathroom and a generous storage closet on the landing. The two car, oversized garage is insulated in two sections and offers a gym area, a workshop in one of the bays at present and a 100 amp panel. A woodshed and garden shed located to the rear of the garage offers plenty of storage. With its greenhouse made of locally sourced vintage windows, its curated gardens, numerous tree varieties (red pine, hickory, maple) & a spacious rear deck for entertaining, this property defines elegant country living; privacy and tranquility await!
Property Details
Interior
Features
Main Floor
Foyer
1.68 x 2.26Foyer
2.11 x 1.75Laundry
2.44 x 2.51Kitchen
3.81 x 4.17Exterior
Parking
Garage spaces 2
Garage type Detached
Other parking spaces 8
Total parking spaces 10
Property History
 45
45