Open: Sun, 2PM to 4PM
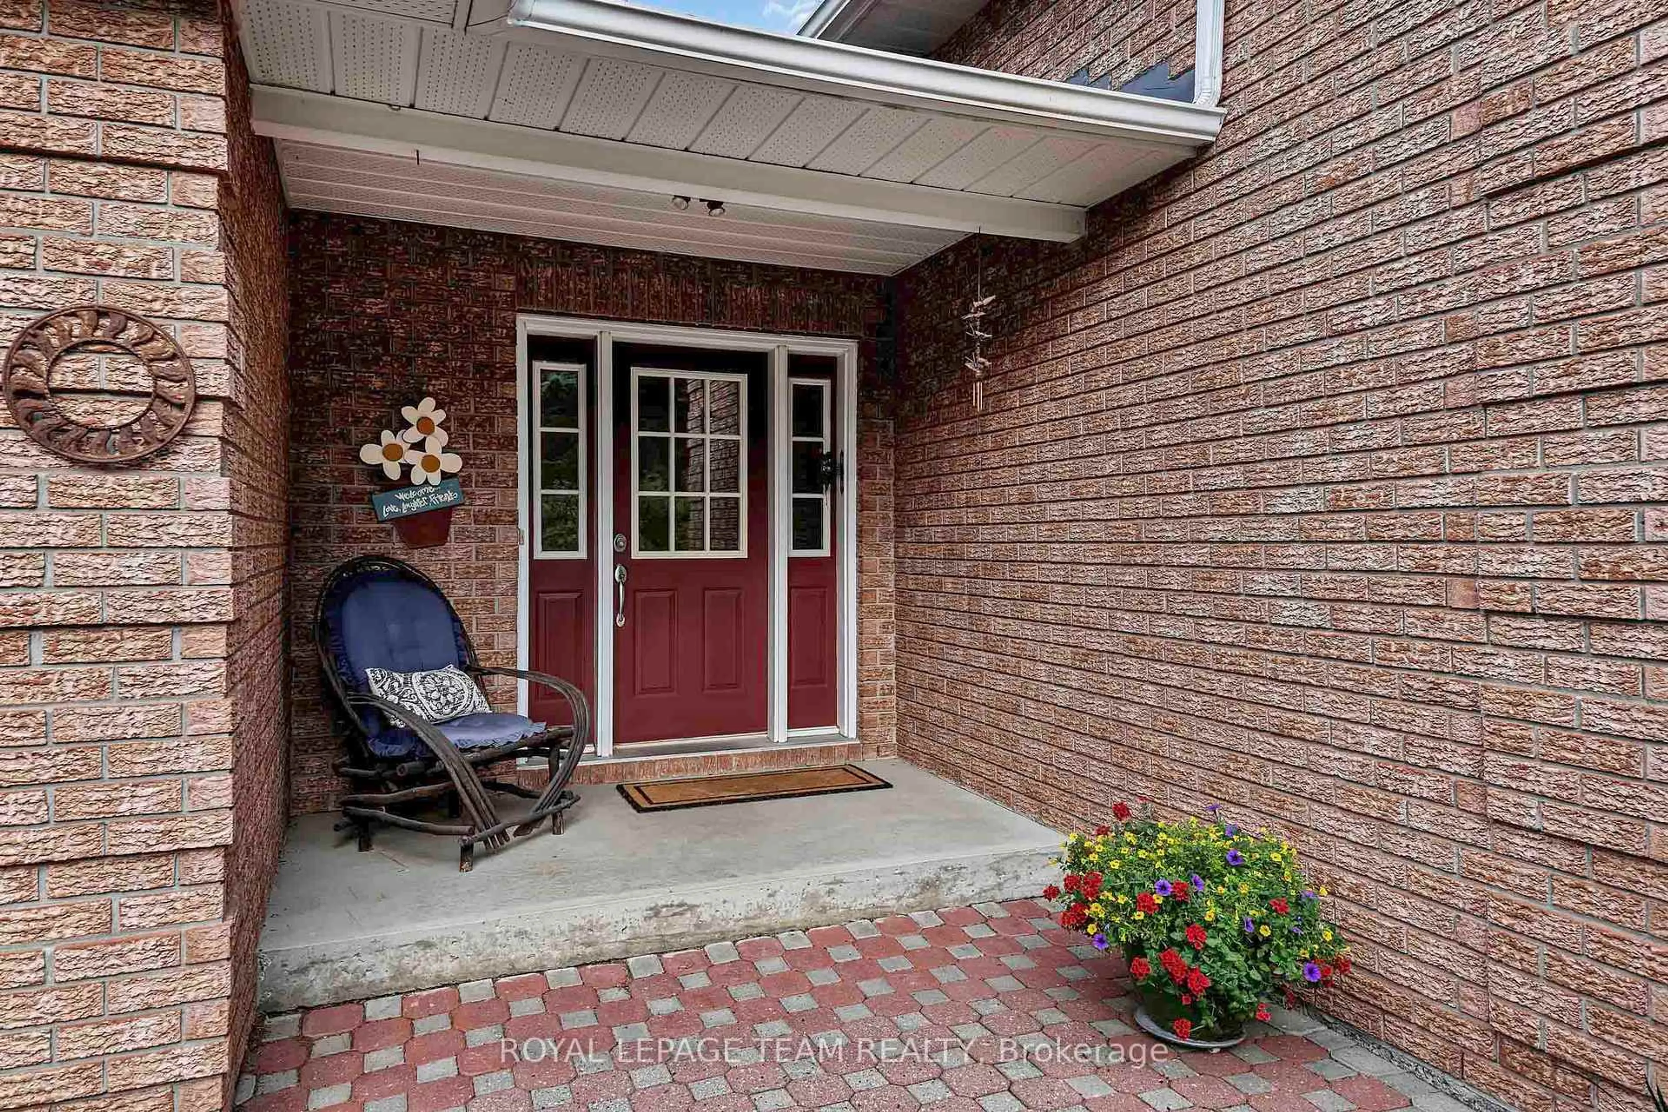
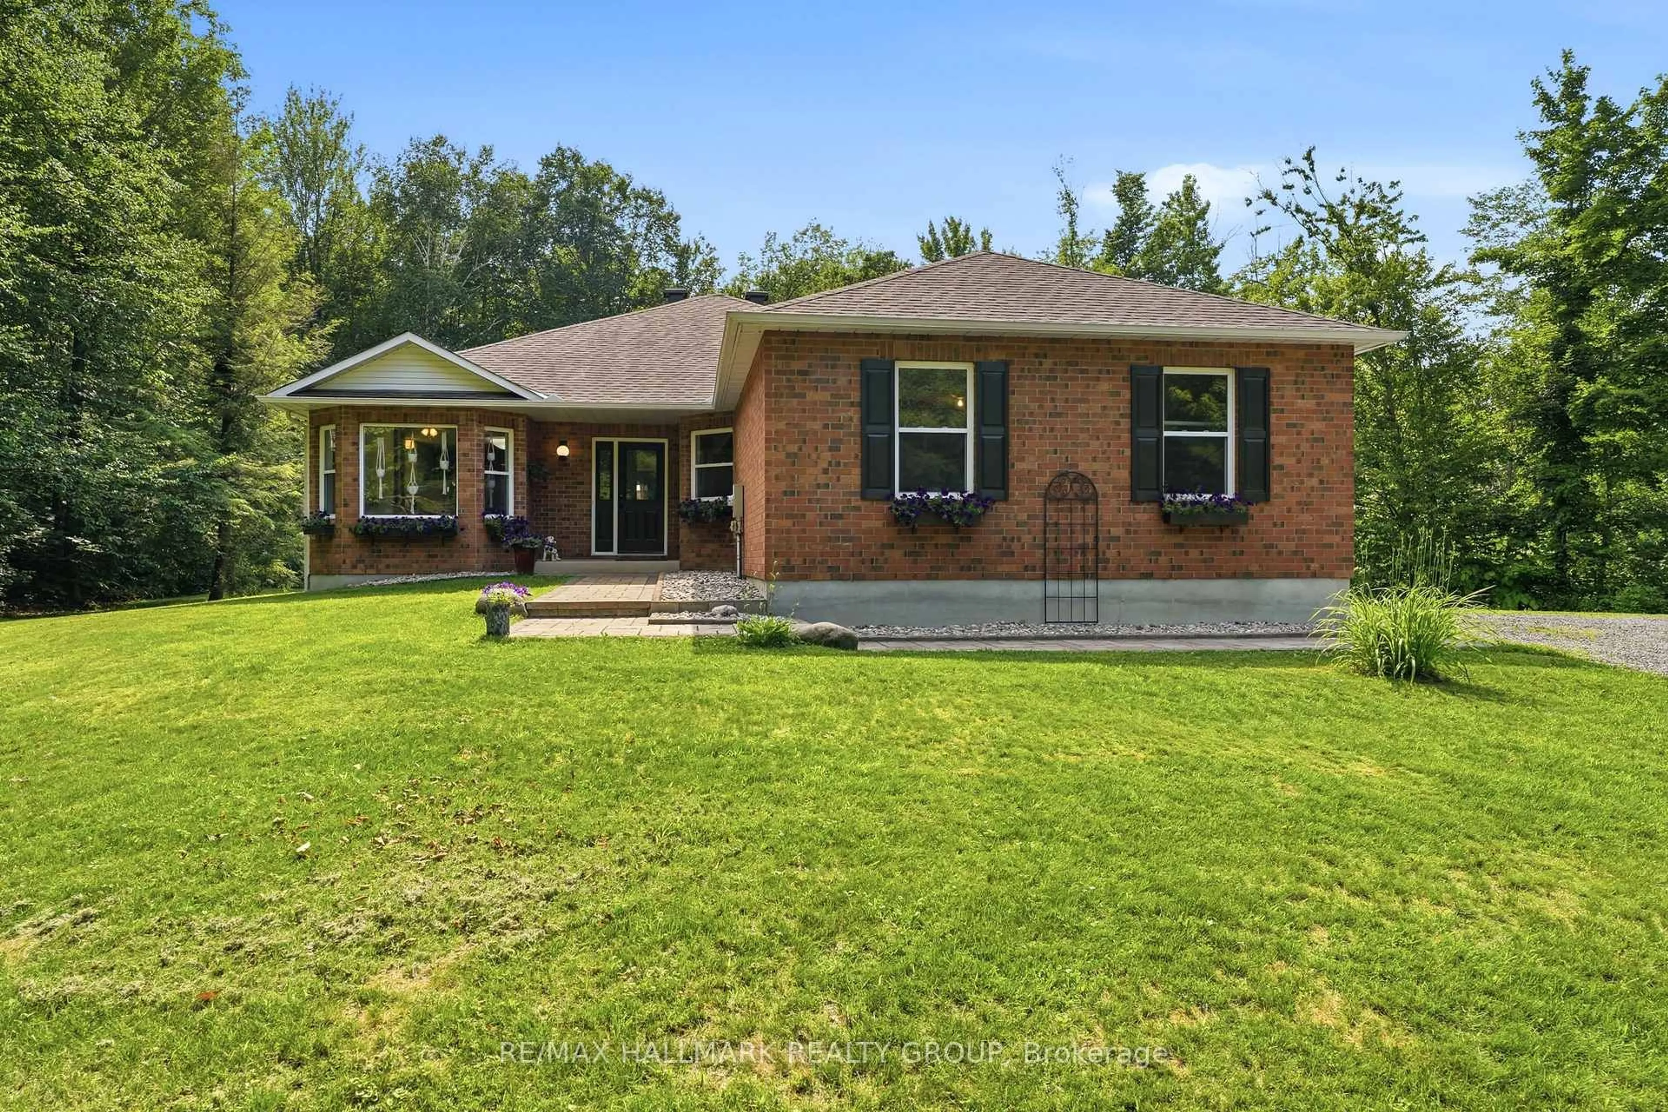
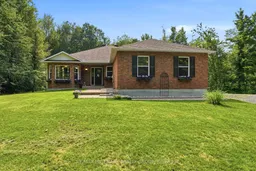
Home with brick exterior material, unknown for 18 Josteen Dr, North Grenville Ontario K0G 1J0
3 hours on Market

18 Josteen Dr, North Grenville, Ontario K0G 1J0

Detached
3 + 1
3
~1500-2000 sqft
$865,000
Get pre-qualifiedPowered by nesto
Detached
3 + 1
3
~1500-2000 sqft

Contact us about this property

Call

Highlights

Property Estimate

Days on market3 hours

Estimated valueNot available

Price/Sqft$504/sqft

Monthly cost

Open Calculator

Description

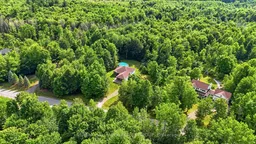
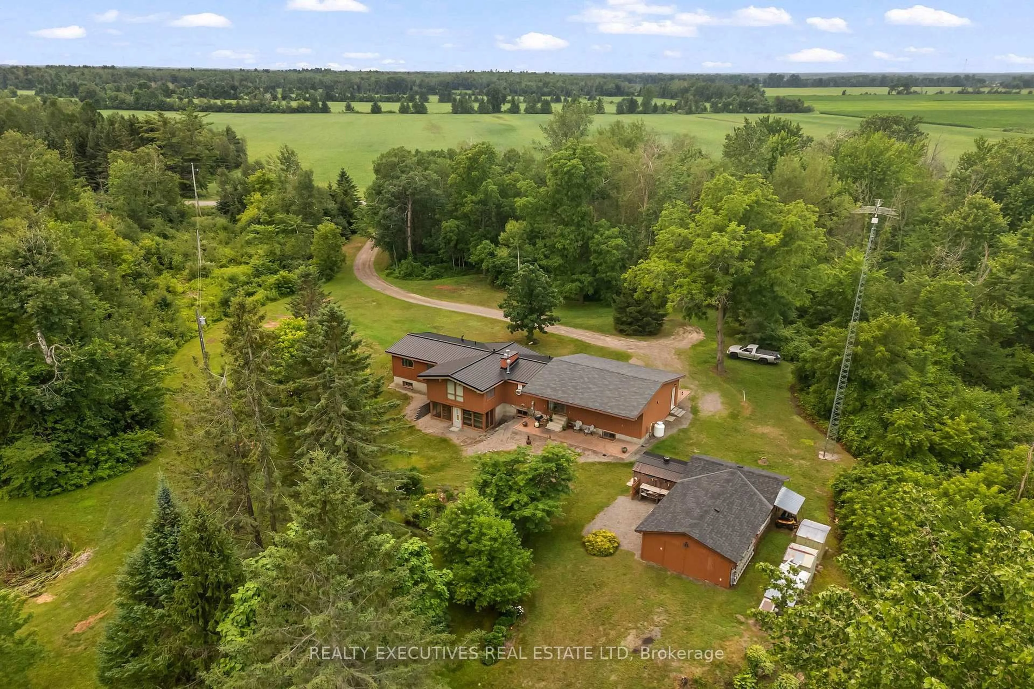
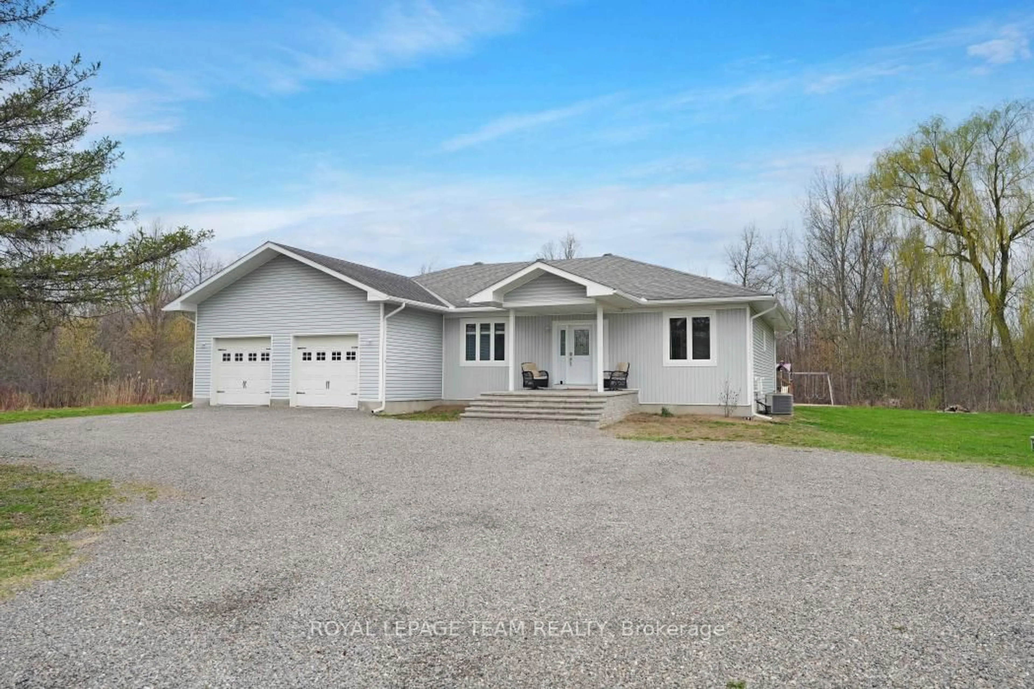
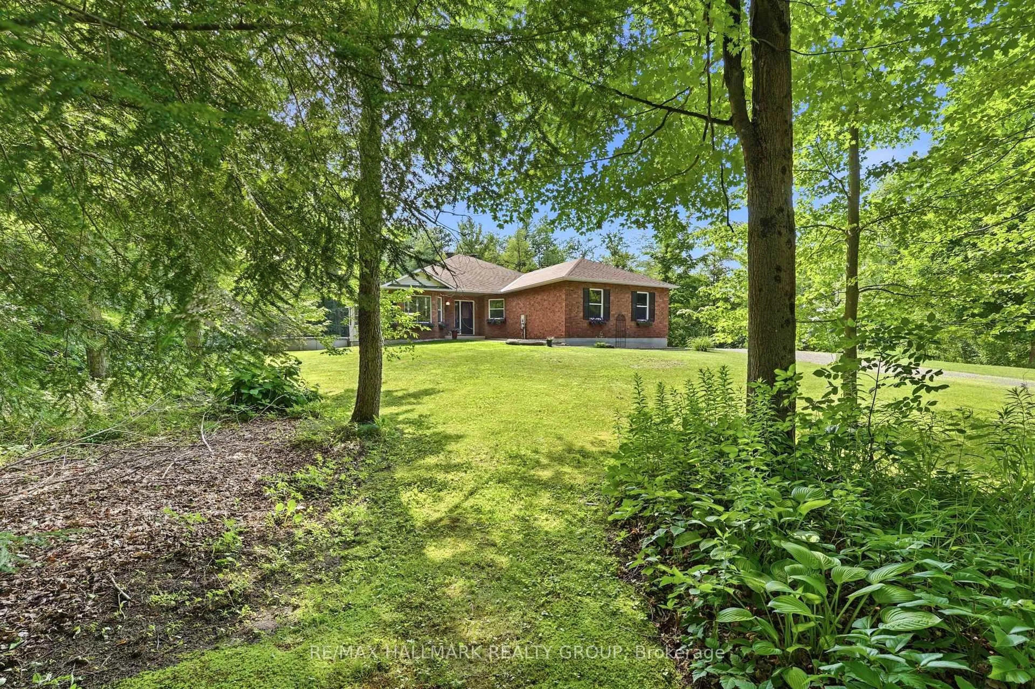
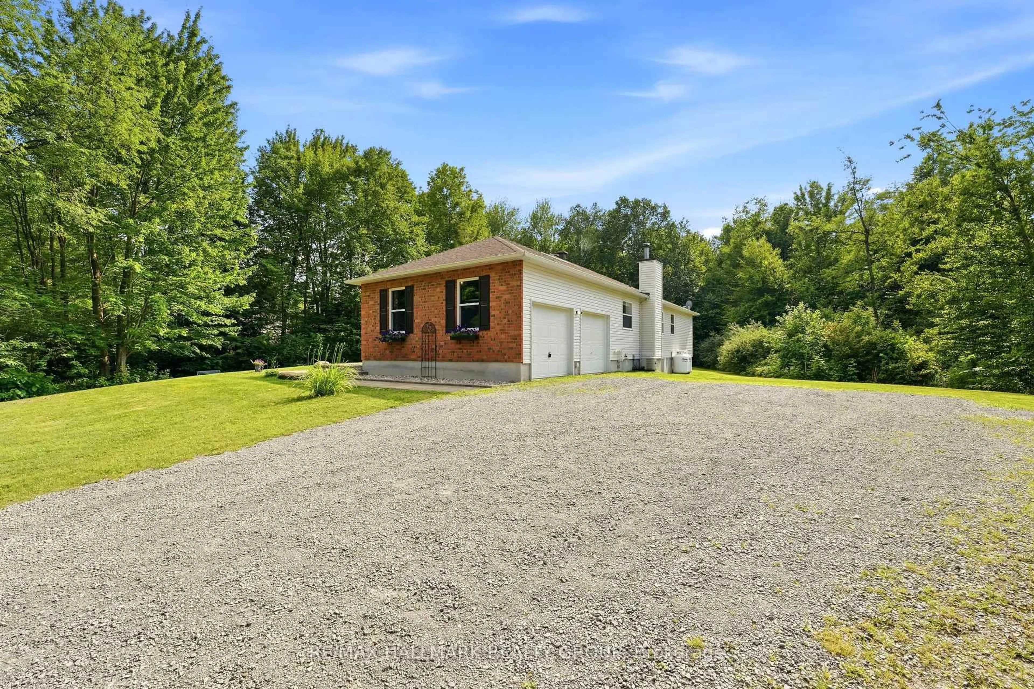
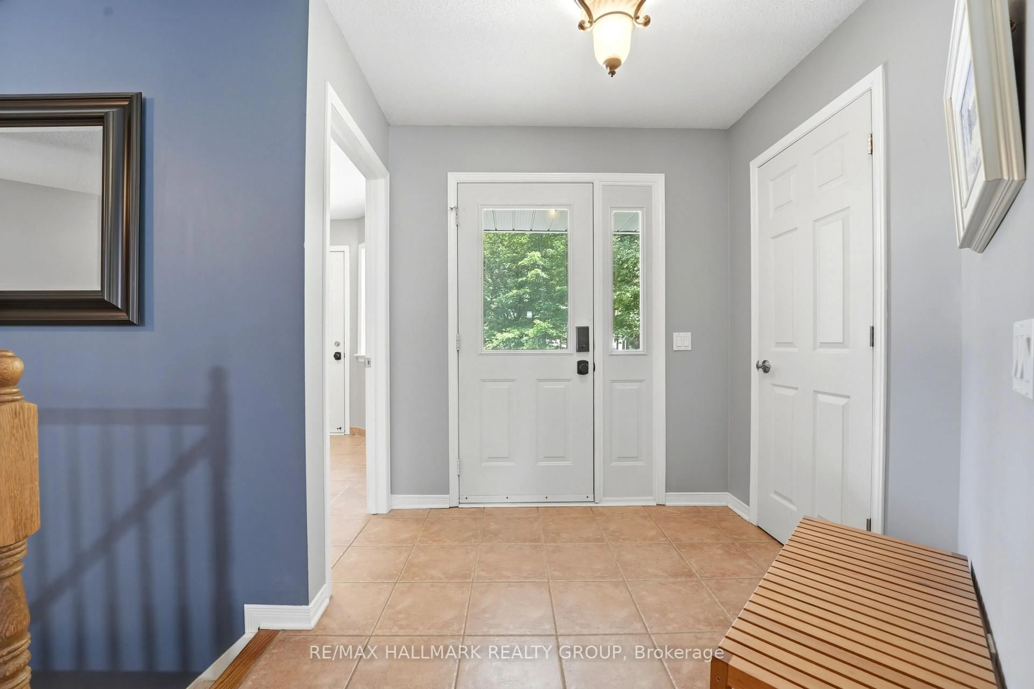
OPEN HOUSE, Sunday, July 12th, 2 - 4 pm. Welcome to this exceptional custom built bungalow situated on a private, treed 3.54-acre lot in the desirable Tanager Woods community. Just 6 minutes from Highway 416 and all the shopping and amenities of Kemptville, this home offers the perfect balance of country living and convenience. The bright, open-concept main level features vaulted ceilings, hardwood flooring, a spacious eat-in kitchen with tile flooring and centre island, a cozy wood-burning fireplace, and convenient main floor laundry with mudroom access to the oversized double garage. Offering 3+1 bedrooms and 3 full bathrooms, the fully finished basement includes a large rec room, theatre room, bedroom, modern bathroom, wet bar, and kitchenette-ideal for entertaining, extended family, or an in-law suite. Outside, enjoy your own backyard retreat with an above-ground pool, large deck, gazebo, and beautiful mature trees. Complete with 200-amp service, this is estate living at it's best.


Upcoming Open House

Jul 12Sun2:00 PM - 4:00 PM

Property Details

StyleBungalow
View-
Age of property-
SqFt~1500-2000 SqFt
Lot Size110,281 SqFt(650.36 x 169.57)
Parking Spaces8
MLS ®NumberX13539242
Community NameNorth Grenville
Data SourceTRREB
Listing byRE/MAX HALLMARK REALTY GROUP

Features

Heating: Forced Air
Cooling: Central Air
Fireplace
Basement: Part Fin

Lower Floor

Utility

7.12 x 4.93

Rec

13.76 x 7.81

Sitting

5.07 x 4.64

Other

3.75 x 2.04


Features

Lot size: 110,281 SqFt
Pool: Abv Grnd

Parking

Garage spaces 2

Garage type Attached

Other parking spaces 6

Total parking spaces 8


Property History
Jul 8, 2026
ListedActive
$865,000
3 hours on market
history photo preview32
Listing by trreb®
Property listed by RE/MAX HALLMARK REALTY GROUP, Brokerage
Agent Banner Image
Interested in this property?Get in touch to get the inside scoop.

Market Data - North Grenville

Geo Zone Map ThumbnailNorth Grenville

Balanced Market

View Market Data

Detached house - for the past 30 days

Buyer's market Seller's market

Avg. Days on Market

Past 30 days

27 days

Compared to

2025

41 days

2024

42 days

2023

33 days

New Listings

Past 30 days

67 listings

Compared to

2025

41 listings

2024

67 listings

2023

41 listings

Units sold

Past 30 days

21 units

Compared to

2025

28 units

2024

48 units

2023

30 units

Median Sold Price

Past 30 days

$745,000

Compared to

2025

$715,000

2024

$695,000

2023

$747,500


Population and Demographics

Overview

Total population 16535
Average household income $134,939

Age (%)

0 to 19
22%
20 to 34
14%
35 to 49
19%
50 to 64
24%
65 and plus
21%

Household composition (%)

Single family
75%
Single person
22%
Multi person
3%
Multi family
1%

Mother tongue (%)

English
90%
French
6%
Others
2%
English and French
1%

House tenancy (%)

Owners
88%
Renters
12%

What’s nearby?Essentials within 5 km

Local Logic

Transportation Scores

Estimated Budget