59 Empress Dr, North Grenville, Ontario K0G 1J0

Detached
4
4
~2000-2500 sqft
$849,900
Get pre-qualifiedPowered by nesto
Detached
4
4
~2000-2500 sqft

Contact us about this property

Call

Highlights

Property Estimate

Estimated valueNot available

Price/Sqft$382/sqft

Monthly cost

Open Calculator

Description

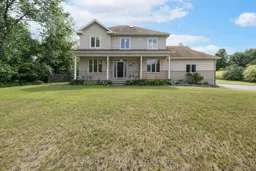
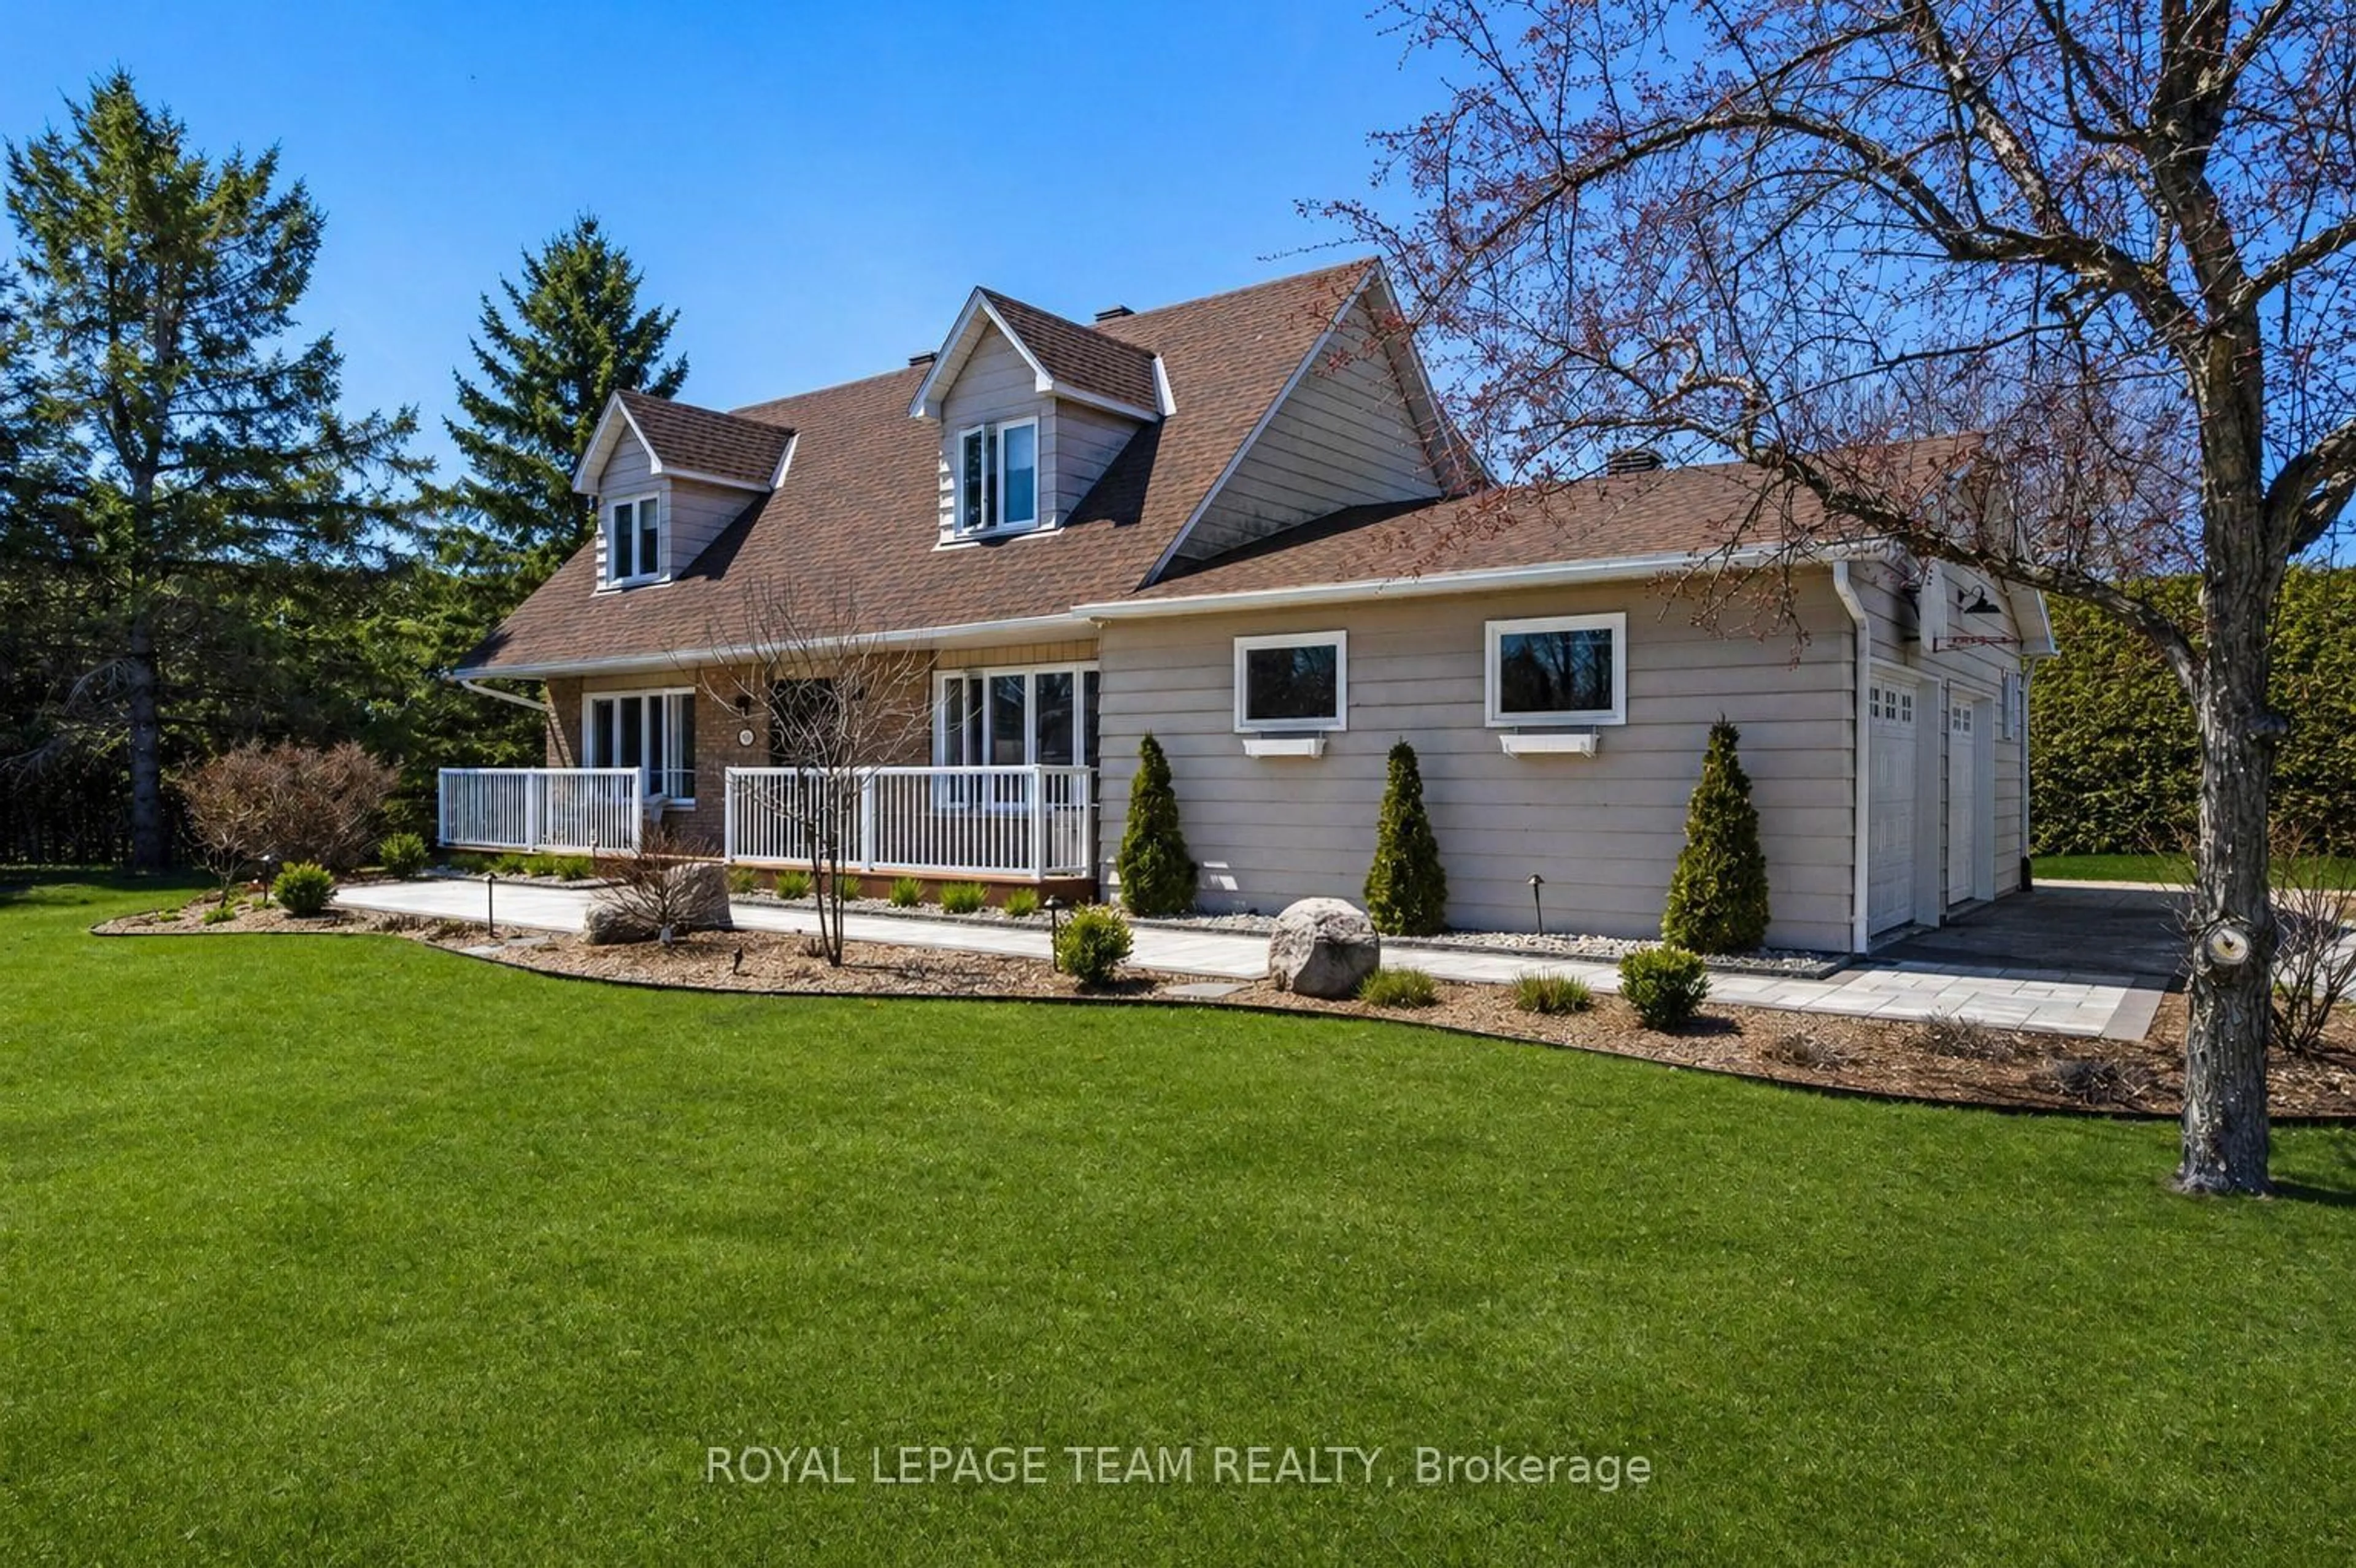
Tastefully updated 4-bedroom home in sought-after Victoria Park, nestled on a private acreage just minutes from the bustling, family-friendly town of Kemptville. Conveniently located close to schools, shopping, and the Kemptville District Hospital, with easy access to Highway 416 for an easy commute to Ottawa. The second level features two ensuite bathrooms and a combined laundry/full bathroom. On the main floor, the office provides a cheater door to the powder room. The open-concept main level offers a cozy gas fireplace in the great room, which is adjacent to the dining area. From there, step out onto a spacious deck leading to a gated run for children or pets. The bedrooms are bright and large. The home has been freshly painted, featuring new laminate flooring and carpeted staircases. The oversized primary ensuite includes a deep soaker tub and a corner shower. This home is designed for comfort, function, and family, showcasing a kitchen with a sleek gas cooktop, wine shelf, movable island, and a large pantry. You'll find an oversized double car garage with tons of storage, a screened gazebo, a firepit, surrounded by swings. Perfect for nature lovers looking for peace and quiet, with golf, the Rideau River, and Kemptville Creek nearby.


Property Details

Style2-Storey
View-
Age of property-
SqFt~2000-2500 SqFt
Lot Size44,225 SqFt(223.1 x 198.23)
Parking Spaces8
MLS ®NumberX13536786
Community NameNorth Grenville
Data SourceTRREB
Listing byROYAL LEPAGE TEAM REALTY

Features

Heating: Forced Air
Central Vacuum
Cooling: Central Air
Fireplace
Basement: Part Fin

Main Floor

Bathroom

3.05 x 1.52

2 Pc Bath

Mudroom

3.05 x 1.88

Living

4.27 x 4.93

Dining

5.79 x 2.74


Features

Lot size: 44,225 SqFt

Parking

Garage spaces 2

Garage type Attached

Other parking spaces 6

Total parking spaces 8


Property History

Date unavailable
ListedActive
$849,900
< 1h on market
history photo preview50
Listing by trreb®
Property listed by ROYAL LEPAGE TEAM REALTY, Brokerage
Agent Banner Image
Interested in this property?Get in touch to get the inside scoop.
Market Data - North Grenville

Geo Zone Map ThumbnailNorth Grenville

Balanced Market

View Market Data

Detached house - for the past 30 days

Buyer's market Seller's market

Avg. Days on Market

Past 30 days

27 days

Compared to

2025

41 days

2024

42 days

2023

33 days

New Listings

Past 30 days

67 listings

Compared to

2025

41 listings

2024

67 listings

2023

41 listings

Units sold

Past 30 days

21 units

Compared to

2025

28 units

2024

48 units

2023

30 units

Median Sold Price

Past 30 days

$745,000

Compared to

2025

$715,000

2024

$695,000

2023

$747,500


Population and Demographics

Overview

Total population 16535
Average household income $134,939

Age (%)

0 to 19
22%
20 to 34
14%
35 to 49
19%
50 to 64
24%
65 and plus
21%

Household composition (%)

Single family
75%
Single person
22%
Multi person
3%
Multi family
1%

Mother tongue (%)

English
90%
French
6%
Others
2%
English and French
1%

House tenancy (%)

Owners
88%
Renters
12%

What’s nearby?Essentials within 5 km

Local Logic

Transportation Scores

Estimated Budget