trreb/IMG-X13814558_0c3d39d9-c1a9-4fbb-8a58-cb0691709d80-l.jpg
1 hour on Market

9 Briarwood Ave, Kawartha Lakes, Ontario K9V 0M1

Detached
4
3
~2000-2500 sqft
$729,000
Get pre-qualifiedPowered by nesto
Detached
4
3
~2000-2500 sqft

Contact us about this property

Call

Highlights

Property Estimate

Days on market1 hour

Estimated valueNot available

Price/Sqft$328/sqft

Monthly cost

Open Calculator

Description

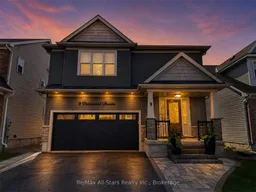
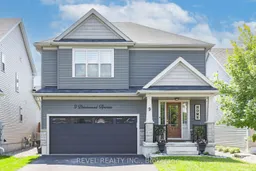
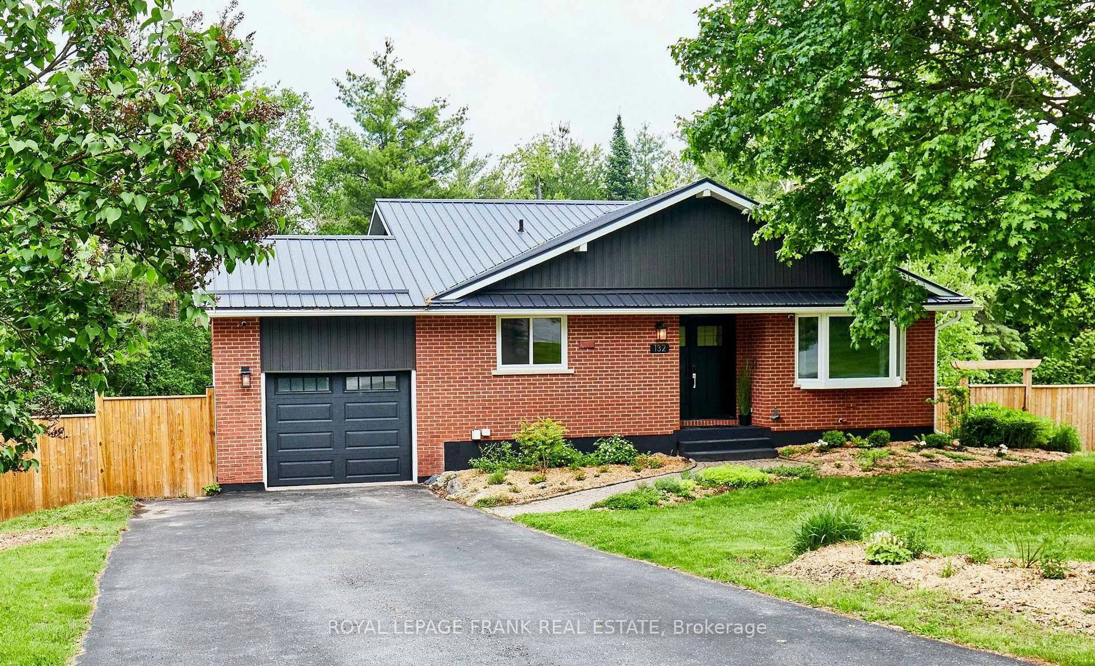
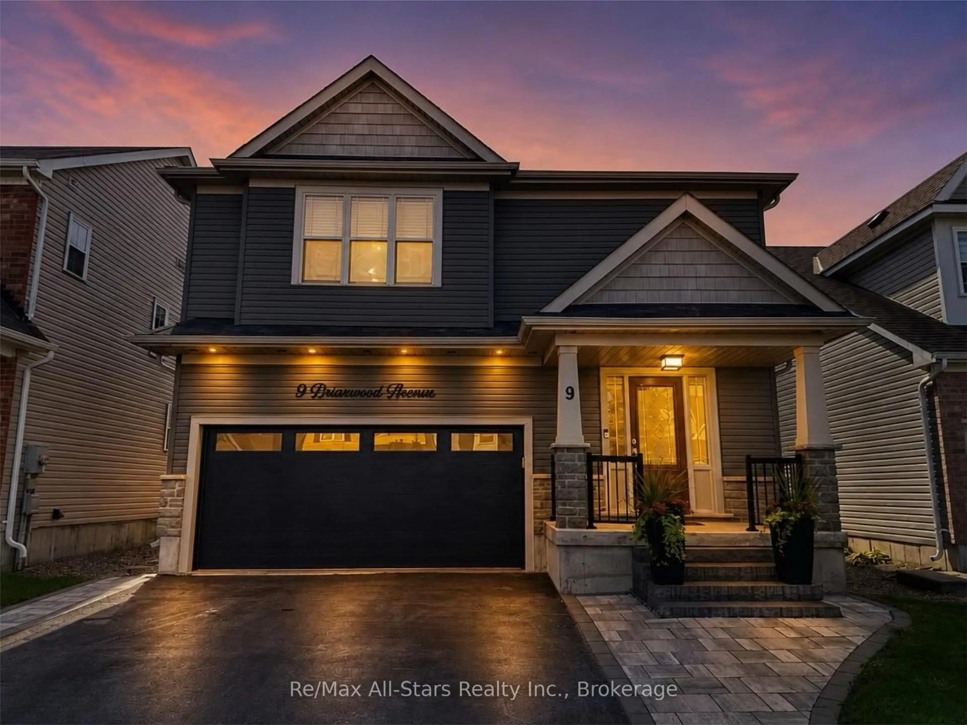
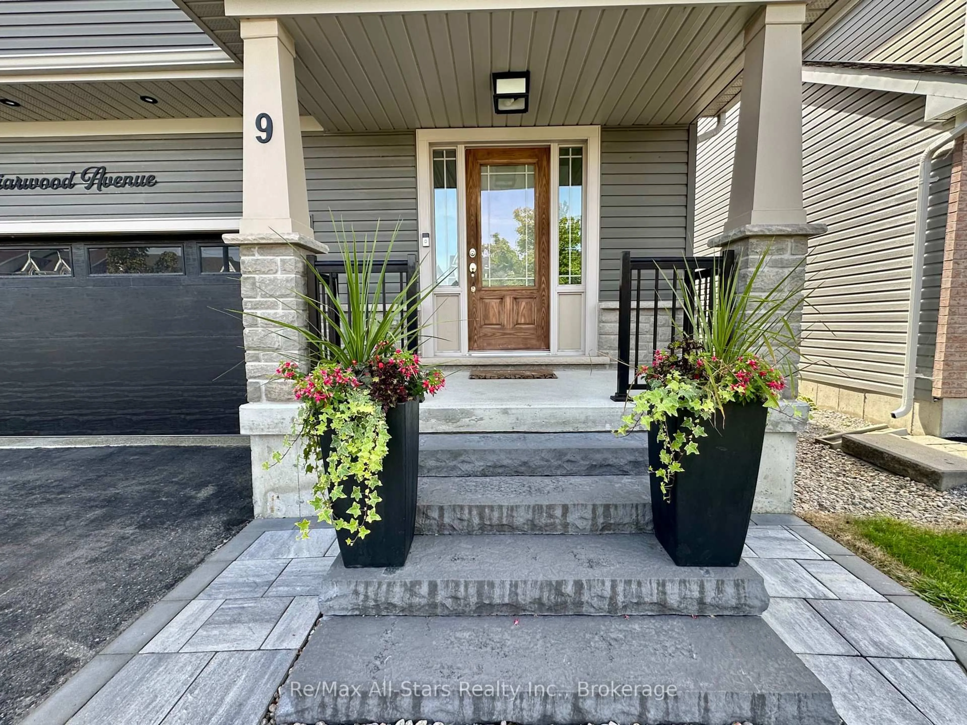
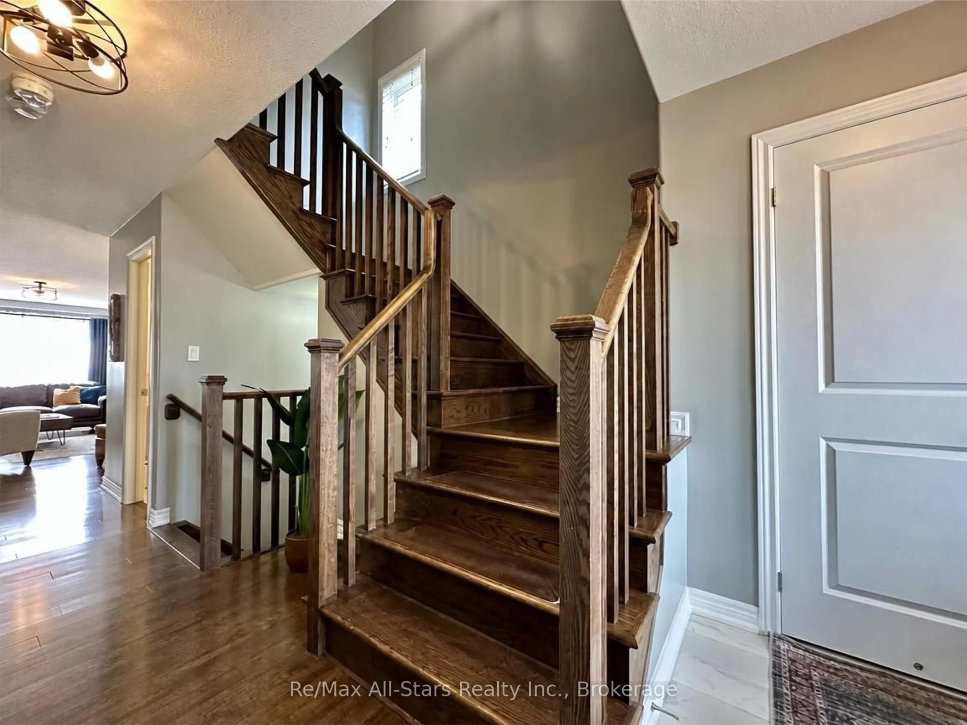
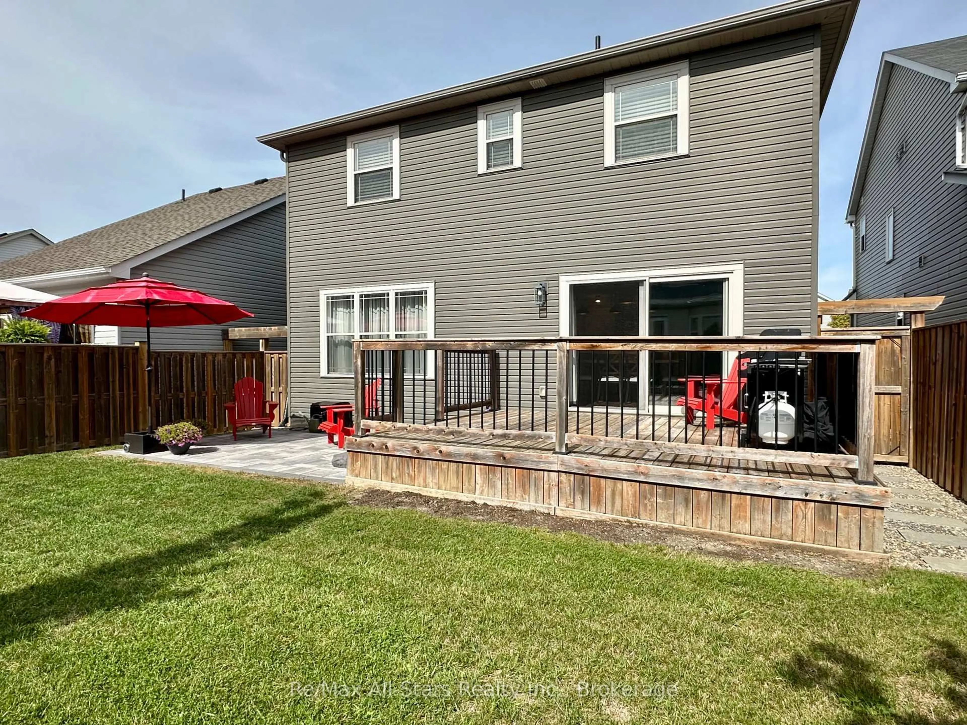
Located in an established subdivision in one of Lindsay's sought-after neighbourhoods, this spacious 4-bedroom, 3-bathroom home offers a functional layout, quality finishes and exceptional outdoor living. The open-concept main floor features hardwood flooring, custom hardwood stairs and a natural gas fireplace. At the heart of the home is a large custom kitchen with stone countertops, stainless steel appliances and a generous four-person eat-up island. Sliding doors lead directly to a large deck overlooking the fully fenced backyard, complete with a stone patio, established perennial gardens and mature trees. The primary bedroom features double-door entry, a spacious walk-in closet and a large en-suite with a separate bathtub and glass-and-tile shower. The unfinished basement provides plenty of storage and excellent potential for additional living space. The attached double-car garage is thoughtfully equipped with an epoxy floor, natural gas heater and full workbench with sink. Outside, cultured stone accents complement the front exterior, while newly installed custom stone steps, a stone walkway along the driveway and coordinating stone edging add to the home's curb appeal. A well-appointed property offering space, comfort and room to grow in a desirable Lindsay location.


Property Details

Style2-Storey
View-
Age of property6-15
SqFt~2000-2500 SqFt
Lot Size3,578 SqFt(94.18 x 38)
Parking Spaces6
MLS ®NumberX13814558
Community NameCity of Kawartha Lakes
Data SourceTRREB
Listing byRe/Max All-Stars Realty Inc.

Features

Heating: Forced Air
Cooling: Central Air
Fireplace
Basement: Full, Unfinished

Main Floor

Living

4.08 x 6.25

Foyer

2.68 x 6.22

Dining

4.82 x 2.44

Kitchen

4.82 x 3.96


Features

Lot size: 3,578 SqFt

Parking

Garage spaces 2

Garage type Attached

Other parking spaces 4

Total parking spaces 6


Property listed by Re/Max All-Stars Realty Inc., Brokerage
Agent Banner Image
Interested in this property?Get in touch to get the inside scoop.
Market Data - City of Kawartha Lakes

Geo Zone Map ThumbnailCity of Kawartha Lakes

Strong Buyer's Market

View Market Data

Detached house - for the past 30 days

Buyer's market Seller's market

Avg. Days on Market

Past 30 days

46 days

Compared to

2025

44 days

2024

49 days

2023

34 days

New Listings

Past 30 days

275 listings

Compared to

2025

256 listings

2024

315 listings

2023

356 listings

Units sold

Past 30 days

110 units

Compared to

2025

120 units

2024

129 units

2023

204 units

Median Sold Price

Past 30 days

$571,250

Compared to

2025

$624,500

2024

$637,500

2023

$650,000


What’s nearby?Essentials within 5 km

Local Logic

Transportation Scores

Estimated Budget