110 Laurent Blvd, Kawartha Lakes, Ontario K9V 1T5
Contact us about this property
Highlights
Estimated valueThis is the price Wahi expects this property to sell for.
The calculation is powered by our Instant Home Value Estimate, which uses current market and property price trends to estimate your home’s value with a 90% accuracy rate.Not available
Price/Sqft$528/sqft
Monthly cost
Open Calculator
Description
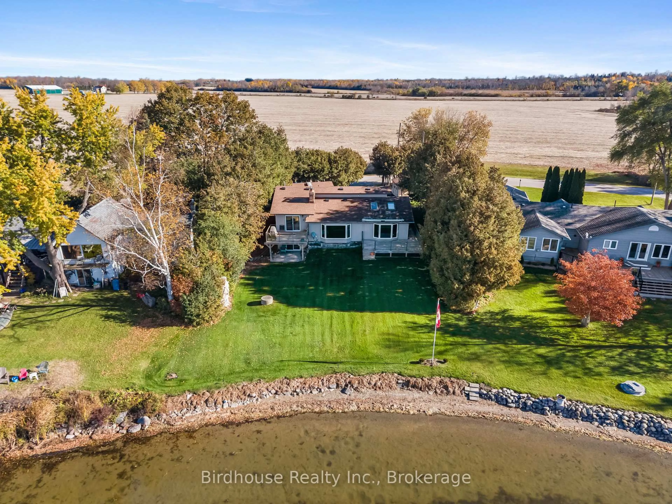
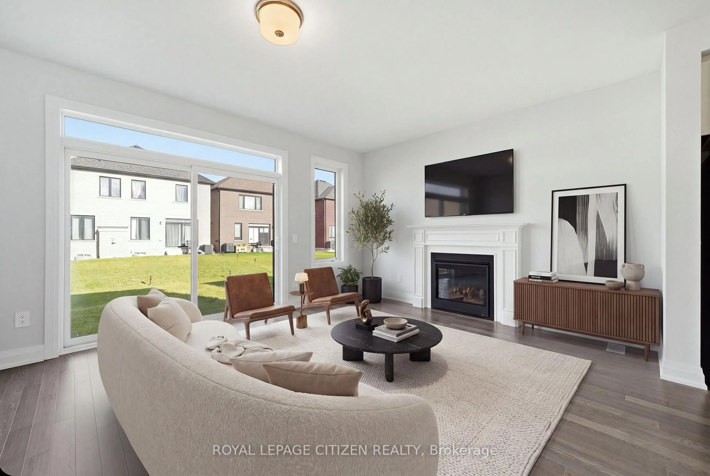
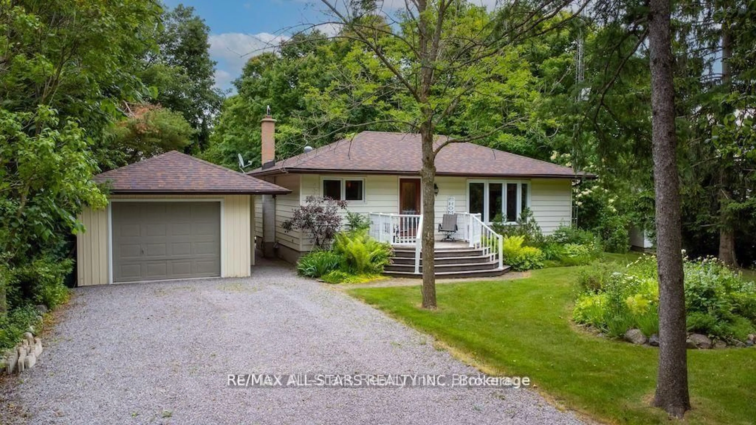
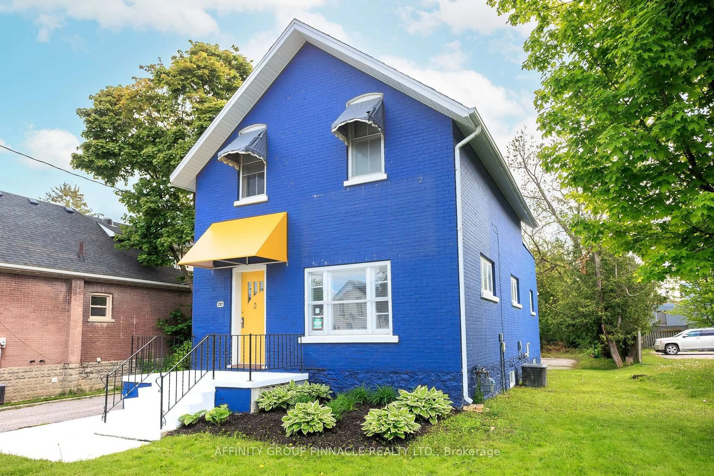
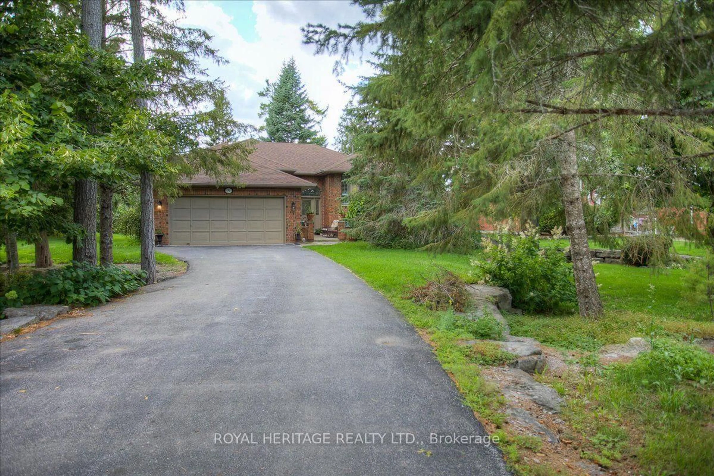
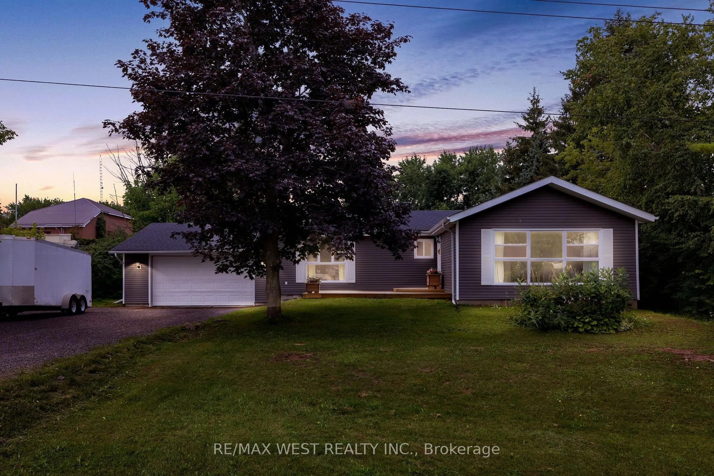
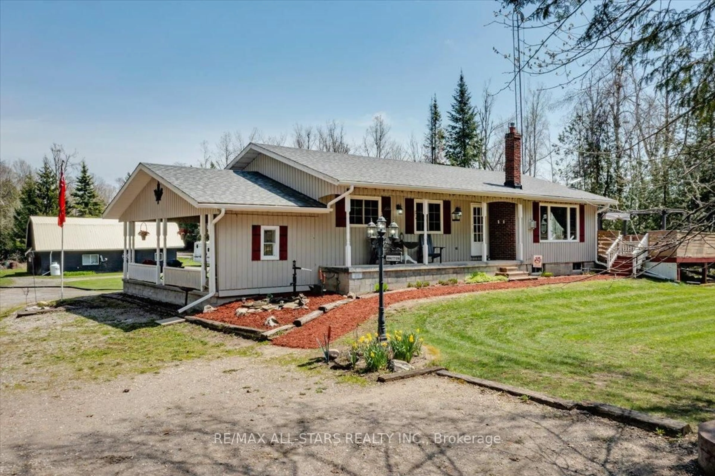
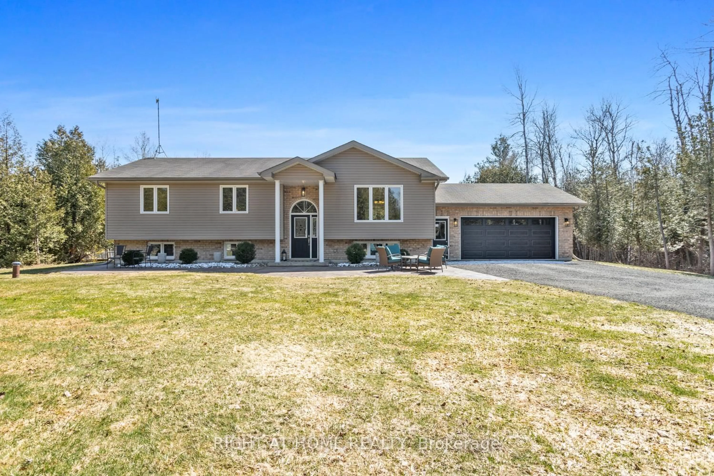
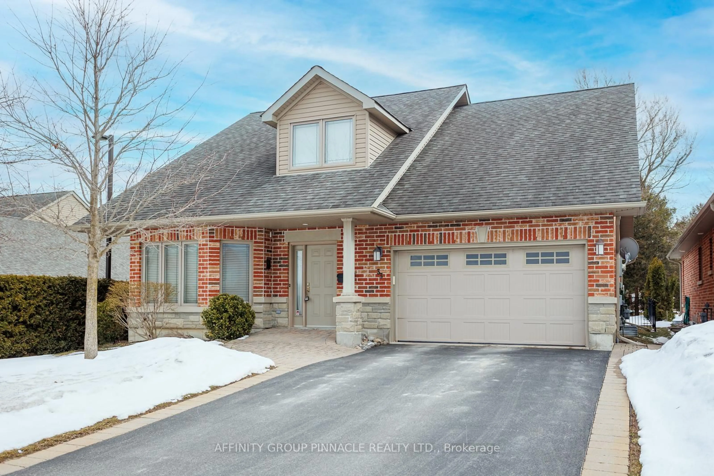
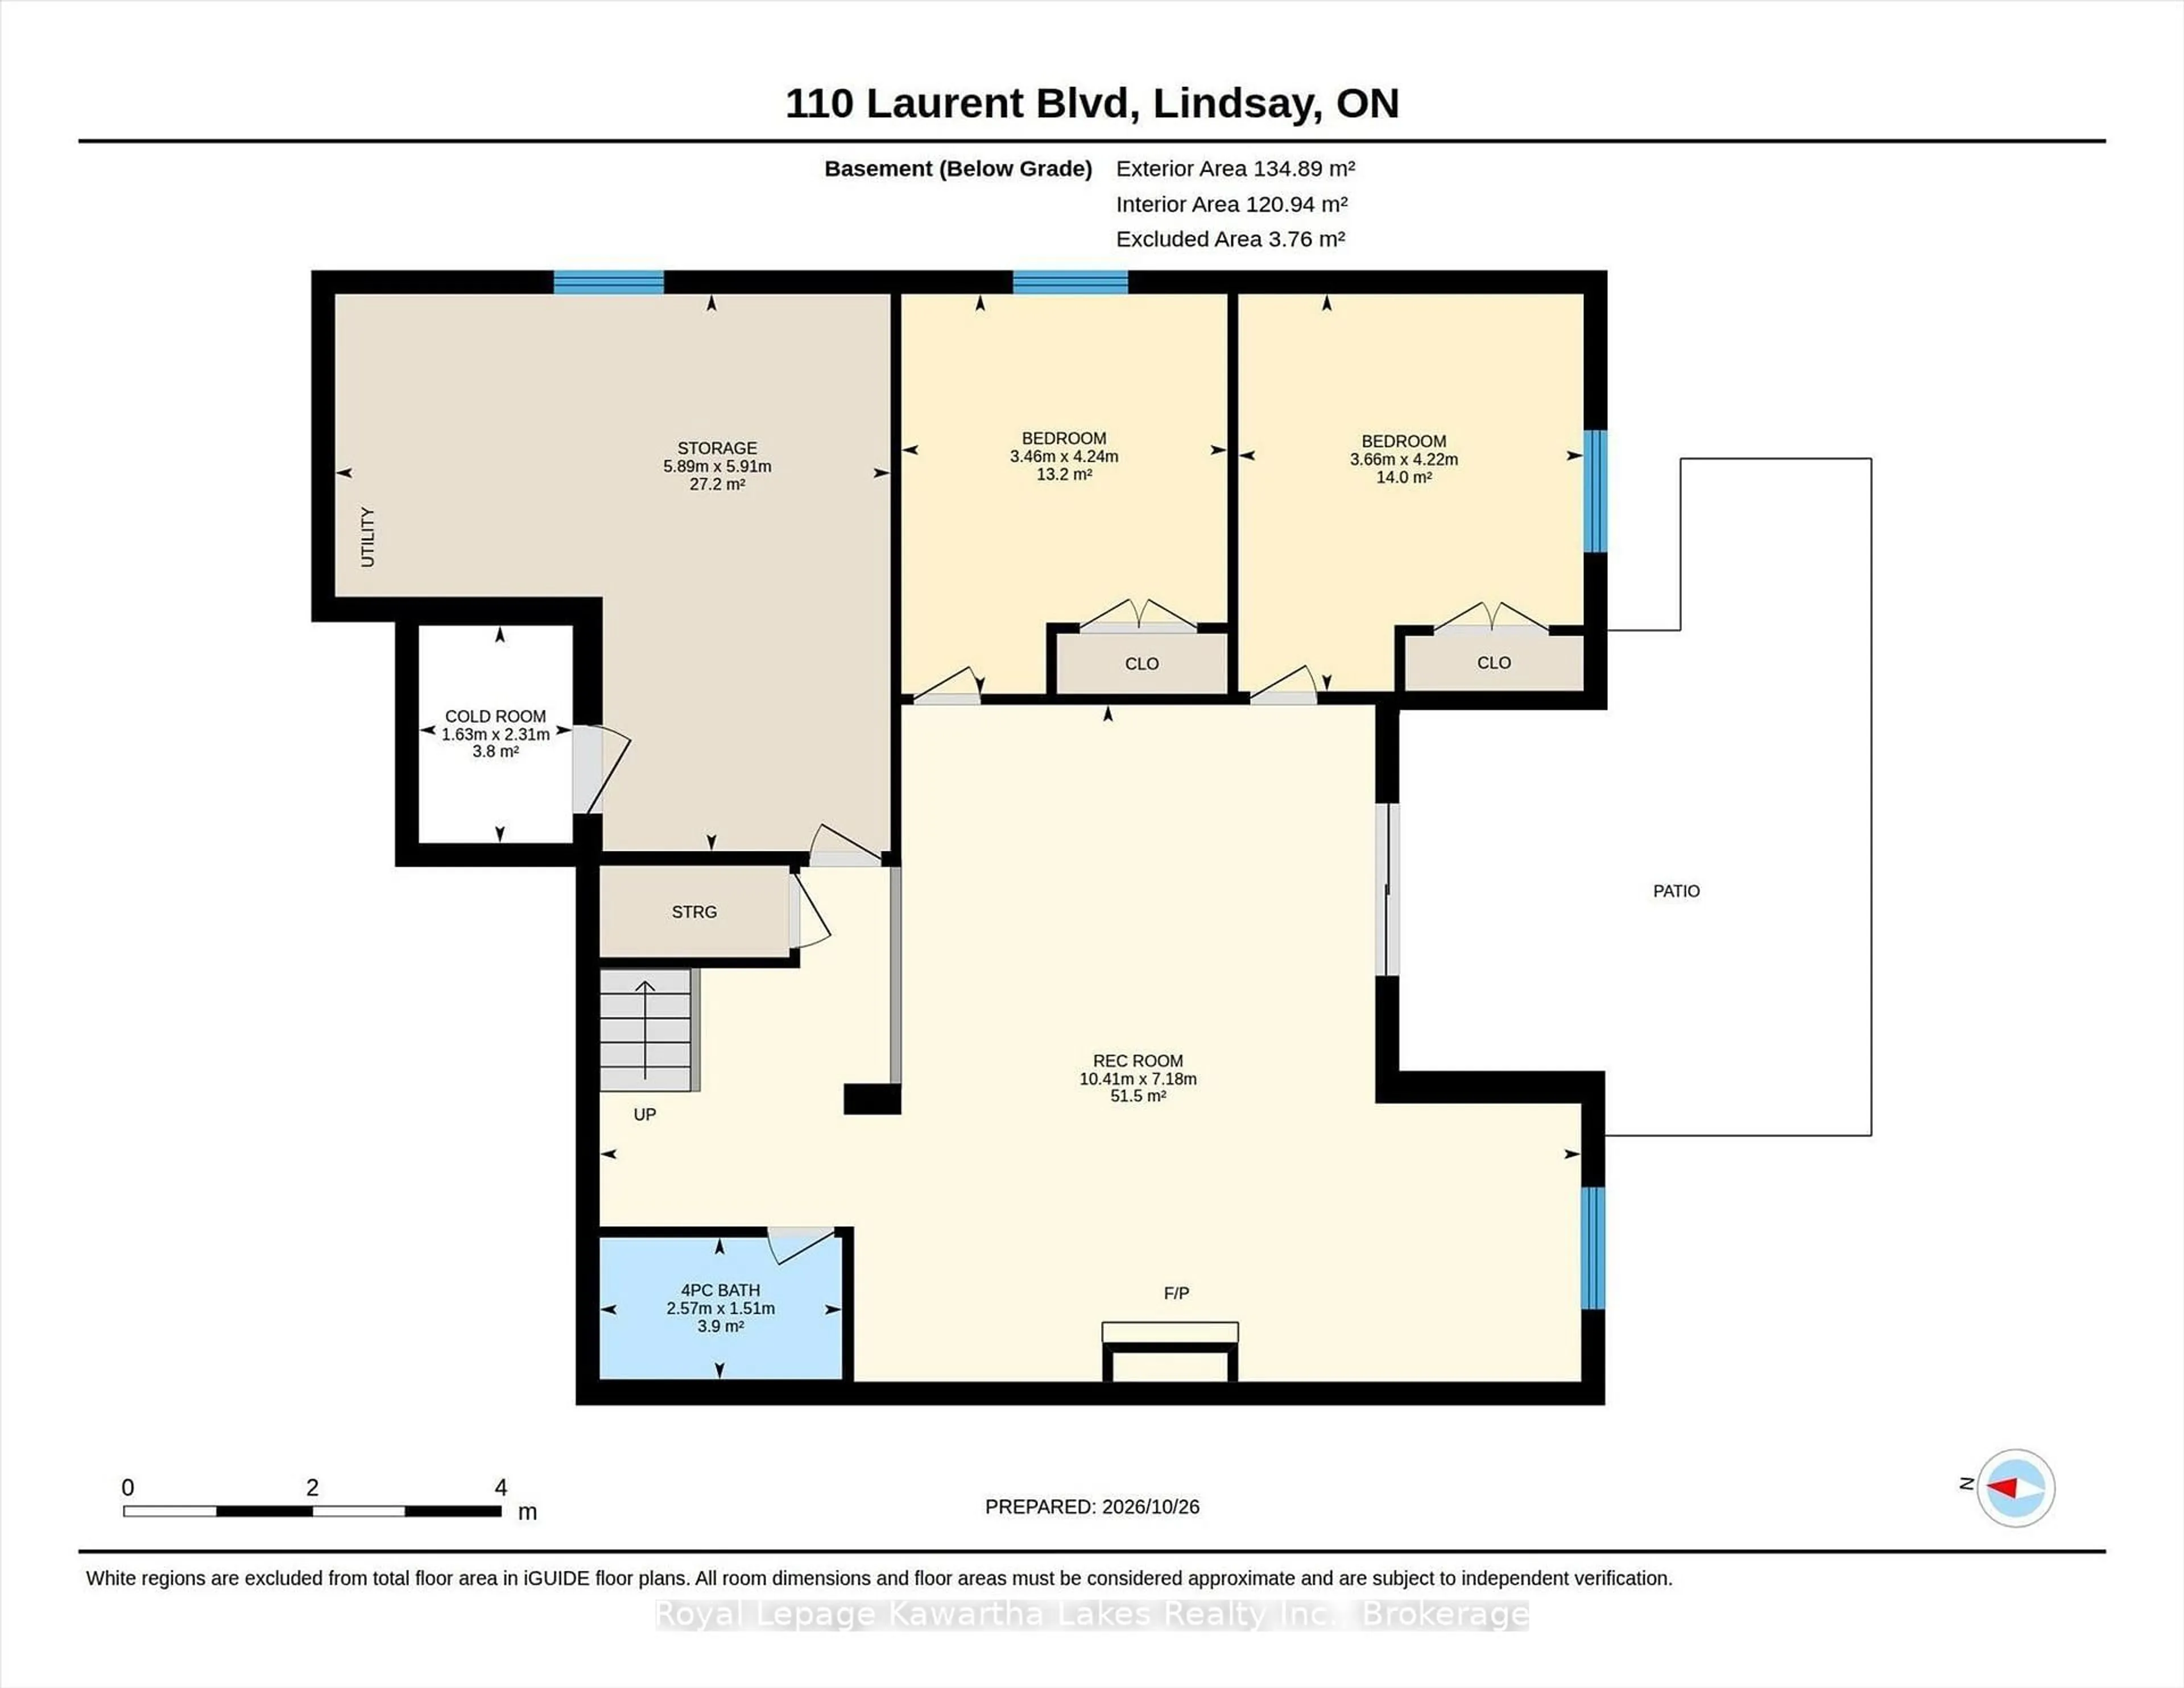
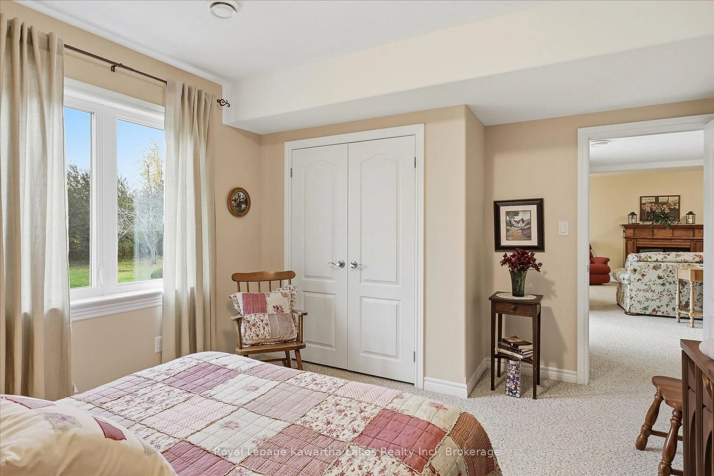
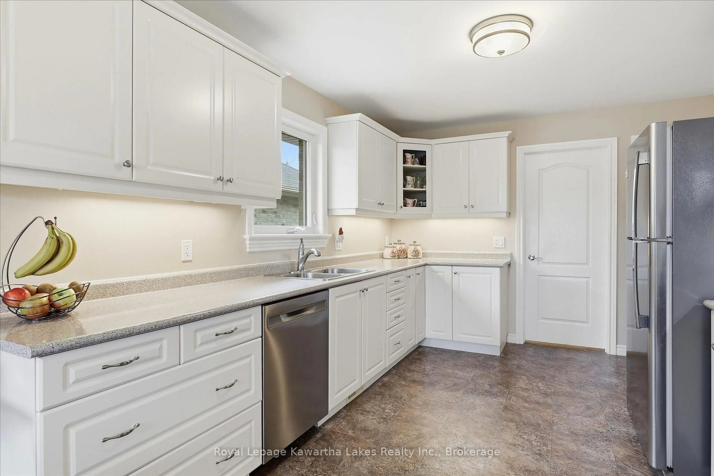
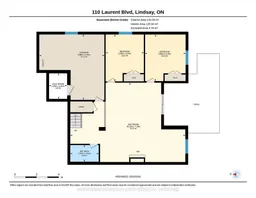
Beautiful All-Brick Bungalow | Finished Walkout Basement | 4 Bedrooms | 3 Bathrooms | Double GarageWelcome to this stunning all-brick bungalow in a sought-after Kawartha Lakes neighbourhood, just minutes from the Trans Canada Trail! Built by a reputable builder, this inviting home offers the perfect blend of comfort, space, and easy living. With 4 bedrooms, 3 bathrooms, and a fully finished walkout basement, there is room for family, overnight guests, and effortless entertaining. Enjoy a spacious kitchen with an eat-in area, a sunken living room, and beautiful views throughout. Step onto the south-facing balcony from either the kitchen or primary bedroom and enjoy the natural light and peaceful setting. The finished walkout basement adds even more living space, complete with a cozy gas fireplace and a walkout to a private outdoor patio overlooking mature trees and a wooded backdrop. Imagine crisp fall evenings by the fire, quiet winter mornings, and welcoming family and friends all year long. Main-floor laundry and an attached double garage add everyday convenience. Whether you're hosting holiday gatherings, enjoying a relaxing night at home, or exploring nearby trails, this move-in-ready property delivers the space, privacy, and lifestyle you've been looking for. A wonderful opportunity to enjoy comfortable living in the heart of Kawartha Lakes!
Property Details
Interior
Features
Main Floor
Kitchen
3.11 x 4.2W/O To Deck
Primary
4.3 x 4.35Living
4.2 x 4.992nd Br
3.36 x 4.03Exterior
Features
Parking
Garage spaces 2
Garage type Attached
Other parking spaces 4
Total parking spaces 6
Property History
 43