89 Cresswell Rd, Kawartha Lakes, Ontario K0M 2J0
Contact us about this property
Highlights
Estimated valueThis is the price Wahi expects this property to sell for.
The calculation is powered by our Instant Home Value Estimate, which uses current market and property price trends to estimate your home’s value with a 90% accuracy rate.Not available
Price/Sqft$488/sqft
Monthly cost
Open Calculator
Description
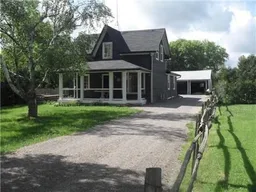
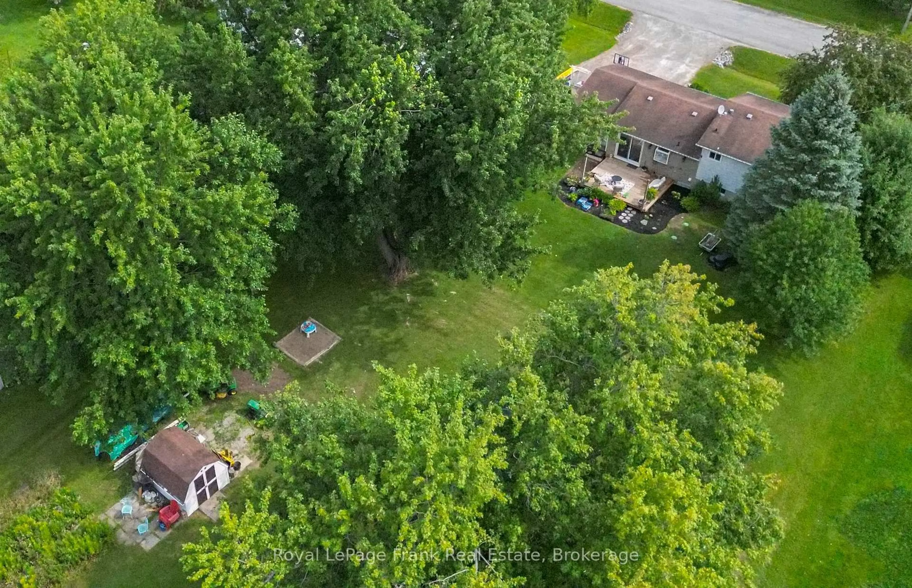
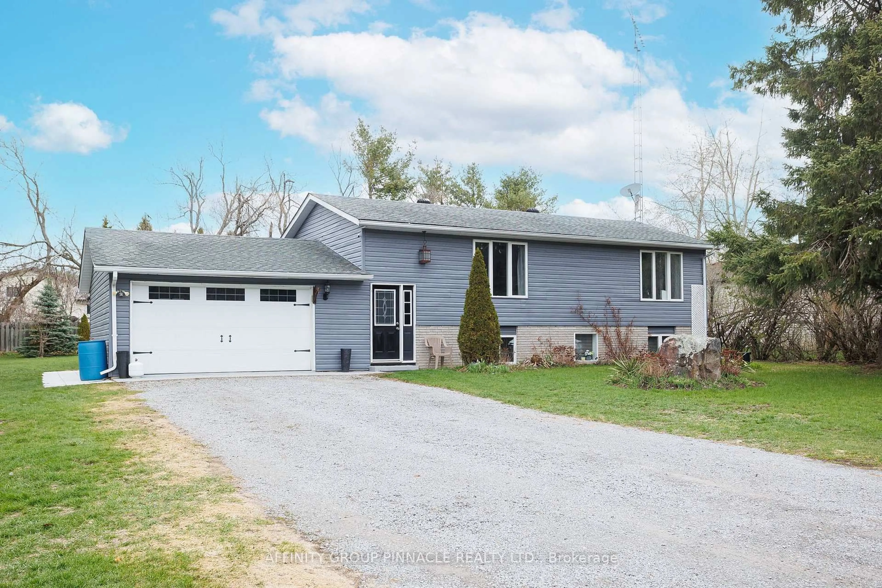
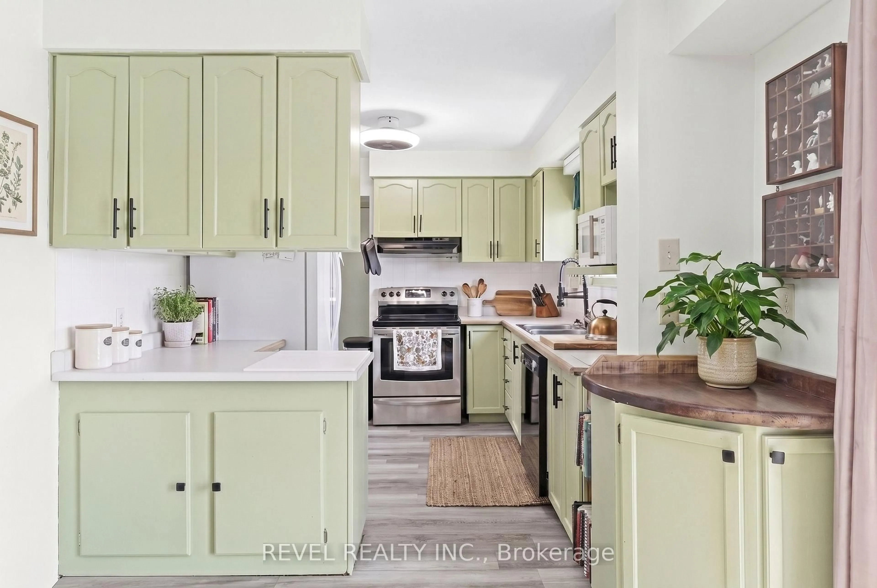
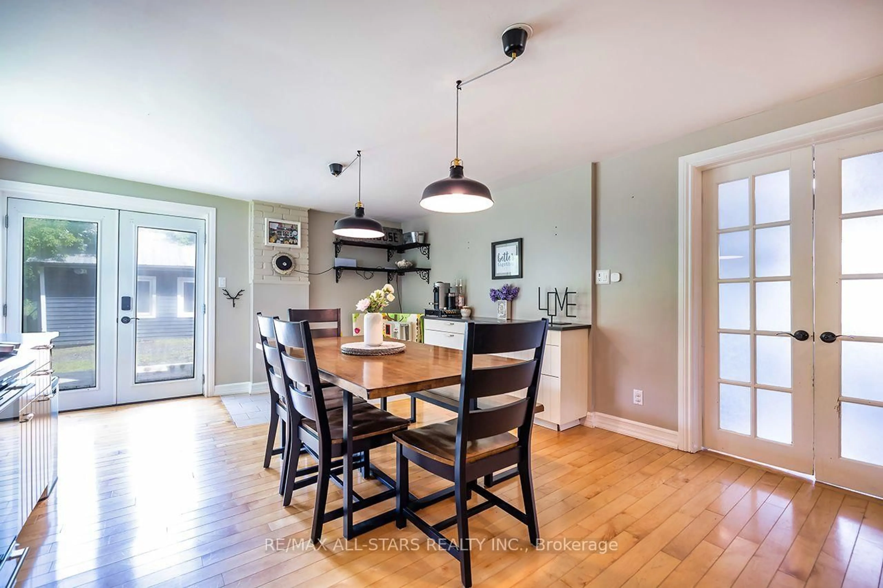
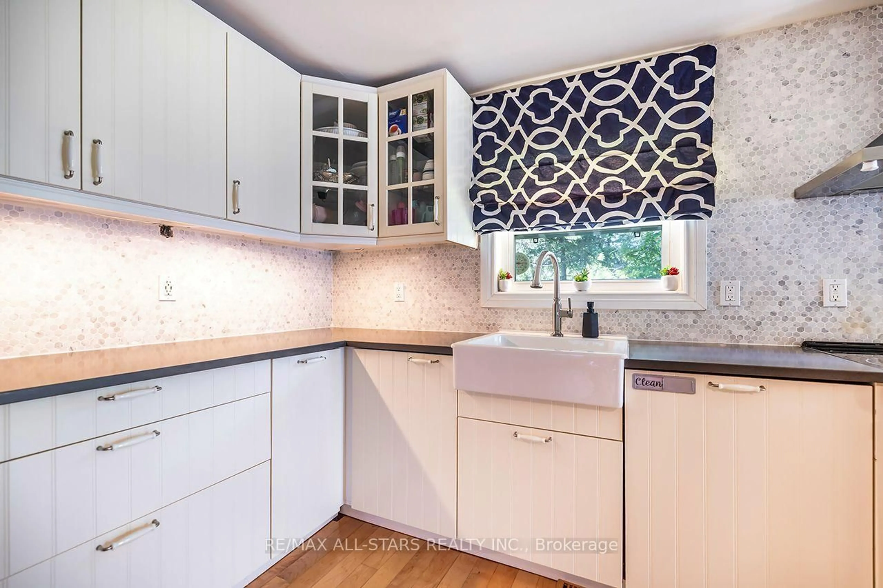
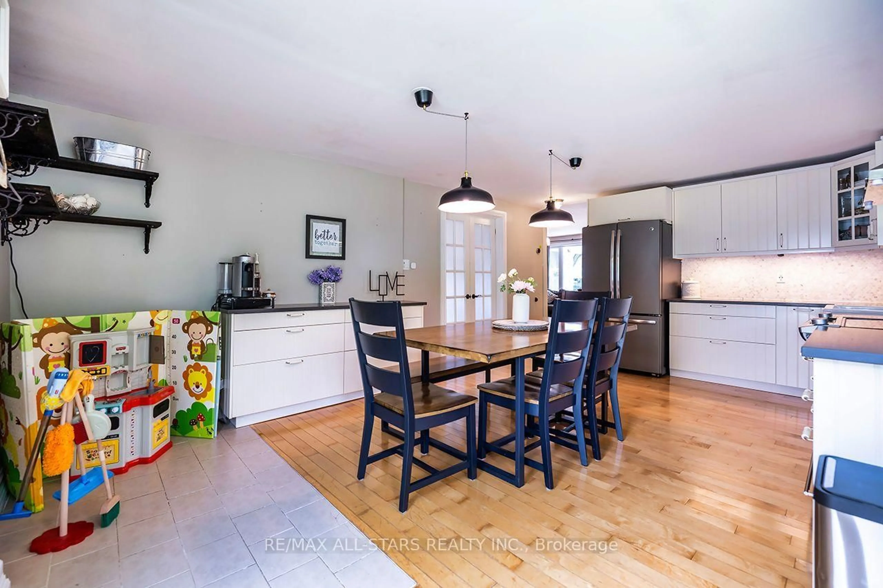
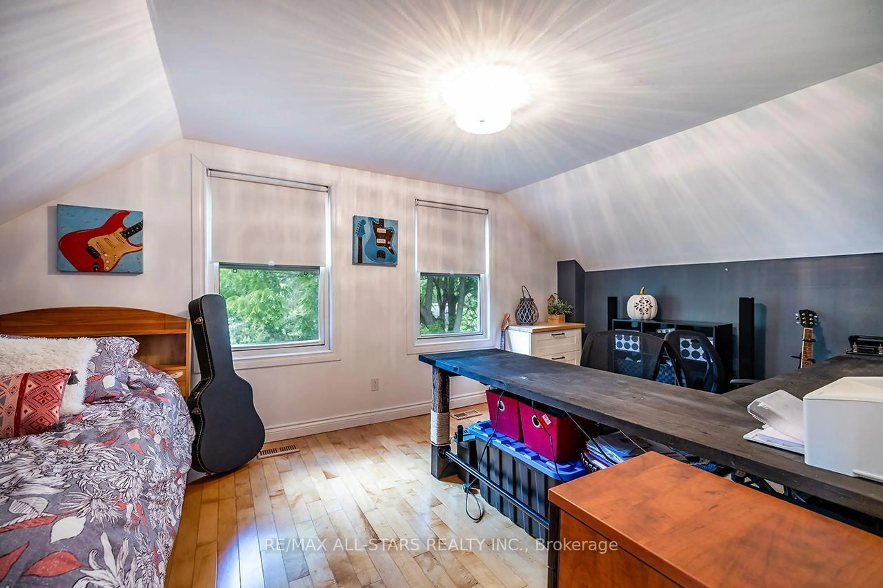
Welcome to the Quaint Community of Cresswell, on the outskirts of Manilla! Sweet family home on picturesque rural setting! House Nicely Setback from the road, with great Curb Appeal!! Ideal starter home offers 2-3 Bedrooms, Spacious Living Rm, Main Floor Laundry, Family size Kitchen with porcelain sink, quartz countertop, lots of cupboard space and perfect entertaining! W/O to Yard! Double Door Entry to Main Floor Bedroom could be Family Rm with wall-to-wall closet, with organizer and barn doors. 2 generous size Bedrooms on the 2nd floor with sweet reading nook! Updated main bath! Windows & Roof updated 2015.Huge Detached Garage/Workshop 40'x22' with hydro, great for the hobbyist! Long Lane way with lots of parking! Home located a paved country road with Natural Gas! Great location just north of Port Perry and a short drive to Sunderland and Lindsay! Front porch charmer! Picture Perfect Property!
Upcoming Open House
Property Details
Interior
Features
Main Floor
Living
3.44 x 4.88hardwood floor / Picture Window
Kitchen
4.05 x 5.97hardwood floor / Porcelain Sink / Walk-Out
Laundry
3.11 x 2.59Ceramic Floor / Laundry Sink
Primary
3.35 x 5.18hardwood floor / Large Closet / Ceiling Fan
Exterior
Features
Parking
Garage spaces 2
Garage type Detached
Other parking spaces 6
Total parking spaces 8
Property History
 37