42 Lindsay St, Kawartha Lakes, Ontario K0M 1N0
Contact us about this property
Highlights
Estimated valueThis is the price Wahi expects this property to sell for.
The calculation is powered by our Instant Home Value Estimate, which uses current market and property price trends to estimate your home’s value with a 90% accuracy rate.Not available
Price/Sqft$366/sqft
Monthly cost
Open Calculator
Description
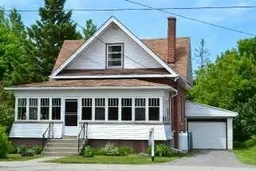
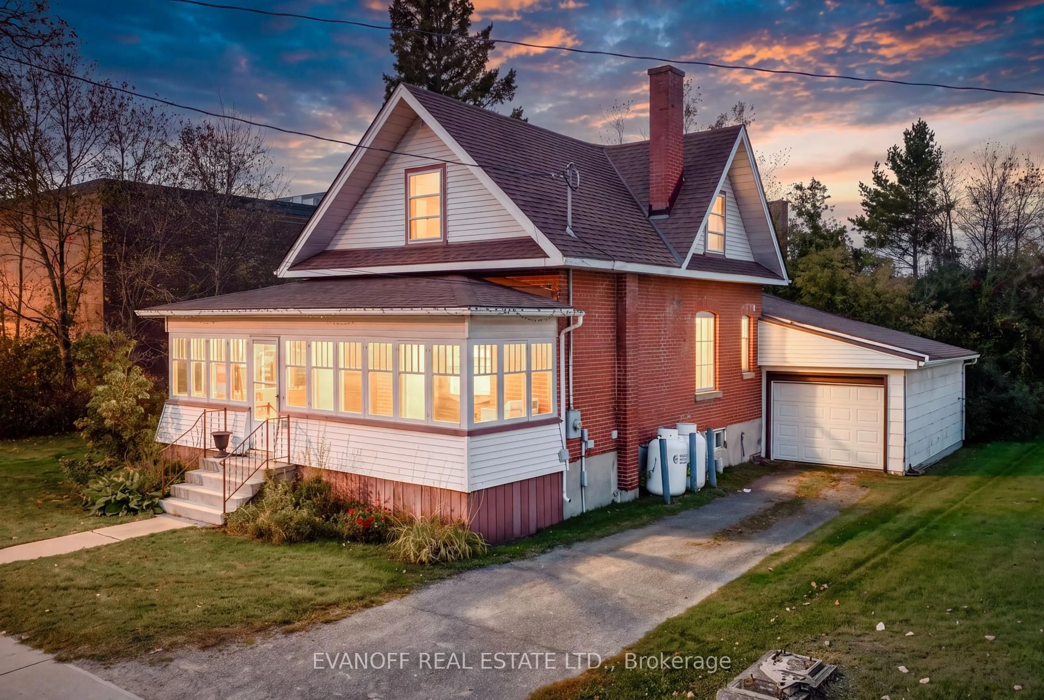
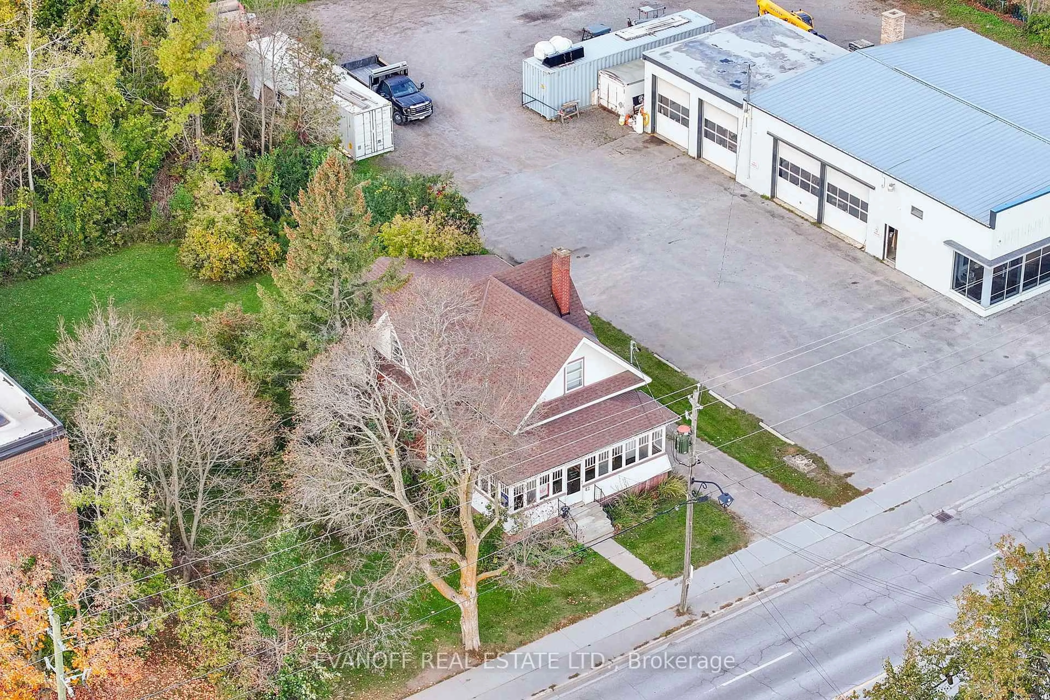
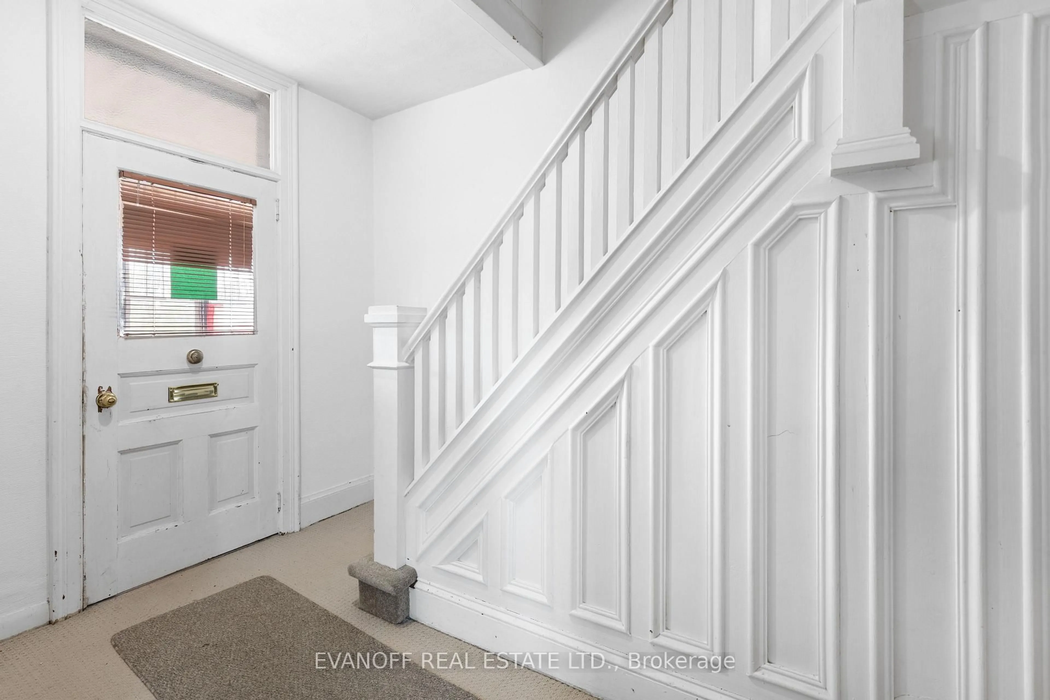
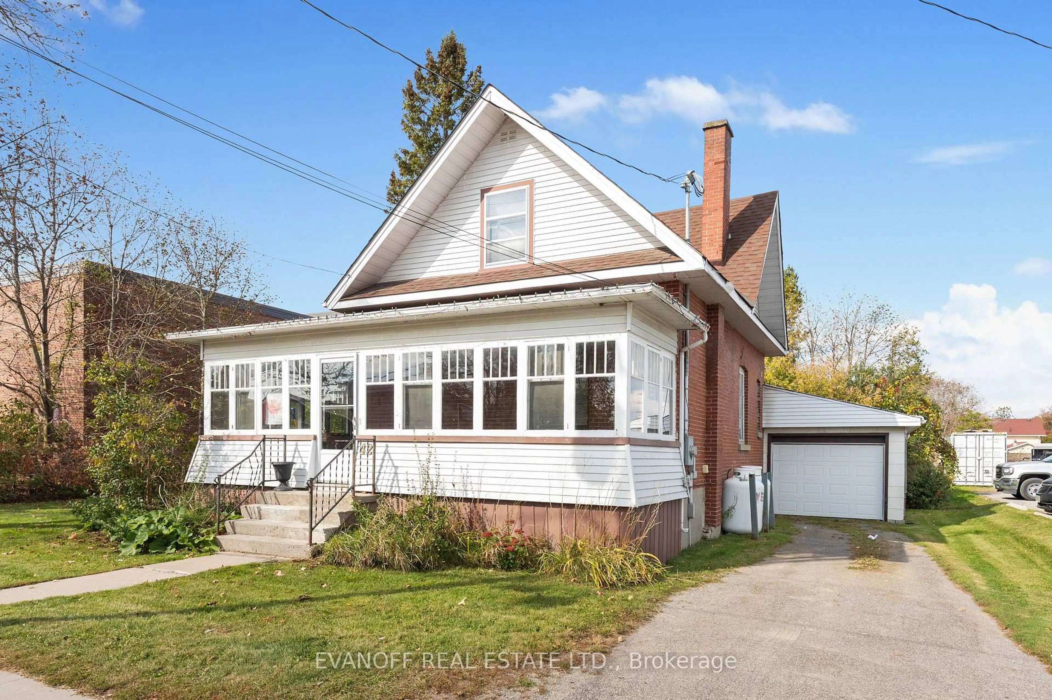
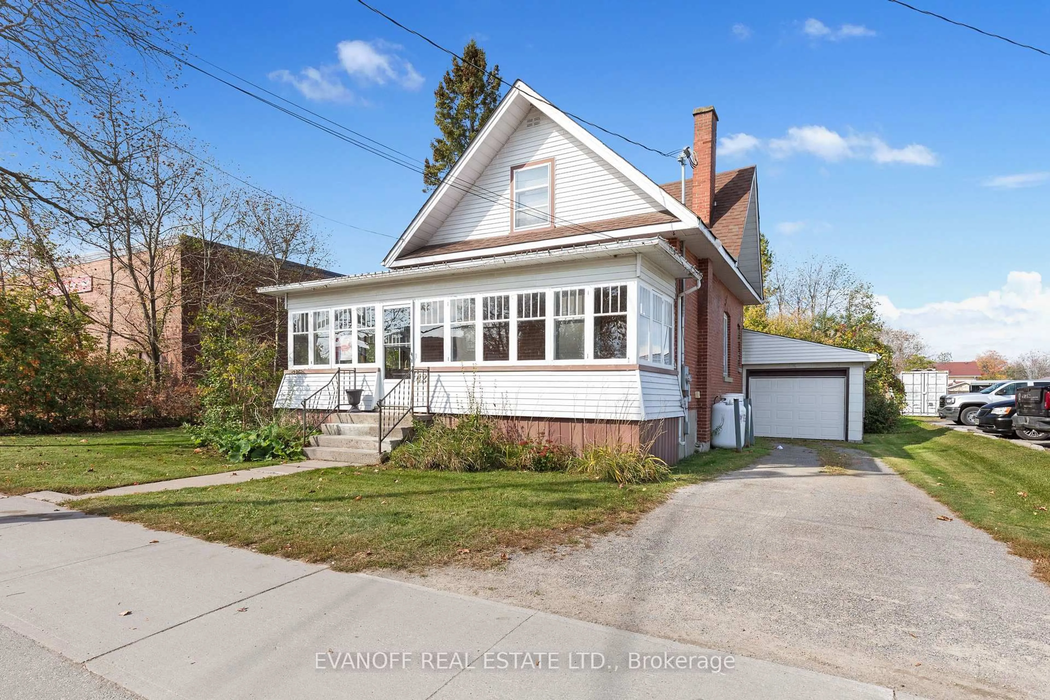
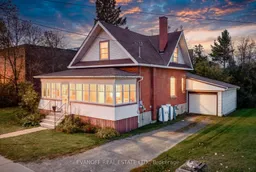
Prime Location in the Heart of Fenelon Falls - Commercial 2 Zoning!Discover the possibilities at 42 Lindsay Street, ideally located in the heart of Fenelon Falls and within walking distance to shops, restaurants, amenities, and everything this charming community has to offer. Offering versatile Commercial 2 zoning, this property presents an excellent opportunity to create your dream home, establish a business, or explore a combination of residential and commercial uses.The home features 3 bedrooms, each with hardwood flooring, windows, and closets, along with a 4-piece bathroom conveniently located on the main floor. Recent updates include a new furnace (2026), roof (2018), central air conditioning and heat pump (2021), a new back porch (2022), and a rebuilt front porch with new windows and ceiling (2021).Enjoy the added convenience of private parking for up to 4 vehicles and a deep 140+-foot lot, offering privacy and outdoor potential right in town. Additional features include an attached single-car garage with direct access to the home and a 200-amp electrical panel.Whether you're looking for a place to call home, a space to bring your business vision to life, or an investment with exciting potential, this property offers flexibility, convenience, and a sought-after location. Enjoy the best of Fenelon Falls with endless possibilities right at your doorstep!
Property Details
Interior
Features
Exterior
Features
Parking
Garage spaces 1
Garage type Attached
Other parking spaces 3
Total parking spaces 4
Property History
 42