51 Creekside Circ, Kawartha Lakes, Ontario K0M 1L0
Contact us about this property
Highlights
Estimated valueThis is the price Wahi expects this property to sell for.
The calculation is powered by our Instant Home Value Estimate, which uses current market and property price trends to estimate your home’s value with a 90% accuracy rate.Not available
Price/Sqft$497/sqft
Monthly cost
Open Calculator
Description
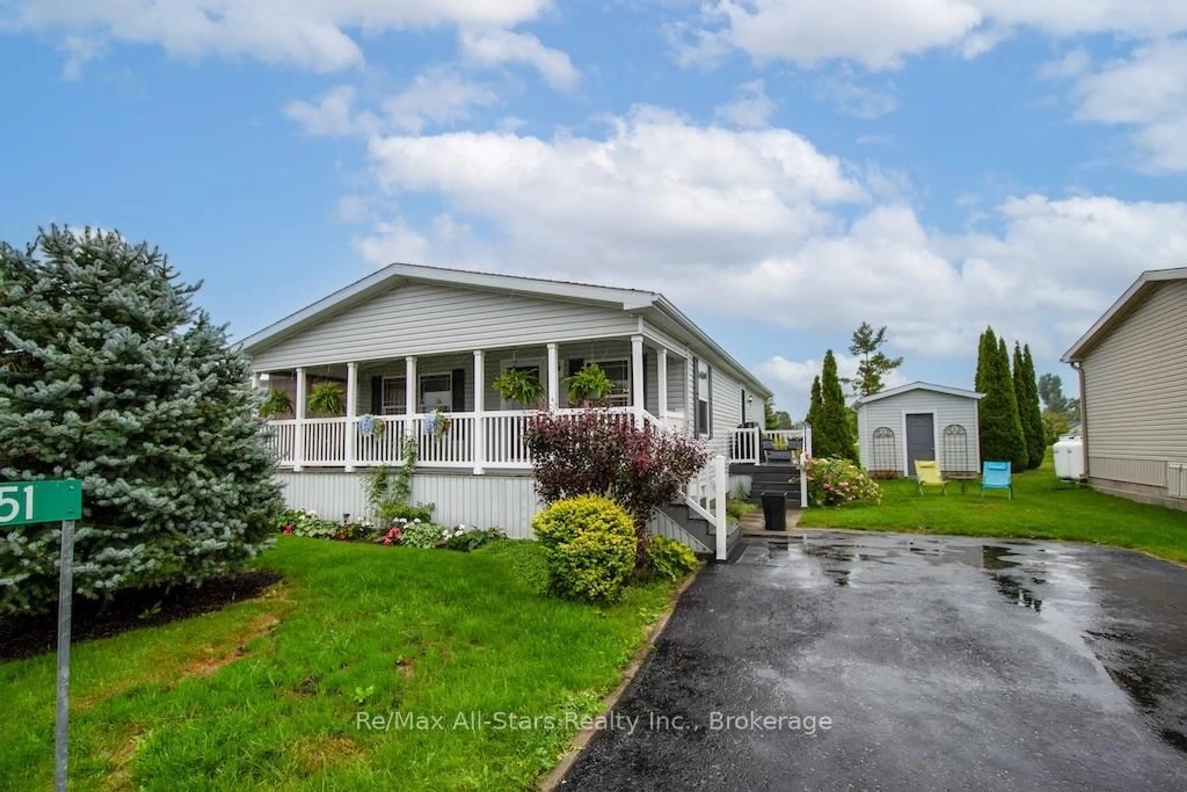
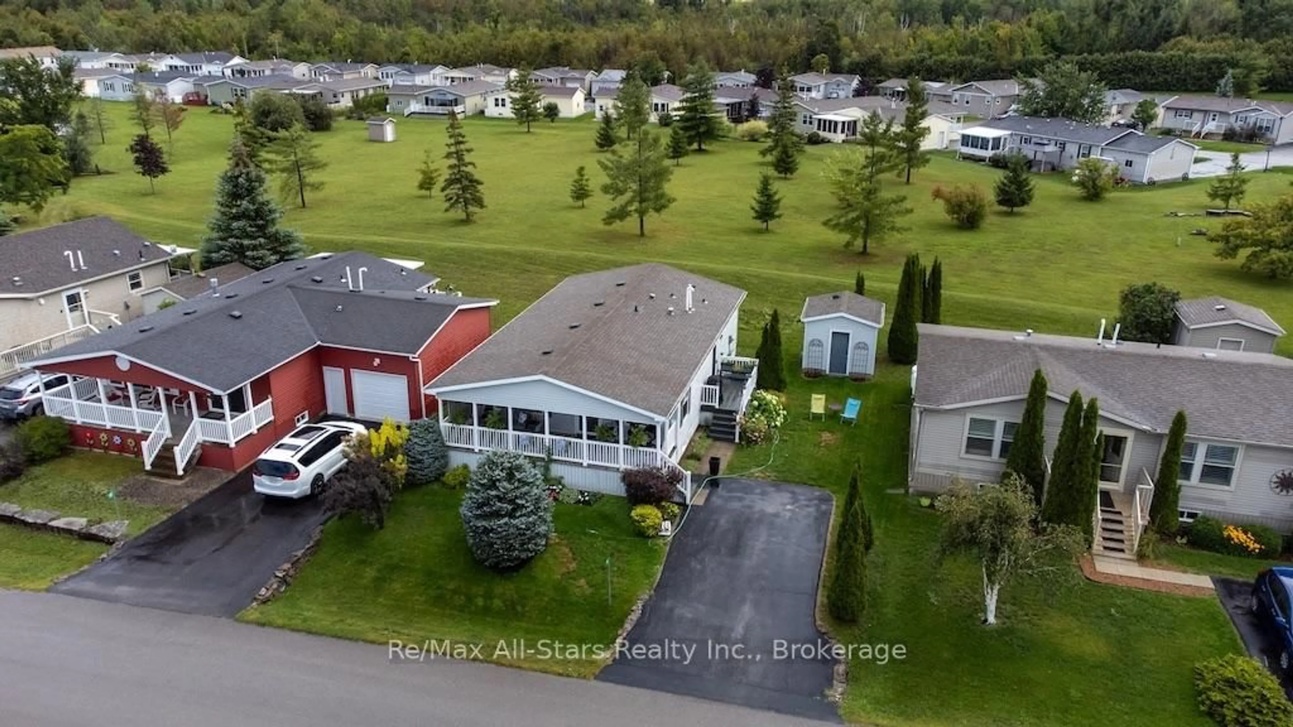
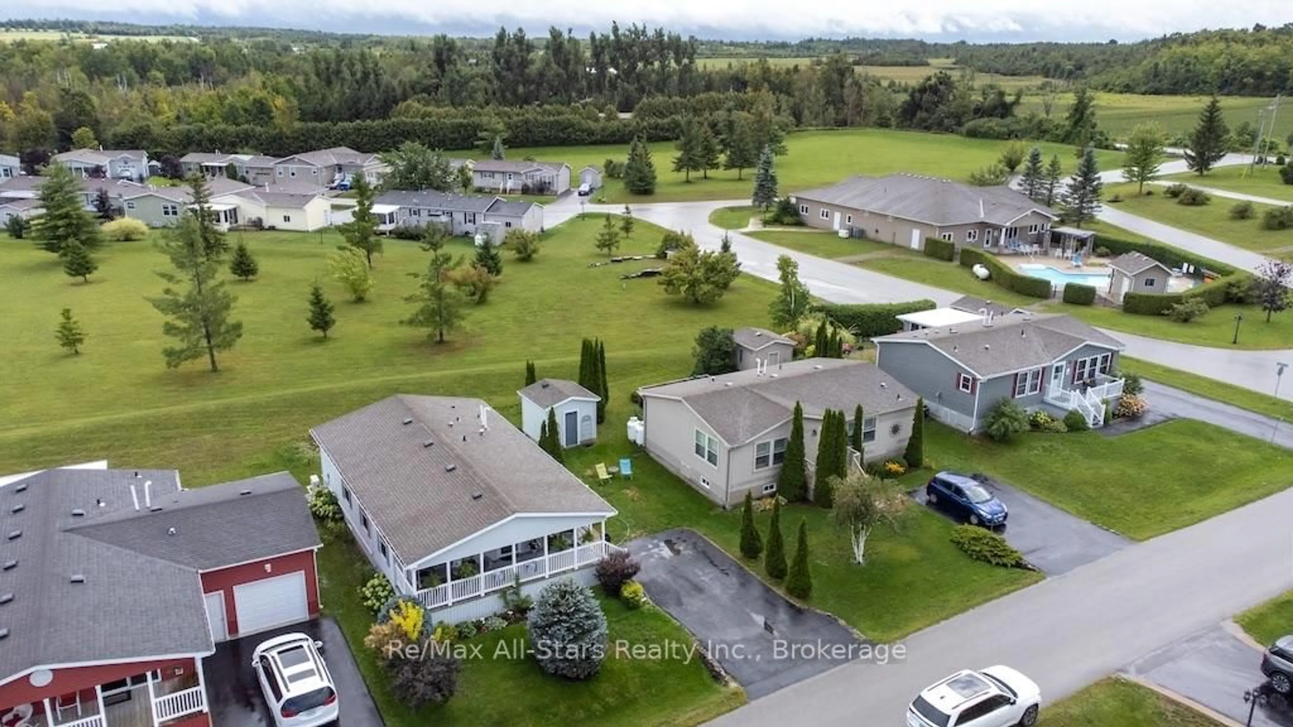
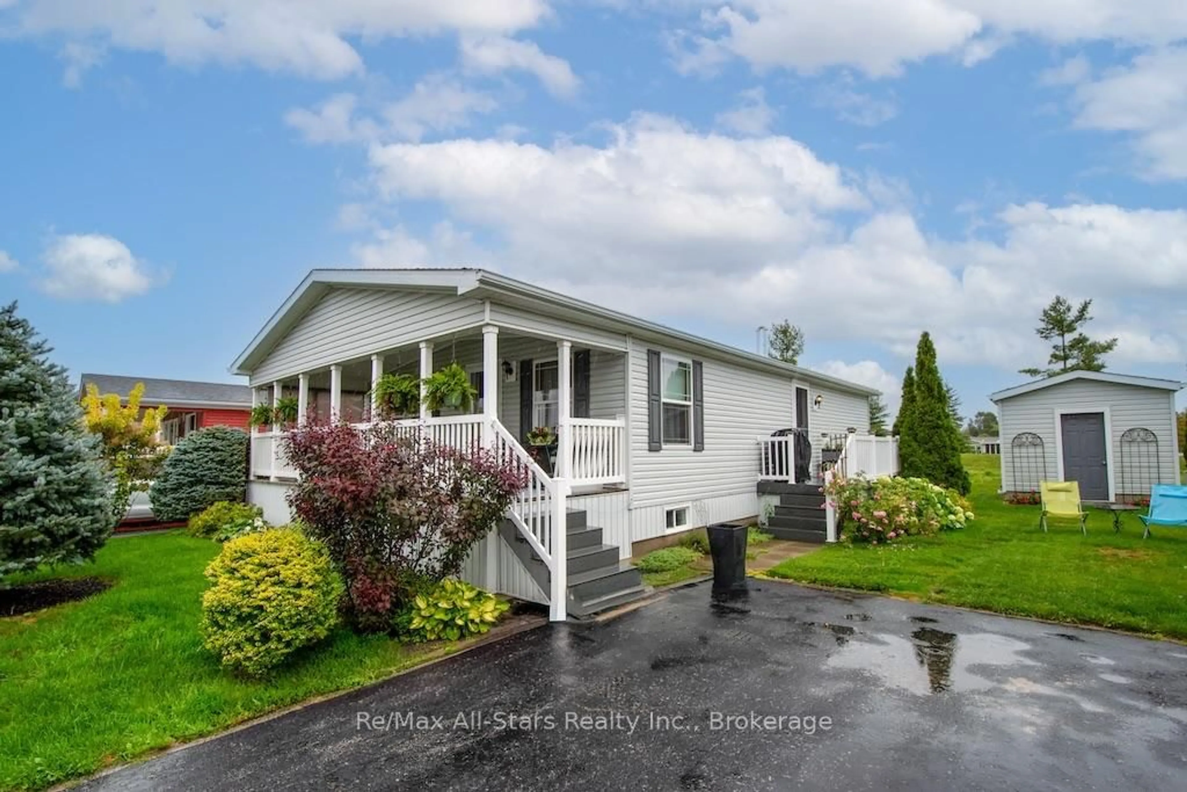
Welcome to easy living at Heron Landing, where comfort, community and lifestyle come together beautifully. Located in this attractive 55+ community in Dunsford, this newer modular home offers spacious one-level living, thoughtful finishes and access to wonderful amenities-all just a short drive from Bobcaygeon. From the moment you arrive, the covered front porch stretching across the home invites you to sit down, slow the pace and enjoy the neighbourhood. Inside, cathedral ceilings and an open-concept design create a bright, airy feeling, complemented by beautiful hardwood flooring and plenty of natural light.The spacious kitchen offers an abundance of cabinetry, generous workspace and a gas stove, opening seamlessly to the main living area-perfect for everyday living or entertaining family and friends. The beautiful primary suite is a true retreat, complete with a walk-in closet(s) and a lovely ensuite featuring a corner soaker tub. Convenient main-floor laundry is located just inside the side entrance, making day-to-day living especially easy. Comfort and efficiency have also been thoughtfully considered, with a propane forced-air furnace complemented by heat pumps providing both heating and air conditioning. Outside, you'll find a paved driveway, attractive landscaping and that wonderful covered porch ready for morning coffee or an evening visit with neighbours. Heron Landing offers more than just a place to live-it's a community. Residents enjoy a saltwater pool and community centre, surrounded by other attractive, well-maintained homes in a welcoming setting Ideally located close to Bobcaygeon and all the amenities of the Kawarthas, this is an opportunity to enjoy a simpler, more relaxed lifestyle without giving up the comforts that make a house feel like home. **Come for the home, stay for the lifestyle.** Currently $587/ mth includes water and taxes.
Property Details
Interior
Features
Main Floor
Br
3.81 x 3.22Living
3.92 x 5.22Hardwood Floor
Kitchen
3.84 x 3.39hardwood floor / Open Concept
Dining
3.84 x 2.28Exterior
Features
Parking
Garage spaces -
Garage type -
Total parking spaces 4
Property History
 48
48