2402 Hamilton Rd, Trenton, Ontario K8V 5P8
Contact us about this property
Highlights
Estimated valueThis is the price Wahi expects this property to sell for.
The calculation is powered by our Instant Home Value Estimate, which uses current market and property price trends to estimate your home’s value with a 90% accuracy rate.Not available
Price/Sqft$341/sqft
Monthly cost
Open Calculator
Description
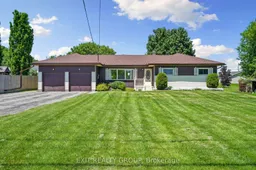
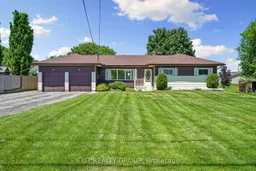
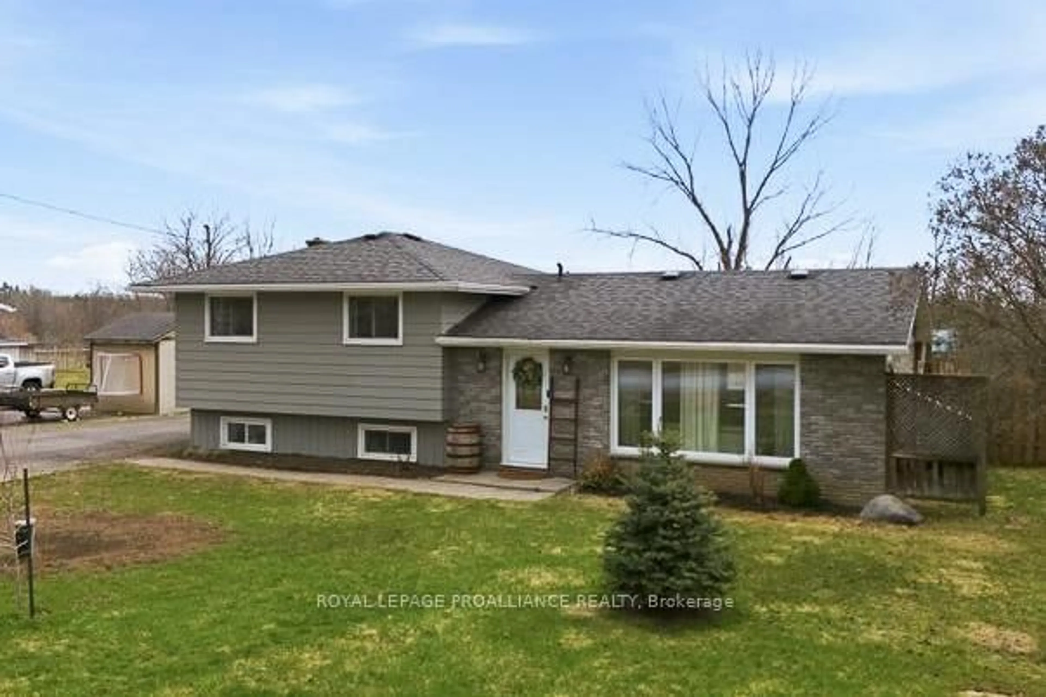
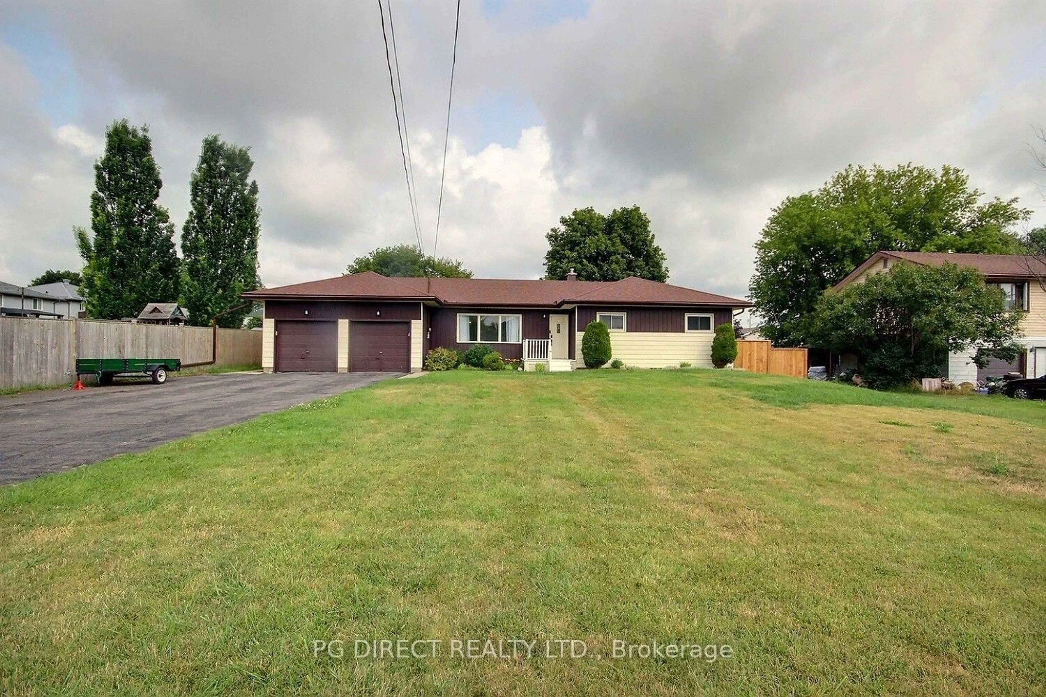
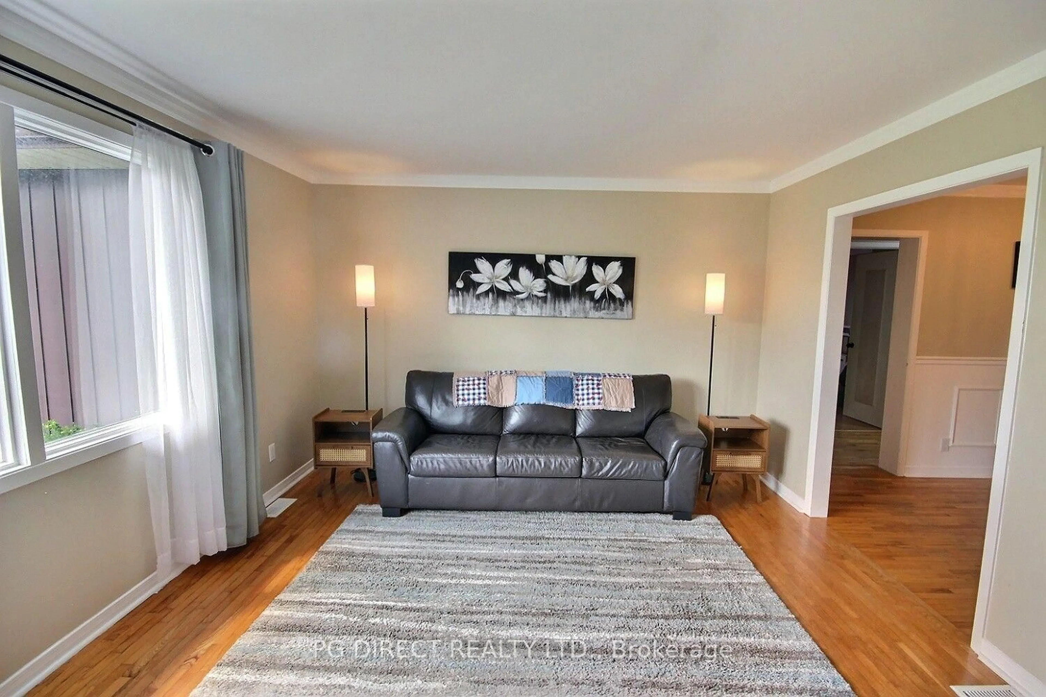
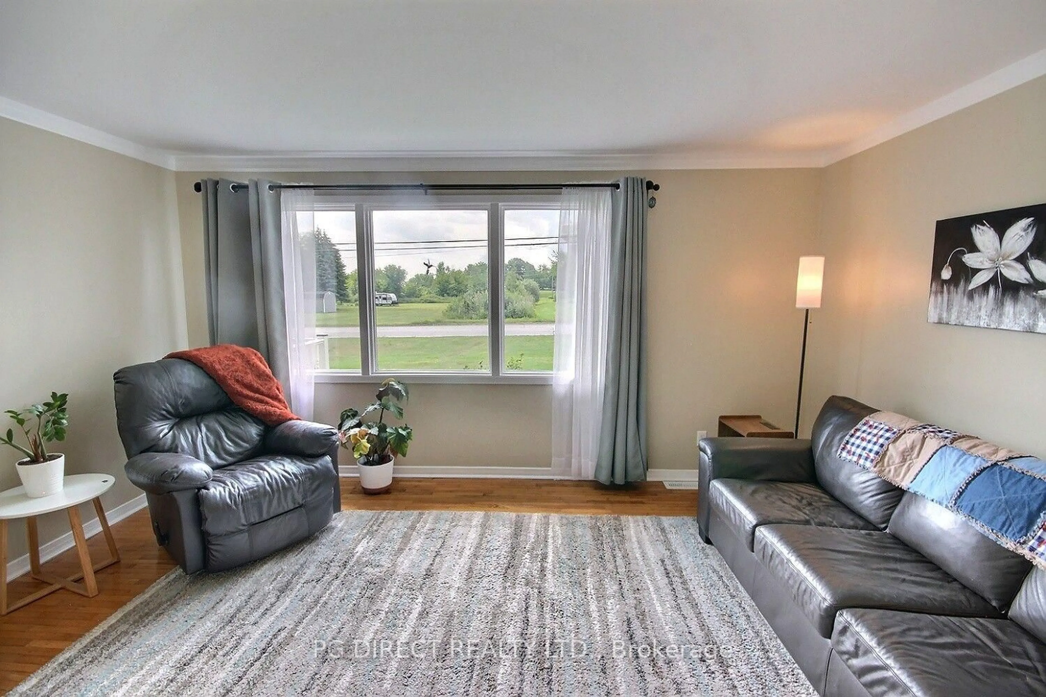
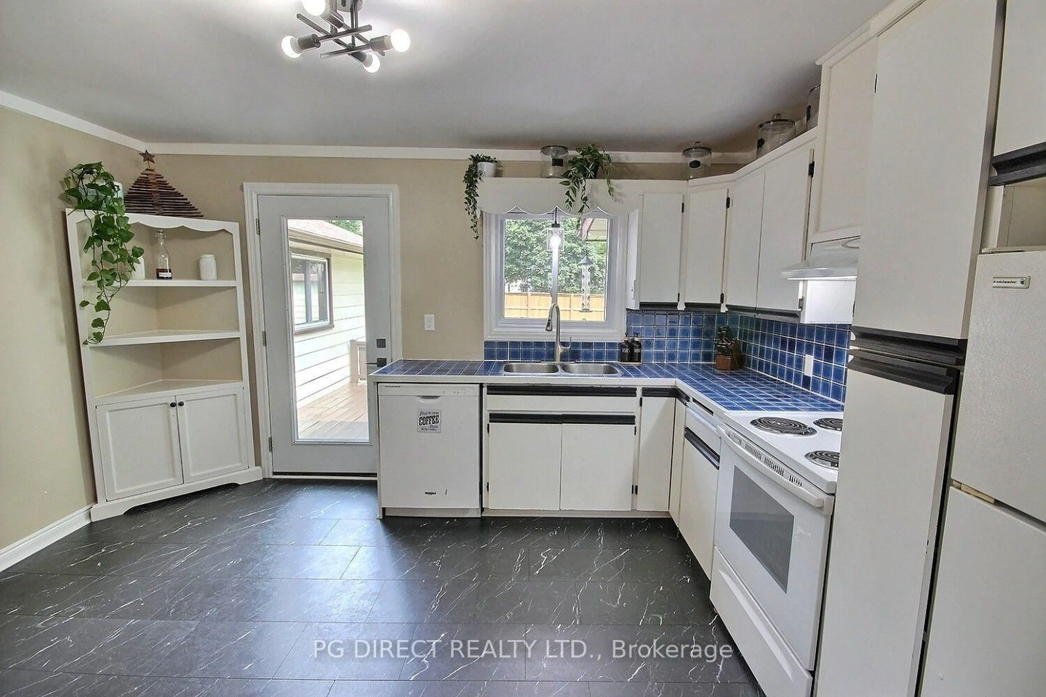
Visit REALTOR website for additional information. Welcome to this spacious, well-maintained one-level home on a generous lot just 6 minutes from CFB Trenton. Offering 4 bedrooms, bright living spaces, and thoughtful updates throughout, this home is move-in ready. The sun-filled living room features a large picture window, while the kitchen offers new flooring and walk-out access to two large decks overlooking the fully fenced backyard with a new 6x6 wood privacy fence. The expansive recreation room provides flexible space for family living, entertaining, or a home office. Recent updates include a refreshed bathroom with a double-sink vanity, updated electrical and flooring, a high-efficiency furnace and central A/C (2024), Le-drilled well, updated plumbing and drains, water softener, and professionally maintained water filtration system. The utility room includes a brand-new washer and dryer. Outside, enjoy a large level backyard, storage shed, and an insulated 27' 10' bonus space with electricity, a fan, and workbench ideal as a workshop, gyn, hobby room, or extra storage. The attached double garage has also been updated with new drywall, electrical, shelving, and garage door openers. With generous living space, numerous updates, and a convenient location close to CB Trenton and everyday amenities, this property offers exceptional value.
Property Details
Interior
Features
Main Floor
Other
6.1 x 6.02Living
4.65 x 1.85Hardwood Floor
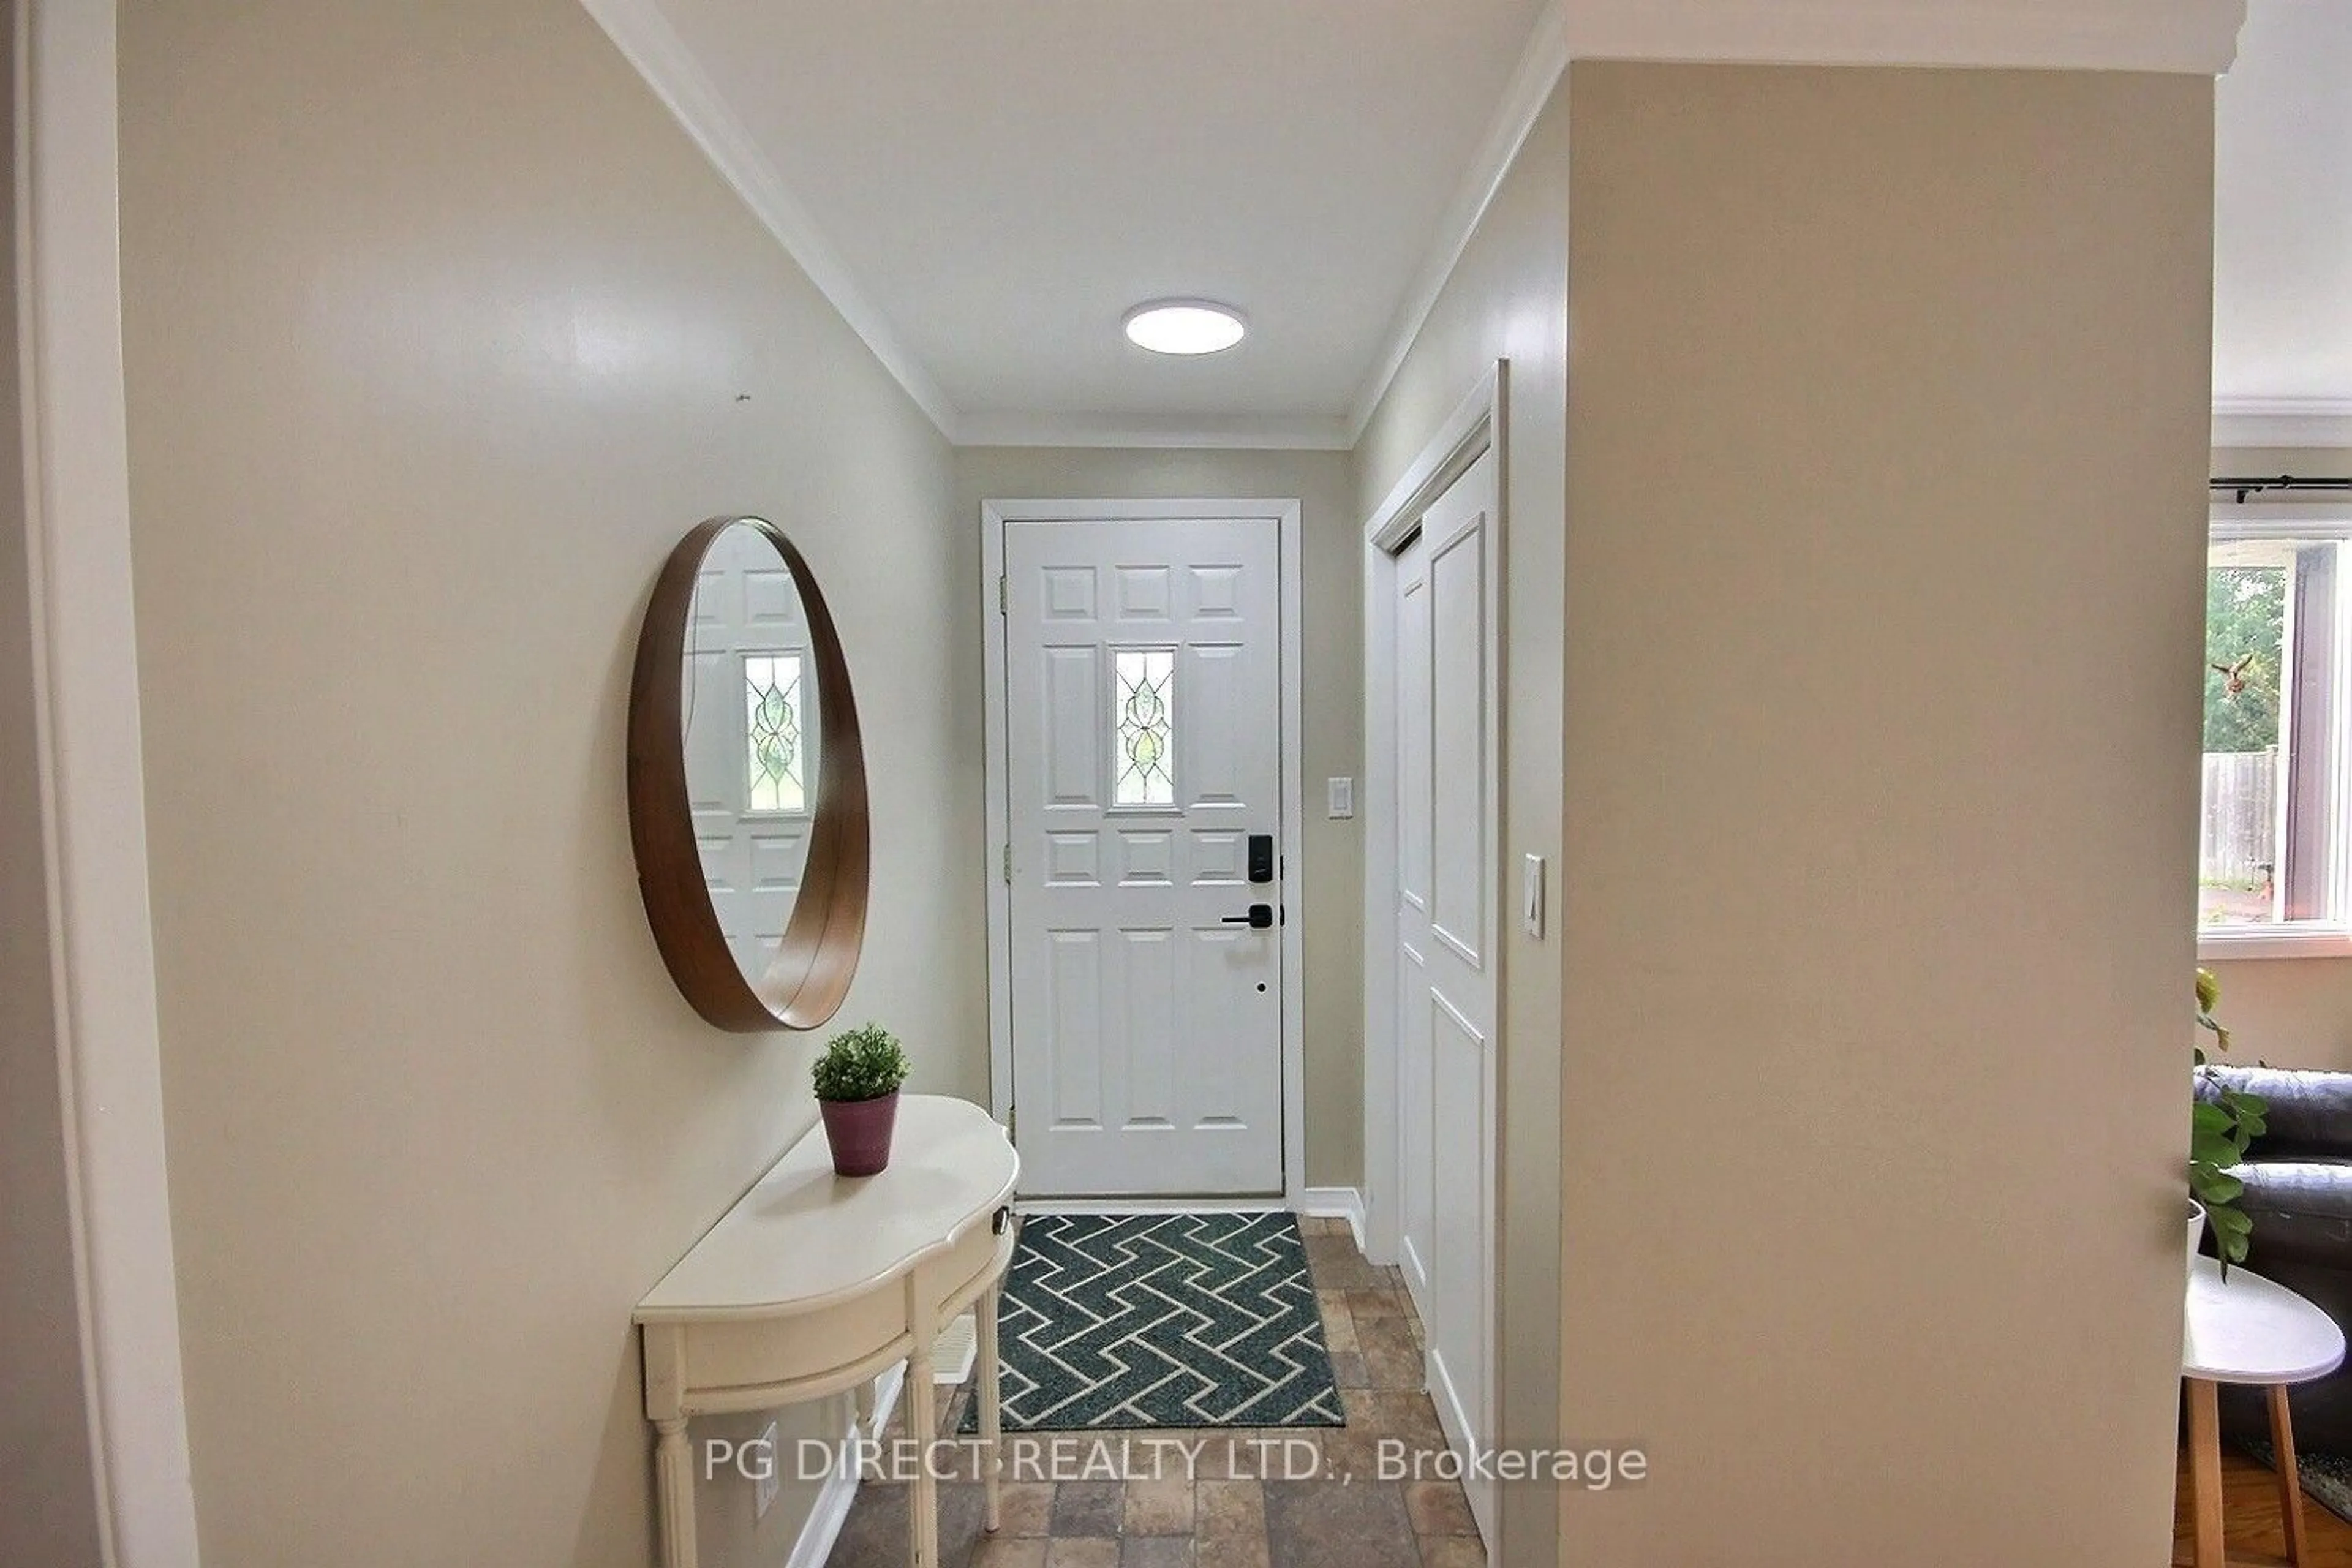
Foyer
1.17 x 1.83Vinyl Floor
Kitchen
3.71 x 4.17Vinyl Floor / Walk-Out
Exterior
Features
Parking
Garage spaces 2
Garage type Attached
Other parking spaces 6
Total parking spaces 8
Property History
 19
19