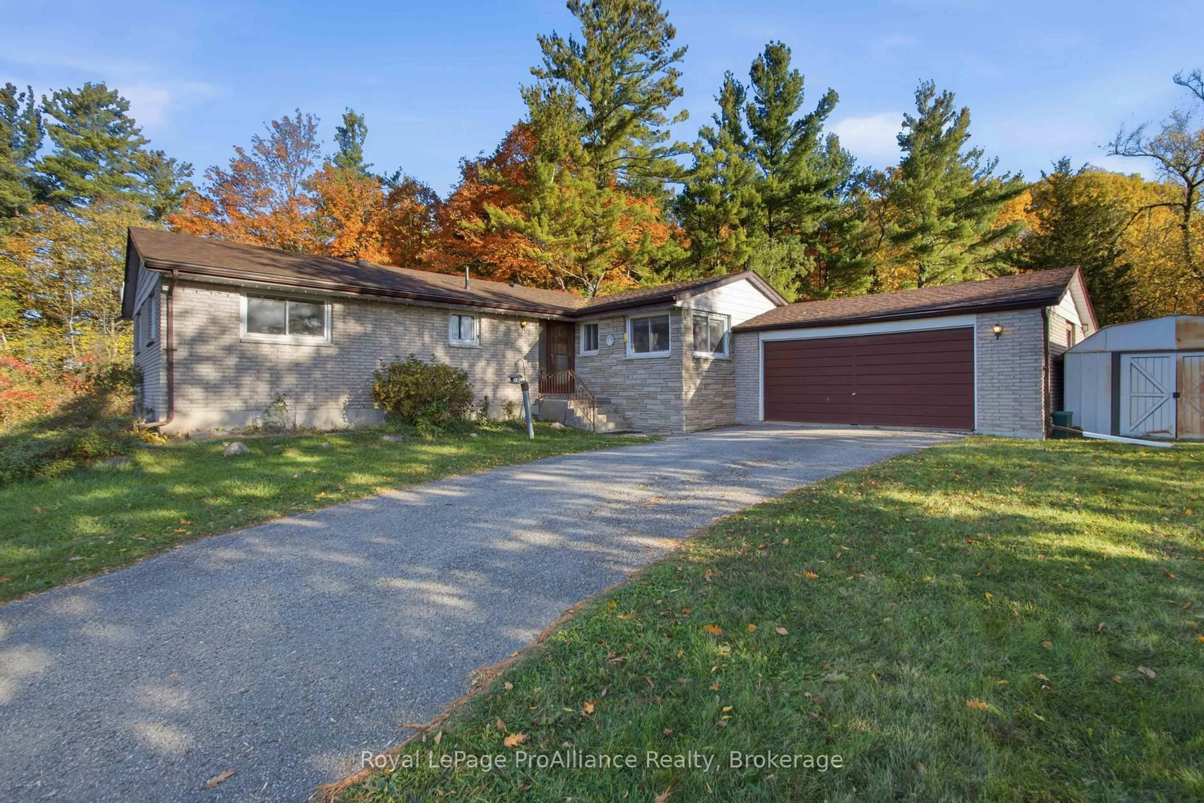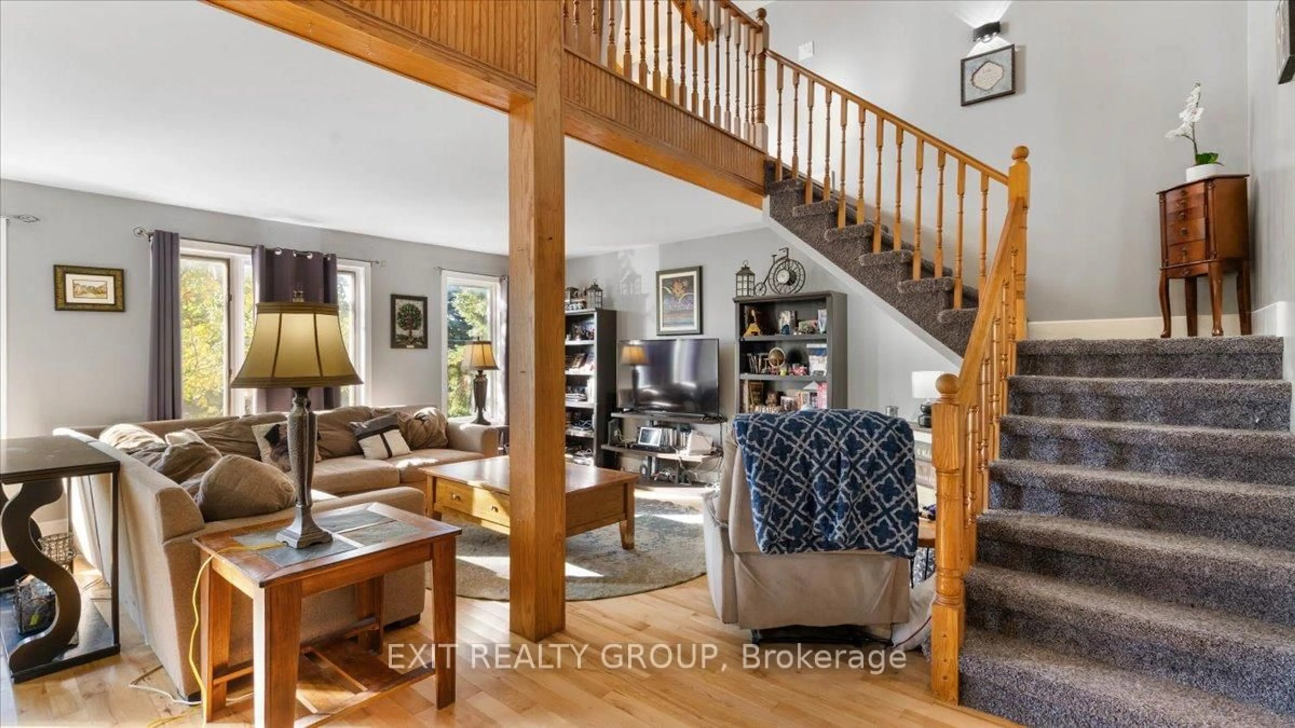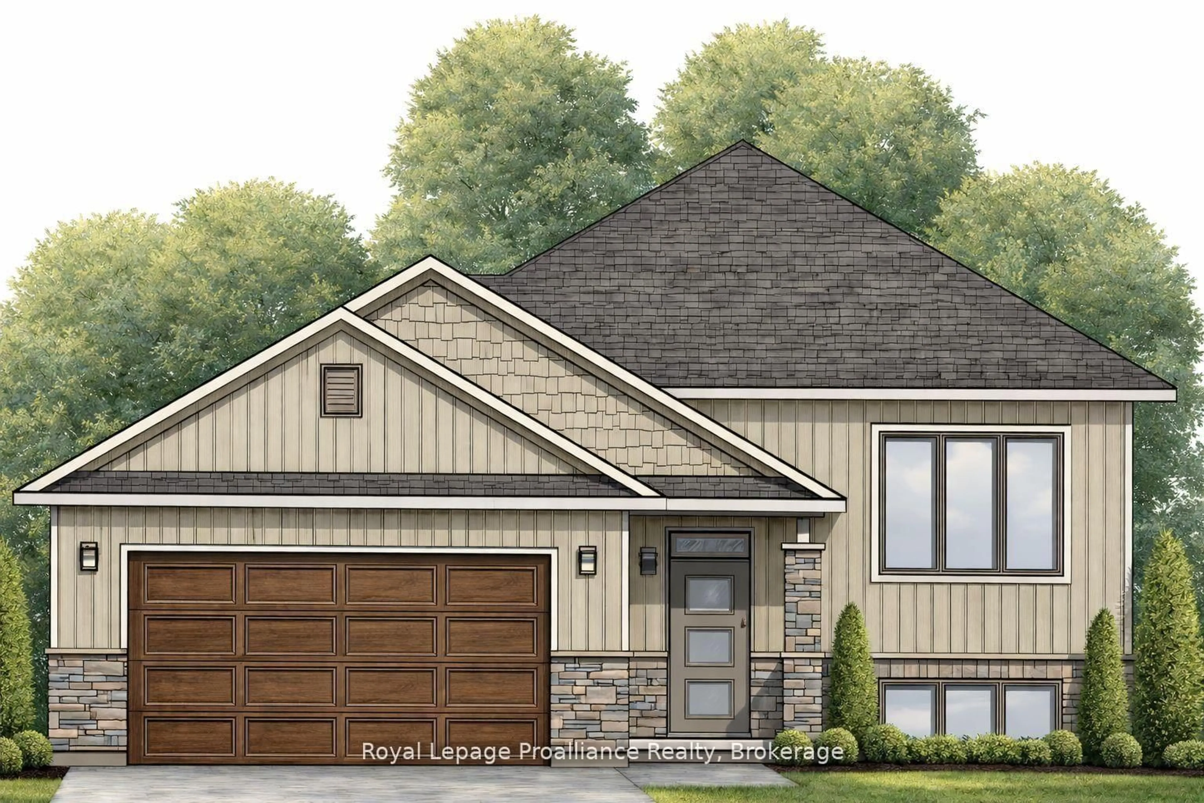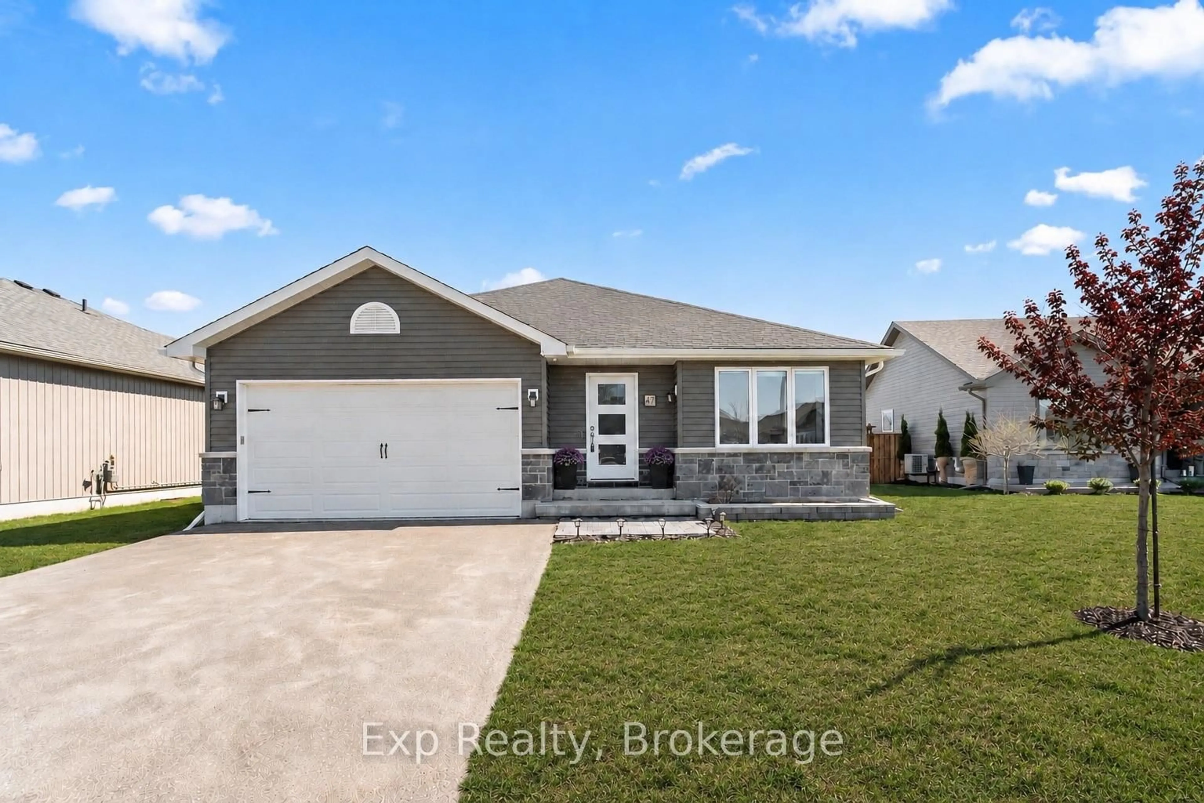
52 Parkland Circ #Lot 26, Quinte West, Ontario K8V 0R4
Contact us about this property
Highlights
Estimated valueThis is the price Wahi expects this property to sell for.
The calculation is powered by our Instant Home Value Estimate, which uses current market and property price trends to estimate your home’s value with a 90% accuracy rate.Not available
Price/Sqft$421/sqft
Monthly cost
Open Calculator
Description
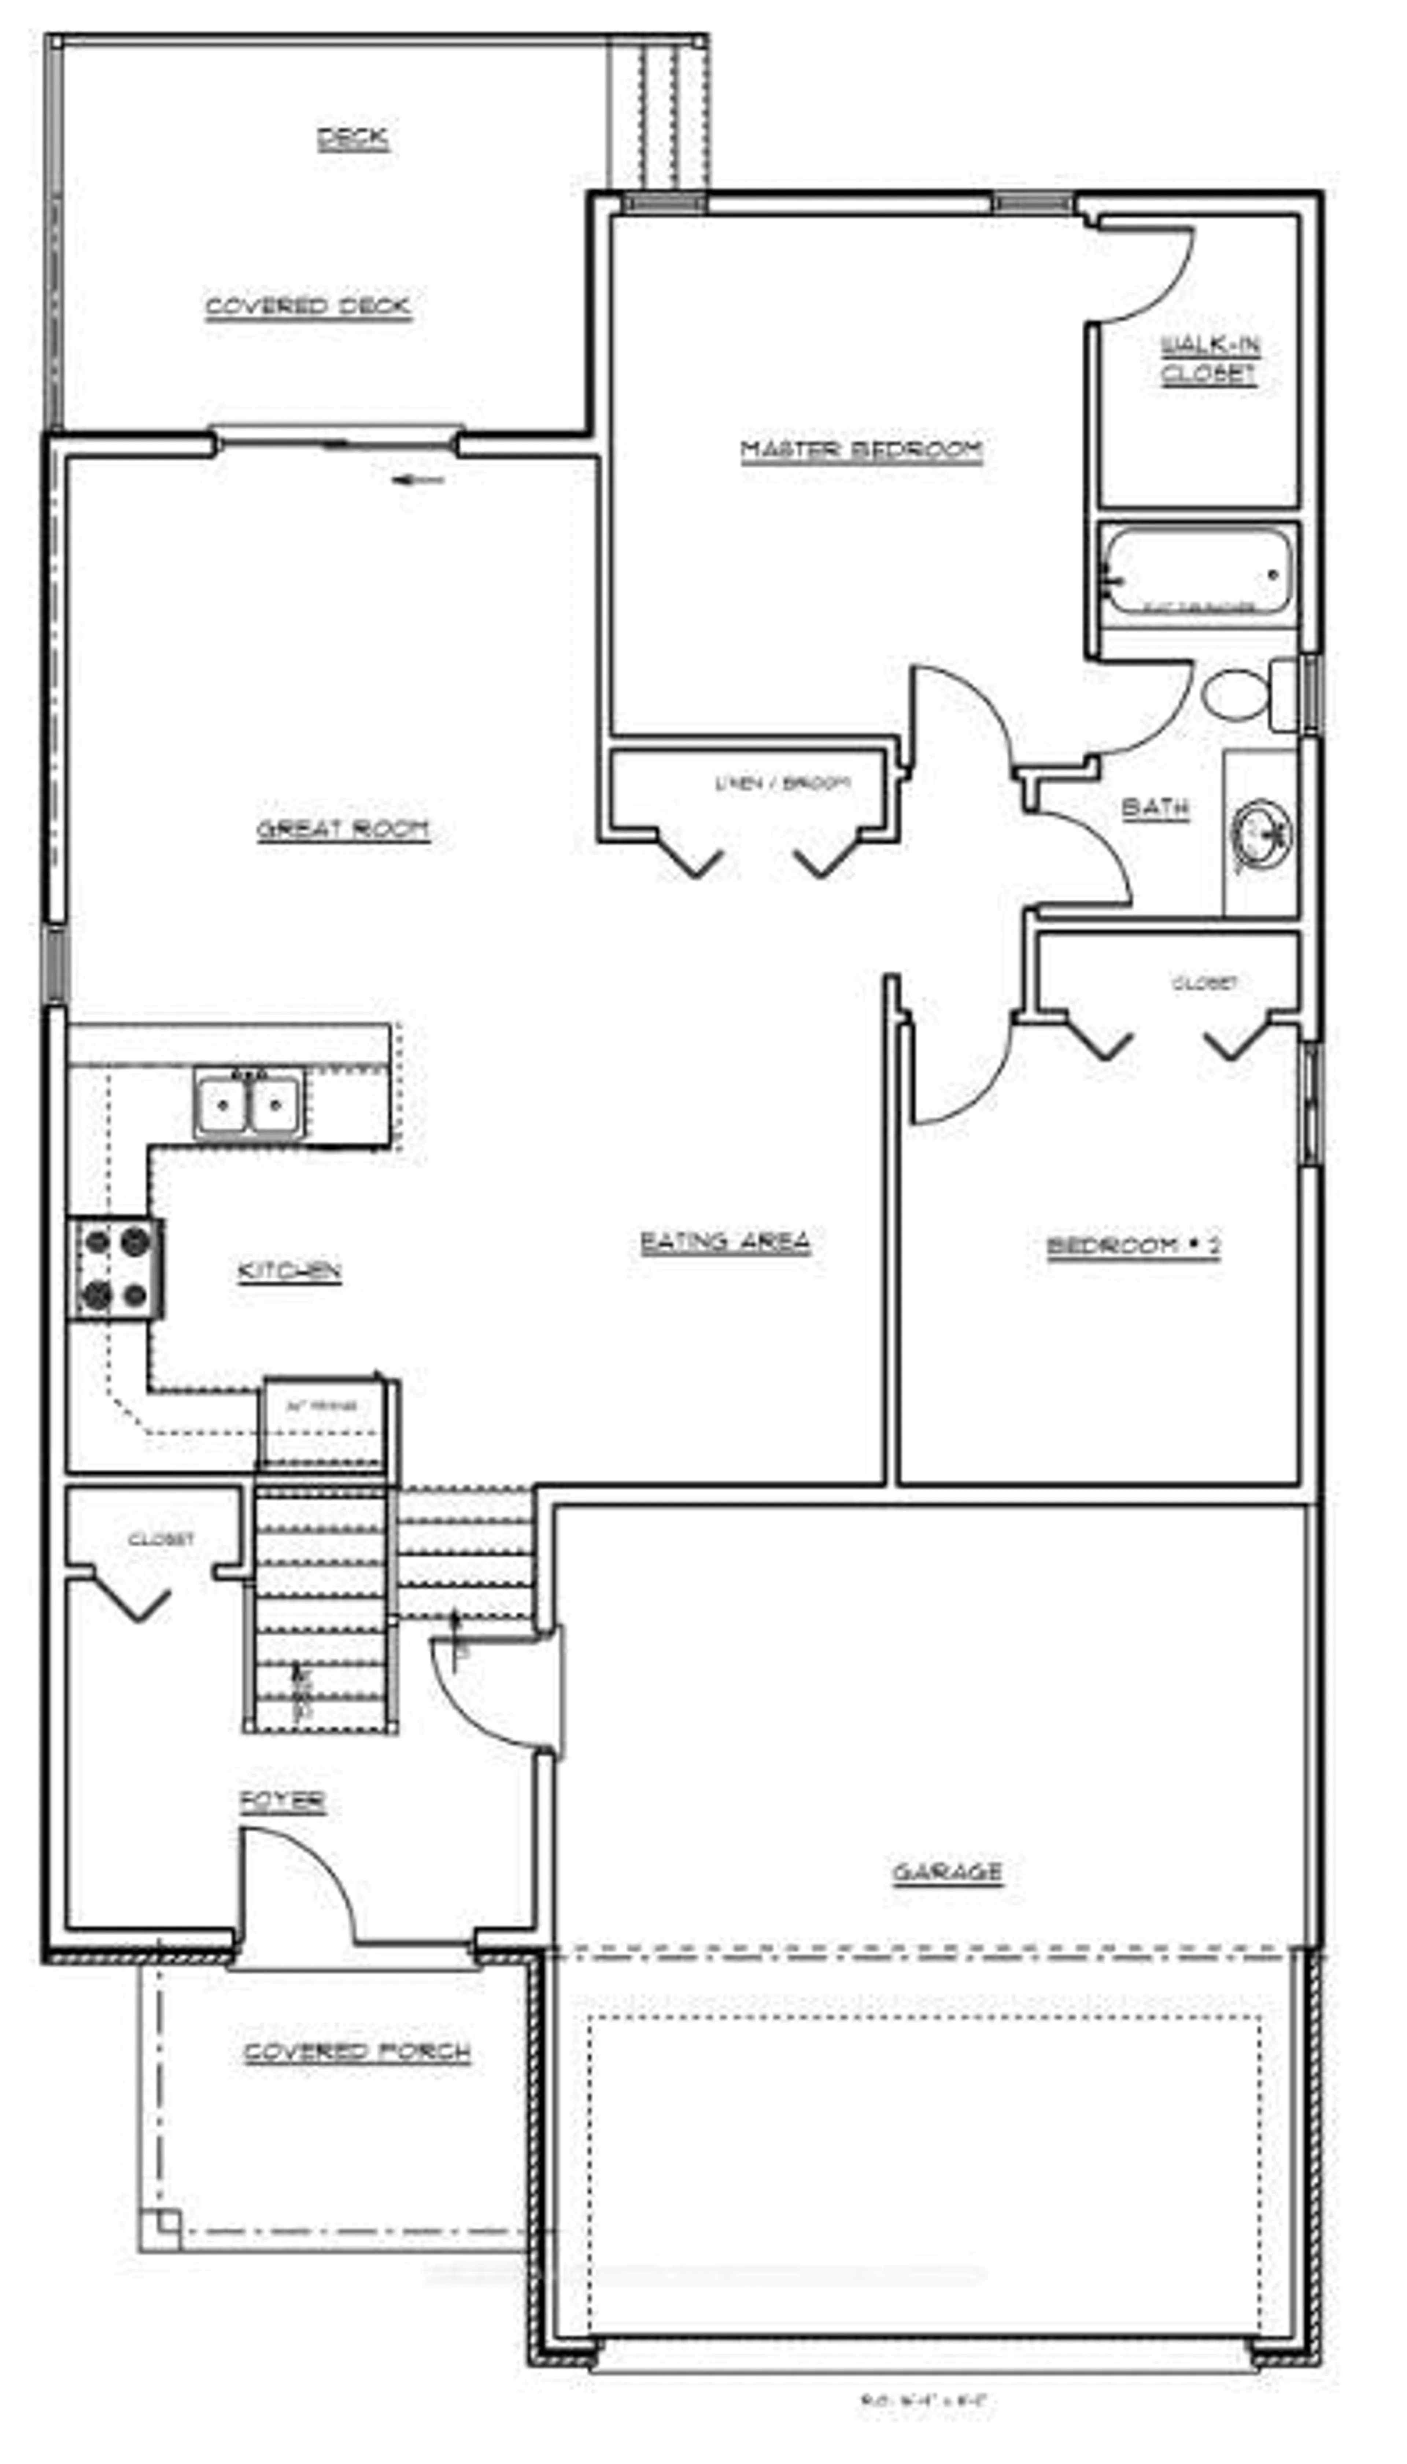
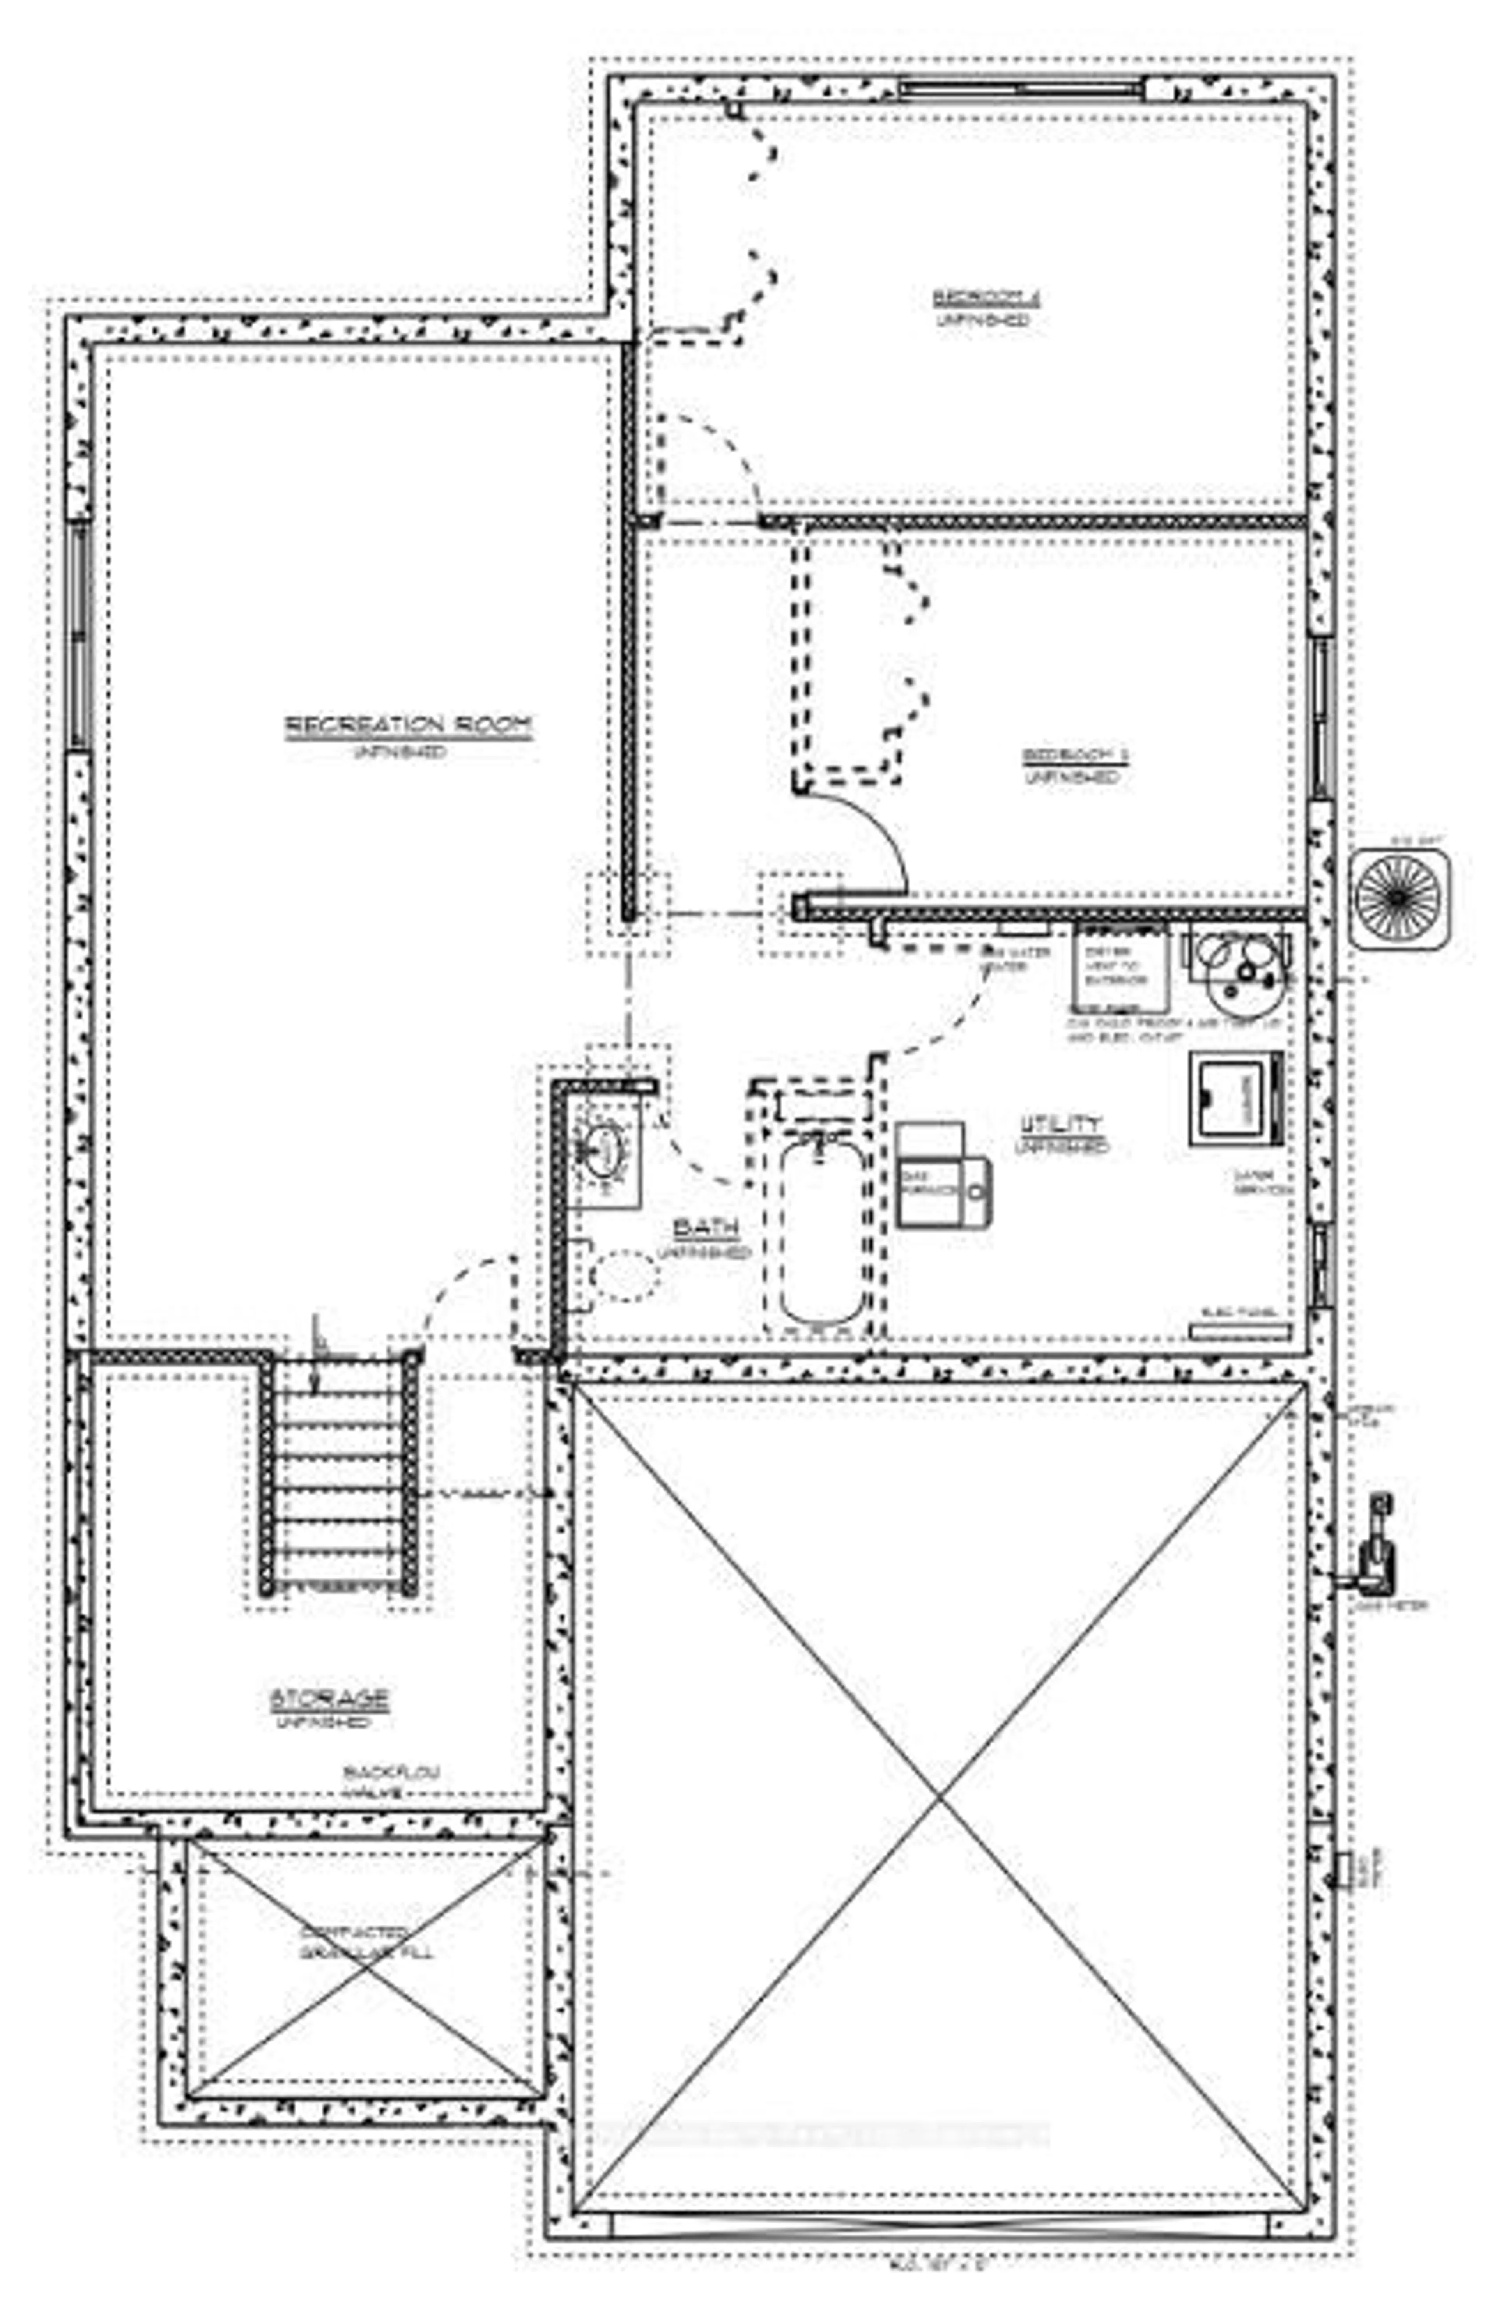
**Take advantage of significant enhanced HST savings applicable to all buyers until March 31st, 2027!** Welcome to the Honeycrisp Model by Klemencic Homes, offering 1,105 sq ft of thoughtfully designed main floor living with the option to finish an additional 760 sq ft in the lower level. This beautiful bungalow layout features 2 bedrooms and 2 bathrooms, including a spacious primary bedroom complete with a walk-in closet and private 3 piece ensuite. The second bedroom and 4 piece guest bathroom complete the main floor layout.The open-concept main living area is designed for modern living, featuring a bright kitchen, dining area, and living room that flow seamlessly together. Step outside to the partially covered back deck, offering a great space to relax and enjoy the outdoors in any season. Additional highlights include a 2-car garage and double driveway, providing plenty of parking and storage space. With the option to expand into the lower level, the Honeycrisp Model offers flexibility to create the additional living space that fits your lifestyle. Model home available to view. Open Houses: Held at the Sales Office, 2 Parkland Circle, Quinte West.
Upcoming Open House
Property Details
Interior
Features
Main Floor
Kitchen
3.16 x 2.43Living
3.9 x 3.87Dining
5.27 x 4.11Primary
3.77 x 3.653 Pc Ensuite
Exterior
Features
Parking
Garage spaces 2
Garage type Attached
Other parking spaces 4
Total parking spaces 6
Property History
 3