1 day on Market

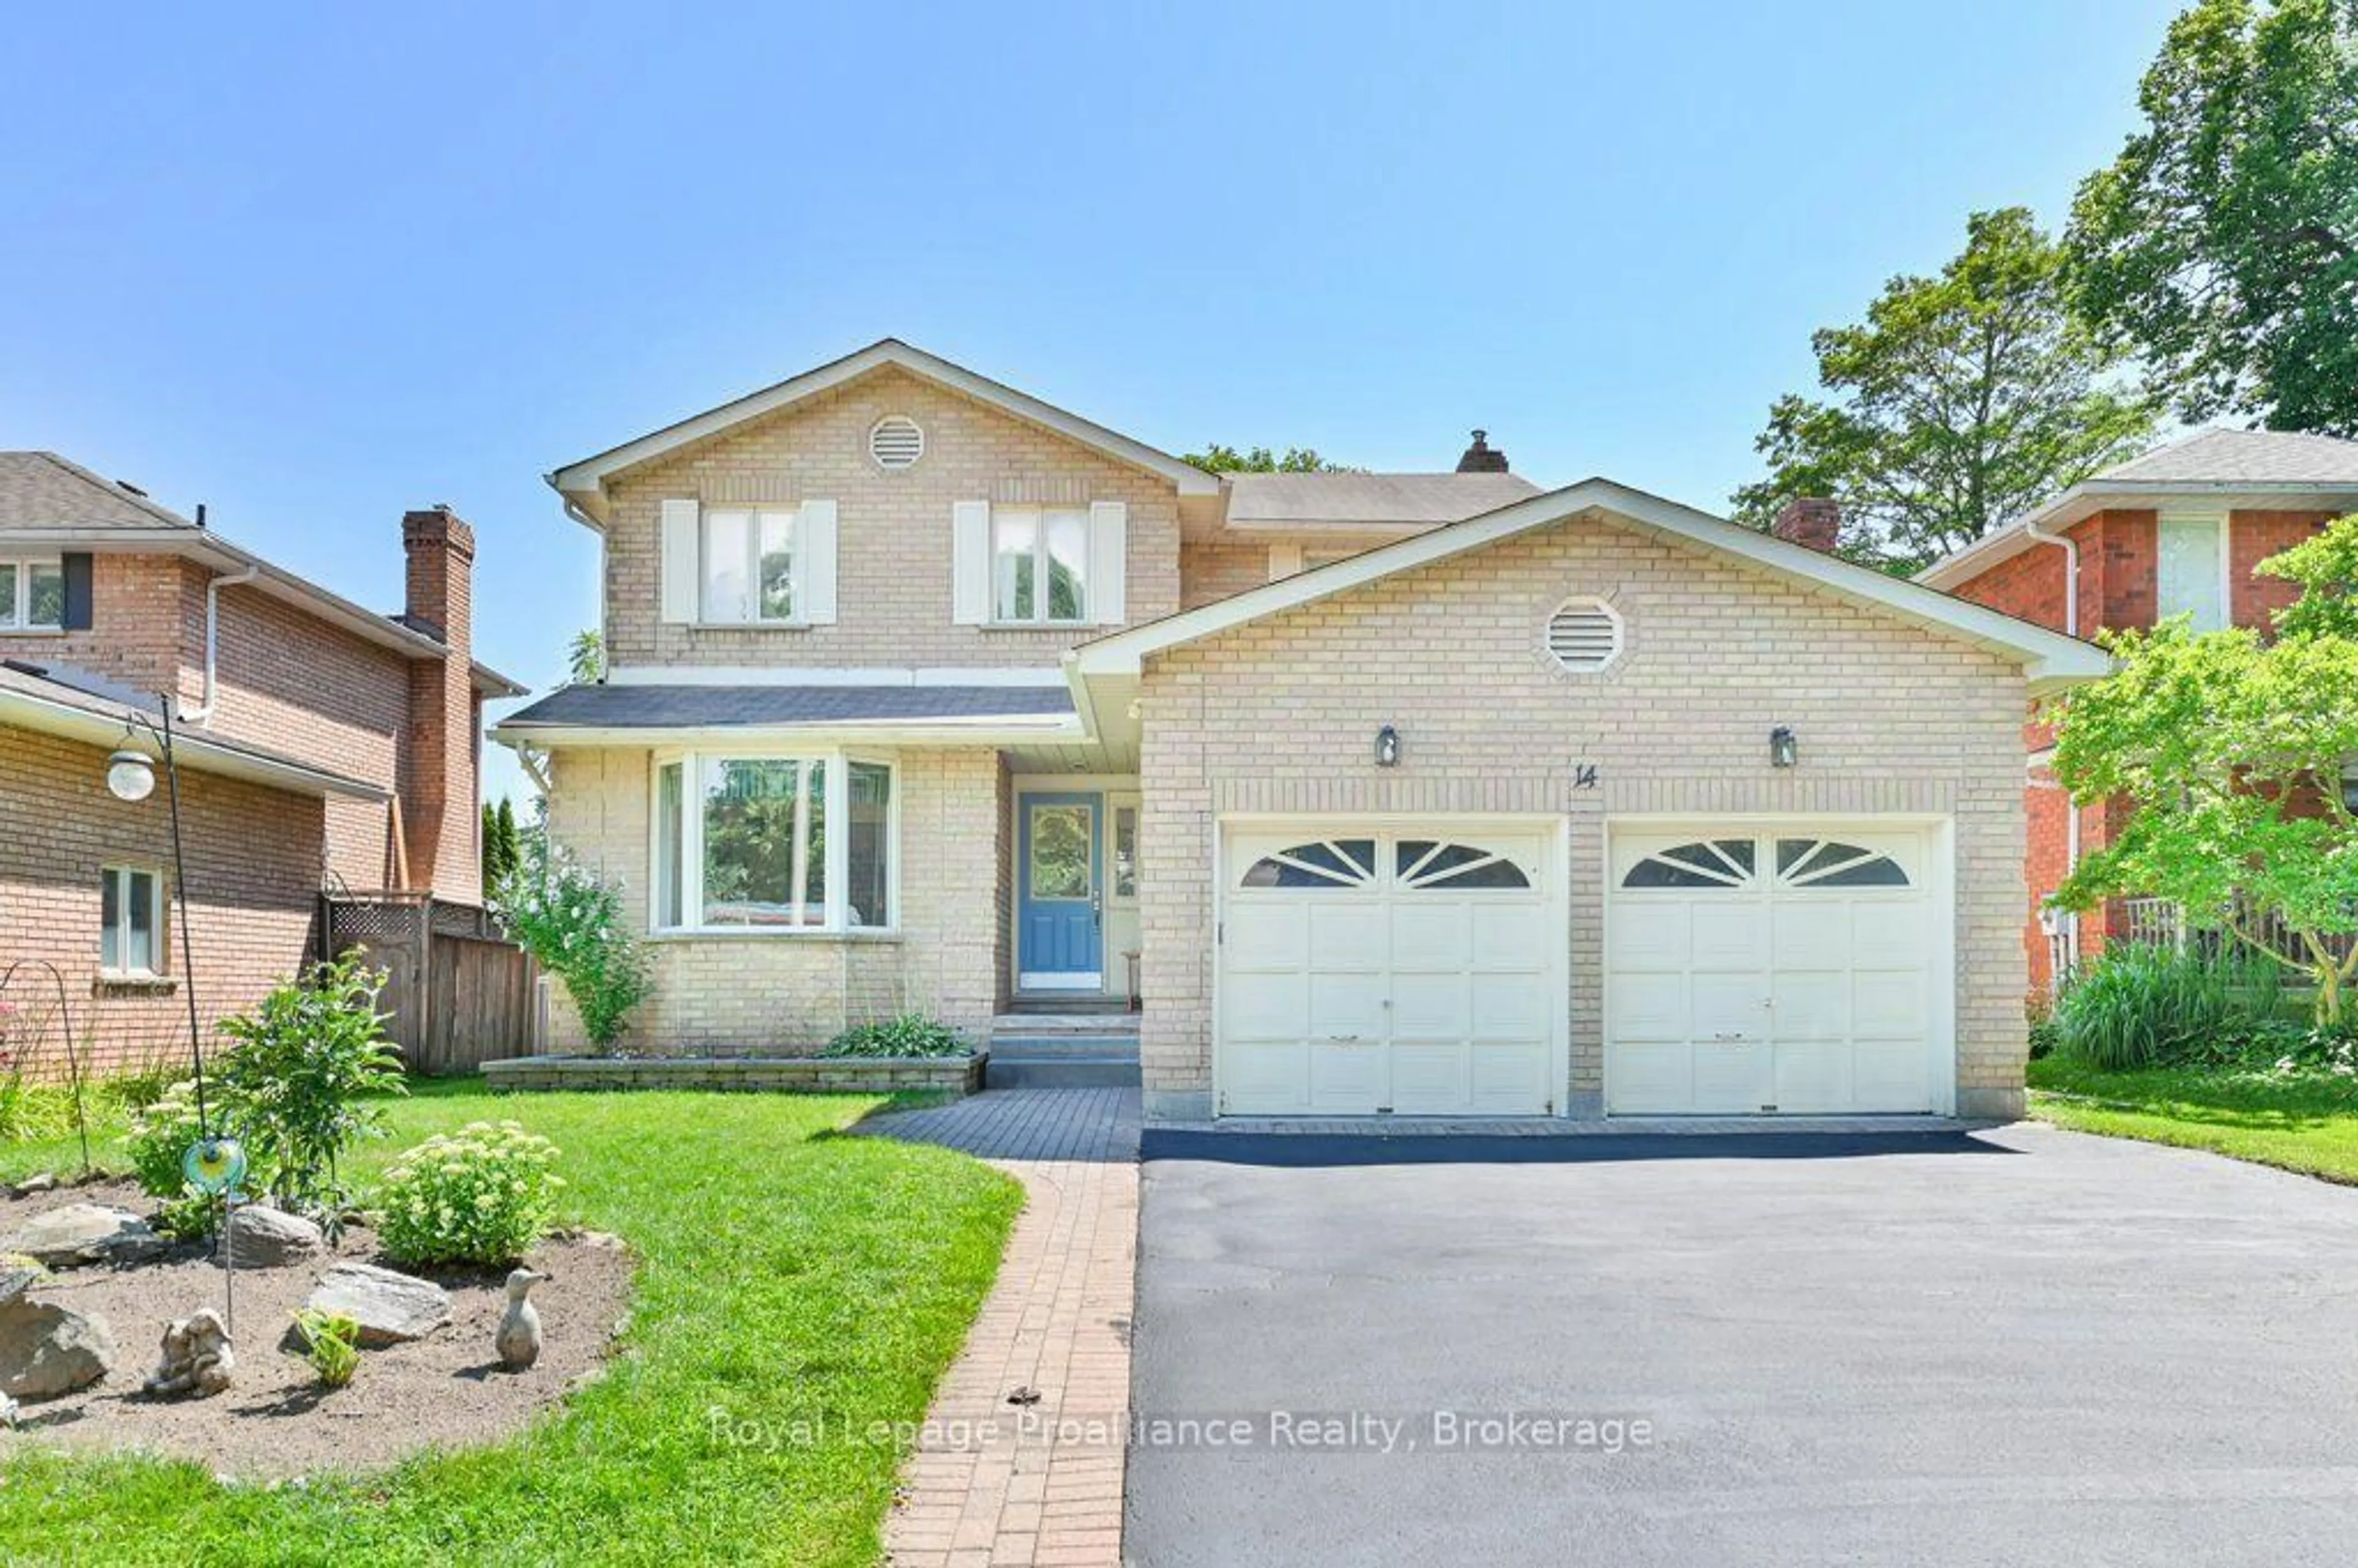
14 Ridgeview Lane, Trenton, Ontario K8V 5P8

Detached
3 + 2
3
~1100-1500 sqft
$669,000
Get pre-qualifiedPowered by nesto
Detached
3 + 2
3
~1100-1500 sqft

Contact us about this property

Call

Highlights

Property Estimate

Days on market1 day

Estimated valueNot available

Price/Sqft$527/sqft

Monthly cost

Open Calculator

Description

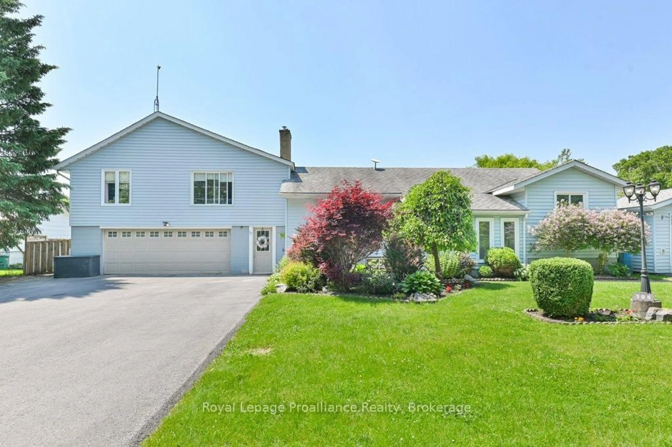
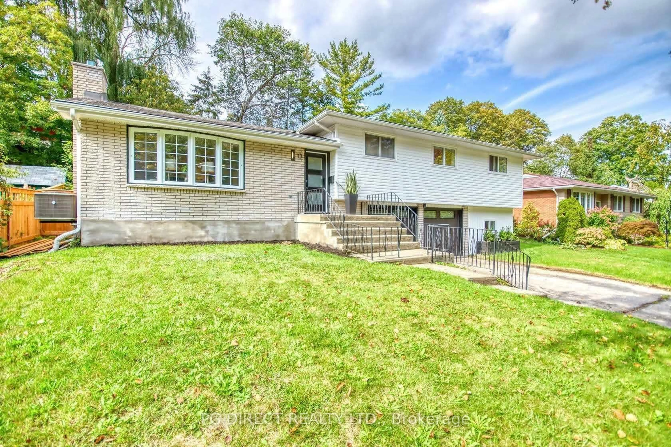
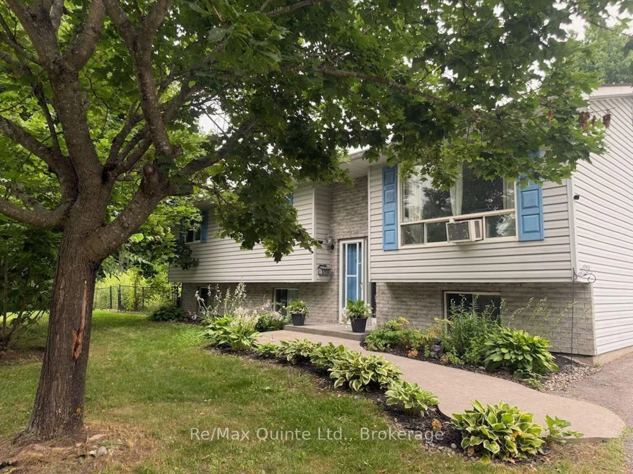
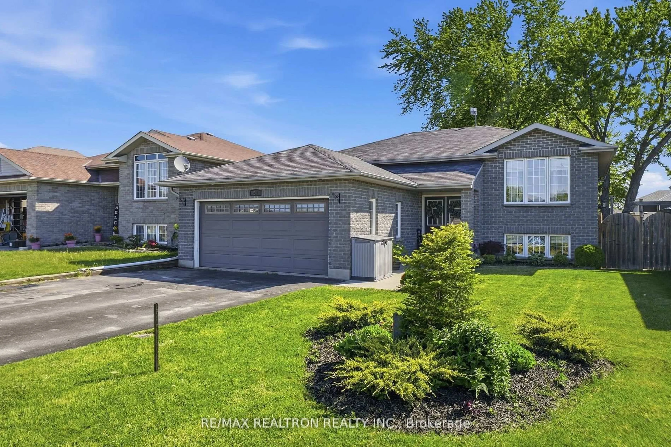
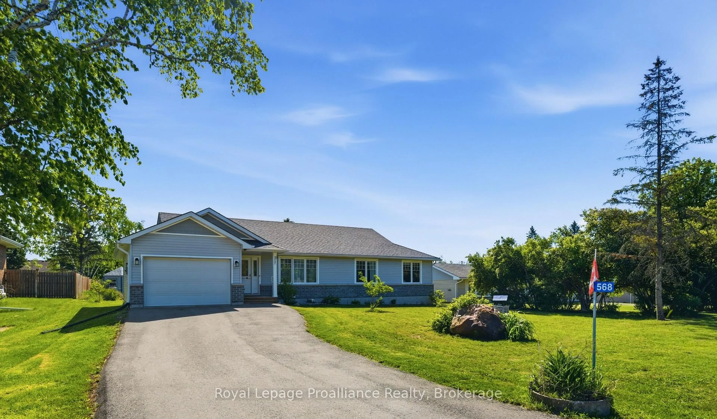
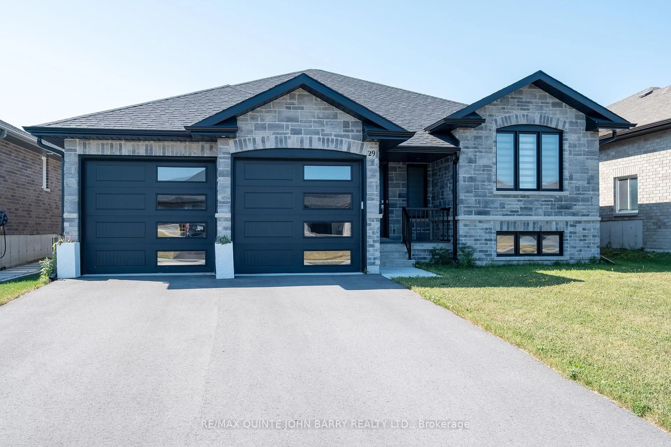

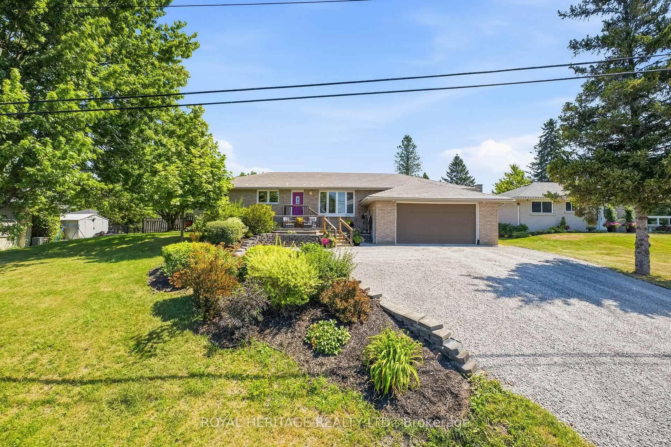
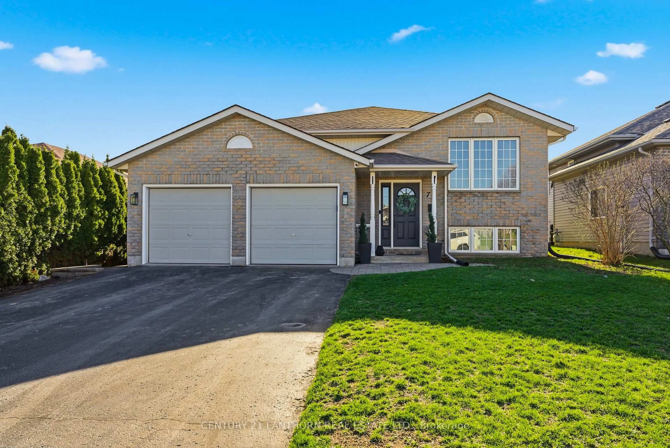
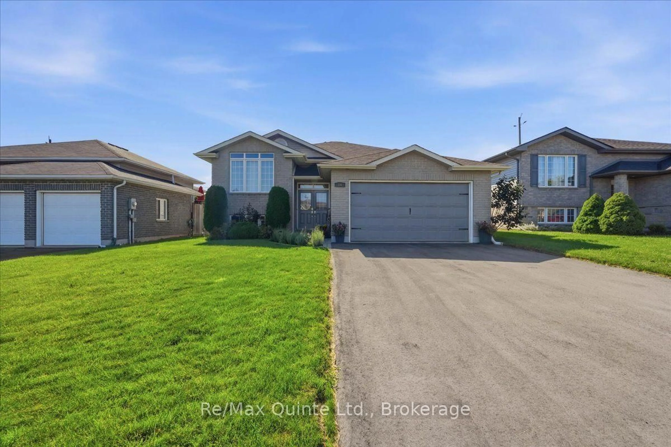
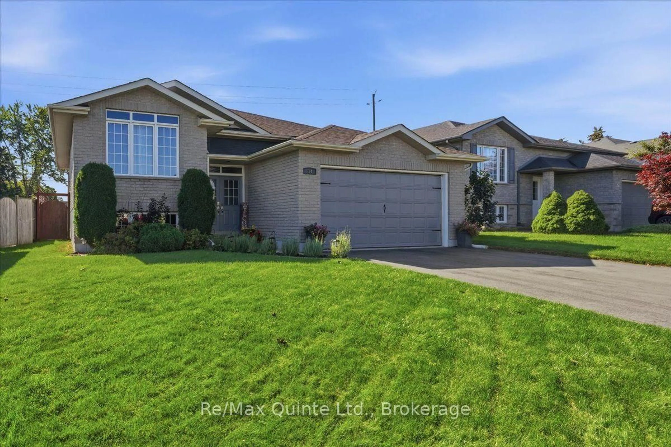
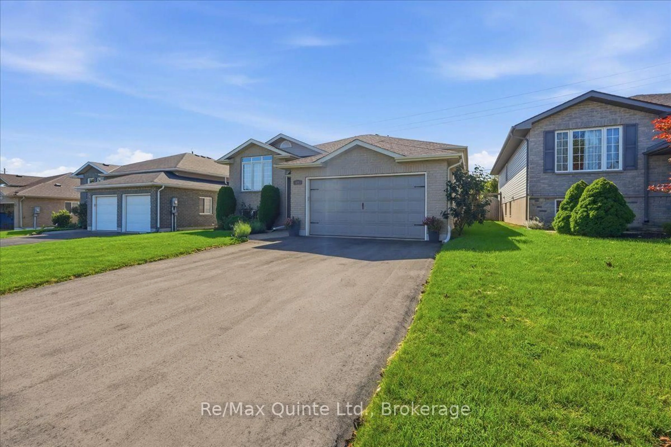
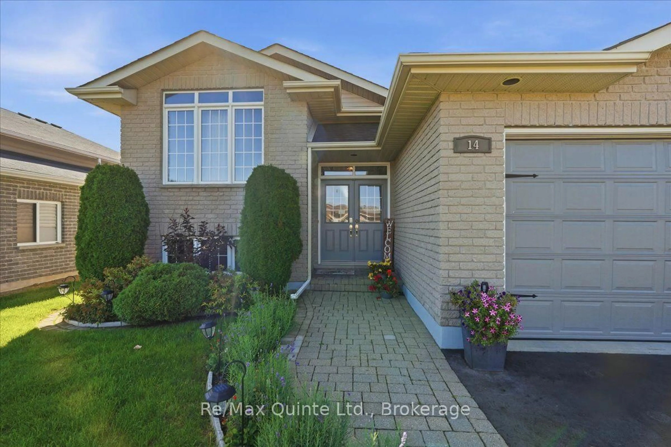
Welcome to this very well maintained, upgraded 5 bedroom (3 up & 2 lower) family home with an office that could easily be a 6th! In a desirable area of Trenton and within steps to a park, this carpet free home includes updated appliances, hardwood and vinyl flooring, open living and dining room, a large family room and a 2 car garage with a large loft for storage. You can entertain by walking out to the deck from the kitchen to the private backyard with new fencing and a screened in gazebo with concrete pad and garden shed. The home also has a new roof (2020), new driveway (2026), replaced brick walkway, as well as a hook up for a generator if the power happens to go down. If you are looking for a home that is in great condition and checks all the boxes, you just found it.


Property Details

StyleBungalow-Raised
View-
Age of property16-30
SqFt~1100-1500 SqFt
Lot Size5,074 SqFt(103.04 x 49.25)
Parking Spaces6
MLS ®NumberX13795662
Community NameQuinte West
Data SourceTRREB
Listing byRe/Max Quinte Ltd.

Features

Heating: Forced Air
Cooling: Central Air
Fireplace
Basement: Full, Finished

Main Floor

2nd Br

3.35 x 3.28

3rd Br

3.35 x 3.16

Bathroom

1.49 x 2.8

4 Pc Bath

Bathroom

2.18 x 1.78

3 Pc Ensuite


Features

Lot size: 5,074 SqFt

Parking

Garage spaces 2

Garage type Attached

Other parking spaces 4

Total parking spaces 6


Property History
Sep 17, 2026
ListedActive
$669,000
1 day on market
history photo preview49
Listing by trreb®
Property listed by Re/Max Quinte Ltd., Brokerage
Agent Banner Image
Interested in this property?Get in touch to get the inside scoop.

Market Data - Quinte West

Geo Zone Map ThumbnailQuinte West

Strong Buyer's Market

View Market Data

Detached house - for the past 30 days

Buyer's market Seller's market

Avg. Days on Market

Past 30 days

39 days

Compared to

2025

49 days

2024

39 days

2023

47 days

New Listings

Past 30 days

91 listings

Compared to

2025

86 listings

2024

112 listings

2023

108 listings

Units sold

Past 30 days

51 units

Compared to

2025

54 units

2024

70 units

2023

63 units

Median Sold Price

Past 30 days

$555,000

Compared to

2025

$534,500

2024

$577,500

2023

$585,000


Population and Demographics

Overview

Total population 47132
Average household income $106,396

Age (%)

0 to 19
21%
20 to 34
17%
35 to 49
17%
50 to 64
23%
65 and plus
22%

Household composition (%)

Single family
69%
Single person
27%
Multi person
4%
Multi family
0%

Mother tongue (%)

English
93%
French
4%
Others
3%

House tenancy (%)

Owners
75%
Renters
25%

What’s nearby?Essentials within 5 km

Local Logic

Transportation Scores

Estimated Budget