15 hours on Market

13 Freedom Cres, Quinte West, Ontario K8V 0C1

Detached
2 + 2
3
~1100-1500 sqft
$639,900
Get pre-qualifiedPowered by nesto
Detached
2 + 2
3
~1100-1500 sqft

Contact us about this property

Call

Highlights

Property Estimate

Days on market15 hours

Estimated valueNot available

Price/Sqft$504/sqft

Monthly cost

Open Calculator

Description

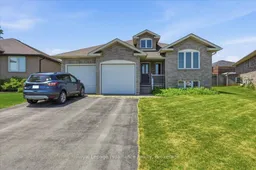
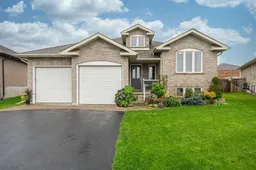
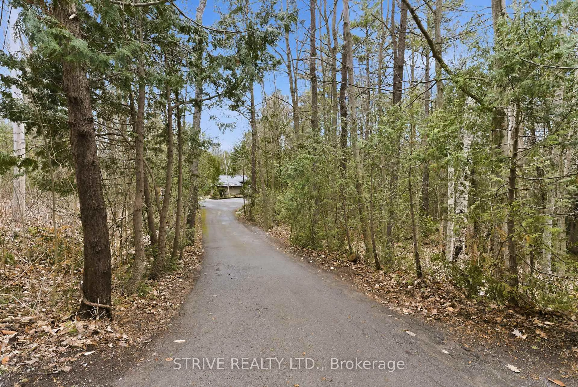
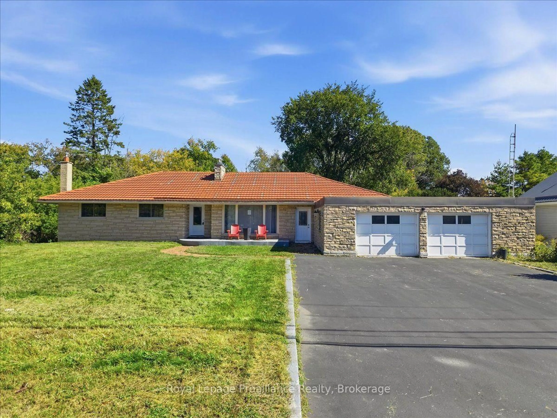
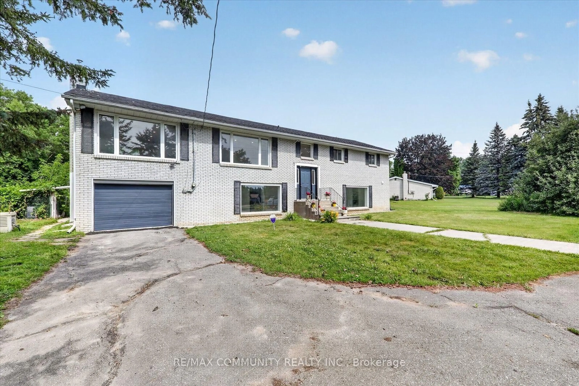
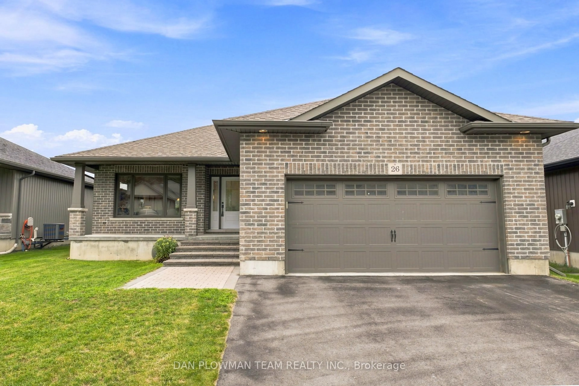
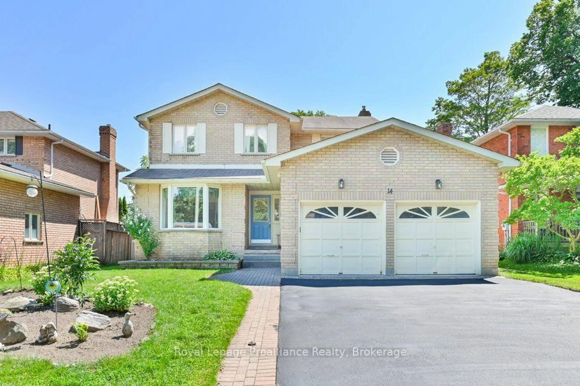
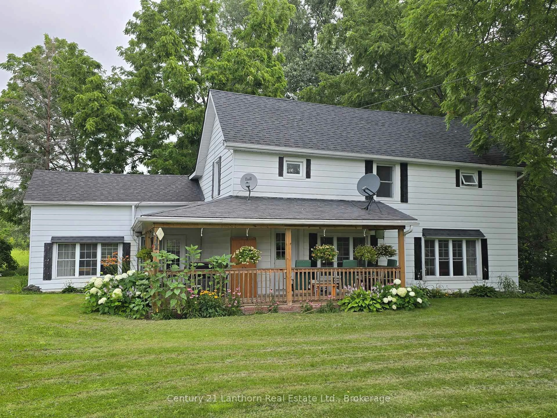
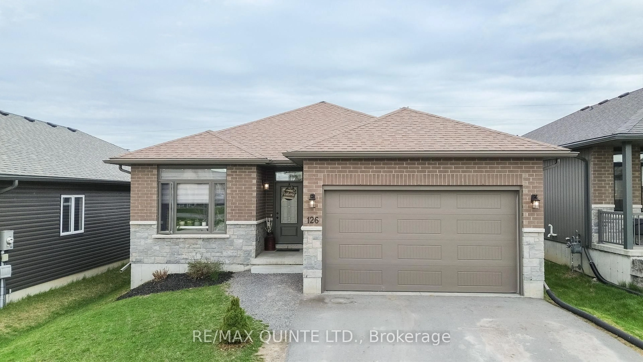
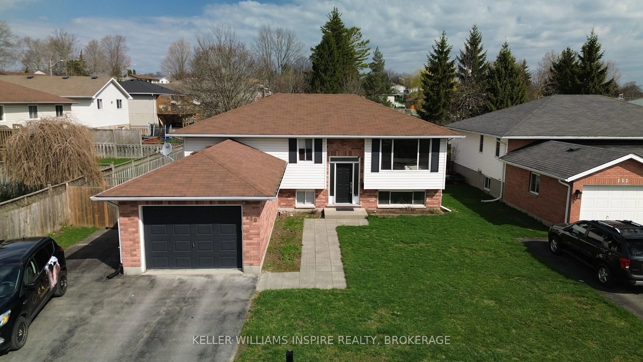
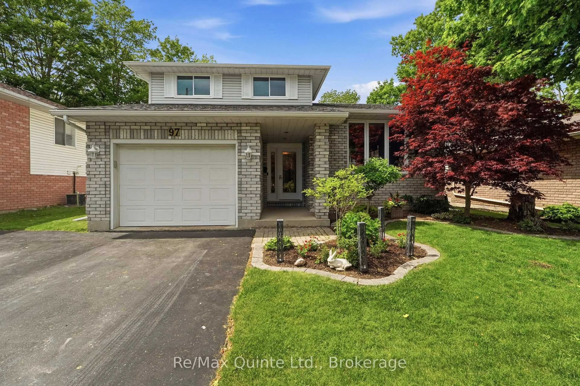
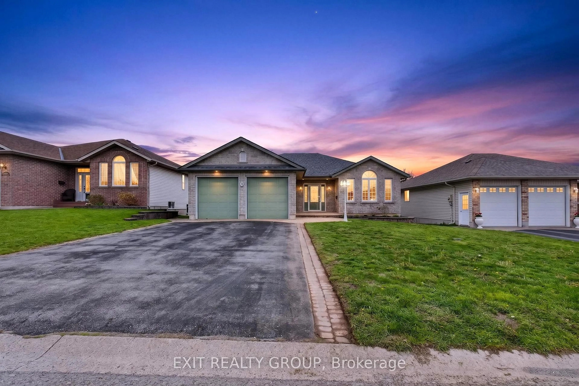
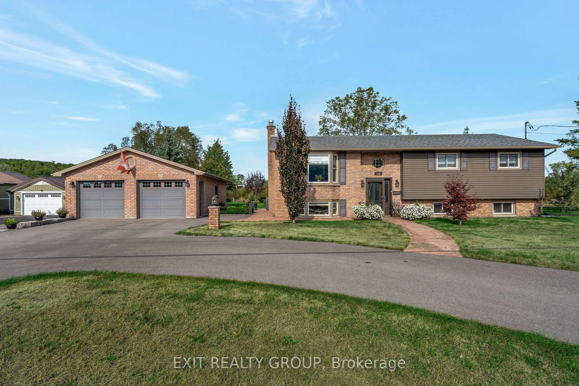
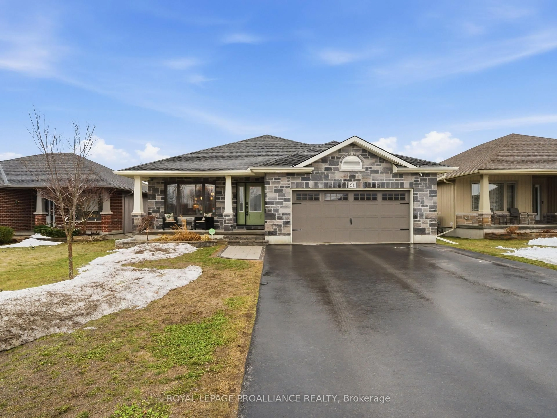
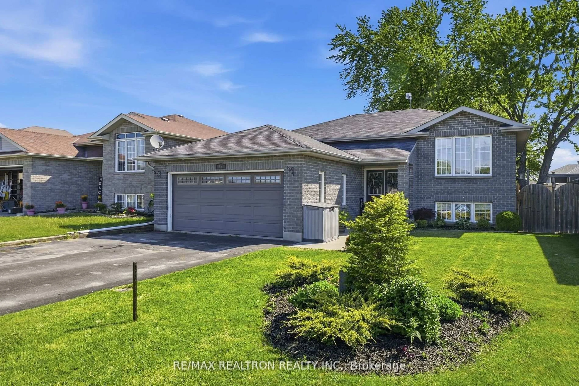
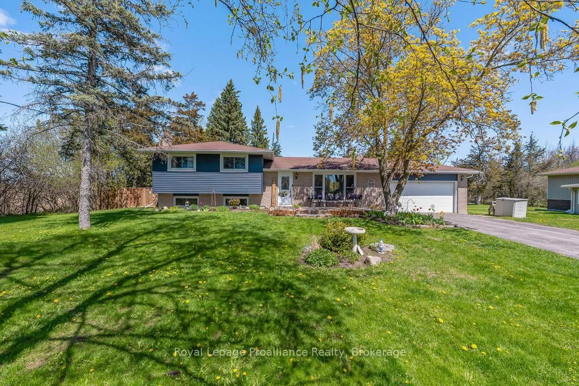
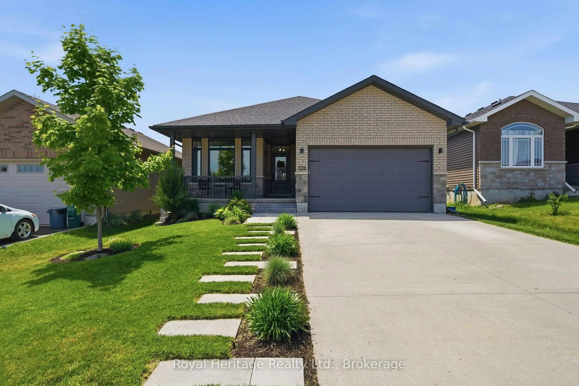
Welcome to this spacious raised bungalow, ideally located with quick and convenient access toHighway 401. Offering a functional open-concept layout, this well-appointed home provides the perfect blend of comfort, style, and space for the whole family. The inviting main level features a generous entryway leading into the bright living, dining, and kitchen area, highlighted by a beautiful tray ceiling in the living room. The kitchen offers a convenient pantry and a walkout to the rear deck, making indoor-outdoor entertaining effortless. Enjoy the fully fenced backyard complete with a deck and gazebo-an ideal setting for relaxing or hosting family and friends. The main floor also includes the convenience of a laundry room, a spacious primary bedroom with a walk-in closet and private 3-piece ensuite, a second bedroom, and a well-appointed 4-piece bathroom. The fully finished lower level expands your living space with a large recreation room featuring a cozy fireplace, two additional bedrooms, and a 4-piece bathroom. Additional features include an attached two-car garage and plenty of storage space, making this home as practical as it is inviting. With its desirable layout, generous living areas, and excellent location, this home is ready to welcome its next owners.


Property Details

StyleBungalow-Raised
View-
Age of property6-15
SqFt~1100-1500 SqFt
Lot Size4,399 SqFt(98.35 x 44.73)
Parking Spaces6
MLS ®NumberX13533906
Community NameQuinte West
Data SourceTRREB
Listing byRoyal Lepage Proalliance Realty

Features

Heating: Forced Air
Central Vacuum
Cooling: Central Air
Fireplace
Basement: Full, Finished

Main Floor

Kitchen

4.18 x 3.37

Primary

5.86 x 4.3

W/I Closet

Bathroom

2.75 x 1.5

3 Pc Ensuite

2nd Br

3.72 x 3.23


Features

Lot size: 4,399 SqFt

Parking

Garage spaces 2

Garage type Attached

Other parking spaces 4

Total parking spaces 6


Property History

Jul 7, 2026
ListedActive
$639,900
15 hours on market
history photo preview50
Listing by trreb®
Property listed by Royal Lepage Proalliance Realty, Brokerage
Agent Banner Image
Interested in this property?Get in touch to get the inside scoop.
Market Data - Quinte West

Geo Zone Map ThumbnailQuinte West

Balanced Market

View Market Data

Detached house - for the past 30 days

Buyer's market Seller's market

Avg. Days on Market

Past 30 days

43 days

Compared to

2025

31 days

2024

29 days

2023

35 days

New Listings

Past 30 days

160 listings

Compared to

2025

126 listings

2024

128 listings

2023

248 listings

Units sold

Past 30 days

77 units

Compared to

2025

68 units

2024

64 units

2023

153 units

Median Sold Price

Past 30 days

$545,000

Compared to

2025

$599,450

2024

$556,000

2023

$535,000


Population and Demographics

Overview

Total population 47132
Average household income $106,396

Age (%)

0 to 19
21%
20 to 34
17%
35 to 49
17%
50 to 64
23%
65 and plus
22%

Household composition (%)

Single family
69%
Single person
27%
Multi person
4%
Multi family
0%

Mother tongue (%)

English
93%
French
4%
Others
3%

House tenancy (%)

Owners
75%
Renters
25%

What’s nearby?Essentials within 5 km

Local Logic

Transportation Scores

Estimated Budget