13056 Highway 62, Madoc, Ontario K0K 2K0
Contact us about this property
Highlights
Estimated valueThis is the price Wahi expects this property to sell for.
The calculation is powered by our Instant Home Value Estimate, which uses current market and property price trends to estimate your home’s value with a 90% accuracy rate.Not available
Price/Sqft$338/sqft
Monthly cost
Open Calculator
Description
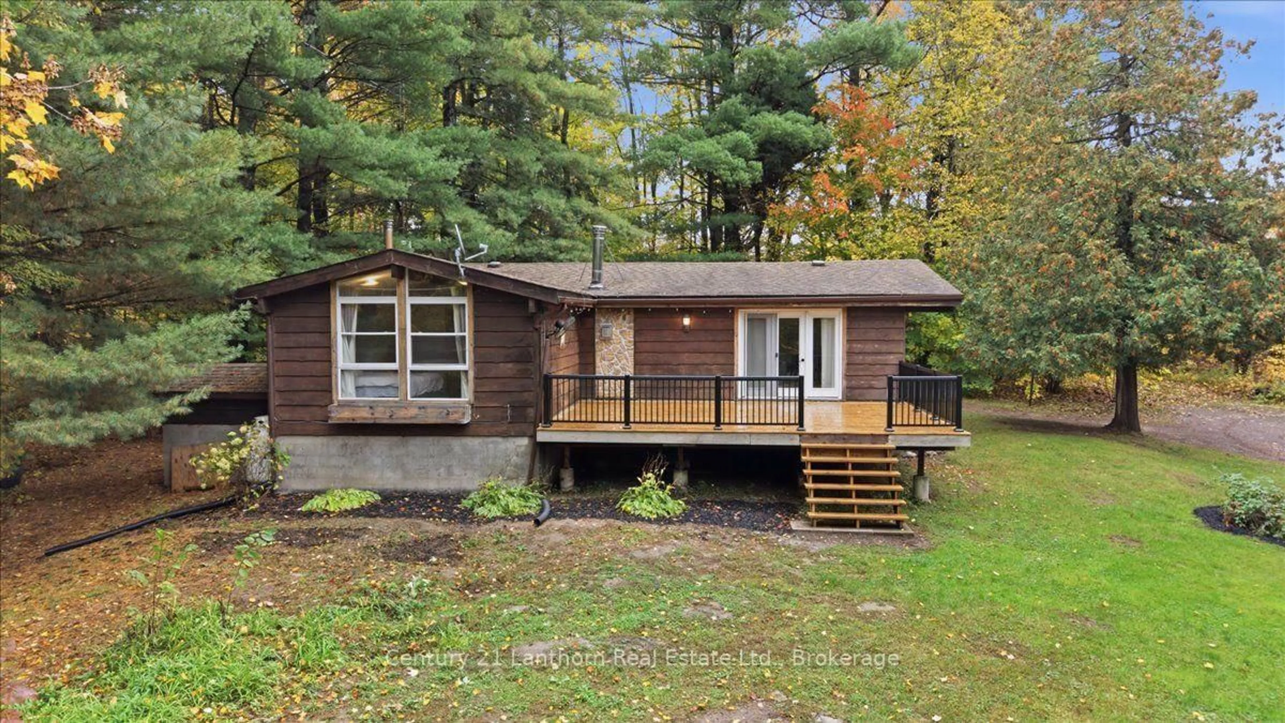
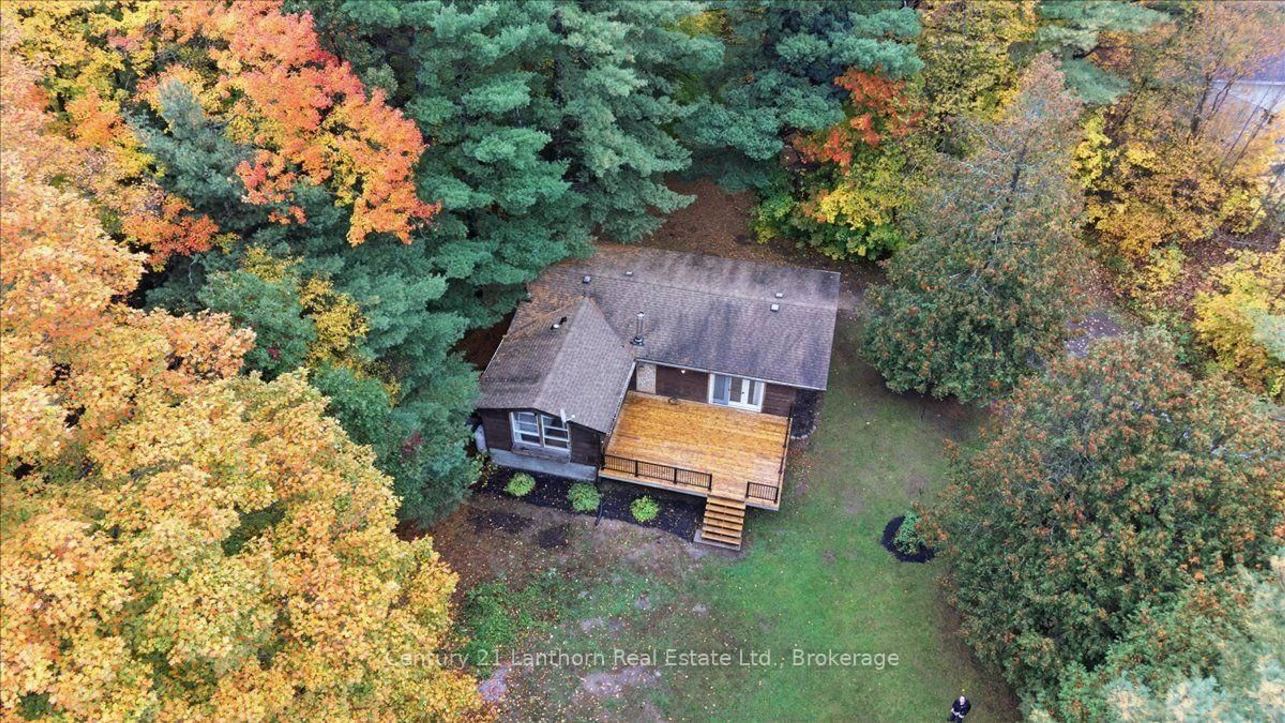
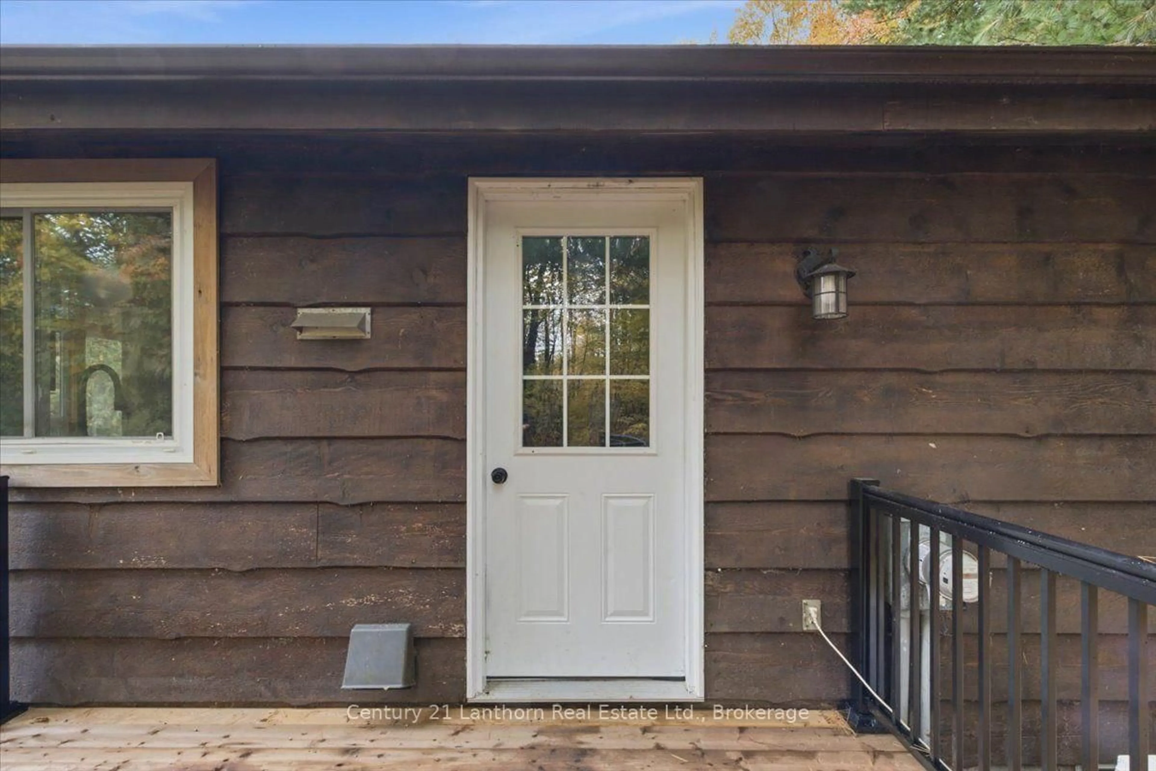
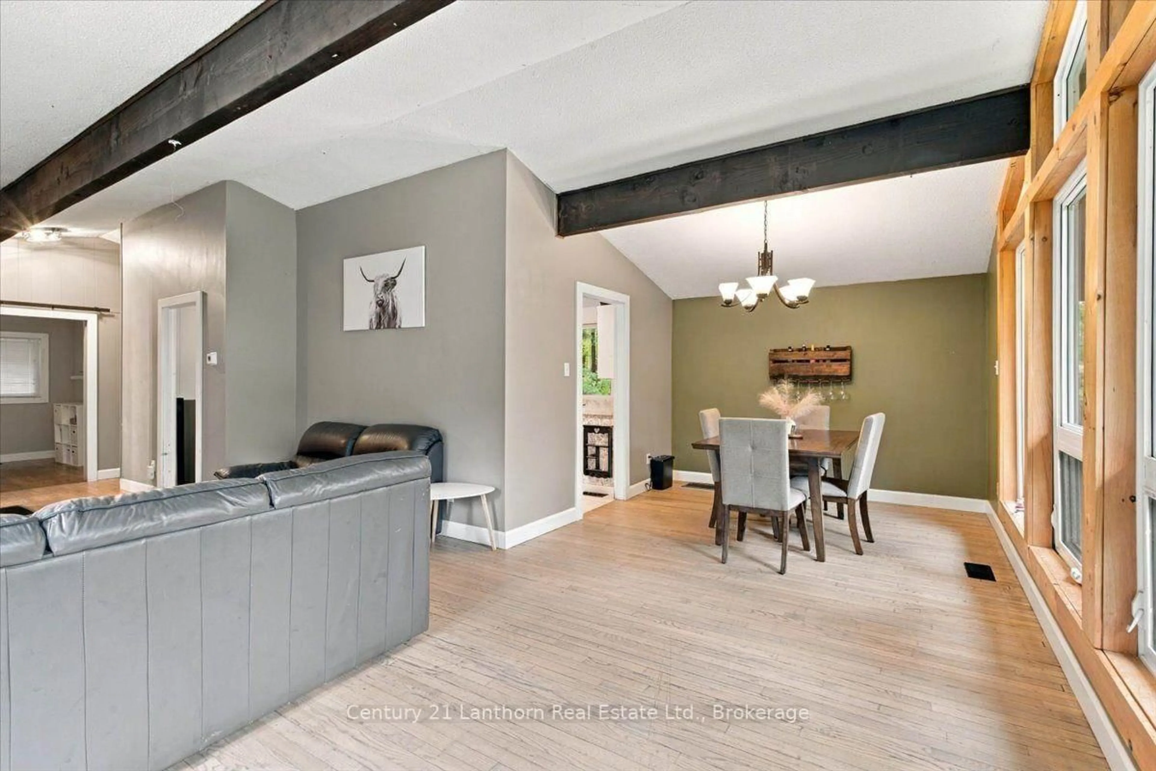
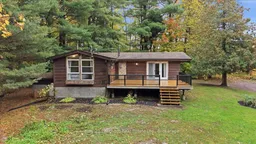
Looking for privacy? This property checks that box and more! A long, tree-lined driveway off Highway 62 welcomes you to a peaceful, private setting surrounded by nature, yet conveniently located just minutes from Madoc and approximately 25 minutes to Belleville. Nestled among mature trees, this cozy 3-bedroom, 1.5-bath bungalow offers a wonderful blend of comfort and country charm. Enjoy your morning coffee or unwind at the end of the day on the inviting new front deck while listening to the sounds of nature. A new rear deck provides convenient access to the kitchen, making outdoor living a breeze. Inside, the main level features an open-concept dining and living room, highlighted by a large bay window that fills the space with natural light and a propane fireplace that adds warmth and ambiance. The full basement offers plenty of potential to finish to your liking, whether you envision additional living space, a recreation room, or a home office. Enjoy peace of mind with several key updates already taken care of, including a propane furnace approximately 6 years old, windows approximately 8 years old, a roof approximately 12 years old, and a new air conditioning unit installed this year. Outdoor enthusiasts will appreciate the nearby Heritage Trail for recreational riding and the public boat launch at Moira Lake for fishing, boating, and other water activities. If you're looking for privacy, a peaceful setting, and room to make it your own, this charming country bungalow is worth a closer look!
Property Details
Interior
Features
Main Floor
Living
7.08 x 4.17Dining
2.79 x 2.93Kitchen
2.95 x 2.83Primary
4.6 x 4.33Exterior
Features
Parking
Garage spaces -
Garage type -
Total parking spaces 4
Property History
 47
47

