175 Donaldson Lane, Madoc, Ontario K0K 2K0
Contact us about this property
Highlights
Estimated valueThis is the price Wahi expects this property to sell for.
The calculation is powered by our Instant Home Value Estimate, which uses current market and property price trends to estimate your home’s value with a 90% accuracy rate.Not available
Price/Sqft$584/sqft
Monthly cost
Open Calculator
Description
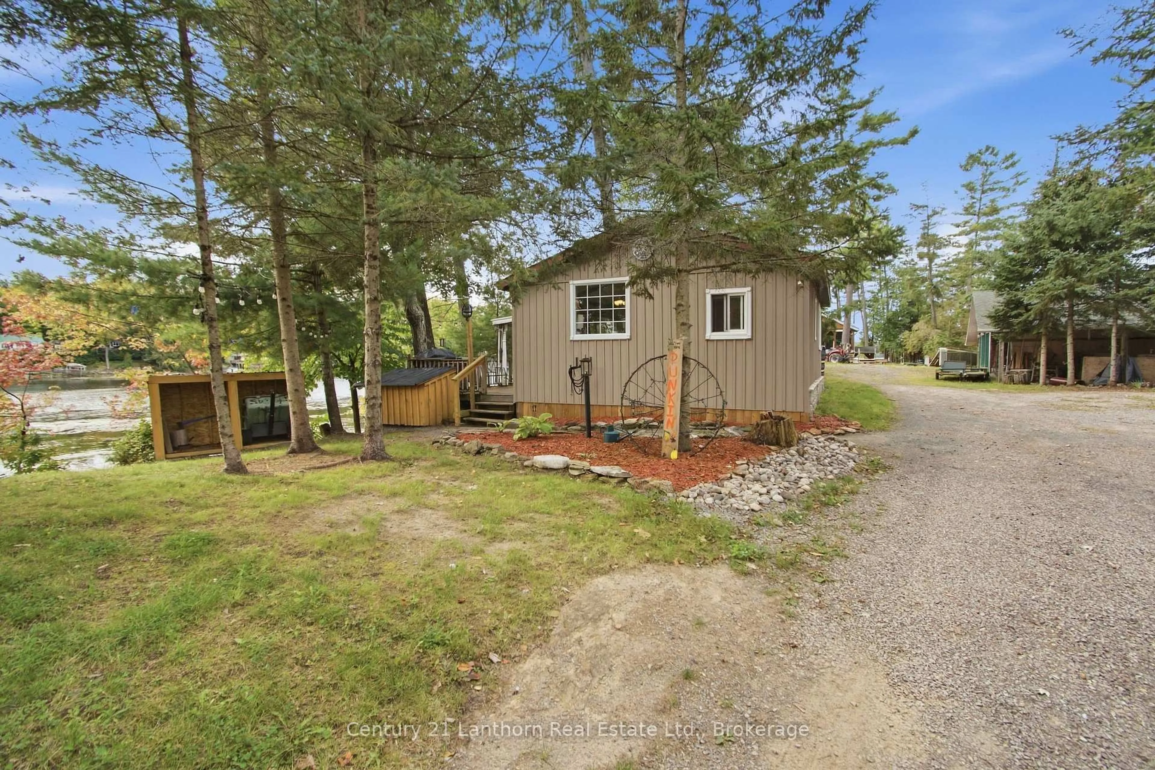
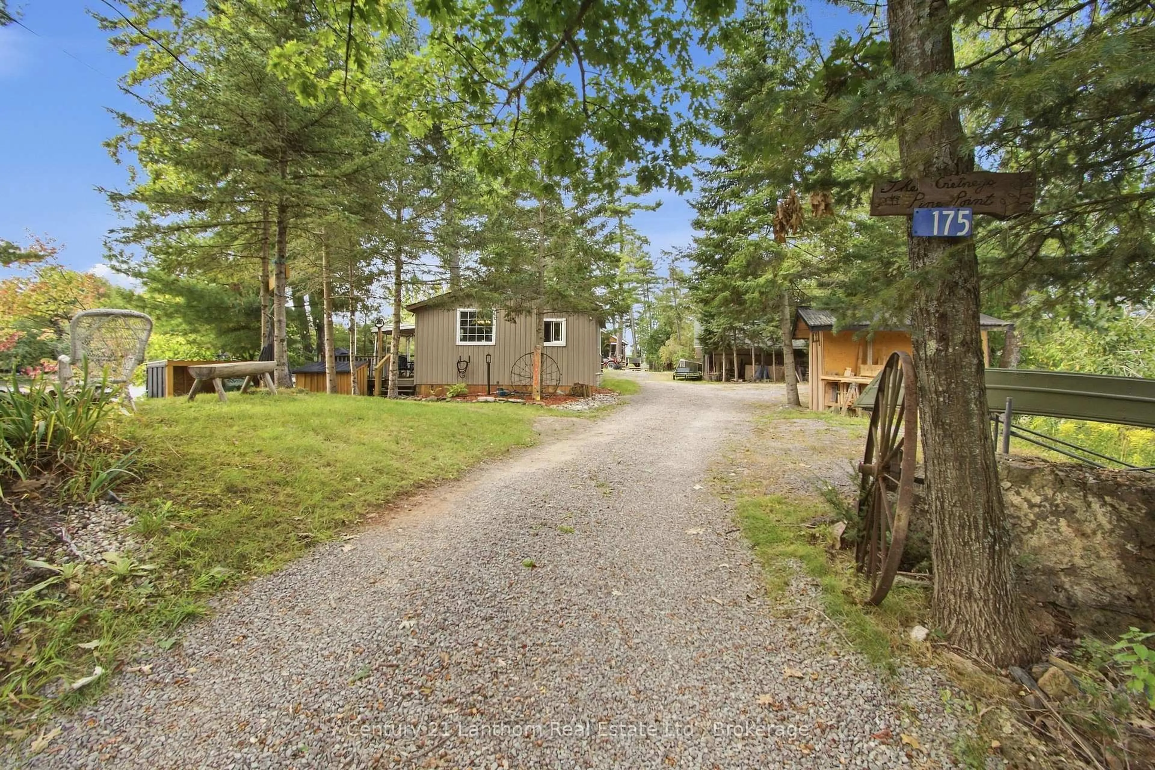
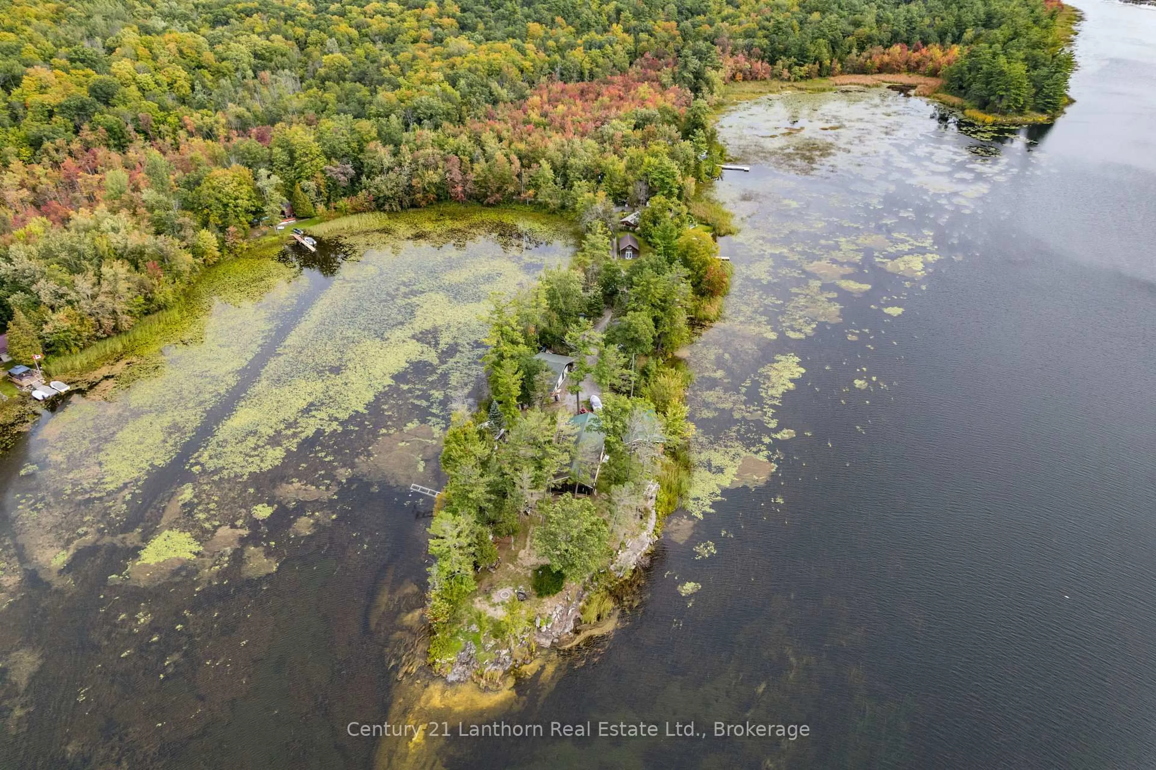
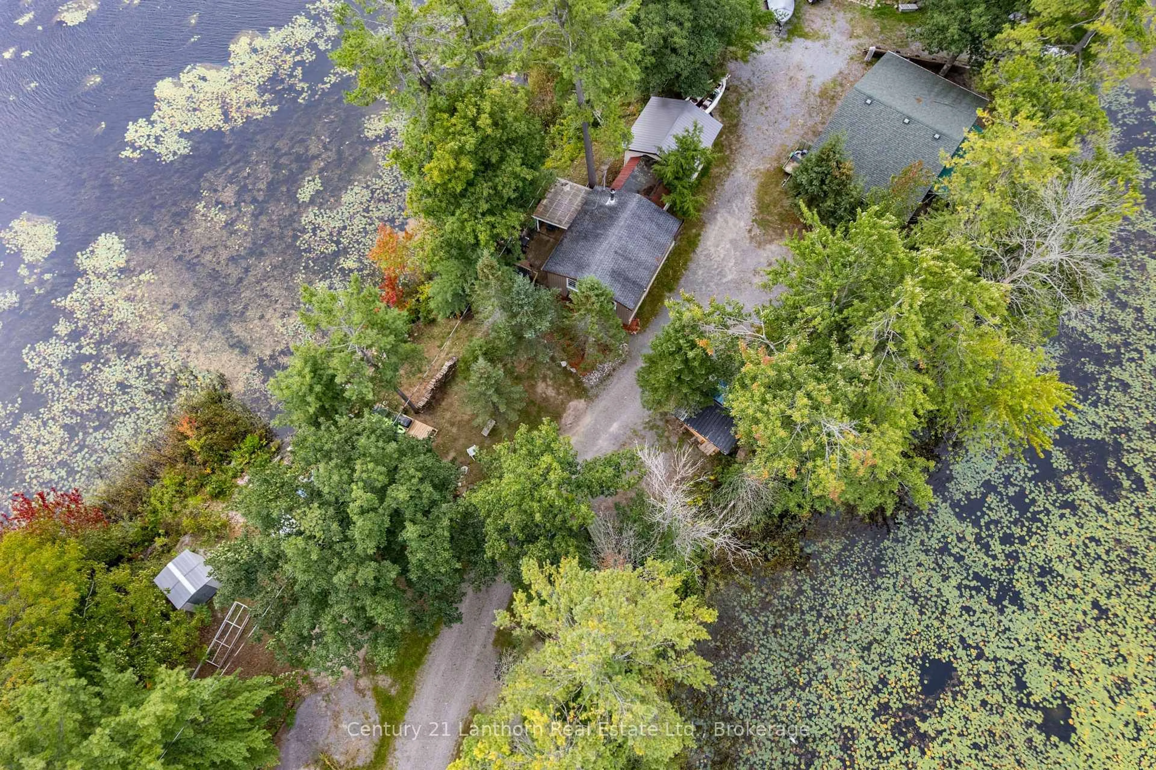
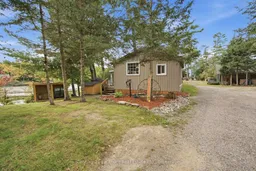
Welcome to 175 Donaldson Lane, a charming four season waterfront retreat set along the peaceful shores of Moira Lake. Tucked away in a private, natural setting, this inviting 2 bedroom bungalow offers the perfect opportunity to slow down, reconnect with nature and enjoy the best of lakeside living. From the moment you arrive, the setting creates an immediate sense of peace and privacy. Mature trees surround the property, while the generous 147' of irregular lake frontage provides plenty of room to enjoy the waterfront. Step outside and you're just moments from the water, with a private dock and stairs leading down to the shoreline, ideal for boating, fishing, swimming or simply spending a quiet afternoon overlooking the lake. Inside, the home offers a warm and comfortable layout with a bright living space and a wood burning stove that adds character and creates a cozy atmosphere on cooler evenings. A heat pump provides efficient heating and cooling, making the home comfortable throughout the seasons. The property also features lake/river water, water treatment and a holding tank. Whether you're looking for a year-round home, weekend escape or a place to gather with family and friends, 175 Donaldson Lane offers an authentic waterfront lifestyle in a beautiful Hastings County setting. Enjoy peaceful mornings by the lake, afternoons on the water and evenings gathered around the fire. Located just minutes from the amenities of Madoc, this is a rare opportunity to enjoy privacy, nature and direct waterfront without giving up everyday convenience. Bring the boat, embrace the lake and make 175 Donaldson Lane your own.
Property Details
Interior
Features
Main Floor
Living
3.14 x 5.88Kitchen
3.94 x 3.38Other
1.93 x 2.44Dining
3.93 x 3.64Exterior
Parking
Garage spaces -
Garage type -
Total parking spaces 4
Property History
 32
32

