18 Dingman St, Madoc, Ontario K0K 2K0
Contact us about this property
Highlights
Estimated valueThis is the price Wahi expects this property to sell for.
The calculation is powered by our Instant Home Value Estimate, which uses current market and property price trends to estimate your home’s value with a 90% accuracy rate.Not available
Price/Sqft$374/sqft
Monthly cost
Open Calculator
Description
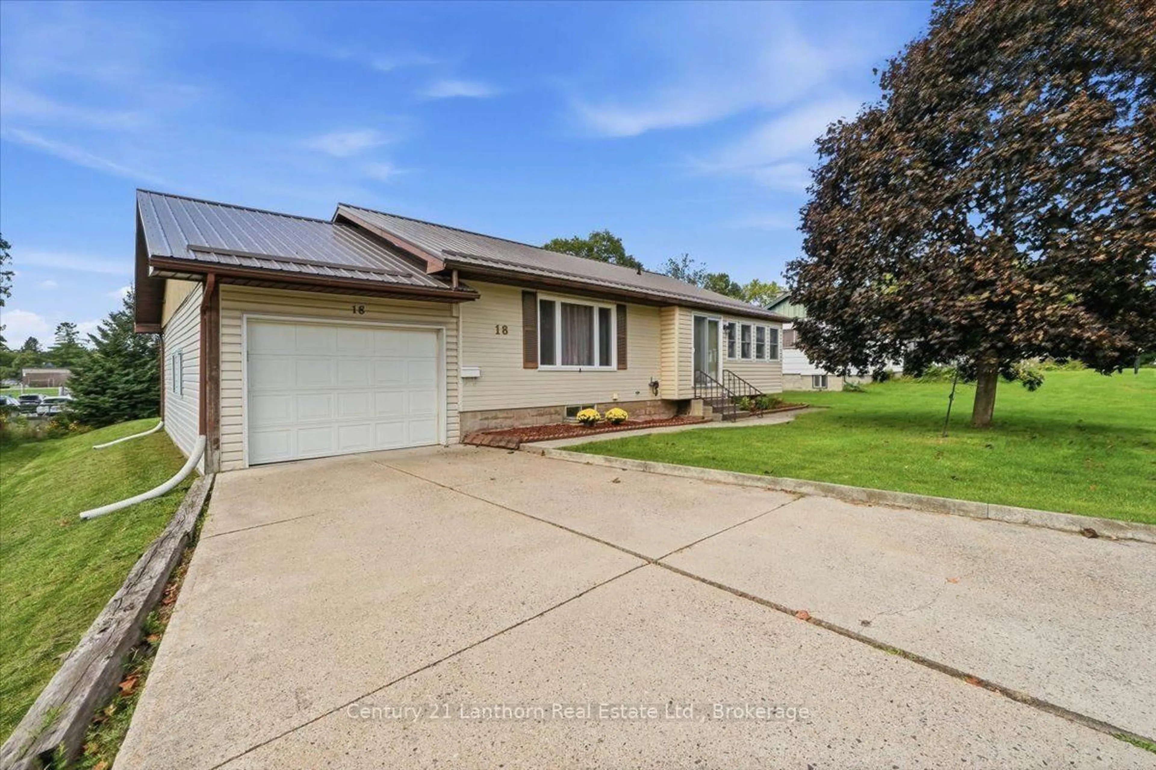
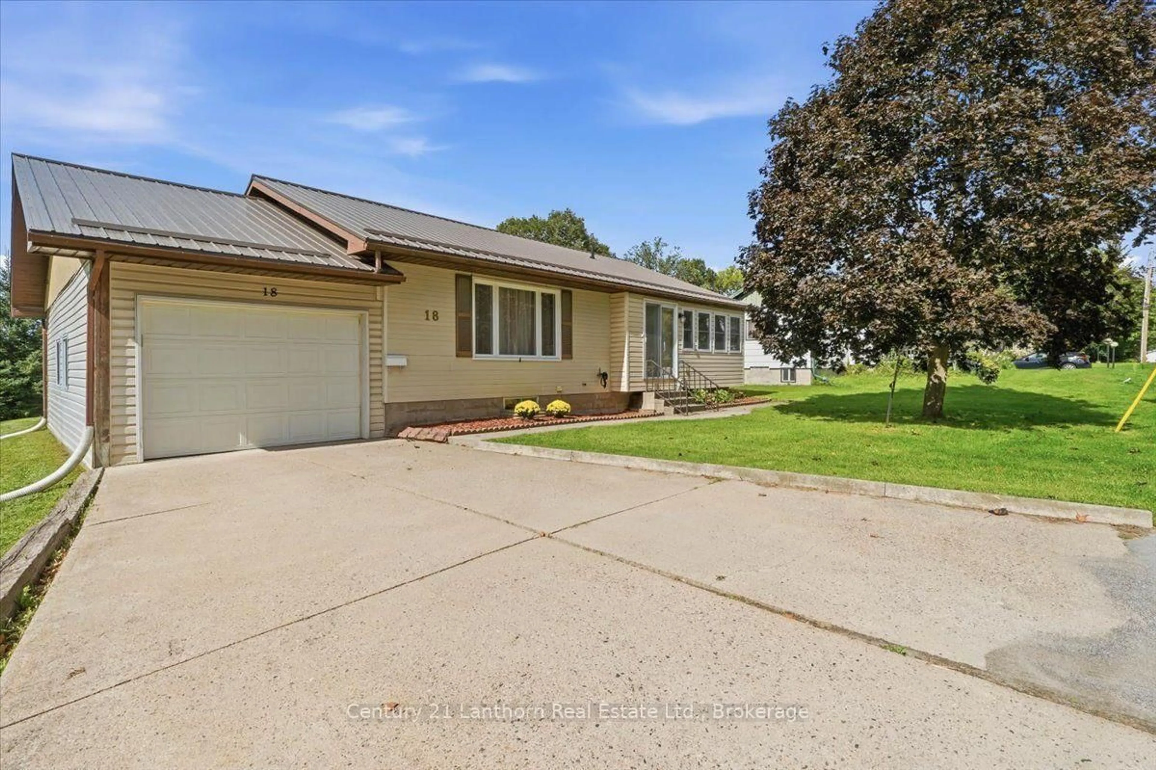
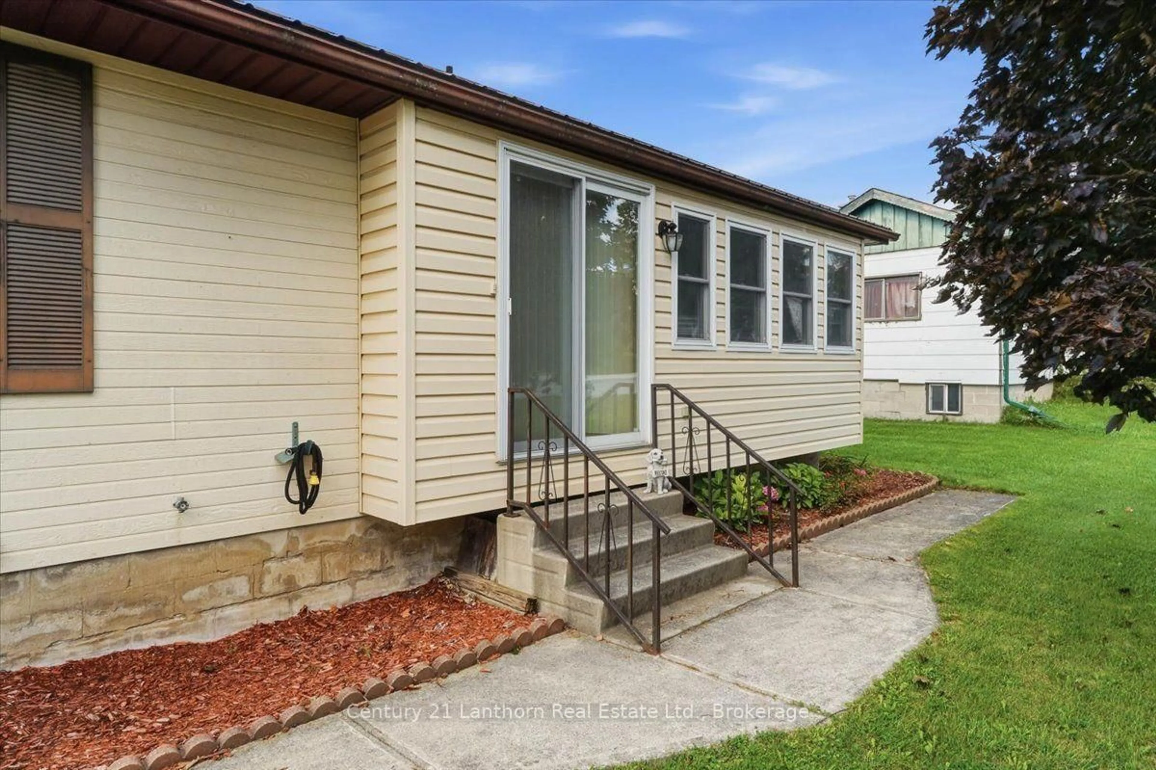
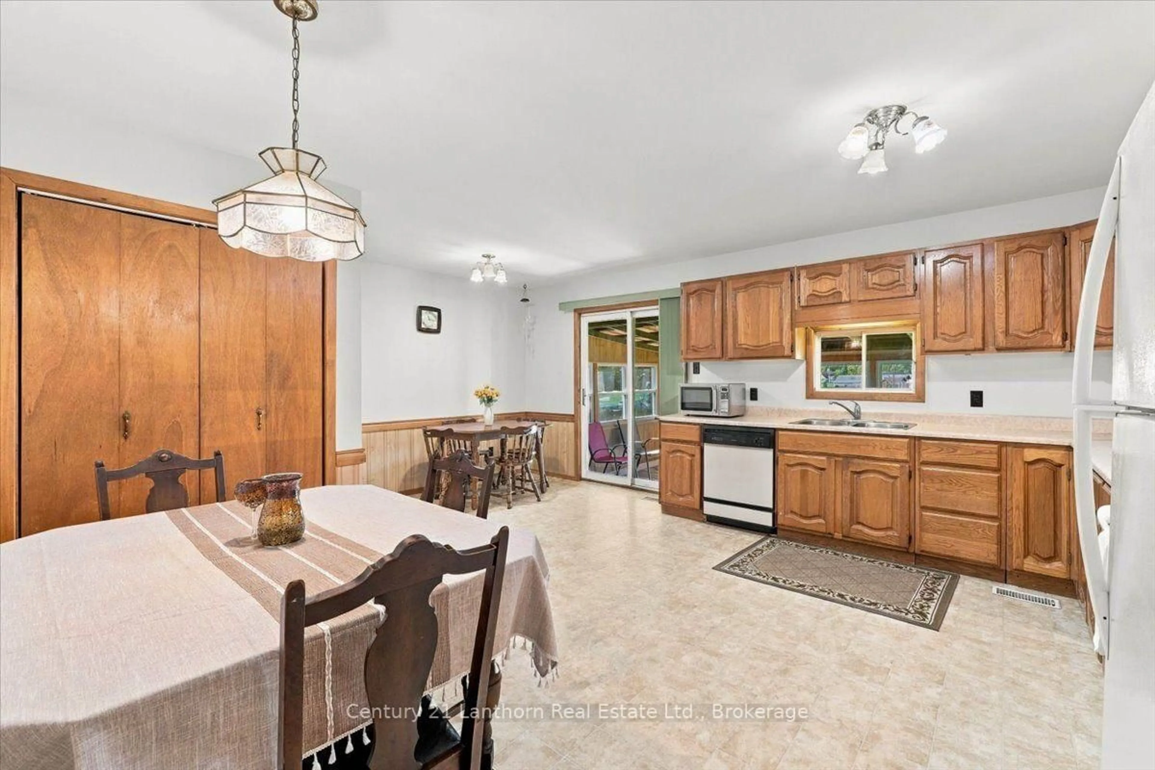
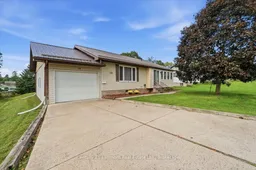
Need a quick closing? Take a look at this tidy bungalow in the heart of Madoc Village! This inviting family home is ideally located close to the school and within walking distance of Foodland, the post office, Home Hardware, and downtown amenities. The attached single garage with convenient inside entry features two overhead doors, providing easy access to the backyard and plenty of flexibility for parking and storage. Inside, you'll find three bedrooms on the main level, along with two separate sunrooms, giving you the perfect choice of spaces to enjoy the morning coffee, unwind, or take in the view. The spacious eat-in kitchen includes appliances for your convenience, while the full basement offers plenty of additional living space with a fourth bedroom, 2-piece bath, recreation room, laundry, cold storage, and utility areas. Enjoy easy outdoor living with a level, low-maintenance backyard , perfect for relaxing, entertaining, or firing up the BBQ. A steel roof, installed in 2019, adds peace of mind for years to come and a natural gas furnace plus A/C keep things comfortable. Come discover the charm and convenience of small-town living in Madoc. You might just fall in love and decide you don't want to leave!
Property Details
Interior
Features
Main Floor
Sunroom
2.21 x 5.99Br
2.95 x 3.092nd Br
3.72 x 3.433rd Br
3.72 x 2.39Exterior
Features
Parking
Garage spaces 1
Garage type Attached
Other parking spaces 4
Total parking spaces 5
Property History
 36
36

