90 Chatham St, Belleville, Ontario K8N 3S6
Contact us about this property
Highlights
Estimated valueThis is the price Wahi expects this property to sell for.
The calculation is powered by our Instant Home Value Estimate, which uses current market and property price trends to estimate your home’s value with a 90% accuracy rate.Not available
Price/Sqft$253/sqft
Monthly cost
Open Calculator
Description
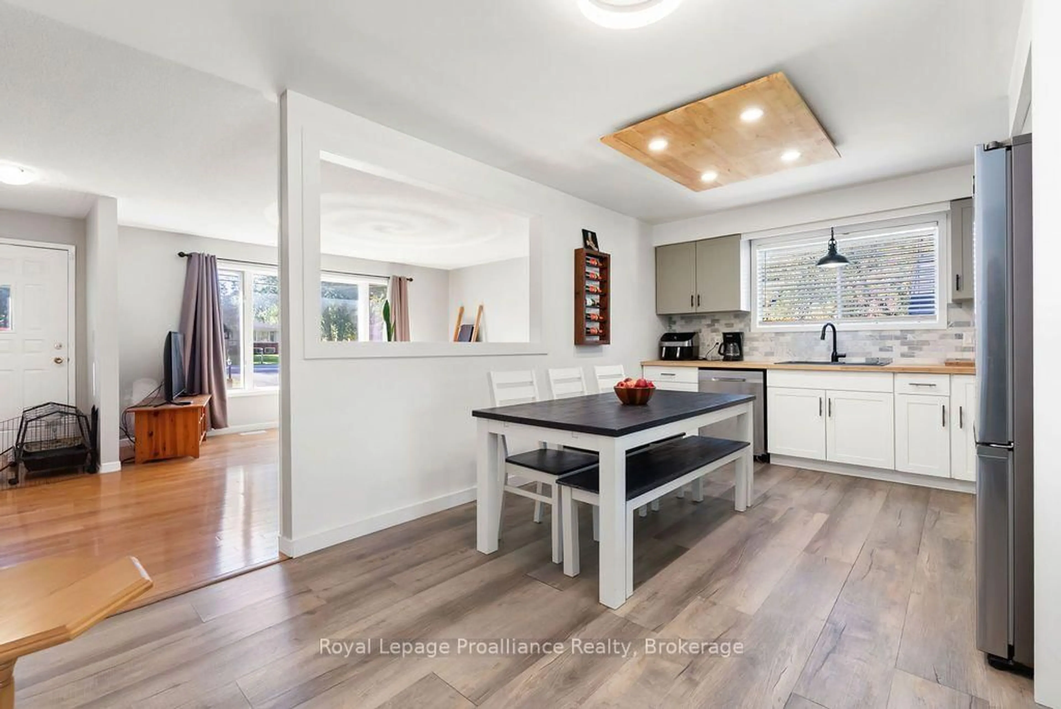
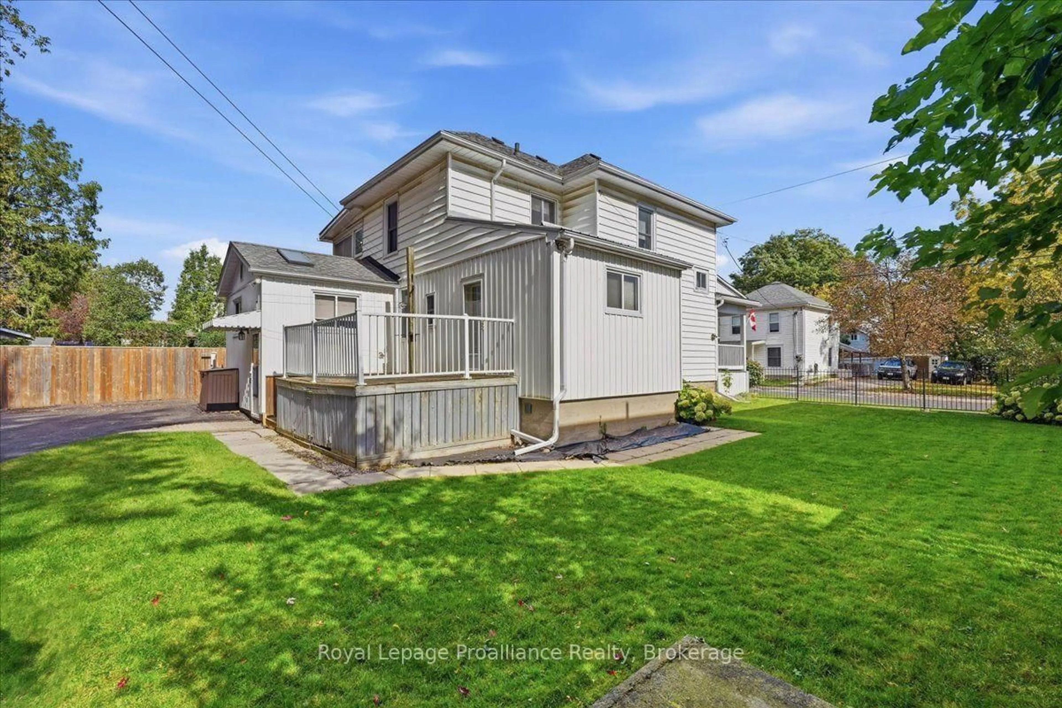
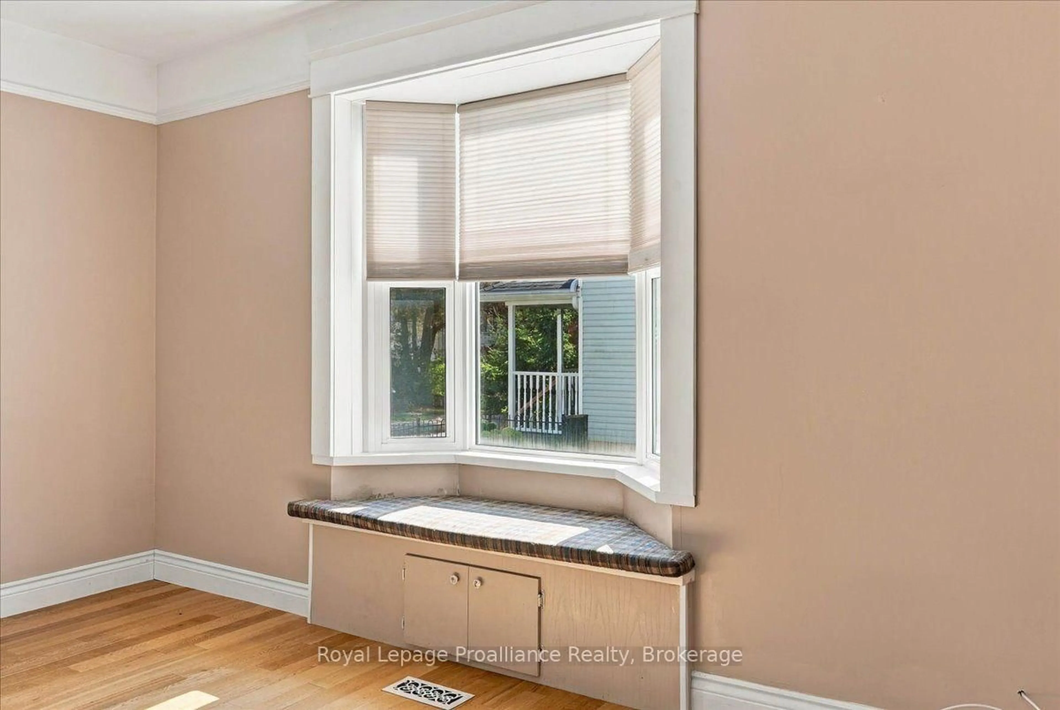
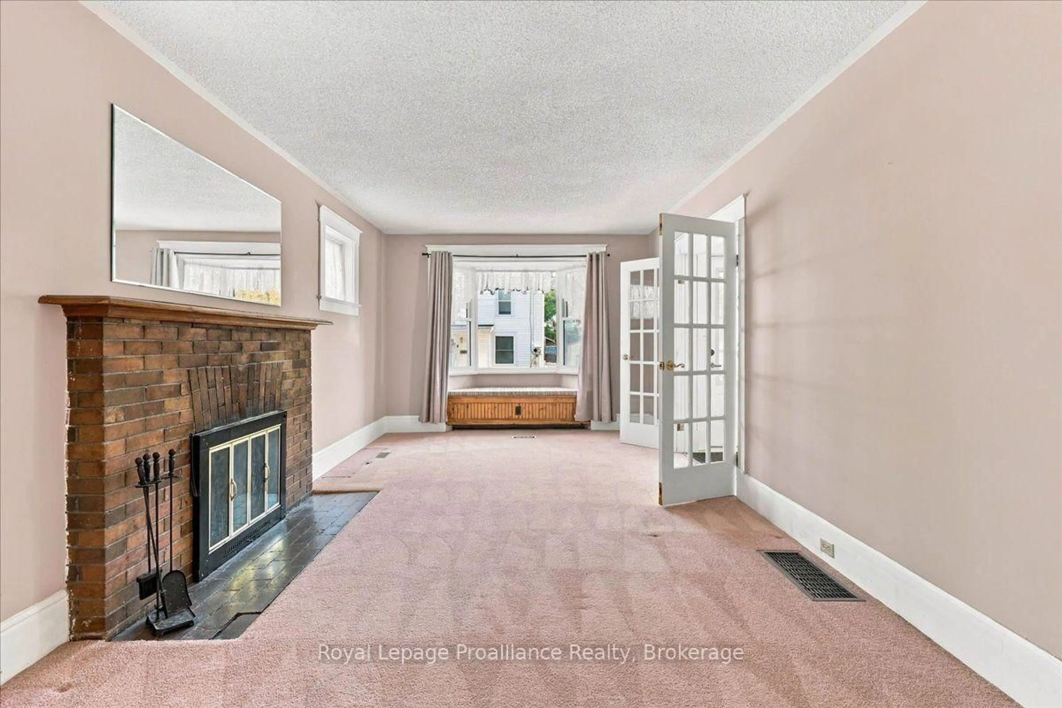
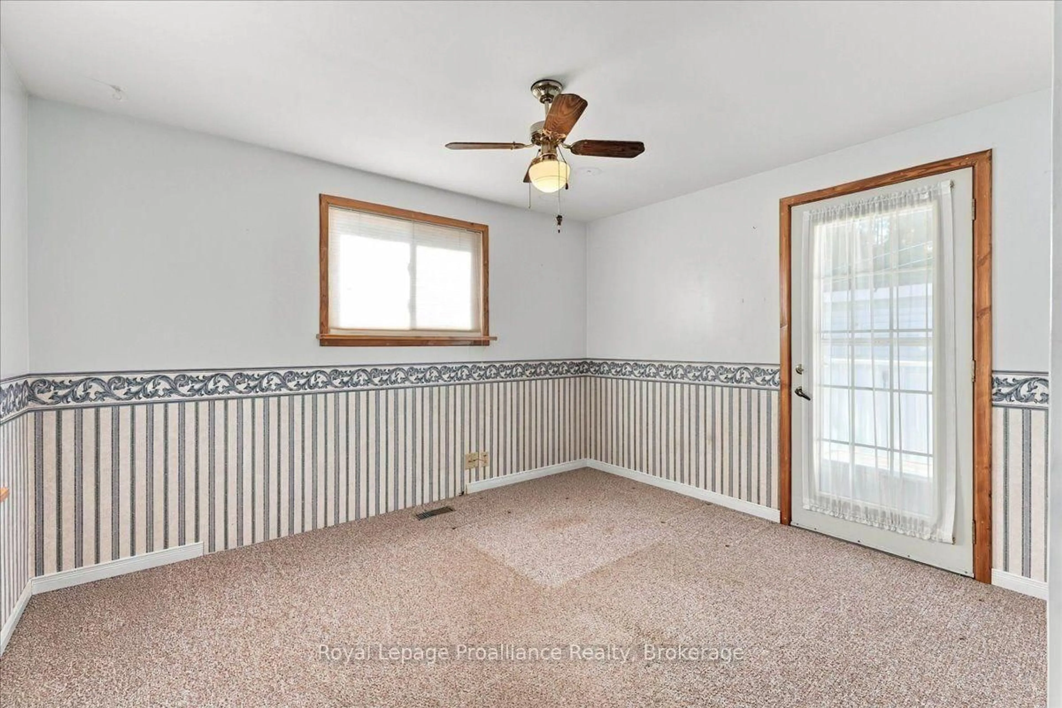
Welcome to 90 Chatham Street in Belleville. This two-storey home, built over 100 years ago, offers generous living space and a convenient location close to shopping, the hospital, churches and parks. The main floor features a spacious living room with a wood-burning fireplace, separate dining room, eat-in kitchen and three-piece bathroom. An office offers flexibility as an additional bedroom, while a rear mudroom provides convenient access to the fenced yard and rear deck. A lovely covered front porch offers a comfortable spot to sit and relax. Upstairs, you'll find four bedrooms, including one with a quaint adjoining sunroom, along with a shared three-piece bathroom. The unfinished basement includes laundry facilities and plenty of storage space. A detached two-car garage with a workshop area provides room for vehicles, tools and hobbies, while the paved driveway offers ample parking for several vehicles. Quick occupancy is available.
Upcoming Open House
Property Details
Interior
Features
Main Floor
Foyer
1.65 x 2.47Living
3.36 x 7.61Dining
3.83 x 3.94Kitchen
6.34 x 3.54Exterior
Features
Parking
Garage spaces 2
Garage type Detached
Other parking spaces 4
Total parking spaces 6
Property History
 48
48