9 South Park St, Belleville, Ontario K8P 2W8
Contact us about this property
Highlights
Estimated valueThis is the price Wahi expects this property to sell for.
The calculation is powered by our Instant Home Value Estimate, which uses current market and property price trends to estimate your home’s value with a 90% accuracy rate.Not available
Price/Sqft$274/sqft
Monthly cost
Open Calculator
Description
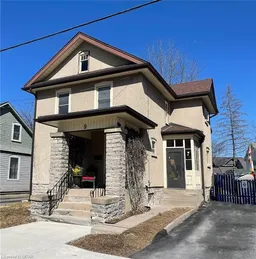
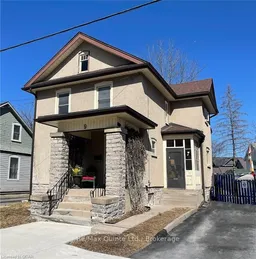
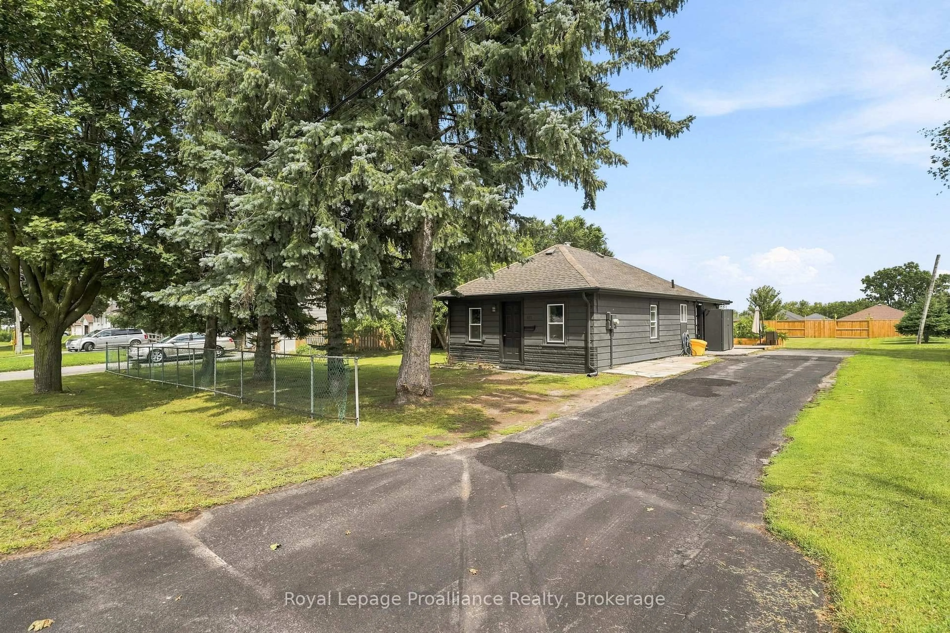
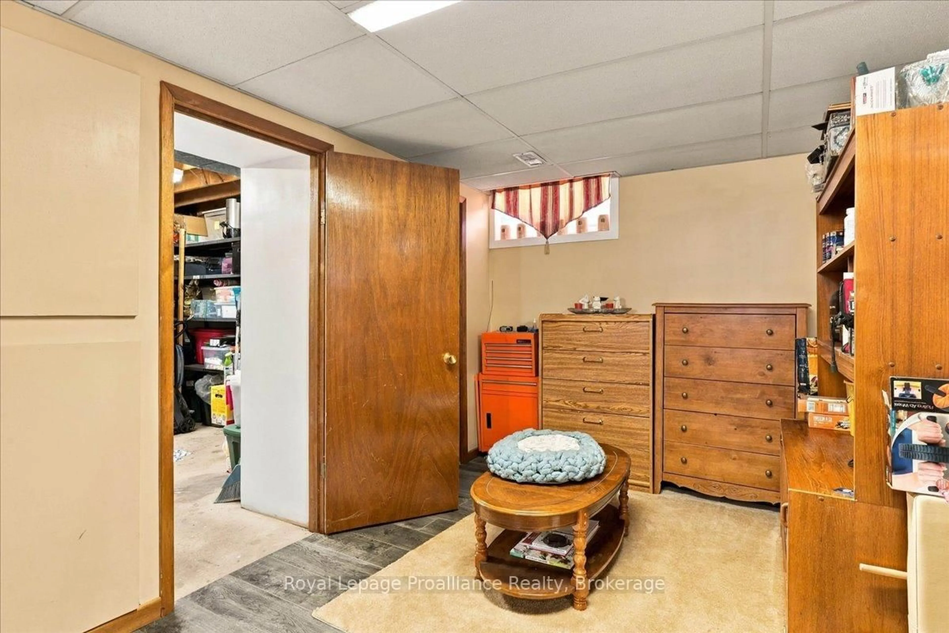
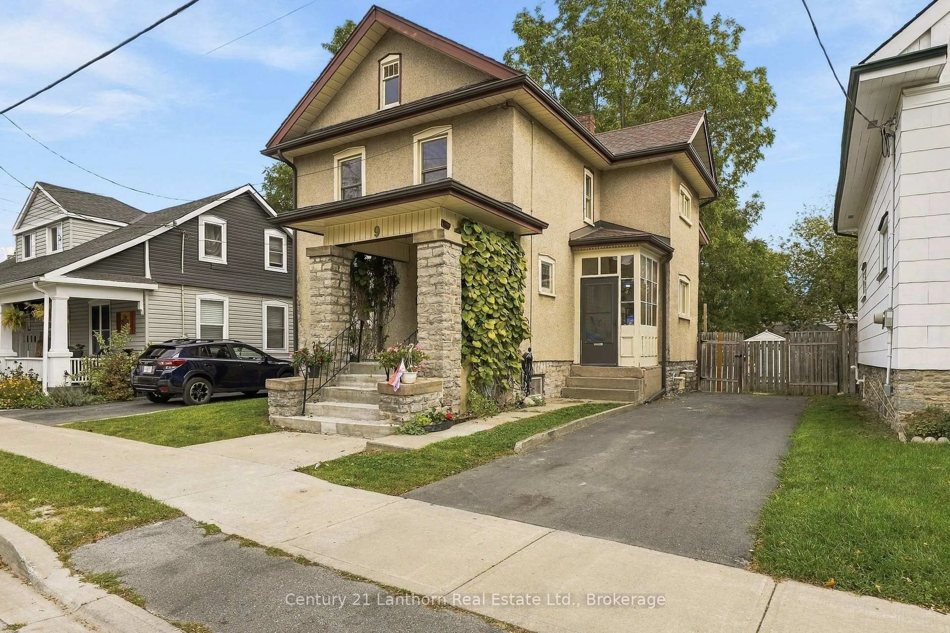
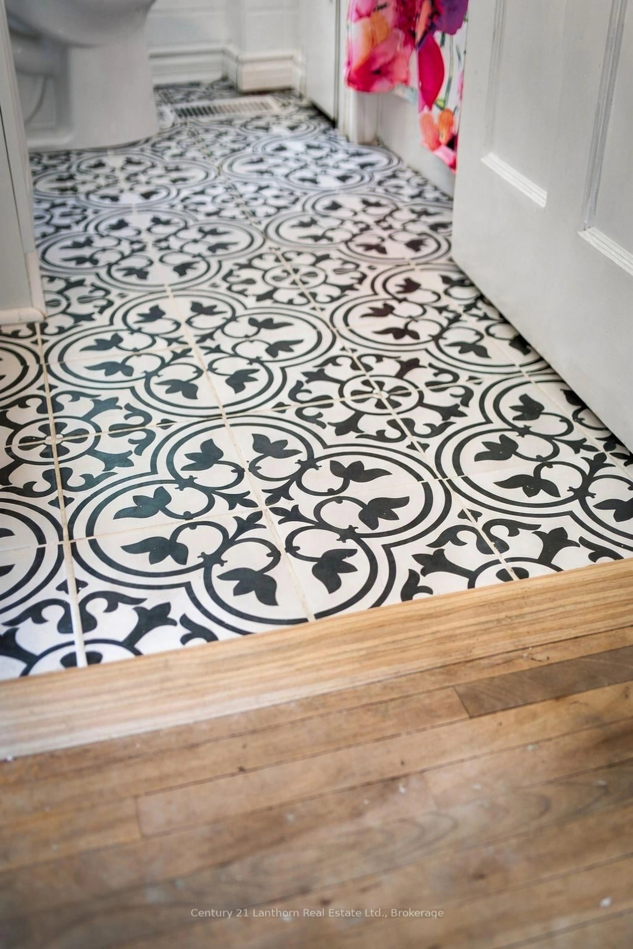
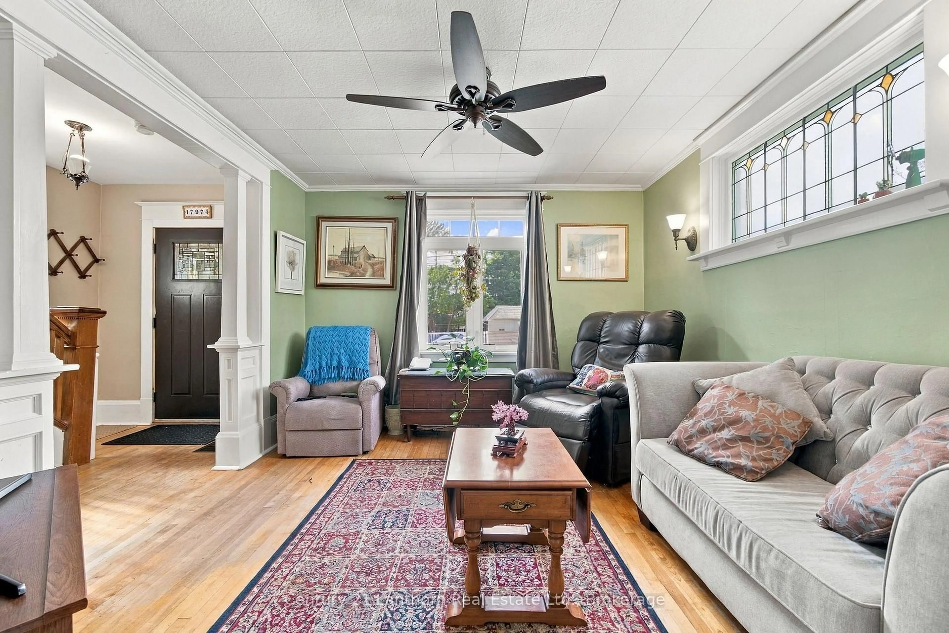
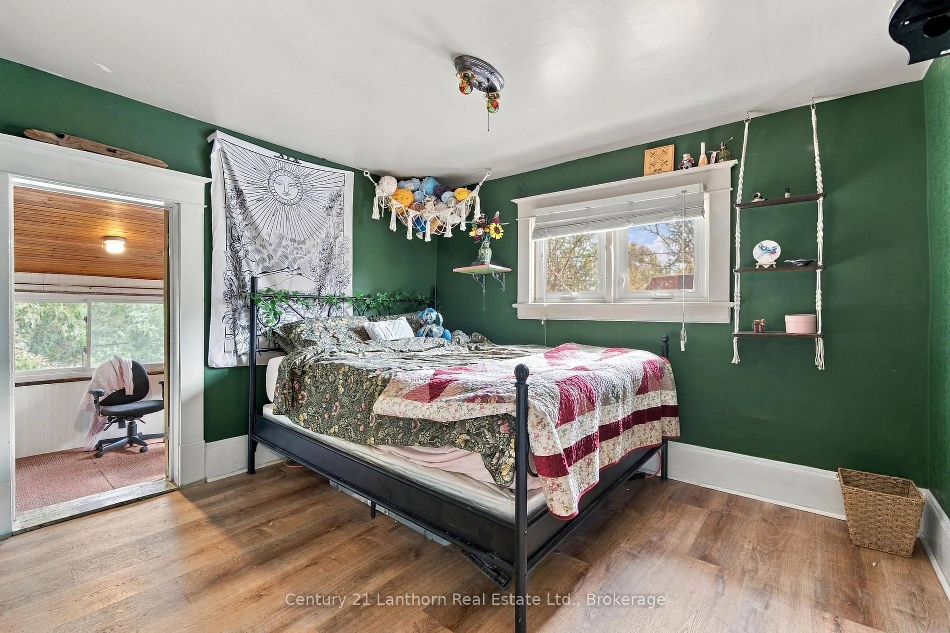
BIG personality, BEAUTIFUL charm, and room for the WHOLE family!** Welcome to 9 South Park Street, where eclectic style meets everyday practicality! This charming five-bedroom, two-full-bath home is anything but ordinary. Featuring wonderful statement wallpaper, beautiful stained glass windows, and the kind of character you just can't recreate. Designed with families in mind, this affordable home offers space to grow, gather, and even accommodate your parents, without any sacrifice. A backyard ramp provides access to the main floor, where a spacious bedroom with an attached ensuite bathroom, including a walk-in shower, offering a fantastic option for accessibility needs, extended family, or anyone looking for convenient main-floor living. And there's more than just charm here! Important updates include a replaced roof, newer furnace, new air conditioning, new backyard ramp, new concrete front steps, and an updated electrical panel, helping take some of the worry out of homeownership. Outside, enjoy a fully fenced, private backyard complete with a garden shed and plenty of space to relax, entertain, or let the kids play. The secluded back deck offers your own little escape, perfect for morning coffee or unwinding at the end of the day. Located in a great and convenient Belleville neighbourhood, this is a home that celebrates individuality while offering the space, comfort, and the versatility that today's families need.**Five bedrooms. Two full bathrooms. Endless personality. Welcome home!**
Upcoming Open House
Property Details
Interior
Features
Exterior
Features
Parking
Garage spaces -
Garage type -
Total parking spaces 2
Property History
 43
43