10 mins on Market

200 College St, Belleville, Ontario K8N 2V7

Detached
3 + 1
2
~1100-1500 sqft
$419,900
Get pre-qualifiedPowered by nesto
Detached
3 + 1
2
~1100-1500 sqft

Contact us about this property

Call

Highlights

Property Estimate

Days on market10 mins

Estimated valueNot available

Price/Sqft$330/sqft

Monthly cost

Open Calculator

Description

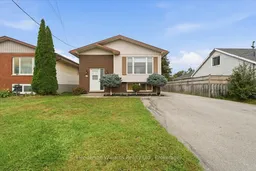
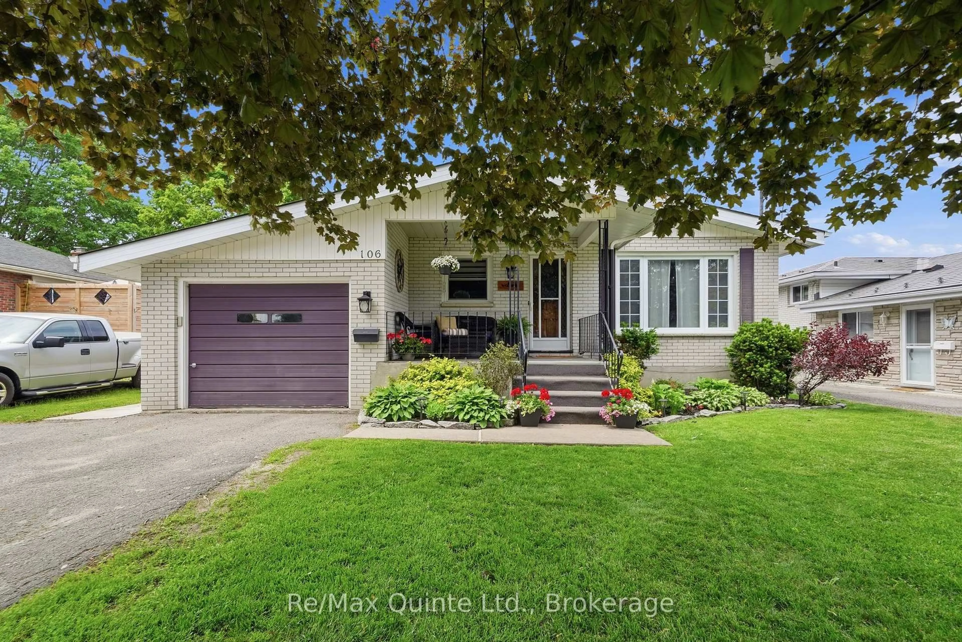
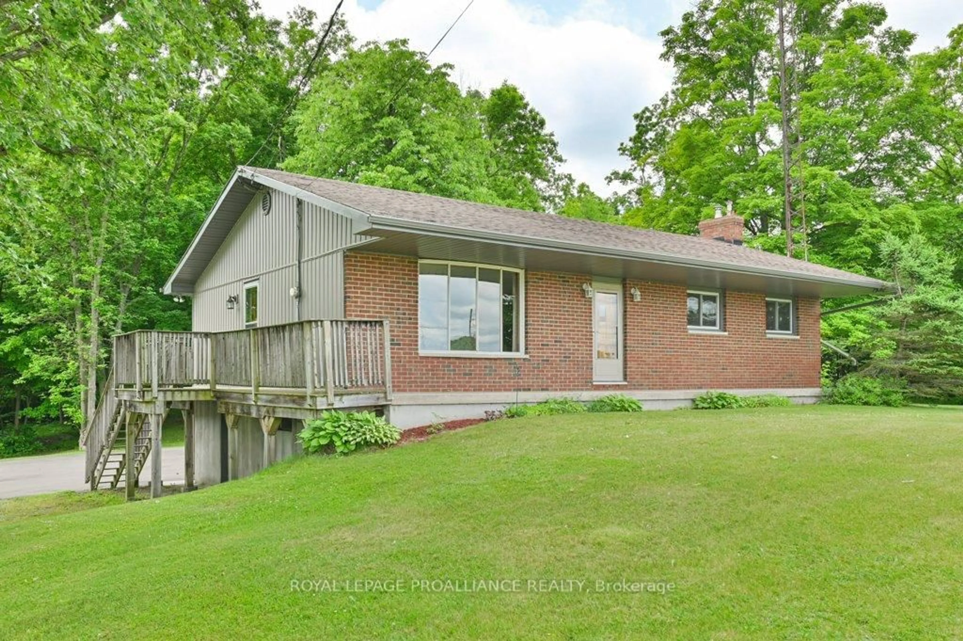
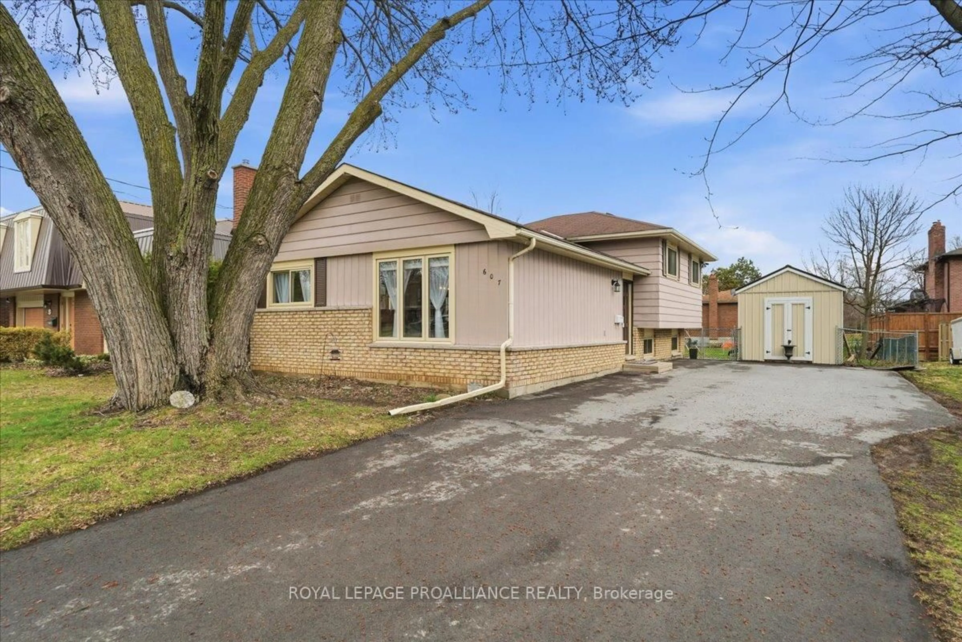
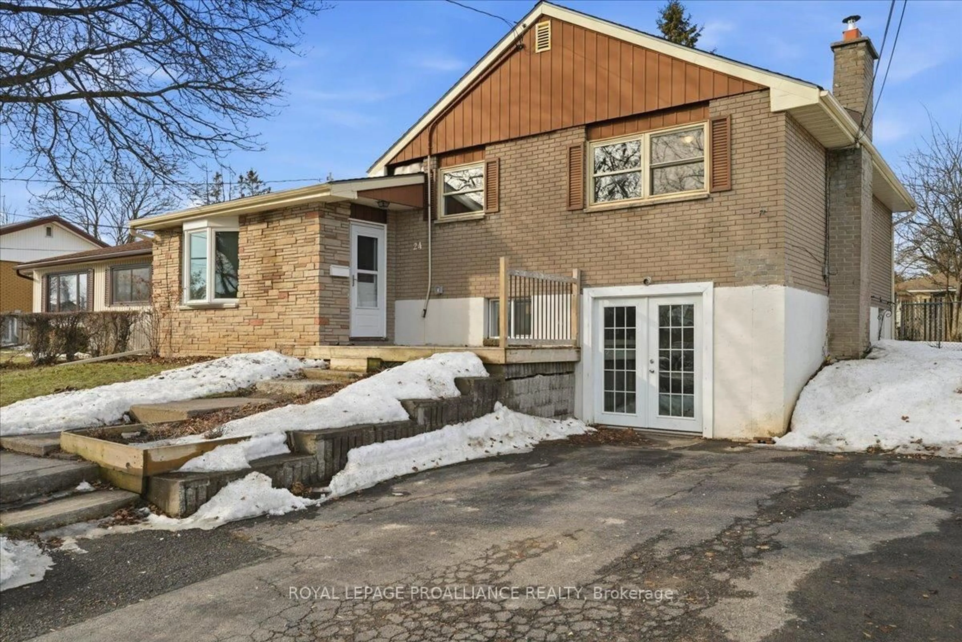
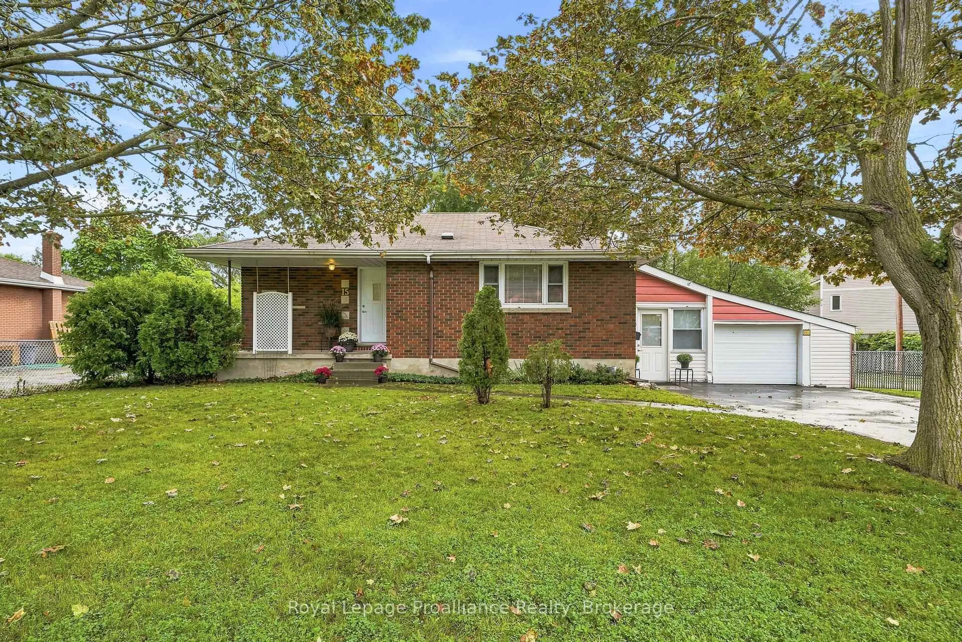
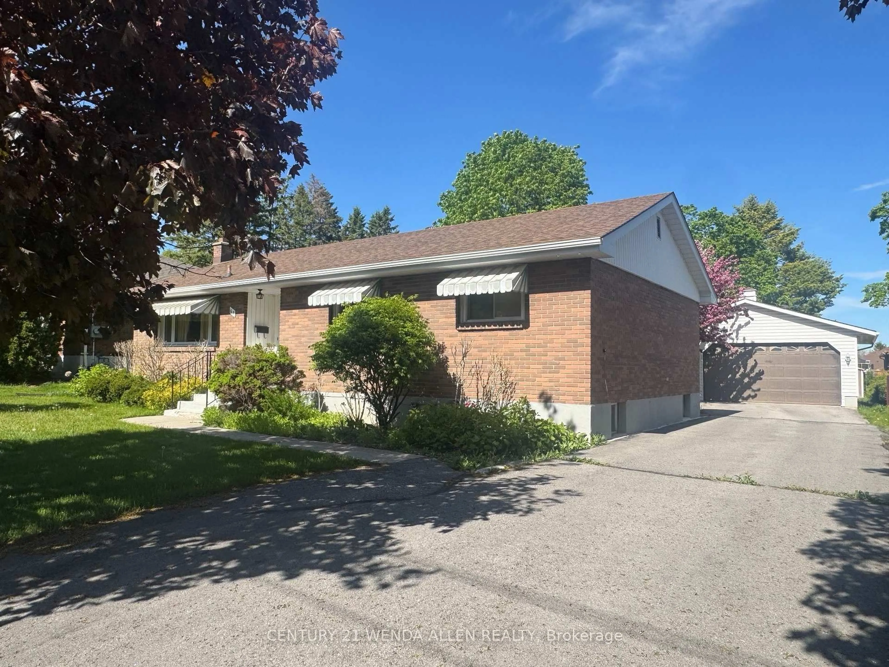
There's something easy about a home that gives you space to spread out, space to gather, and a backyard made for actually enjoying.Set on a deep in-town lot in Belleville's north end, this bright raised bungalow is filled with natural light from large windows throughout. The main living space has a comfortable, connected flow, with the kitchen and dining areas opening into the living room - perfect for everyday life, casual entertaining, and keeping everyone connected.Three bedrooms are located on the main floor, including the primary and a second bedroom with sliding glass doors that open directly to the deck, backyard and pool. Summer mornings, afternoon swims and evening drinks outside all feel like a natural extension of the home.Out back, the large lot offers plenty of room to relax and entertain, with an above-ground pool off the deck and a hot tub tucked at the back of the driveway.Downstairs, the possibilities continue with a spacious open-concept rec room, additional bedroom, three-piece bathroom, laundry and utility space. A side door off the driveway also creates interesting potential for a more private lower-level setup, whether for extended family, guests, older kids, or future in-law suite possibilities.Bright, flexible and full of space to grow into, this is a home designed to work with real life - now and for years to come.


Property Details

StyleBungalow-Raised
View-
Age of property31-50
SqFt~1100-1500 SqFt
Lot Size8,492 SqFt(214.5 x 39.59)
Parking Spaces4
MLS ®NumberX13849470
Community NameBelleville
Data SourceTRREB
Listing byHenderson Williams Realty Ltd.

Features

Heating: Forced Air
Cooling: Central Air
Basement: Full, Part Fin

Main Floor

Bathroom

2.41 x 2.35

4 Pc Bath

Br

3.4 x 2.91

Br

Primary

3.4 x 3.98


Features

Lot size: 8,492 SqFt
Pool: Abv Grnd

Parking

Garage spaces -

Garage type -

Total parking spaces 4


Property History

Oct 1, 2026
ListedActive
$419,900
< 1h on market
history photo preview33
Listing by trreb®
Property listed by Henderson Williams Realty Ltd., Brokerage
Agent Banner Image
Interested in this property?Get in touch to get the inside scoop.
Population and Demographics

Overview

Total population 53311
Average household income $105,206

Age (%)

0 to 19
20%
20 to 34
18%
35 to 49
17%
50 to 64
21%
65 and plus
24%

Household composition (%)

Single family
61%
Single person
33%
Multi person
5%
Multi family
0%

Mother tongue (%)

English
93%
Others
4%
French
2%

House tenancy (%)

Owners
62%
Renters
38%

What’s nearby?Essentials within 5 km

Local Logic

Transportation Scores

Estimated Budget