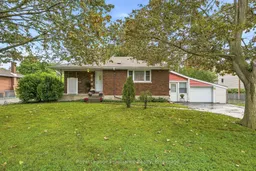
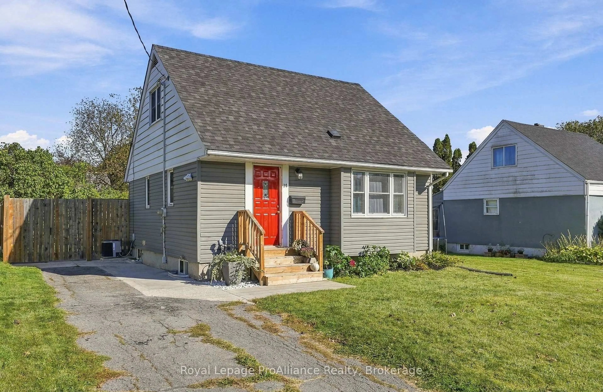
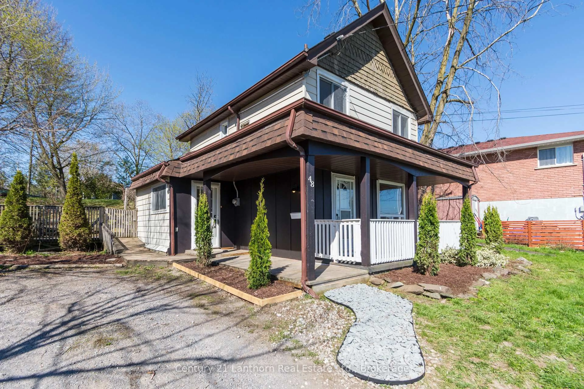
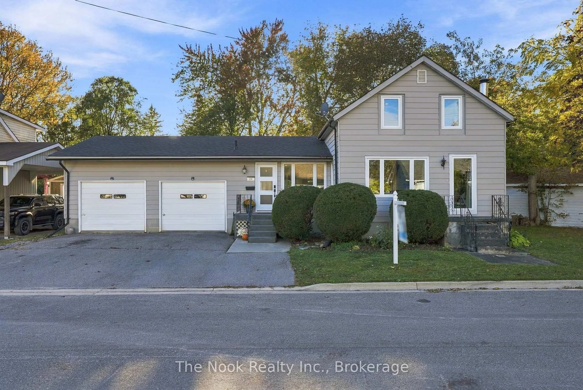
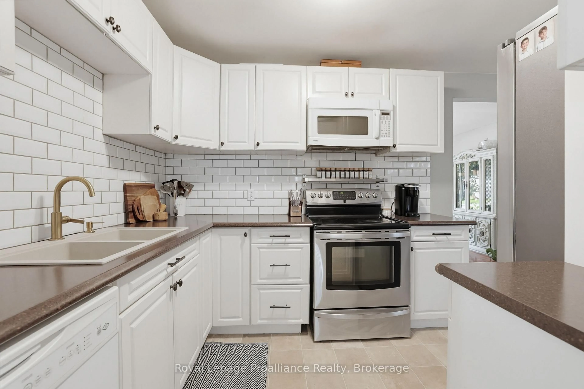
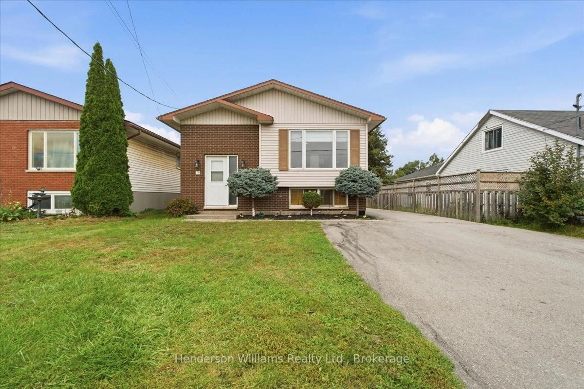
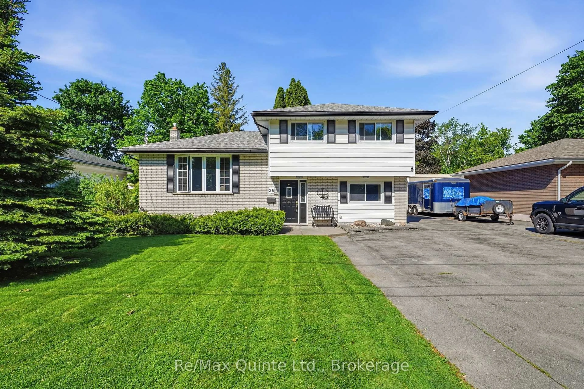
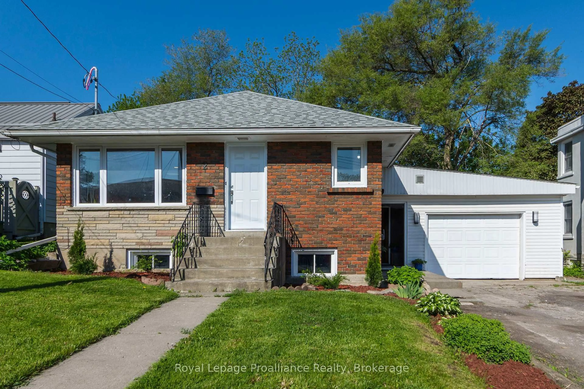
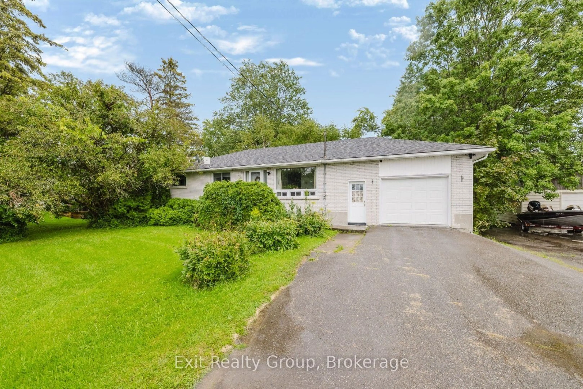
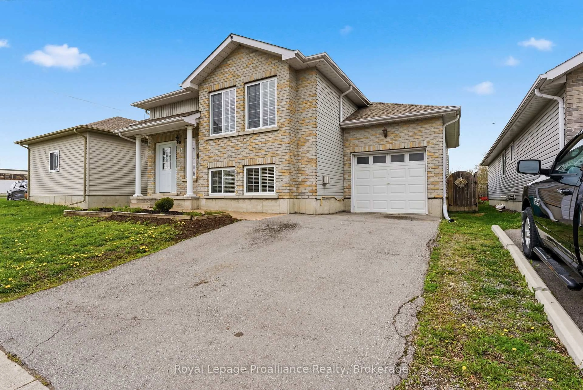
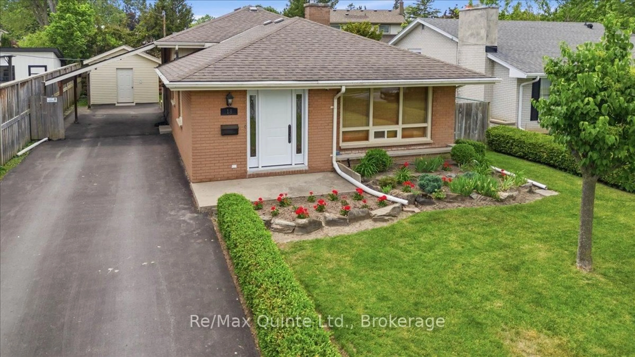
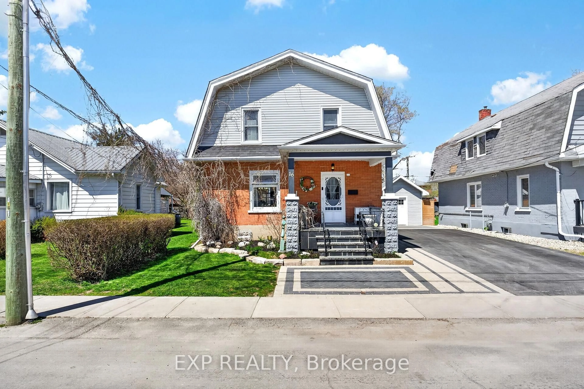
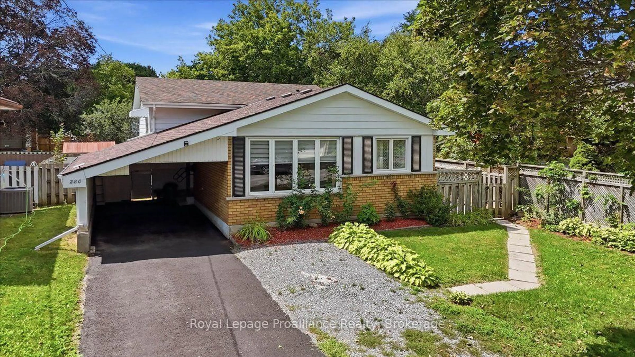
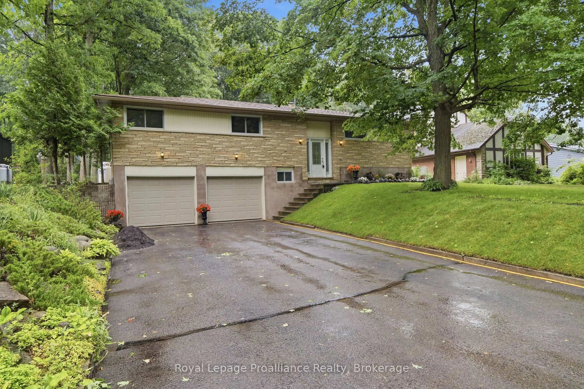
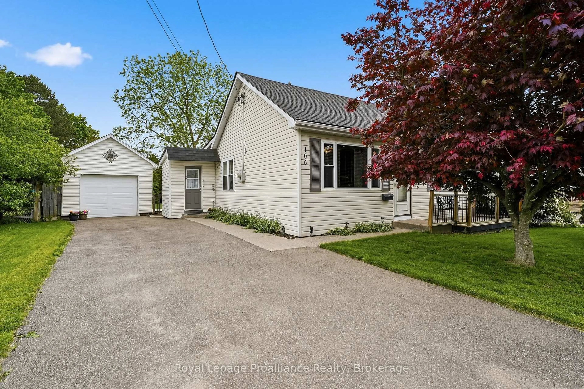
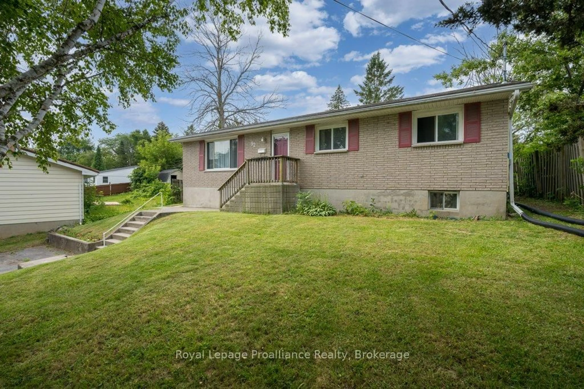
Home with brick exterior material, street for 15 Elvins Gdns, Belleville Ontario K8P 2T2
15 mins on Market

15 Elvins Gdns, Belleville, Ontario K8P 2T2

Detached
2
2
~700-1100 sqft
$429,900
Get pre-qualifiedPowered by nesto
Detached
2
2
~700-1100 sqft

Contact us about this property

Call

Highlights

Property Estimate

Days on market15 mins

Estimated valueNot available

Price/Sqft$502/sqft

Monthly cost

Open Calculator

Description

A home with a story, in one of Belleville's quietly established neighbourhoods. This classic brick home has a unique connection to the history of Elvins Gardens, an area that was once home to the Elvins family farm and market gardens before the lands were eventually subdivided. Built by the family during that time, the home carries a little piece of the neighbourhood's history with it. Featuring 2+1 bedrooms and a full bathroom, the home has been thoughtfully updated with new flooring on the main level and entry, new oak stairs, updated bedroom lighting and fresh neutral paint throughout both levels. The lower level includes a bedroom, rec room, laundry area and a toilet, offering future potential to create an additional bathroom.Outside, enjoy a beautifully treed, fenced-in yard that provides a private and peaceful setting, along with a garage for added storage and convenience. The double-wide driveway eliminates the morning car shuffle, offering plenty of side-by-side parking for family and guests. Located on a quiet street yet central to everyday amenities, parks and Belleville's Moira Riverfront Trail system, this is a great opportunity to own a classic brick home with character, a beautiful lot. This cherished piece of local history is ready for its next chapter-and the perfect place to start yours.


Property Details

StyleBungalow
View-
Age of property51-99
SqFt~700-1100 SqFt
Lot Size10,139 SqFt(134.83 x 75.2)
Parking Spaces5
MLS ®NumberX13745758
Community NameBelleville
Data SourceTRREB
Listing byRoyal Lepage Proalliance Realty

Features

Heating: Forced Air
Cooling: Central Air
Basement: Full, Finished

Main Floor

Primary

2.74 x 3.66

Bathroom

2.13 x 1.55

Kitchen

5.64 x 2.77

Living

4.17 x 4.57


Features

Lot size: 10,139 SqFt

Parking

Garage spaces 1

Garage type Attached

Other parking spaces 4

Total parking spaces 5


Property History

Sep 4, 2026
ListedActive
$429,900
< 1h on market
history photo preview38
Listing by trreb®
Property listed by Royal Lepage Proalliance Realty, Brokerage
Agent Banner Image
Interested in this property?Get in touch to get the inside scoop.
Market Data - Belleville

Geo Zone Map ThumbnailBelleville

Buyer's Market

View Market Data

Detached house - for the past 30 days

Buyer's market Seller's market

Avg. Days on Market

Past 30 days

46 days

Compared to

2025

32 days

2024

50 days

2023

29 days

New Listings

Past 30 days

90 listings

Compared to

2025

76 listings

2024

88 listings

2023

85 listings

Units sold

Past 30 days

48 units

Compared to

2025

36 units

2024

68 units

2023

46 units

Median Sold Price

Past 30 days

$513,500

Compared to

2025

$517,000

2024

$615,000

2023

$562,500


Population and Demographics

Overview

Total population 53311
Average household income $105,206

Age (%)

0 to 19
20%
20 to 34
18%
35 to 49
17%
50 to 64
21%
65 and plus
24%

Household composition (%)

Single family
61%
Single person
33%
Multi person
5%
Multi family
0%

Mother tongue (%)

English
93%
Others
4%
French
2%

House tenancy (%)

Owners
62%
Renters
38%

What’s nearby?Essentials within 5 km

Local Logic

Transportation Scores

Estimated Budget