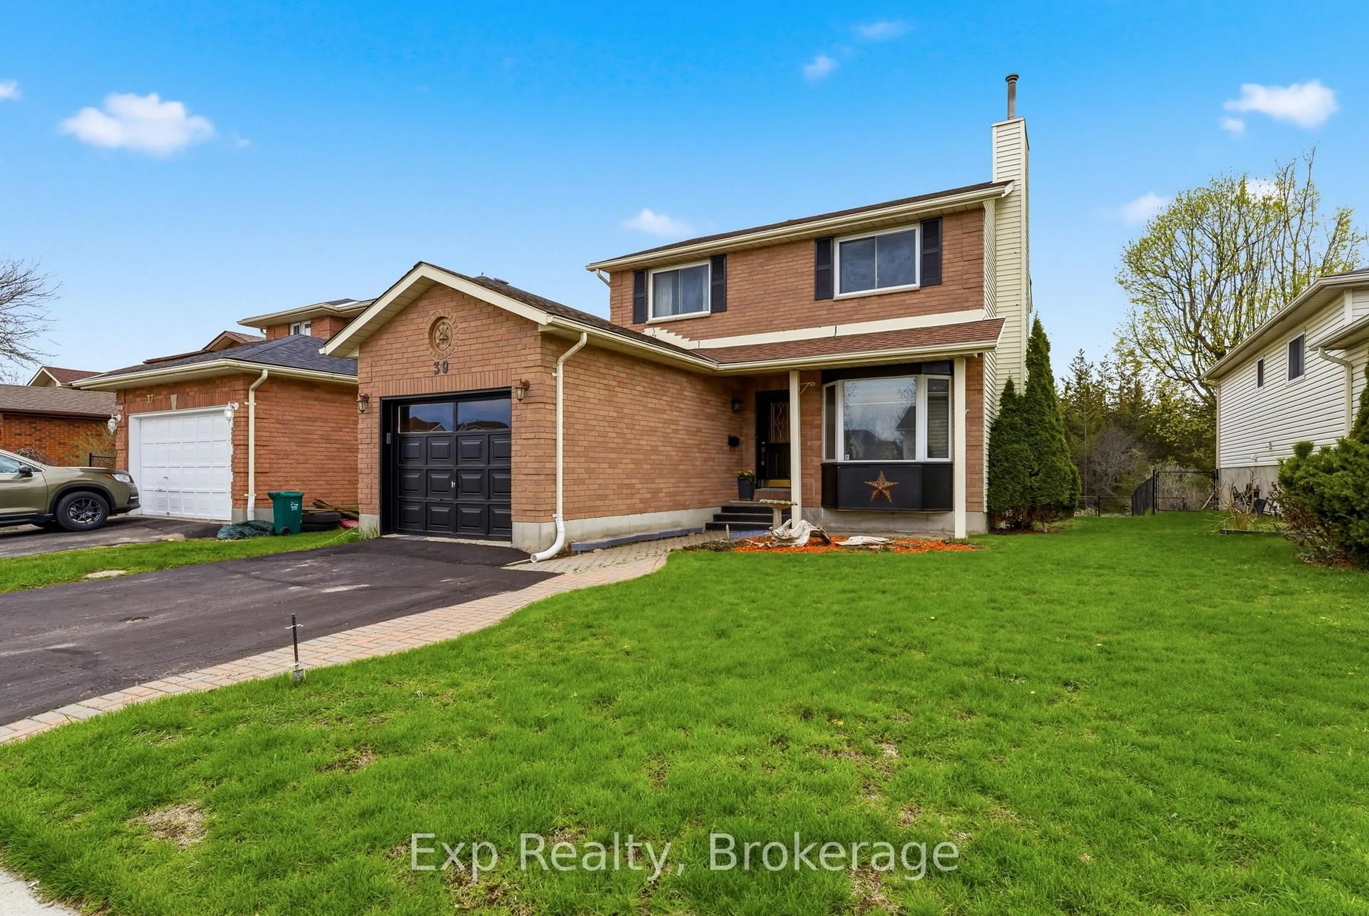
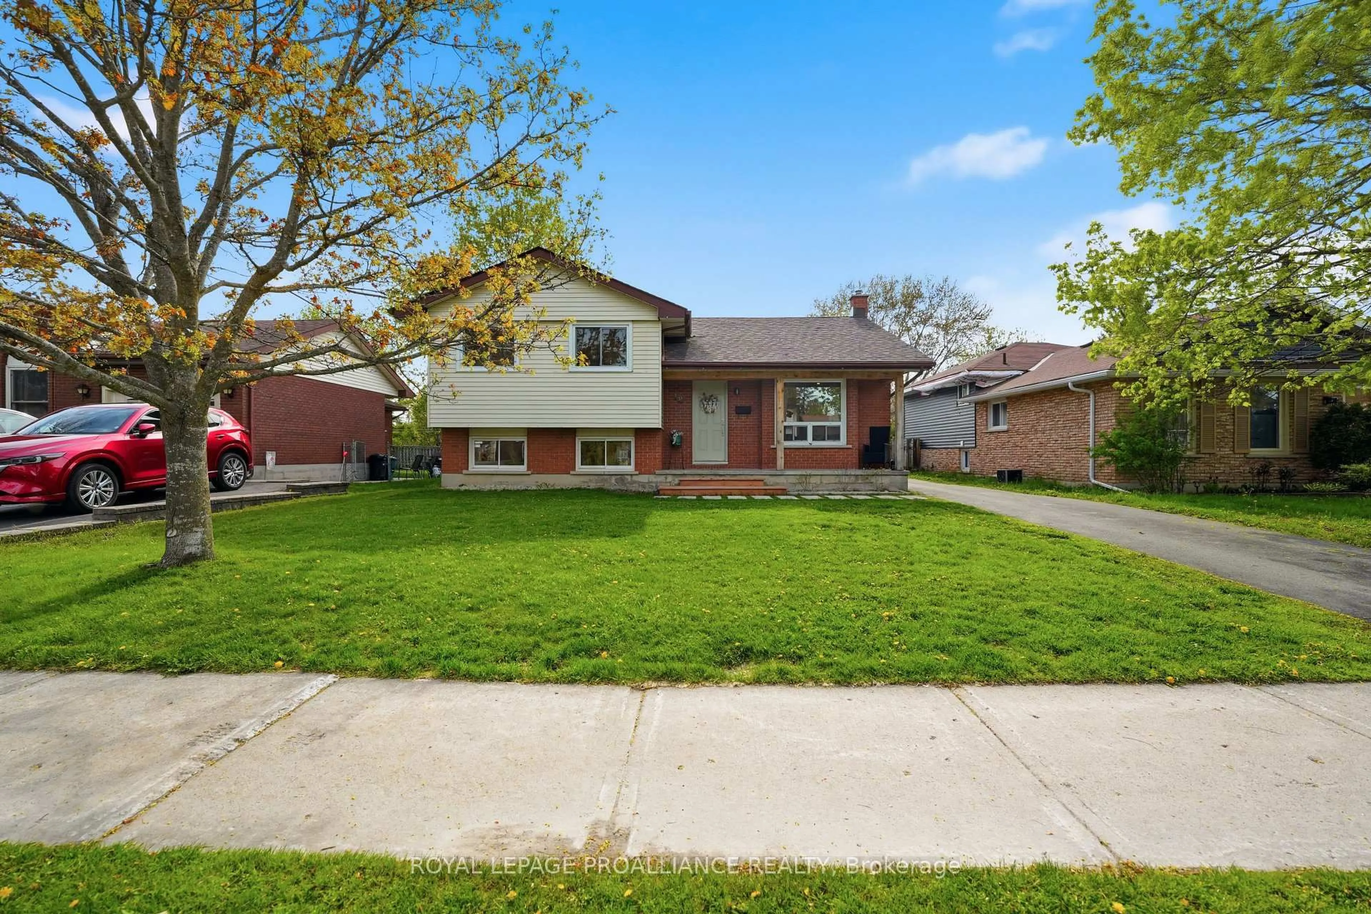
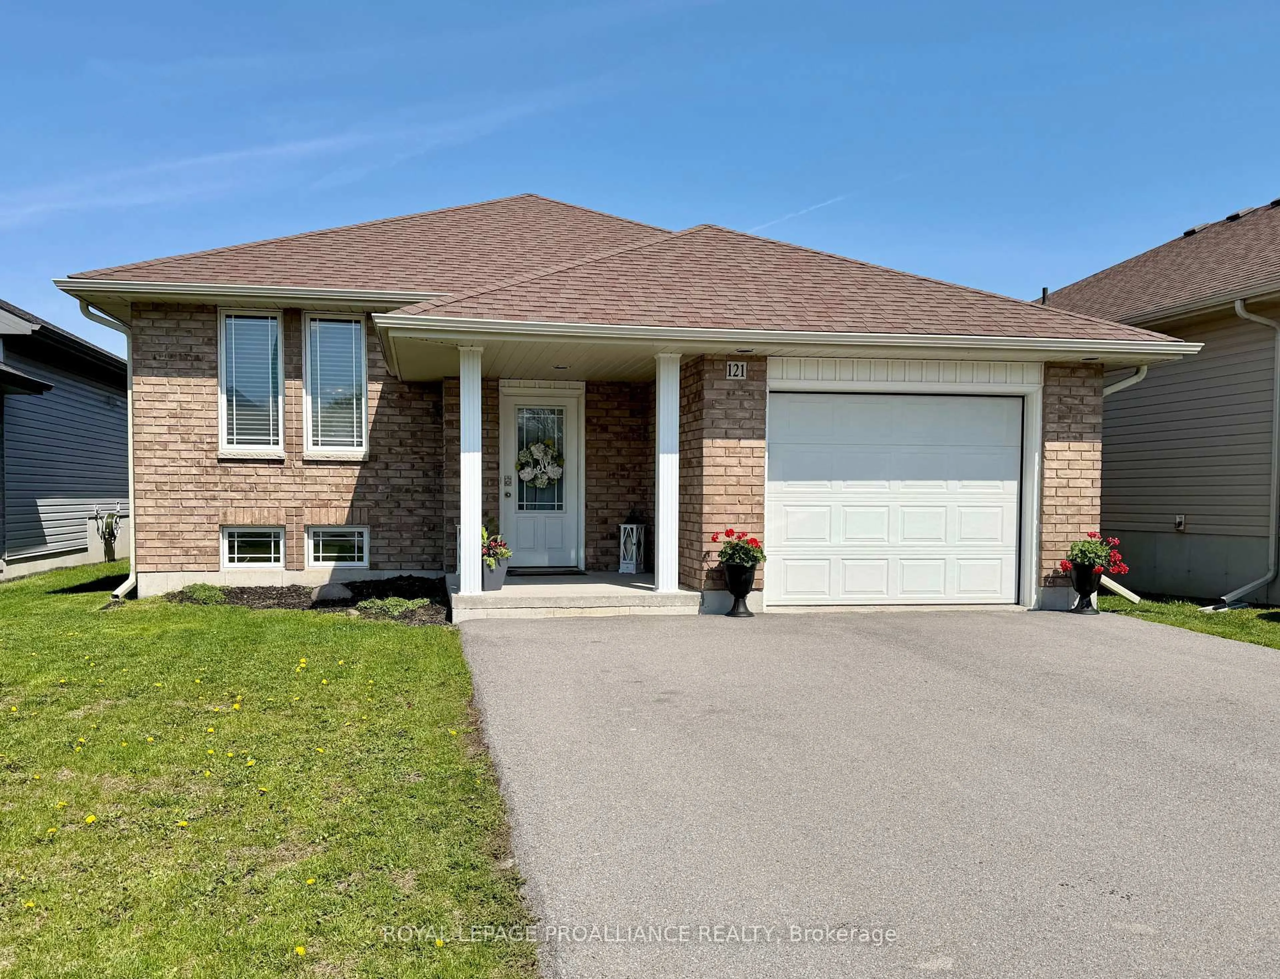
Re-listed 2 days ago

74 Sidney St, Belleville, Ontario K8P 3Y8

Detached
2 + 1
2
~1100-1500 sqft
$•••,•••
$489,900
Get pre-qualifiedPowered by nesto
Detached
2 + 1
2
~1100-1500 sqft

Contact us about this property

Call

Highlights

Property Estimate

Days on market2 days

Total days on market
65 days

Estimated valueNot available

Price/Sqft$386/sqft

Monthly cost

Open Calculator

Description

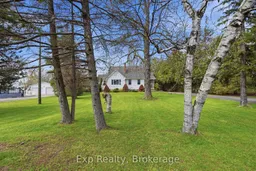
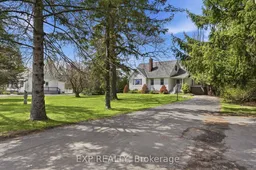
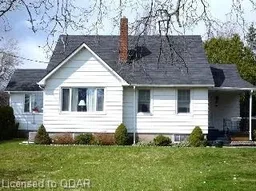
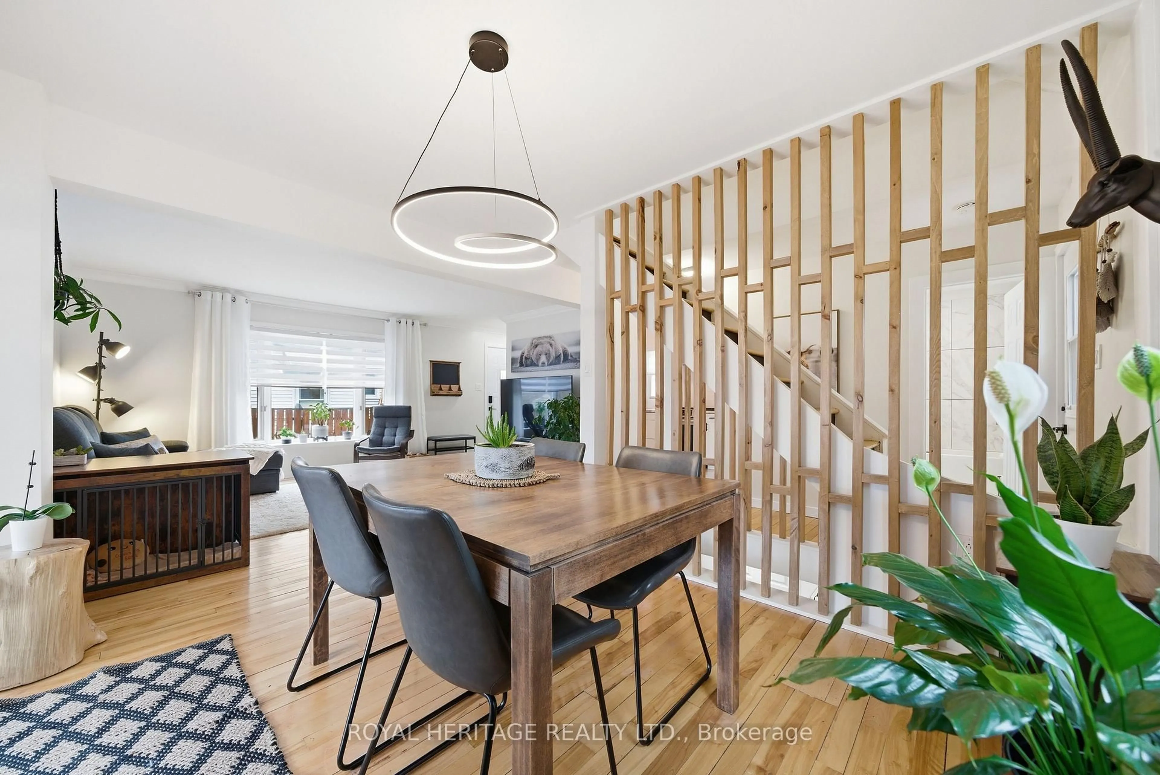
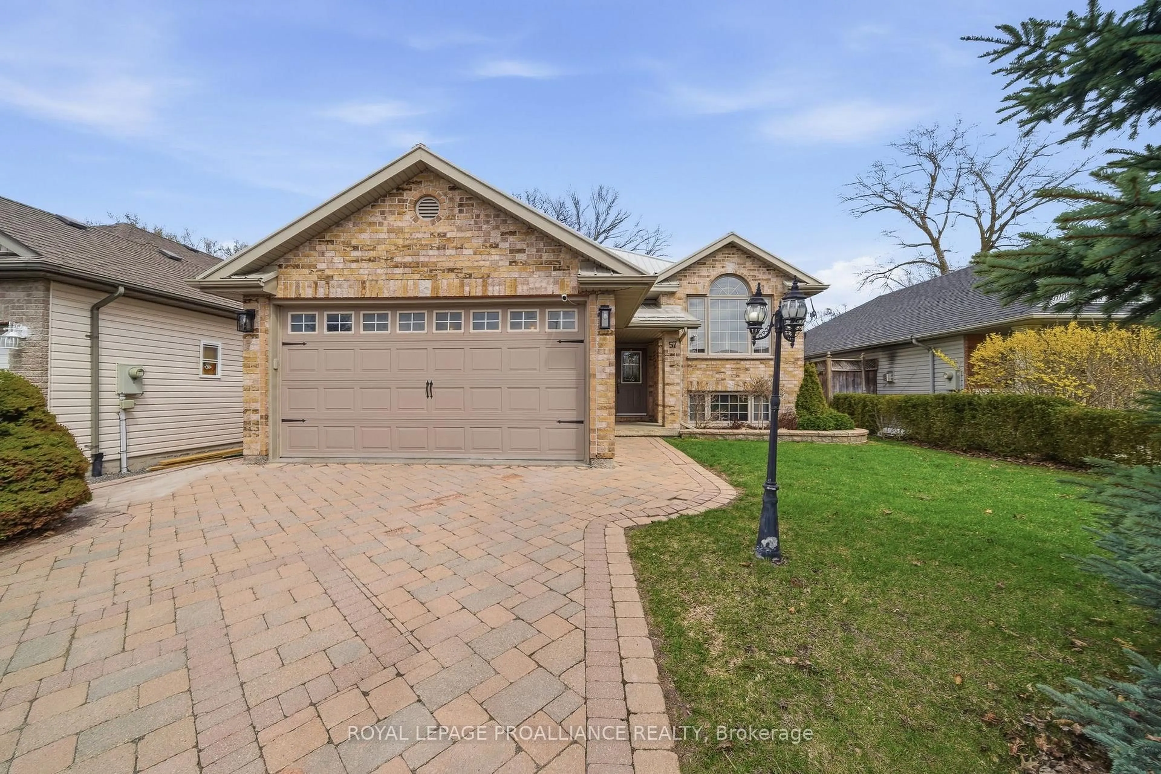
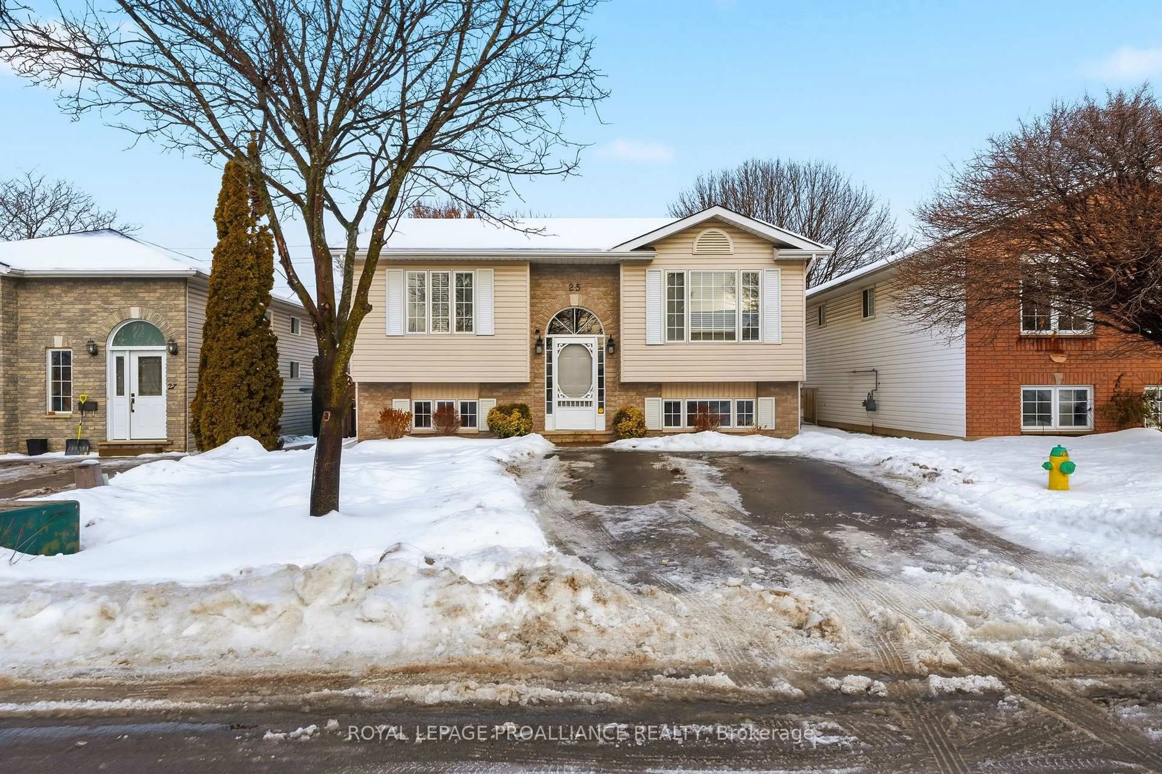
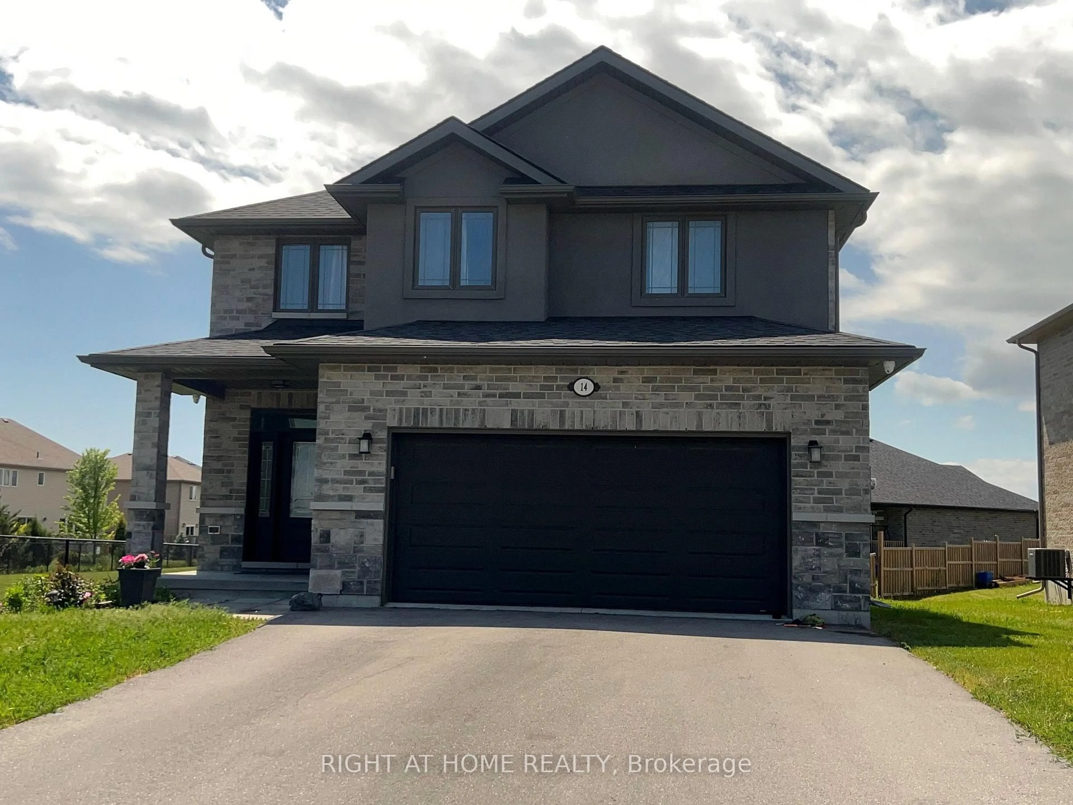
Welcome to 74 Sidney Street, a move-in-ready family home tucked away on a spacious, fully fenced lot in Belleville's sought-after west end. Offering 2+1 bedrooms and 2 full bathrooms, this versatile home provides the perfect mix of comfort, functionality, and room to grow. Step inside and discover bright, inviting living spaces designed for everyday family life, with flexible room arrangements ideal for growing families, first-time buyers, down sizers needing extra space, or those working from home. The additional bedroom and bathroom create excellent options for guests, teens, hobbies, or a home office.Outside, the oversized backyard is a true highlight. Fully fenced for children and pets, it offers endless possibilities for summer barbecues, entertaining friends, gardening, or simply relaxing in your own private outdoor retreat. The expansive driveway with turnaround provides plenty of parking for multiple vehicles or visiting guests. Location is everything, and 74 Sidney Street delivers. Situated just minutes from excellent schools, including Albert College, shopping, restaurants, parks, golf courses, healthcare, and everyday conveniences, you'll enjoy the best of Belleville living. Commuters and weekend adventurers alike will appreciate the quick access to the Bay Bridge, putting Prince Edward County's renowned wineries, beaches, breweries, and Sandbanks Provincial Park within easy reach. Whether you're searching for your first home, more space for your family, or a property with an unbeatable location and yard, 74 Sidney Street offers exceptional value and endless potential. Don't miss your opportunity to make this wonderful property your next home.


Property Details

Style1 1/2 Storey
View-
Age of property-
SqFt~1100-1500 SqFt
Lot Size21,800 SqFt(218 x 100)
Parking Spaces6
MLS ®NumberX13551482
Community NameBelleville
Data SourceTRREB
Listing byExp Realty

Features

Heating: Forced Air
Cooling: Central Air
Fireplace
Basement: Full, Finished

Main Floor

Sunroom

5.61 x 3.36

Bathroom

2.58 x 4.05

Kitchen

4.64 x 3.98

Living

3.49 x 3.94


Features

Lot size: 21,800 SqFt

Parking

Garage spaces -

Garage type -

Total parking spaces 6


Property listed by Exp Realty, Brokerage
Agent Banner Image
Interested in this property?Get in touch to get the inside scoop.
Market Data - Belleville

Geo Zone Map ThumbnailBelleville

Balanced Market

View Market Data

Detached house - for the past 30 days

Buyer's market Seller's market

Avg. Days on Market

Past 30 days

31 days

Compared to

2025

28 days

2024

39 days

2023

23 days

New Listings

Past 30 days

130 listings

Compared to

2025

114 listings

2024

129 listings

2023

147 listings

Units sold

Past 30 days

61 units

Compared to

2025

56 units

2024

60 units

2023

75 units

Median Sold Price

Past 30 days

$530,000

Compared to

2025

$539,950

2024

$483,899

2023

$534,999


Population and Demographics

Overview

Total population 53311
Average household income $105,206

Age (%)

0 to 19
20%
20 to 34
18%
35 to 49
17%
50 to 64
21%
65 and plus
24%

Household composition (%)

Single family
61%
Single person
33%
Multi person
5%
Multi family
0%

Mother tongue (%)

English
93%
Others
4%
French
2%

House tenancy (%)

Owners
62%
Renters
38%

What’s nearby?Essentials within 5 km

Local Logic

Transportation Scores

Estimated Budget