35 Hummingbird Dr, Belleville, Ontario K8N 0H2
Contact us about this property
Highlights
Estimated valueThis is the price Wahi expects this property to sell for.
The calculation is powered by our Instant Home Value Estimate, which uses current market and property price trends to estimate your home’s value with a 90% accuracy rate.Not available
Price/Sqft$443/sqft
Monthly cost
Open Calculator
Description
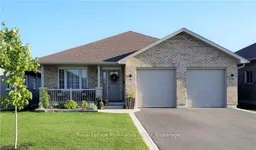
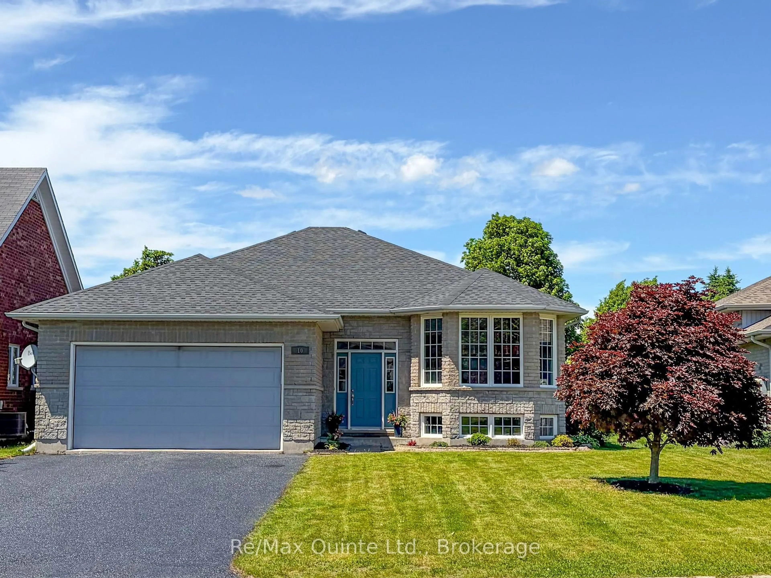
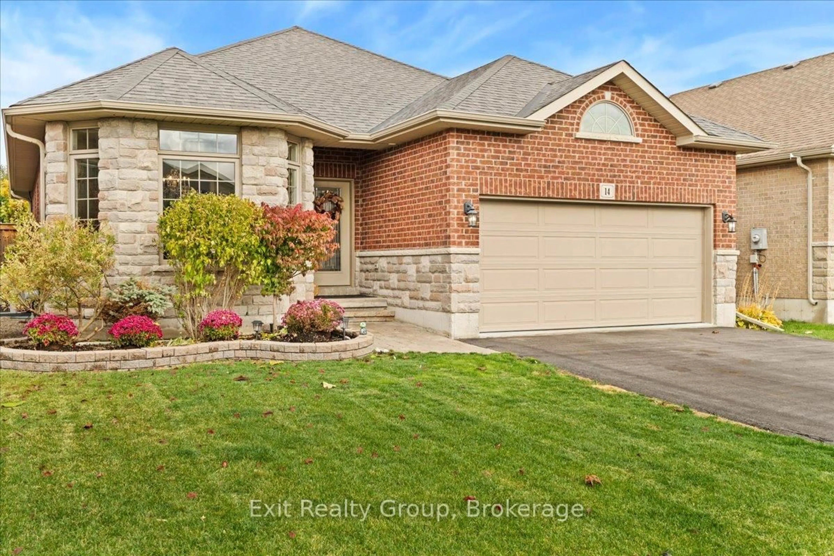
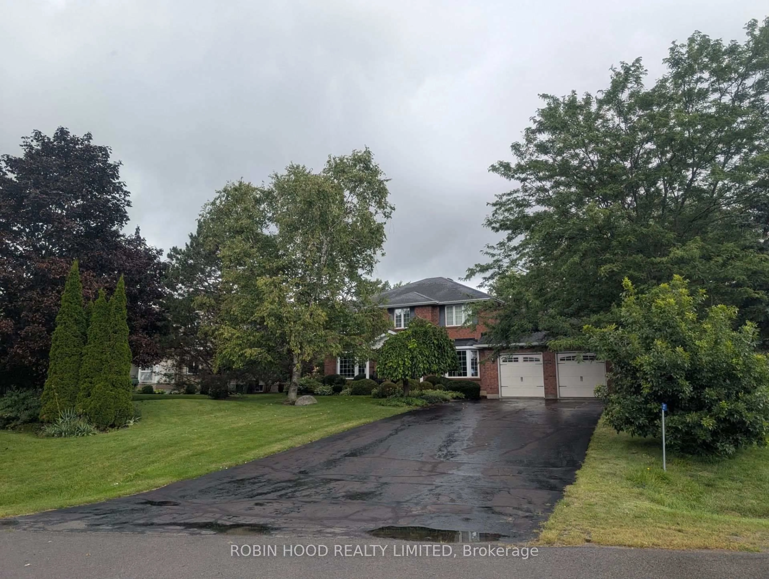
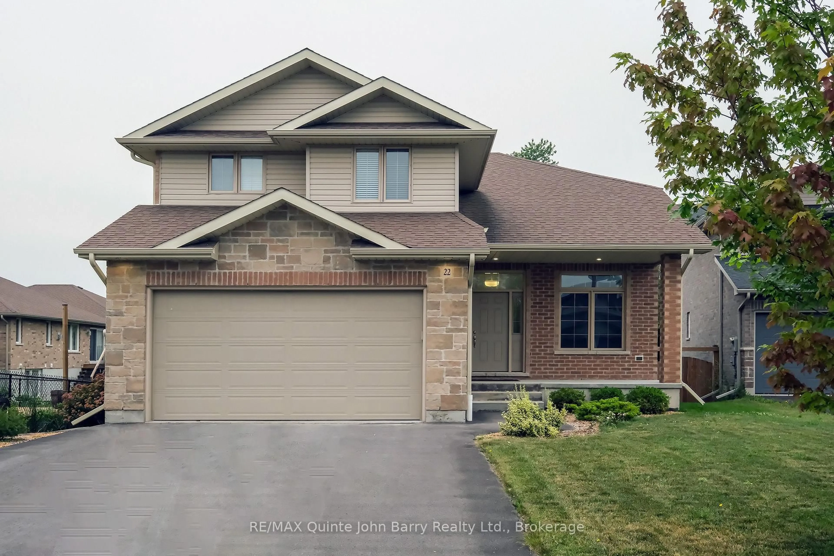
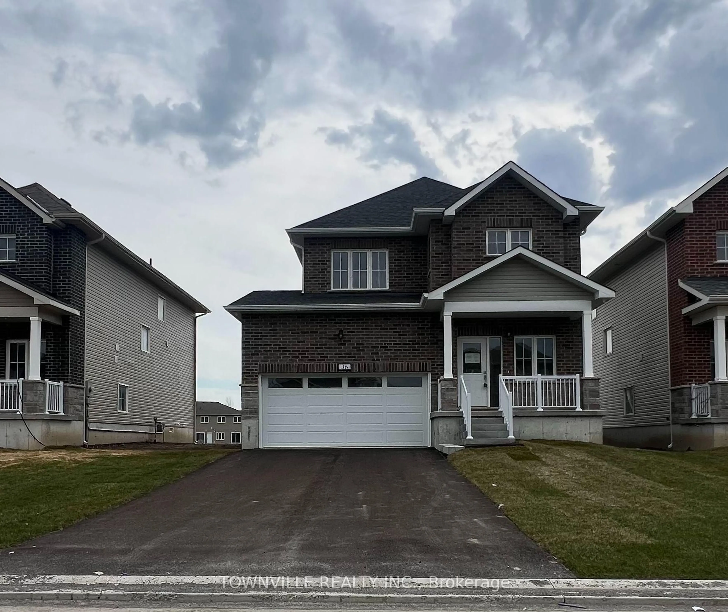
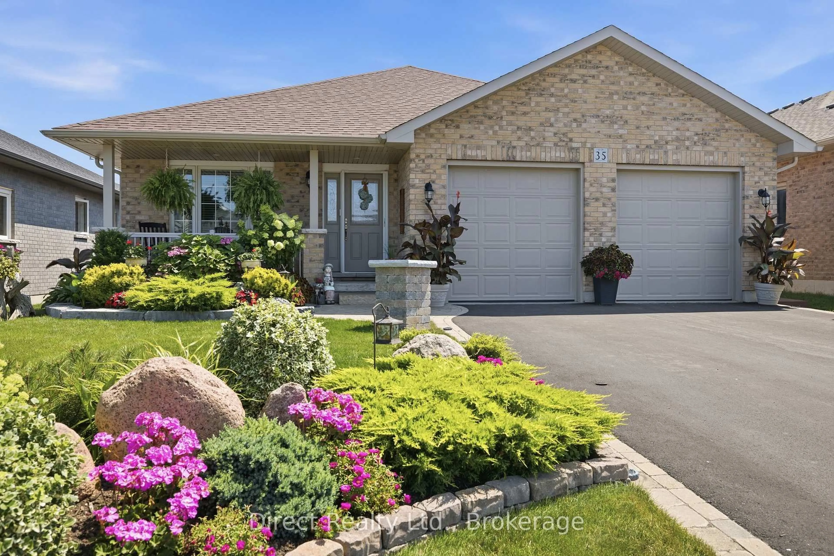
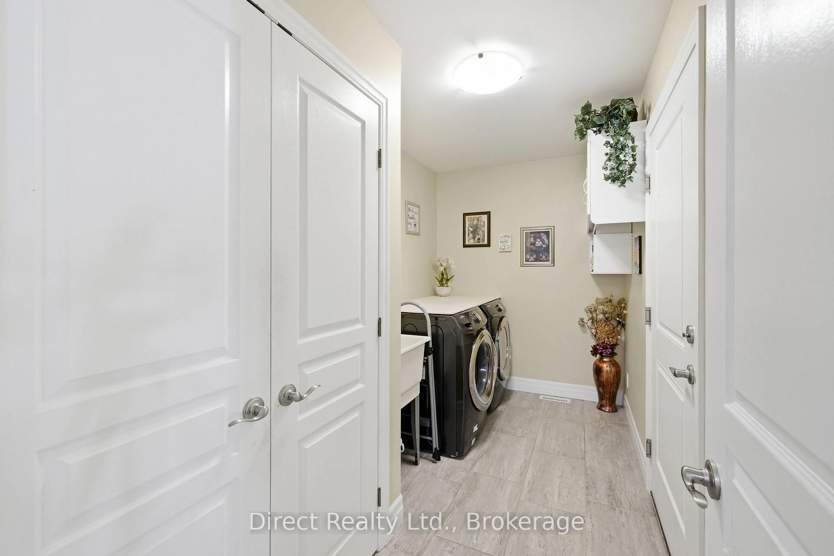
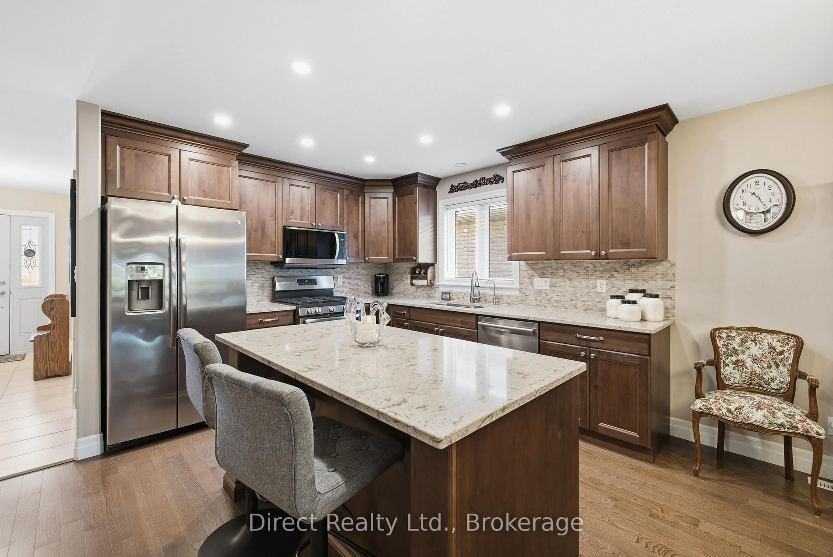
This quality-built, open-concept home offers 1,783 sq. ft. on the main level in a desirable Belleville neighbourhood. The spacious kitchen features quartz countertops, a large center island and plenty of room for gathering. Three bedrooms and convenient main-floor laundry complete the main level. The fully finished basement adds a generous recreation room, an additional bedroom and bathroom, along with plenty of storage. Outside, the exceptional landscaping includes mature shade trees, flowering shrubs, a flagpole, garden shed and an in-ground sprinkler system. A large back deck provides space to relax or entertain, with generous storage underneath. Additional features include a double garage, central air and an HRV system.
Property Details
Interior
Features
Main Floor
3rd Br
3.29 x 3.152nd Br
3.51 x 3.15Kitchen
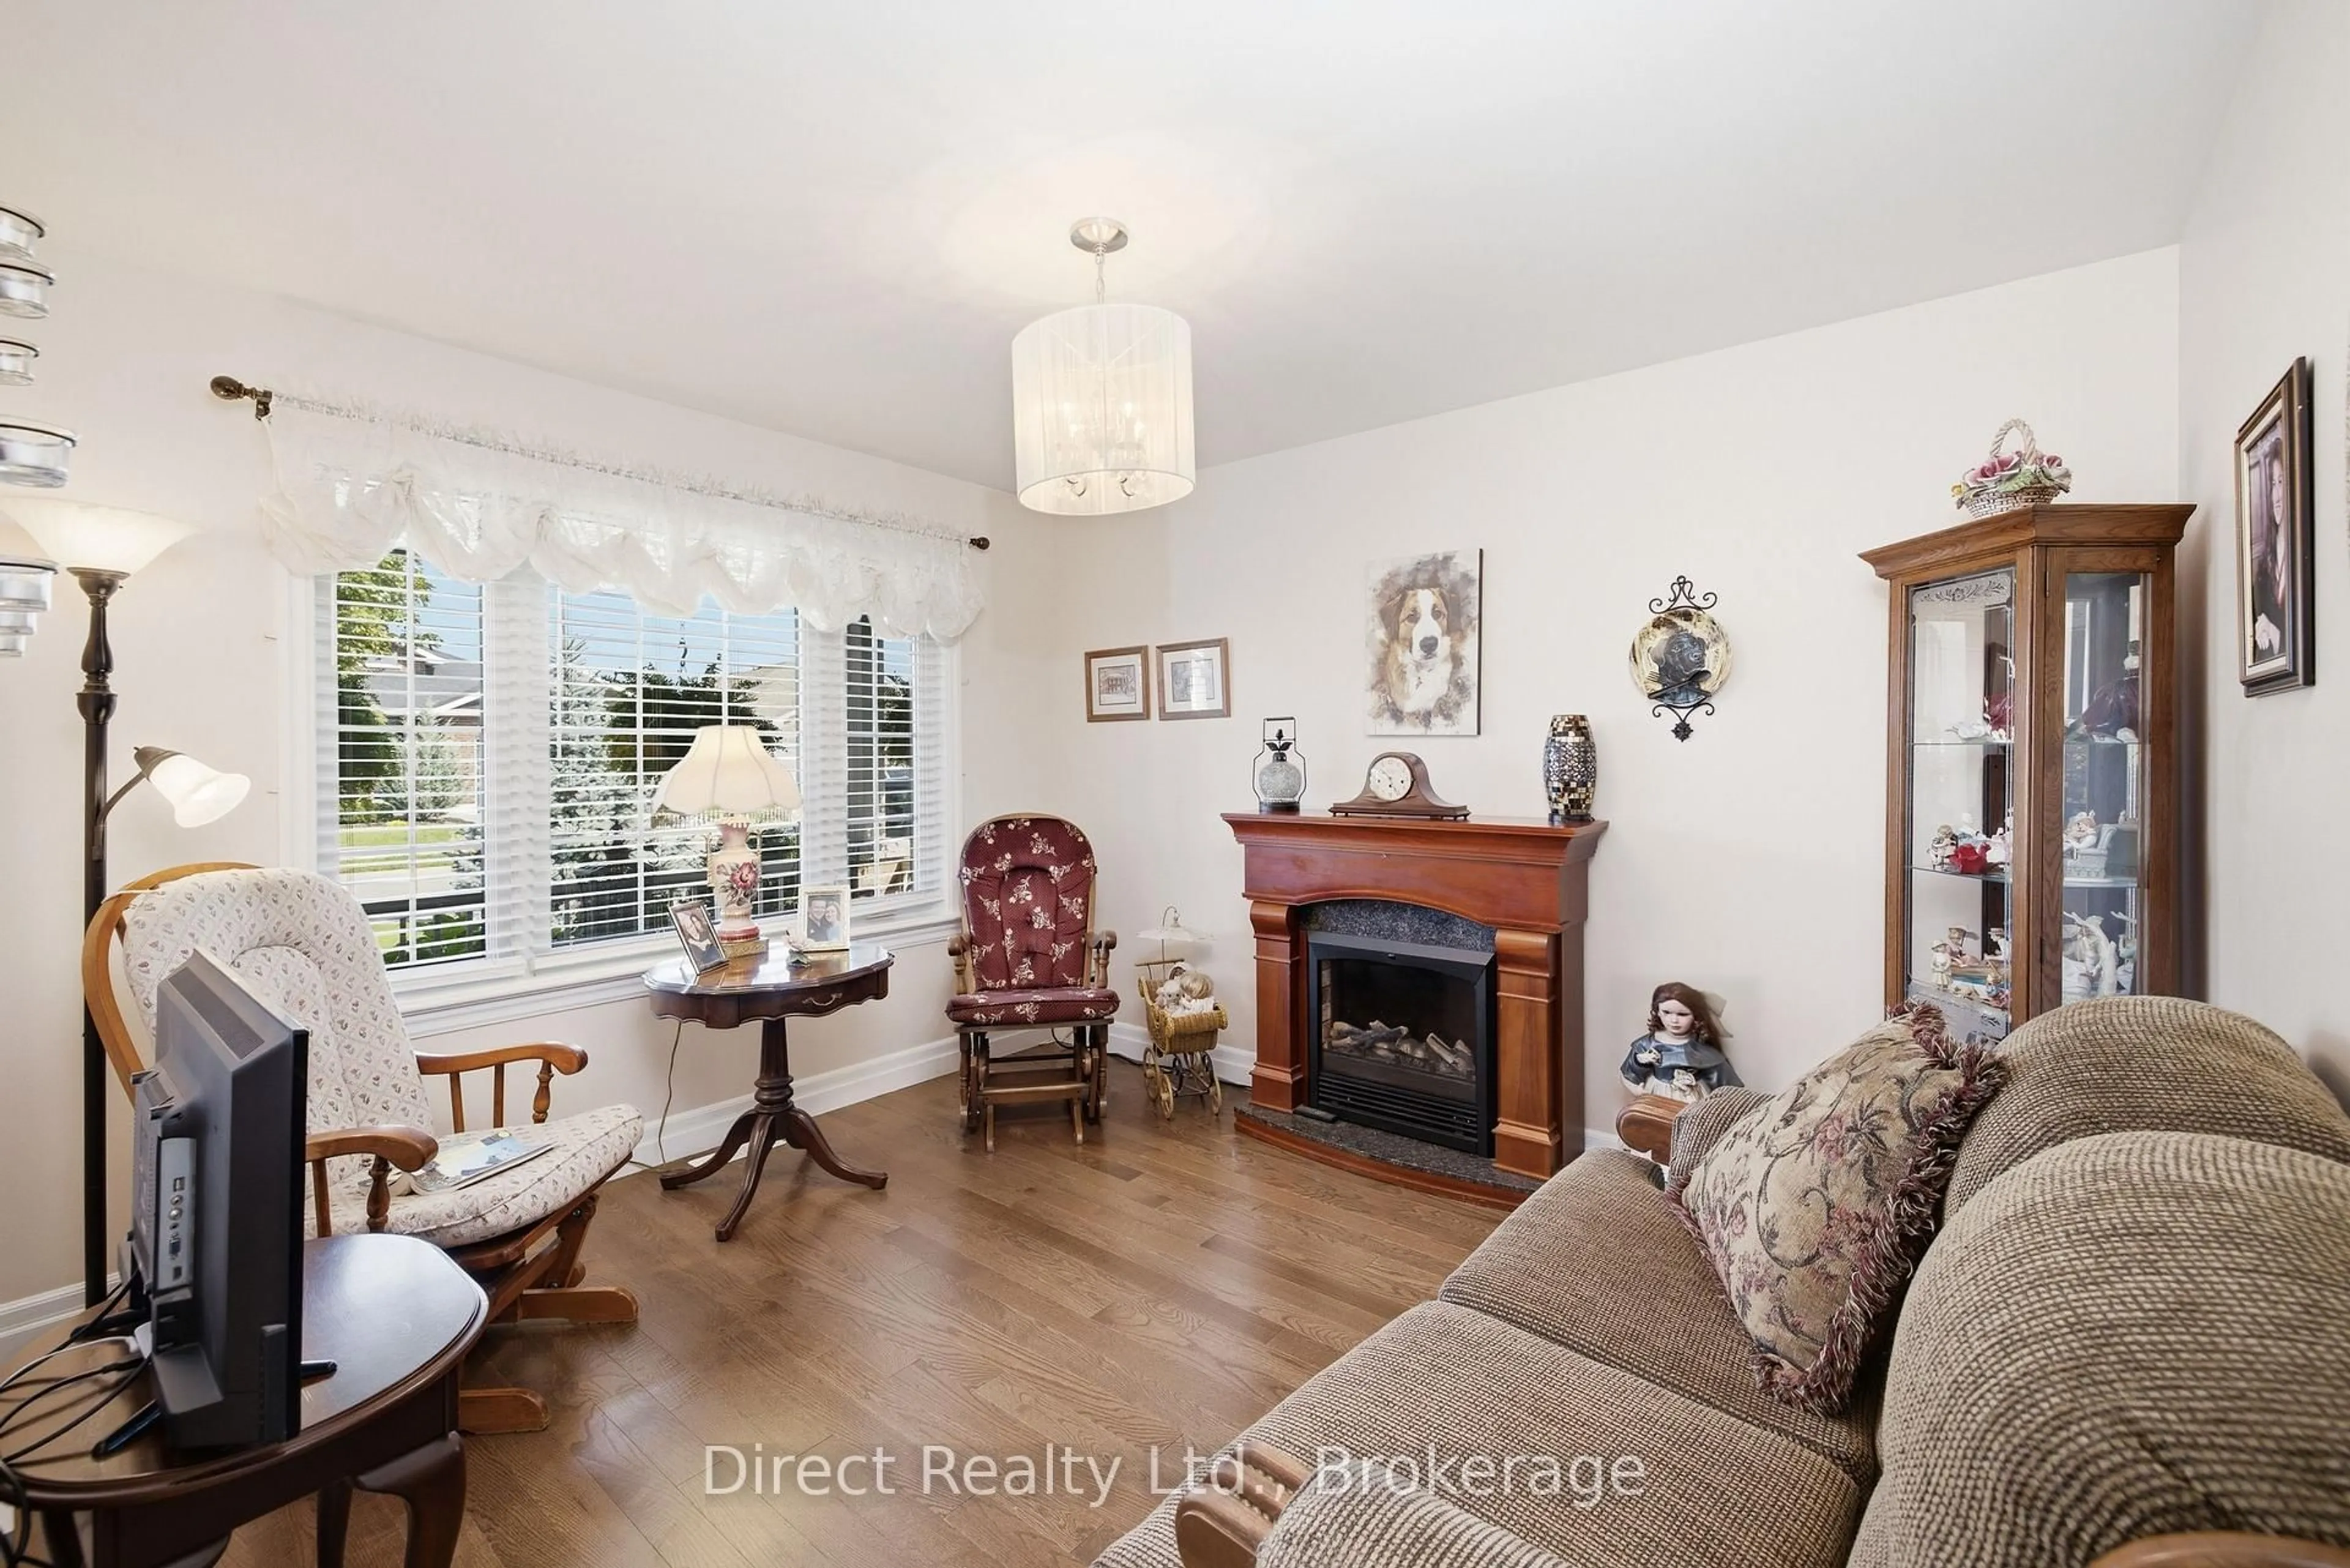
7.0 x 5.06Living
5.76 x 4.57Exterior
Features
Parking
Garage spaces 2
Garage type Attached
Other parking spaces 4
Total parking spaces 6
Property History
 44
44