27 Hastings Park Dr, Belleville, Ontario K8P 5G4
Contact us about this property
Highlights
Estimated valueThis is the price Wahi expects this property to sell for.
The calculation is powered by our Instant Home Value Estimate, which uses current market and property price trends to estimate your home’s value with a 90% accuracy rate.Not available
Price/Sqft$263/sqft
Monthly cost
Open Calculator
Description
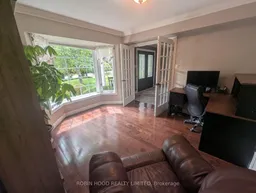
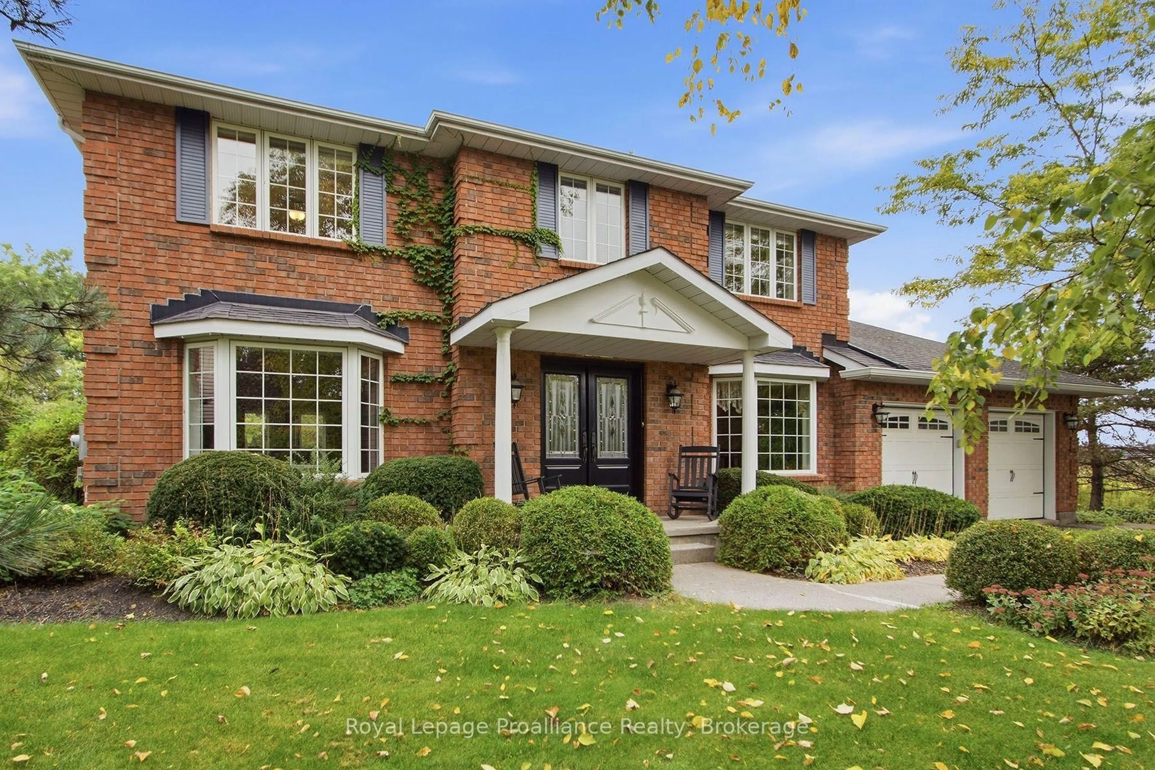
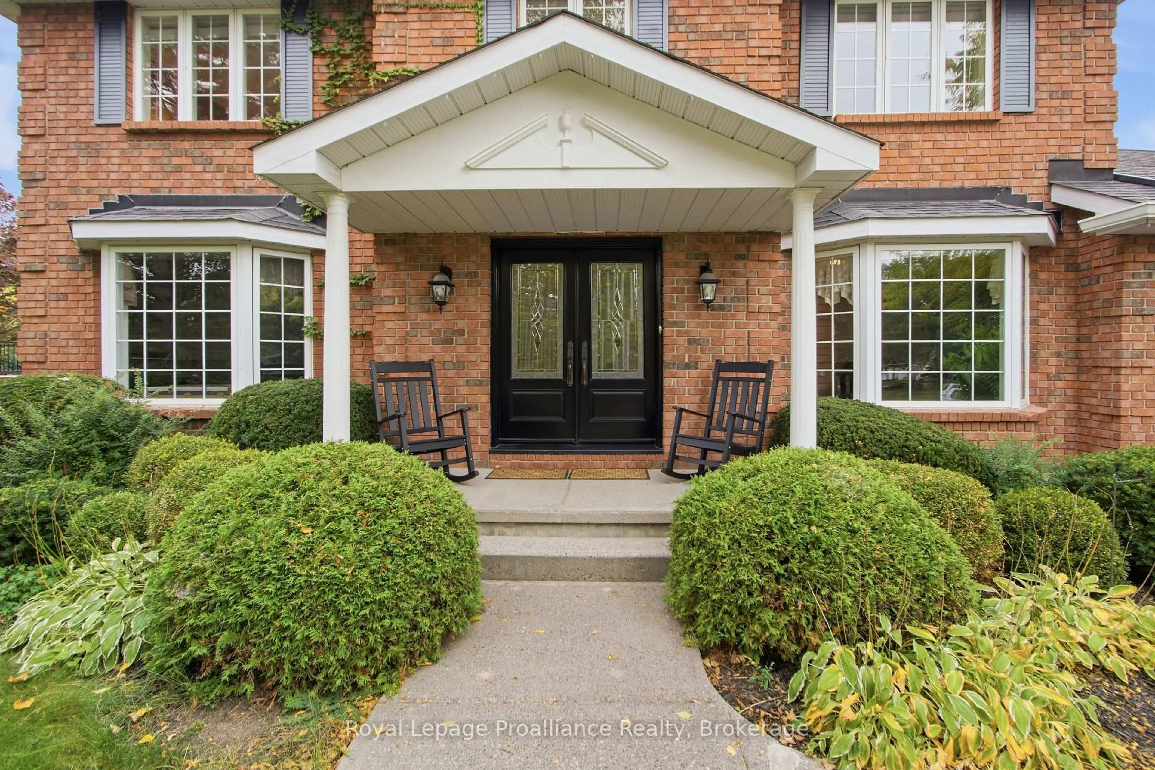
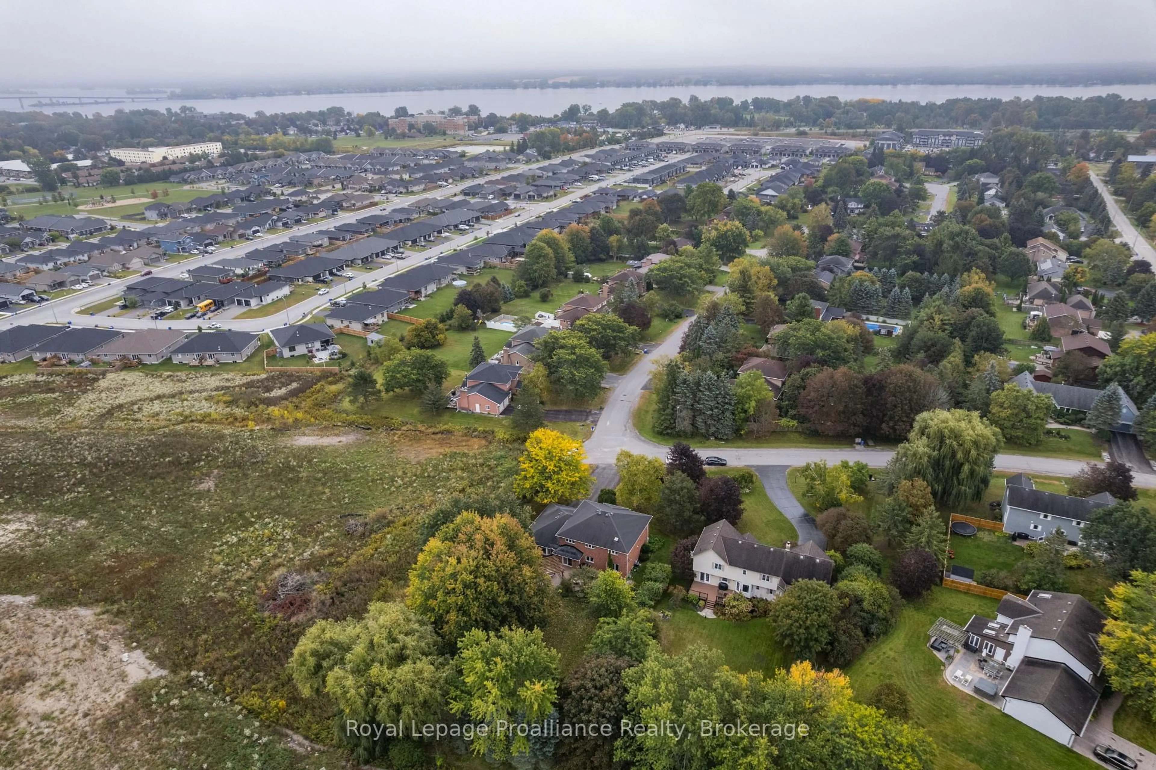
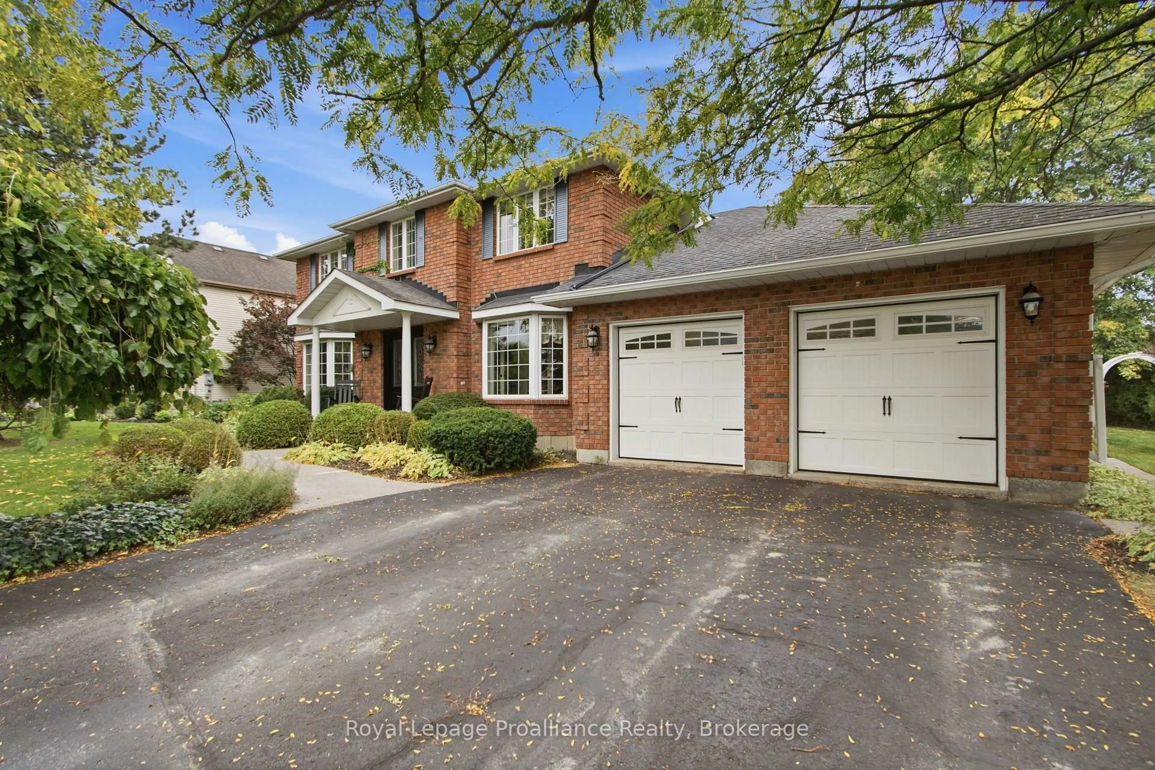
A luxurious home featuring beautiful grounds and exceptional privacy on a premium sized lot. (0.54 A). An Oasis in the City. Approximately 4831 sq ft of space and 4663 sq ft of finished living area. 4+1 bedrooms and 4 baths. The main floor has awesome tile and hardwood flooring and cove molding. There are three stunning bay windows to provide plenty of light. An extra large kitchen is the chef's delight. With an abundance of cabinetry. Another dining area is adjacent to the Family Room with a cozy gas fireplace. Step out Patio doors from the kitchen onto a large Trex deck and dining pergola looking over a tranquil fish pond; just beautiful! An irrigation/sprinkler system services the grounds. There is a spacious primary suite with walk-incloset and 5pc bath including a Victorian soaker tub! The expansive lower level includes two Rec Rooms, a gas fireplace, a home theatre with a screen, and built-in speakers. Also a possible Granny-Suite. A large two car garage has attractive newer wide doors. There are many more features to see in this One of a Kind Home and must be seen to be appreciated.
Property Details
Interior
Features
2nd Floor
Br
3.17 x 3.57Br
4.24 x 3.57Br
4.3 x 3.54Primary
7.35 x 4.11Exterior
Features
Parking
Garage spaces 2
Garage type Attached
Other parking spaces 8
Total parking spaces 10
Property History
 49
49