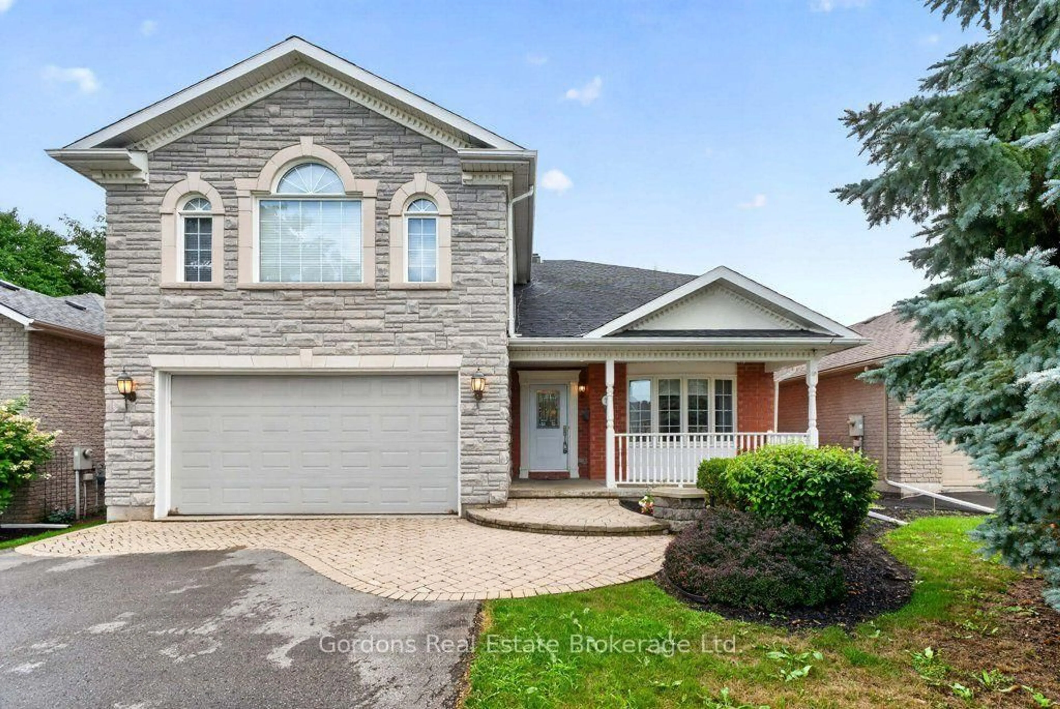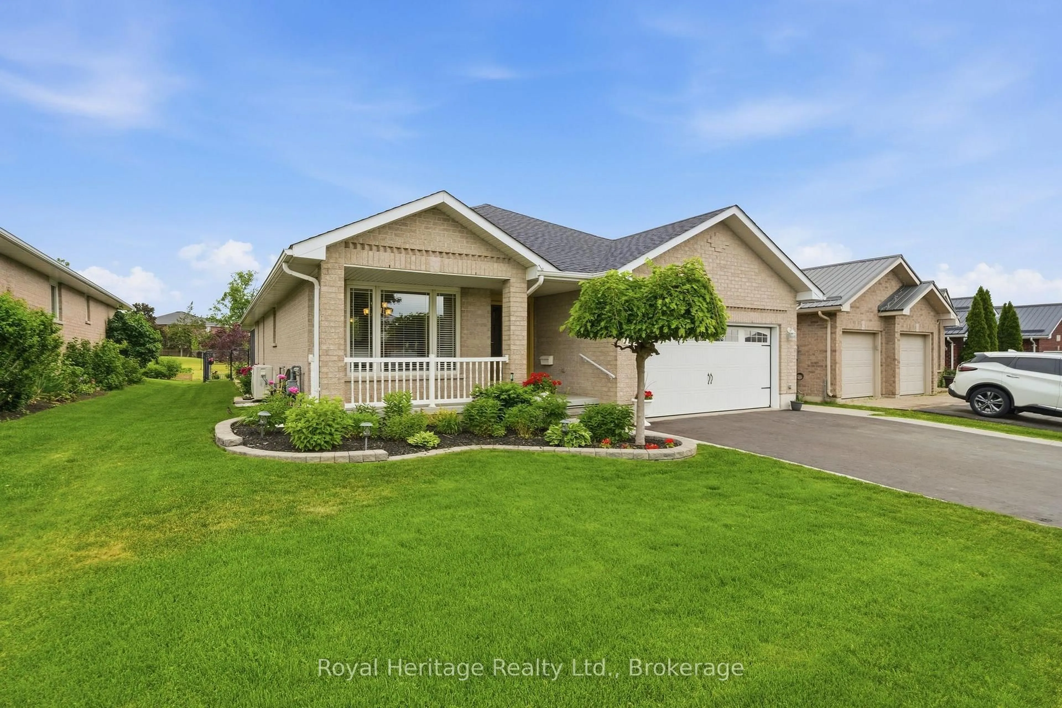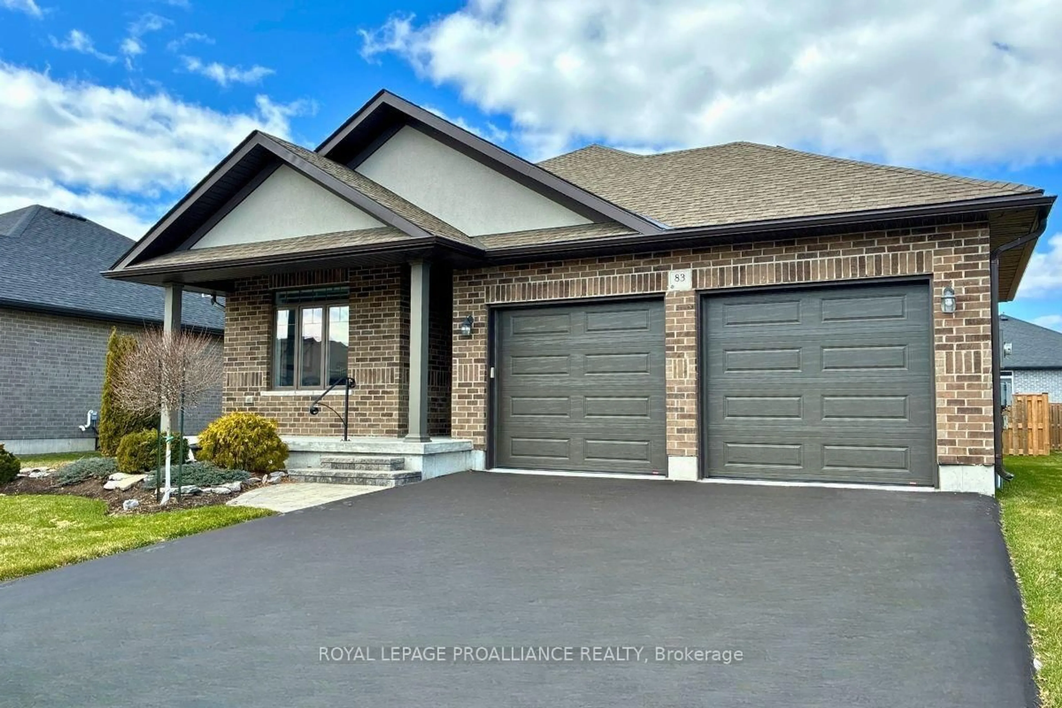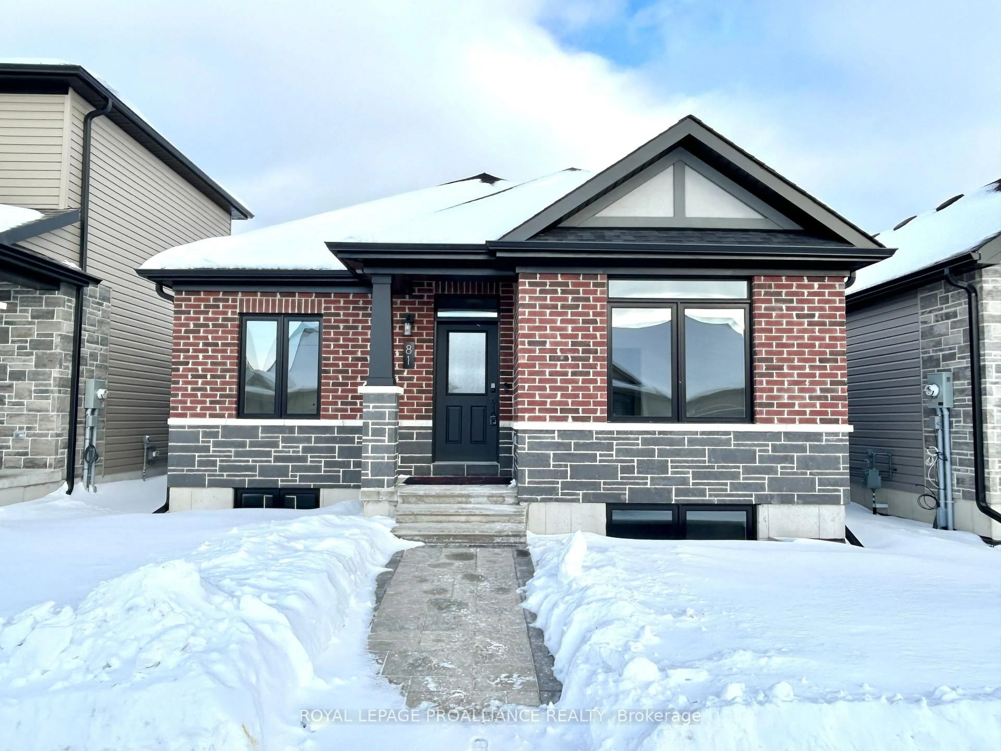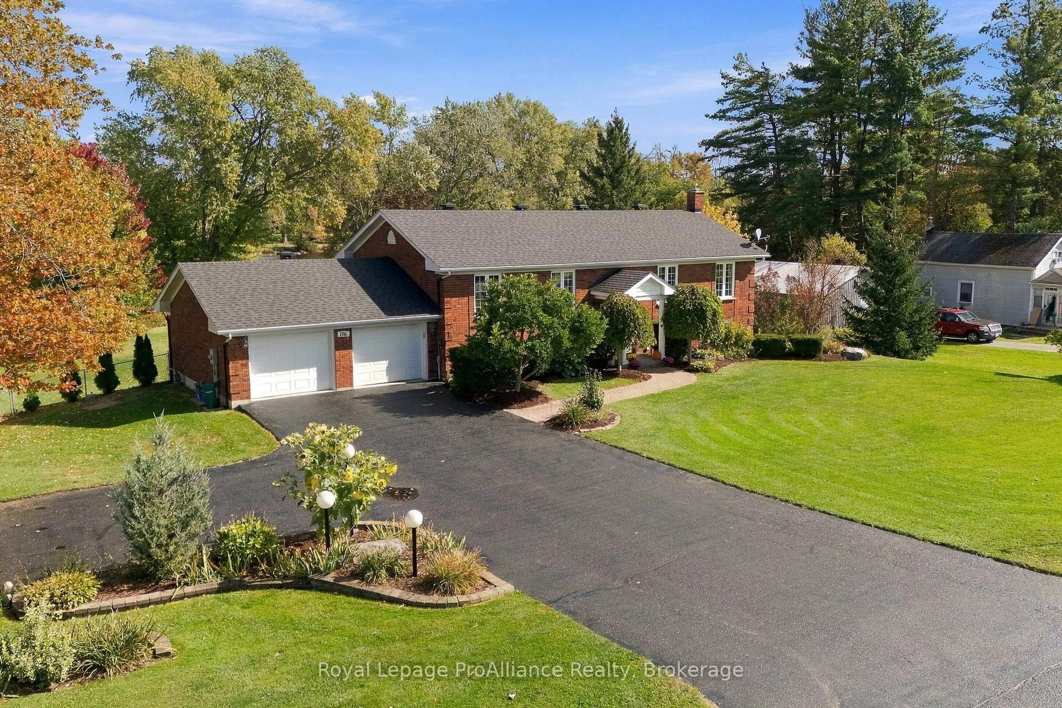
176 Ashley St, Quinte West, Ontario K0K 2B0
Contact us about this property
Highlights
Estimated valueThis is the price Wahi expects this property to sell for.
The calculation is powered by our Instant Home Value Estimate, which uses current market and property price trends to estimate your home’s value with a 90% accuracy rate.Not available
Price/Sqft$524/sqft
Monthly cost
Open Calculator
Description
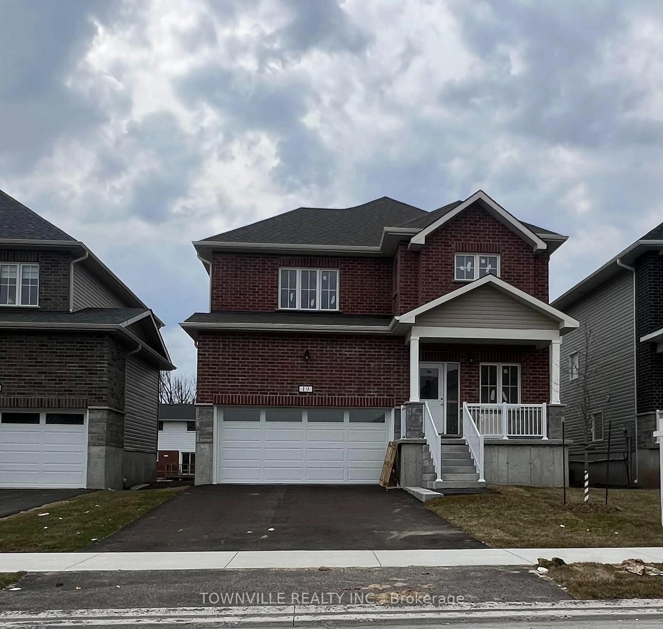
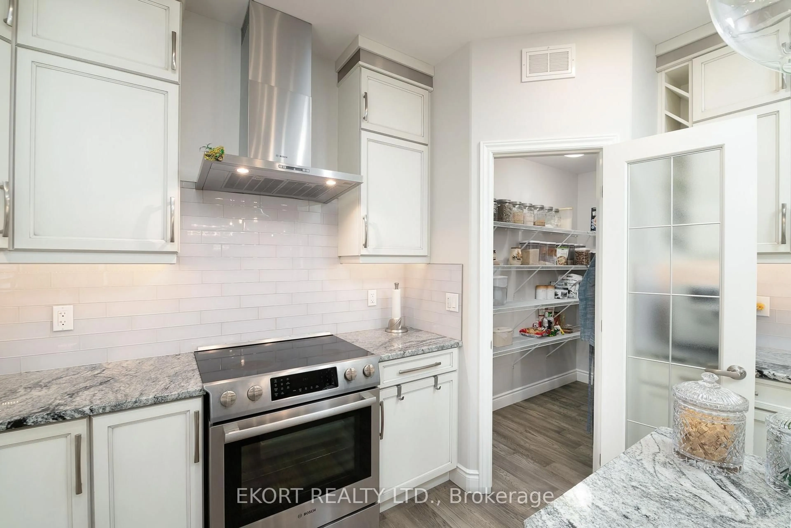
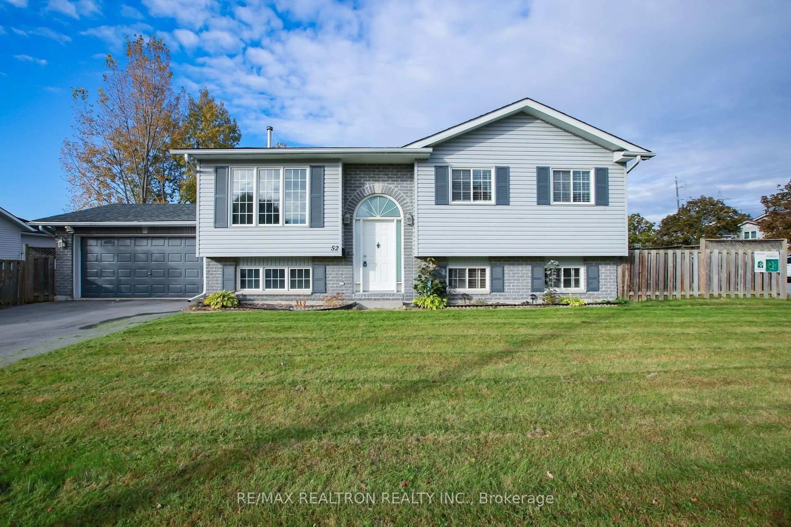
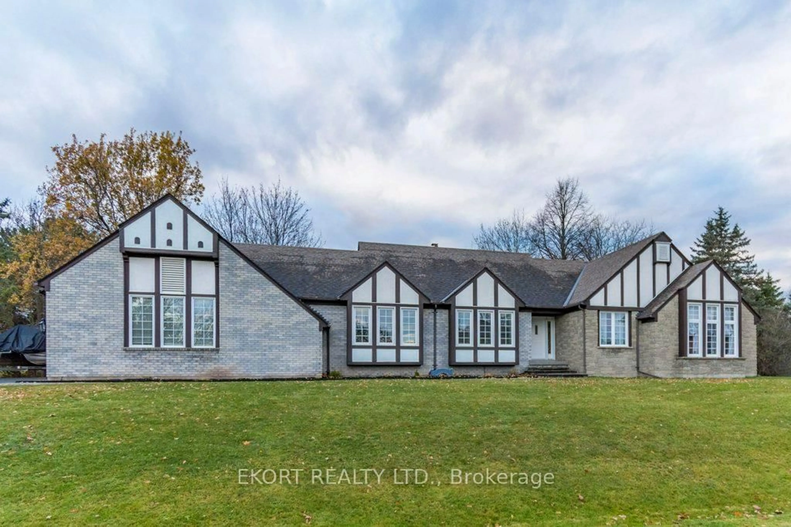
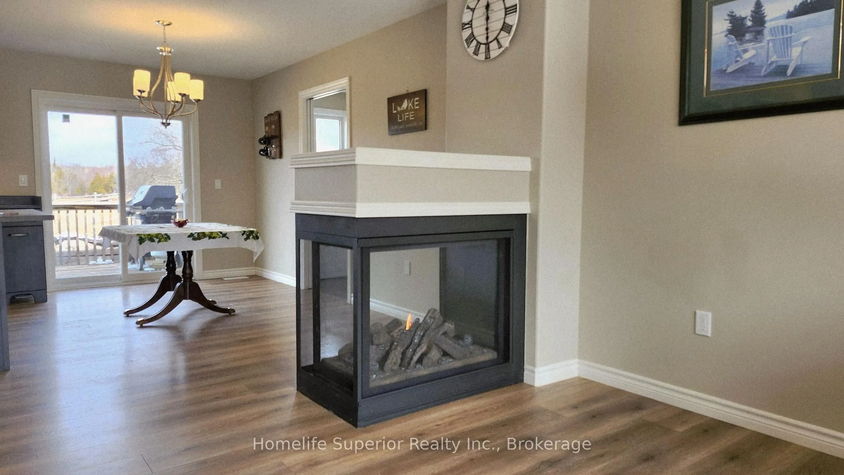
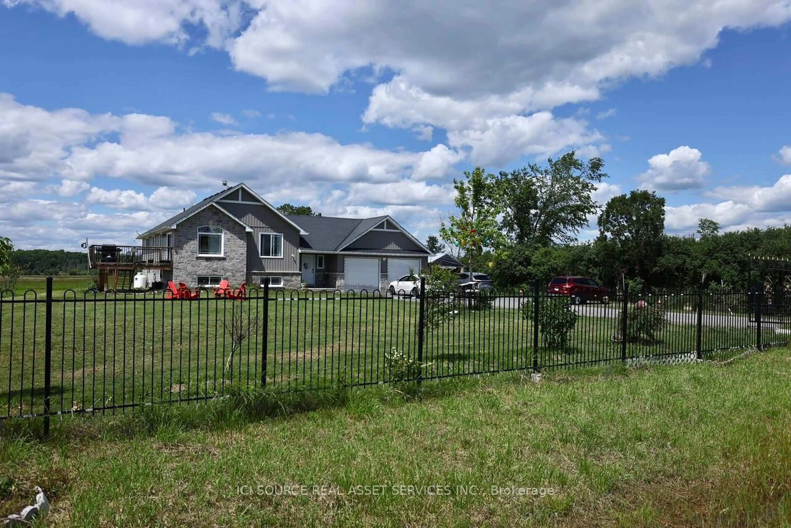
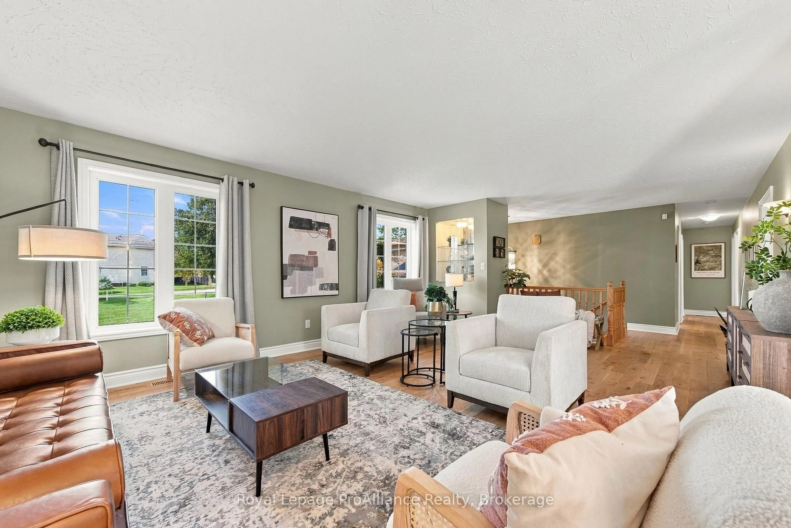
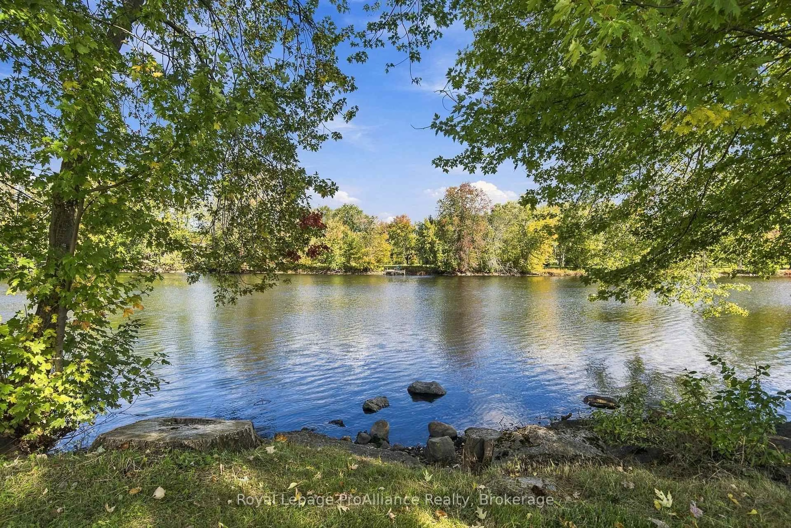
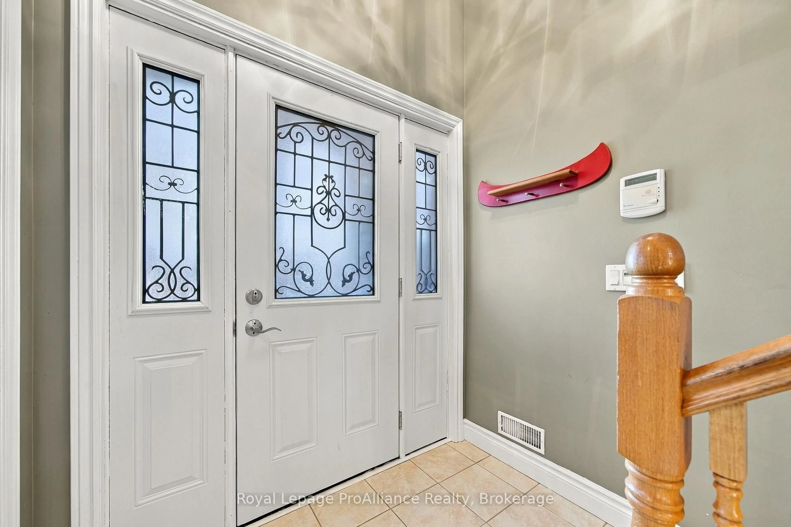
Welcome to your private waterfront oasis on the pristine Moira River! Nestled on a rare 1.345-acre lot with over 250 feet of direct shoreline, this beautiful all-brick raised bungalow offers the perfect blend of serene country living and incredible convenience, located just 6 minutes from Highway 401 within an excellent school district. Step inside to a welcoming foyer that ascends to a light-filled main level, where a spacious living room flows seamlessly into the dining and kitchen areas. The kitchen's breakfast nook opens directly onto an impressive 20' x 12'6" elevated deck equipped with a natural gas BBQ line, offering peaceful views across sweeping grounds down to the water. Three bright bedrooms and a full family bathroom complete this level. The lower level expands your living space, anchored by a massive 20'8" x 25'7" rec room with a cozy gas fireplace. Walk directly out to a sheltered patio with a second gas line for a heater to comfortably enjoy river views in any season. Downstairs also features a fourth bedroom, a utility area, a drywalled fifth room ready for a home office or extra bedroom, and a newly completed full bathroom featuring a modern custom tile and glass shower. Designed for complete peace of mind, the home includes high-speed fibre internet, a 17kW generator wired directly to the property, and an EV-ready garage. Recent updates include oak hardwood floors (2025), a reverse osmosis water system (2023), and very low annual utility costs (2025 Hydro was $1,553 including daily EV charging; Natural Gas was $1,038). Combining quality craftsmanship, incredible acreage, and direct river access, this exceptional turn-key property is ready for you to move in and start making memories!
Upcoming Open Houses
Property Details
Interior
Features
Main Floor
Dining
3.05 x 3.33Living
6.4 x 4.39Primary
3.81 x 3.38Bathroom
2.36 x 3.38Exterior
Features
Parking
Garage spaces 2
Garage type Built-In
Other parking spaces 4
Total parking spaces 6
Property History
 47
47