Open: Sat, 2PM to 3PM
trreb/IMG-X13788814_977ff6a0-ce35-4afd-8553-f0ca239b0ac8-l.jpg
3 hours on Market

10 Christopher Crt, Belleville, Ontario K8N 5Z3

Detached
3 + 2
2
~1100-1500 sqft
$719,000
Get pre-qualifiedPowered by nesto
Detached
3 + 2
2
~1100-1500 sqft

Contact us about this property

Call

Highlights

Property Estimate

Days on market3 hours

Estimated valueNot available

Price/Sqft$566/sqft

Monthly cost

Open Calculator

Description

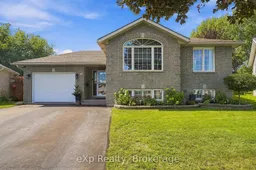
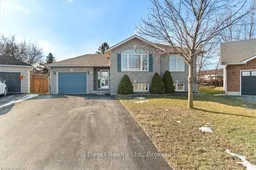
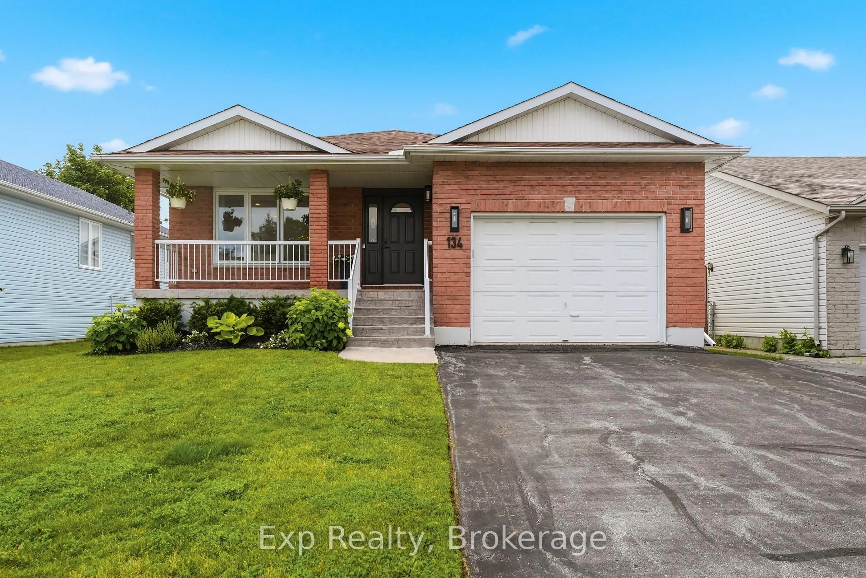
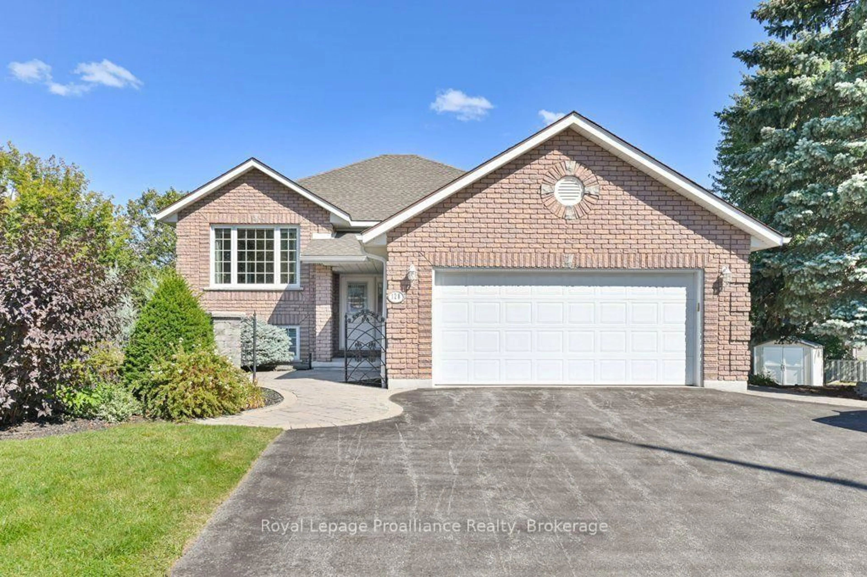
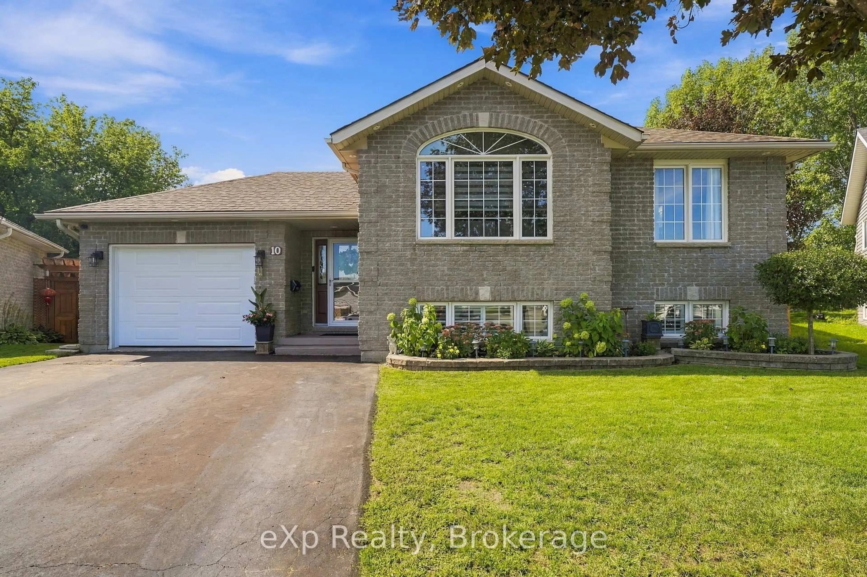
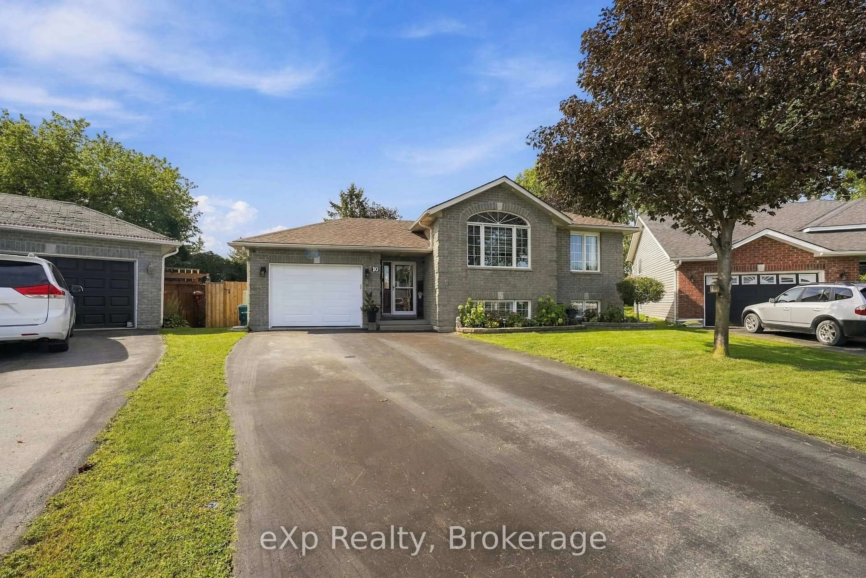
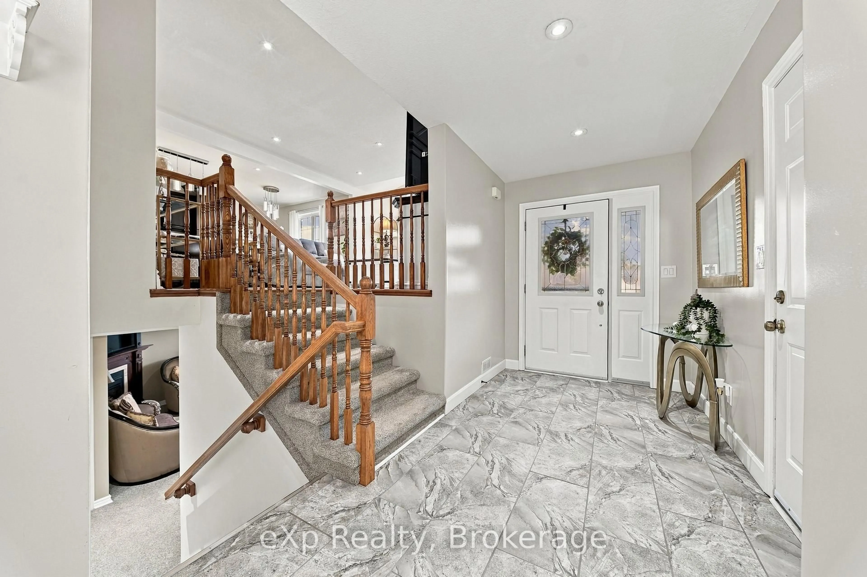
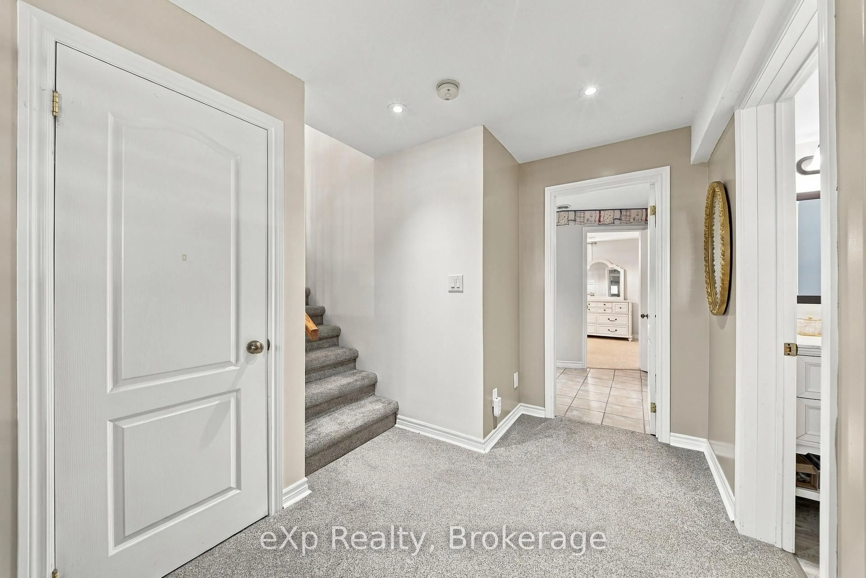
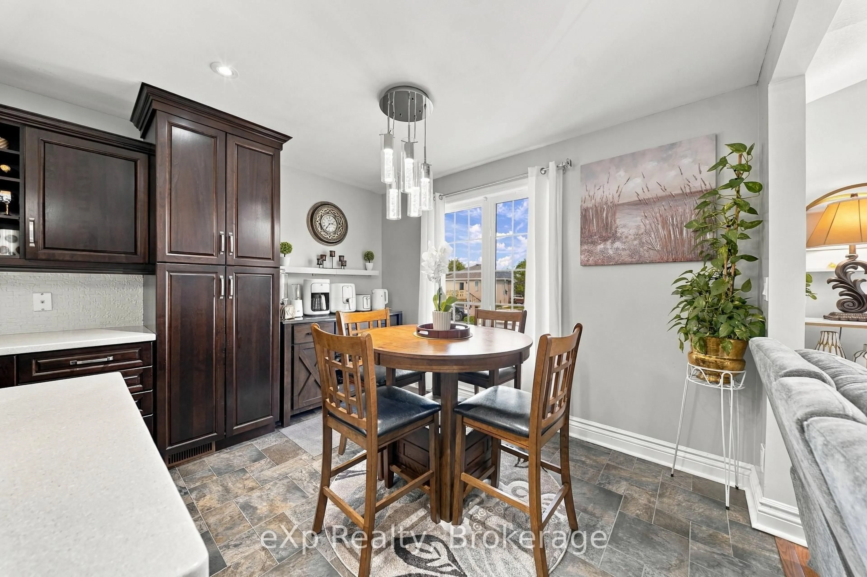
Welcome to this well-maintained 3+2 bedroom raised bungalow offering two full bathrooms and a functional layout for family living. The open-concept main floor features hardwood flooring and a custom kitchen with Corian countertops.The finished lower level includes two additional bedrooms and a cozy recreation room with a gas fireplace-ideal for relaxing or entertaining. Recent updates include new potlights, exterior lighting, shutters throughout the home, garage door, and fridge and stove (2025). The roof was replaced in 2020.Step outside to a fully fenced backyard with a private deck, gazebo, and gas BBQ hookup. Complete with an attached one-car garage, this home offers comfort, space, and convenience-close to Highway 401 and everyday amenities.


Upcoming Open House

Sep 19Sat2:00 PM - 3:30 PM

Property Details

StyleBungalow-Raised
View-
Age of property16-30
SqFt~1100-1500 SqFt
Lot Size5,290 SqFt(149.87 x 35.3)
Parking Spaces5
MLS ®NumberX13788814
Community NameBelleville
Data SourceTRREB
Listing byeXp Realty

Features

Heating: Forced Air
Cooling: Central Air
Fireplace
Basement: Finished, Development Potential

Main Floor

Living

3.98 x 5.97

Dining

3.45 x 2.41

Kitchen

3.45 x 3.08

Bathroom

3.45 x 1.74


Features

Lot size: 5,290 SqFt

Parking

Garage spaces 1

Garage type Attached

Other parking spaces 4

Total parking spaces 5


Property listed by eXp Realty, Brokerage
Agent Banner Image
Interested in this property?Get in touch to get the inside scoop.

Market Data - Belleville

Geo Zone Map ThumbnailBelleville

Buyer's Market

View Market Data

Detached house - for the past 30 days

Buyer's market Seller's market

Avg. Days on Market

Past 30 days

46 days

Compared to

2025

32 days

2024

50 days

2023

29 days

New Listings

Past 30 days

90 listings

Compared to

2025

76 listings

2024

88 listings

2023

85 listings

Units sold

Past 30 days

48 units

Compared to

2025

36 units

2024

68 units

2023

46 units

Median Sold Price

Past 30 days

$513,500

Compared to

2025

$517,000

2024

$615,000

2023

$562,500


Population and Demographics

Overview

Total population 53311
Average household income $105,206

Age (%)

0 to 19
20%
20 to 34
18%
35 to 49
17%
50 to 64
21%
65 and plus
24%

Household composition (%)

Single family
61%
Single person
33%
Multi person
5%
Multi family
0%

Mother tongue (%)

English
93%
Others
4%
French
2%

House tenancy (%)

Owners
62%
Renters
38%

What’s nearby?Essentials within 5 km

Local Logic

Transportation Scores

Estimated Budget