14 Ernest Crt, Belleville, Ontario K8P 4H7
Contact us about this property
Highlights
Estimated valueThis is the price Wahi expects this property to sell for.
The calculation is powered by our Instant Home Value Estimate, which uses current market and property price trends to estimate your home’s value with a 90% accuracy rate.Not available
Price/Sqft$346/sqft
Monthly cost
Open Calculator
Description
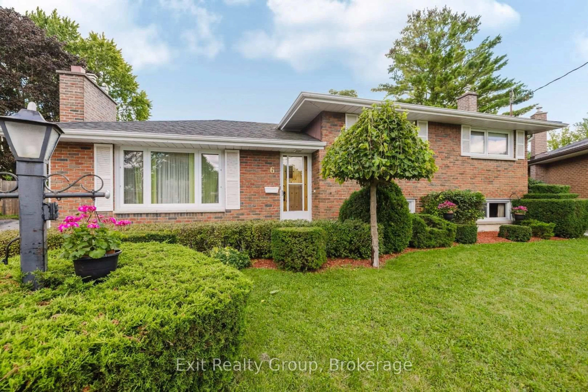
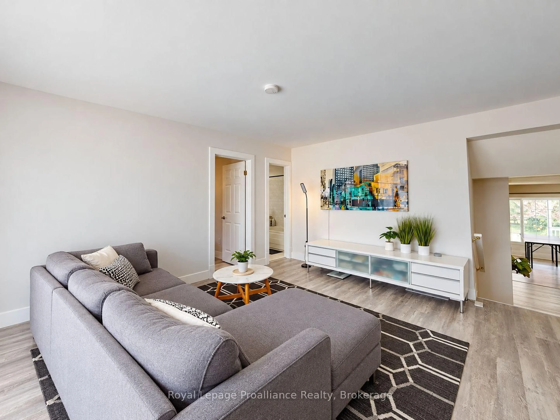
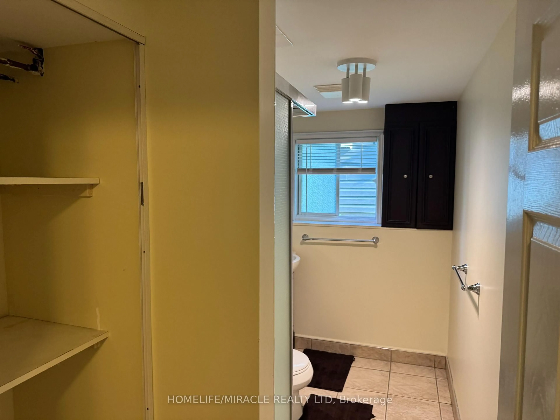
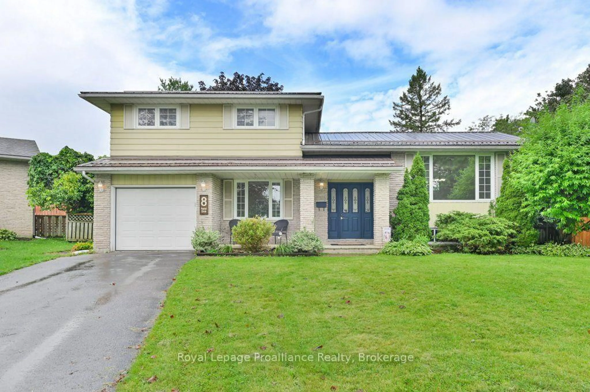
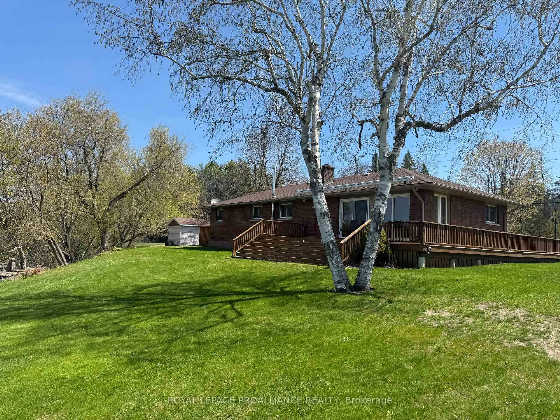
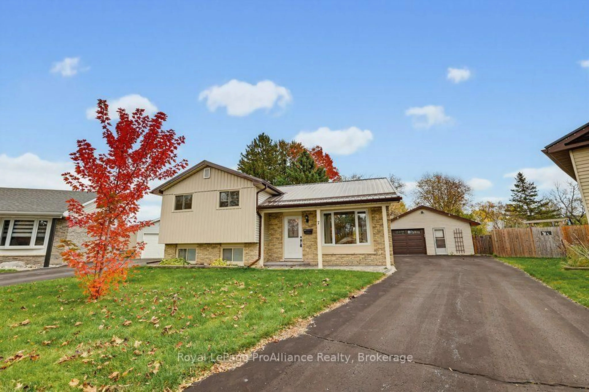
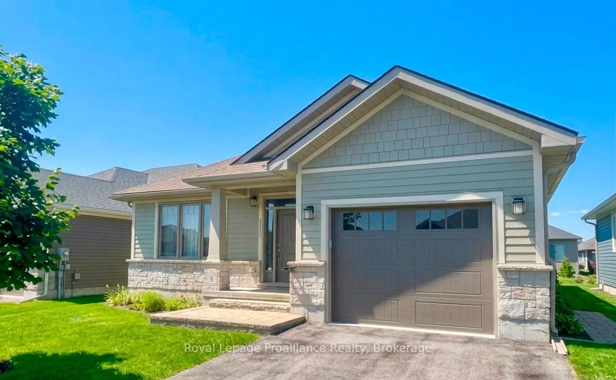
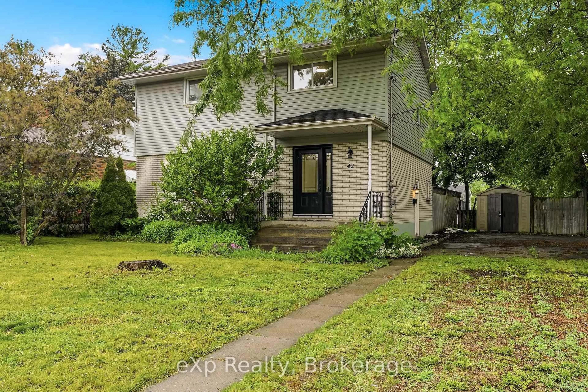
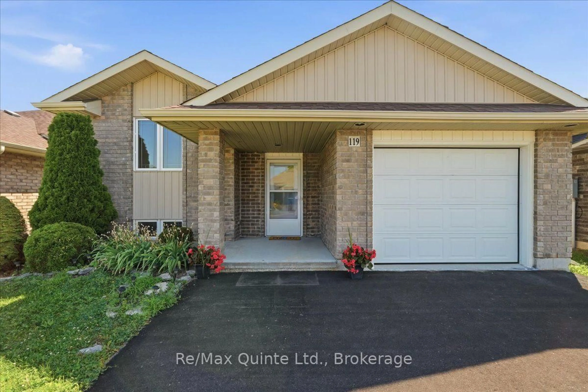
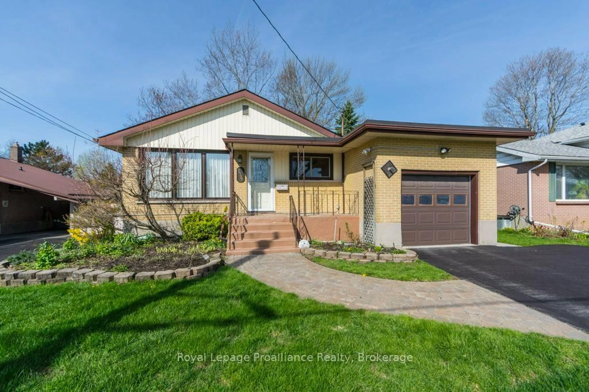
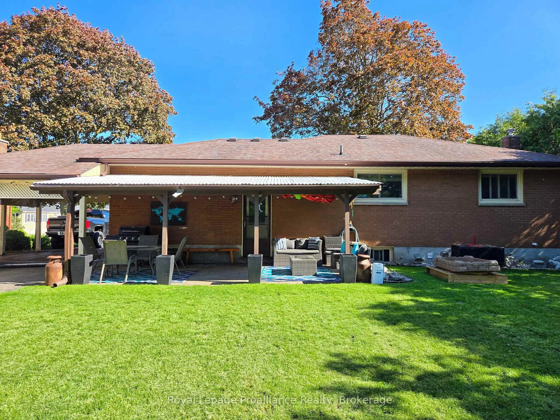
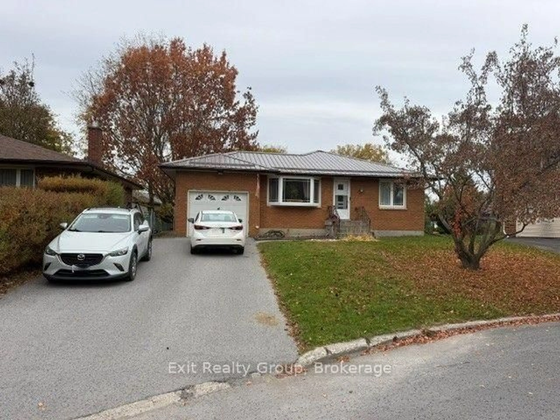
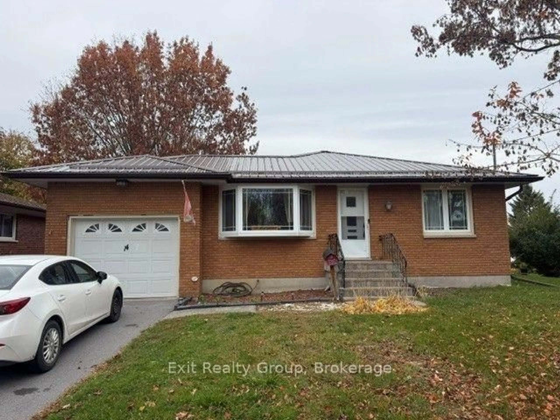
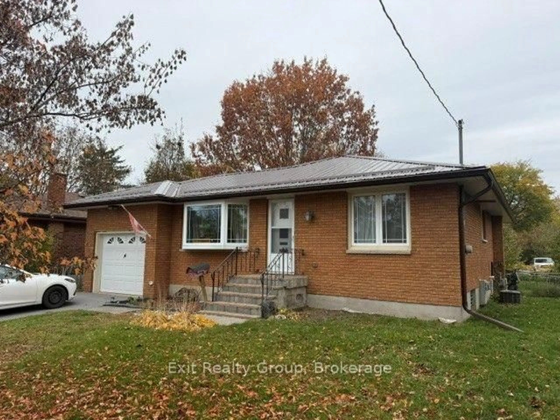
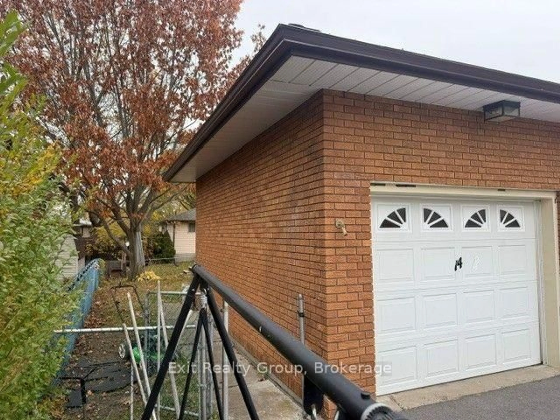
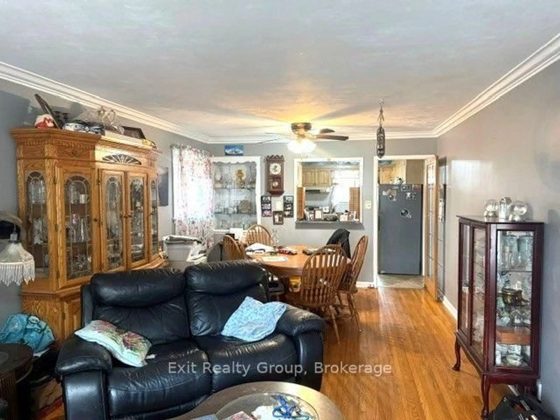
Charming Three-Bedroom Brick Bungalow with Numerous Updates! Welcome to this well-maintained three-bedroom brick bungalow offering comfortable living, generous space, and numerous recent updates. The main floor features three bedrooms, a full bathroom, and beautiful hardwood floors. The spacious lower level offers a large recreation room complete with a gas fireplace and built-in bar, perfect for entertaining family and friends. A second bathroom, large utility room, and plenty of additional storage space complete the lower level. Outside, enjoy the large pie-shaped backyard and spacious deck, complete with a natural gas hookup for your barbecue-ideal for summer entertaining and relaxing outdoors. Recent updates include: New metal roof completed in 2023; New paved driveway in 2022; New sewer and water lines installed in 2021; New eavestroughs in 2020. With its classic brick exterior, hardwood floors, spacious recreation area, and generous outdoor space, this property offers a wonderful combination of comfort, functionality, and value. A great opportunity to own a well-maintained home with many important improvements already completed!
Property Details
Interior
Features
Bsmt Floor
Rec
5.49 x 4.27Gas Fireplace / Dry Bar
Media/Ent
5.49 x 4.27Laundry
5.49 x 4.27Utility
4.27 x 2.74Exterior
Features
Parking
Garage spaces 1
Garage type Attached
Other parking spaces 2
Total parking spaces 3
Property History
 29