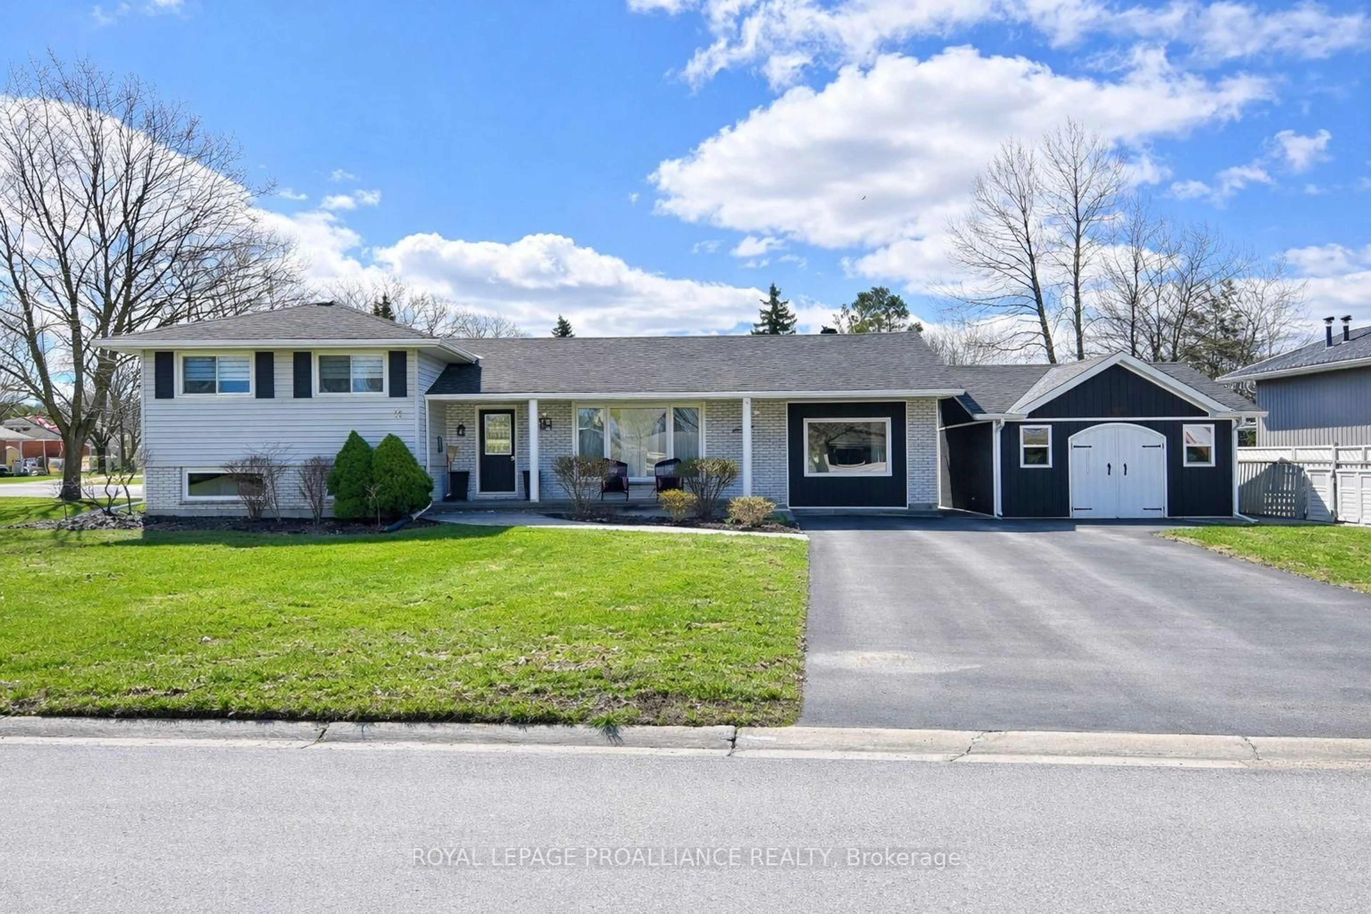
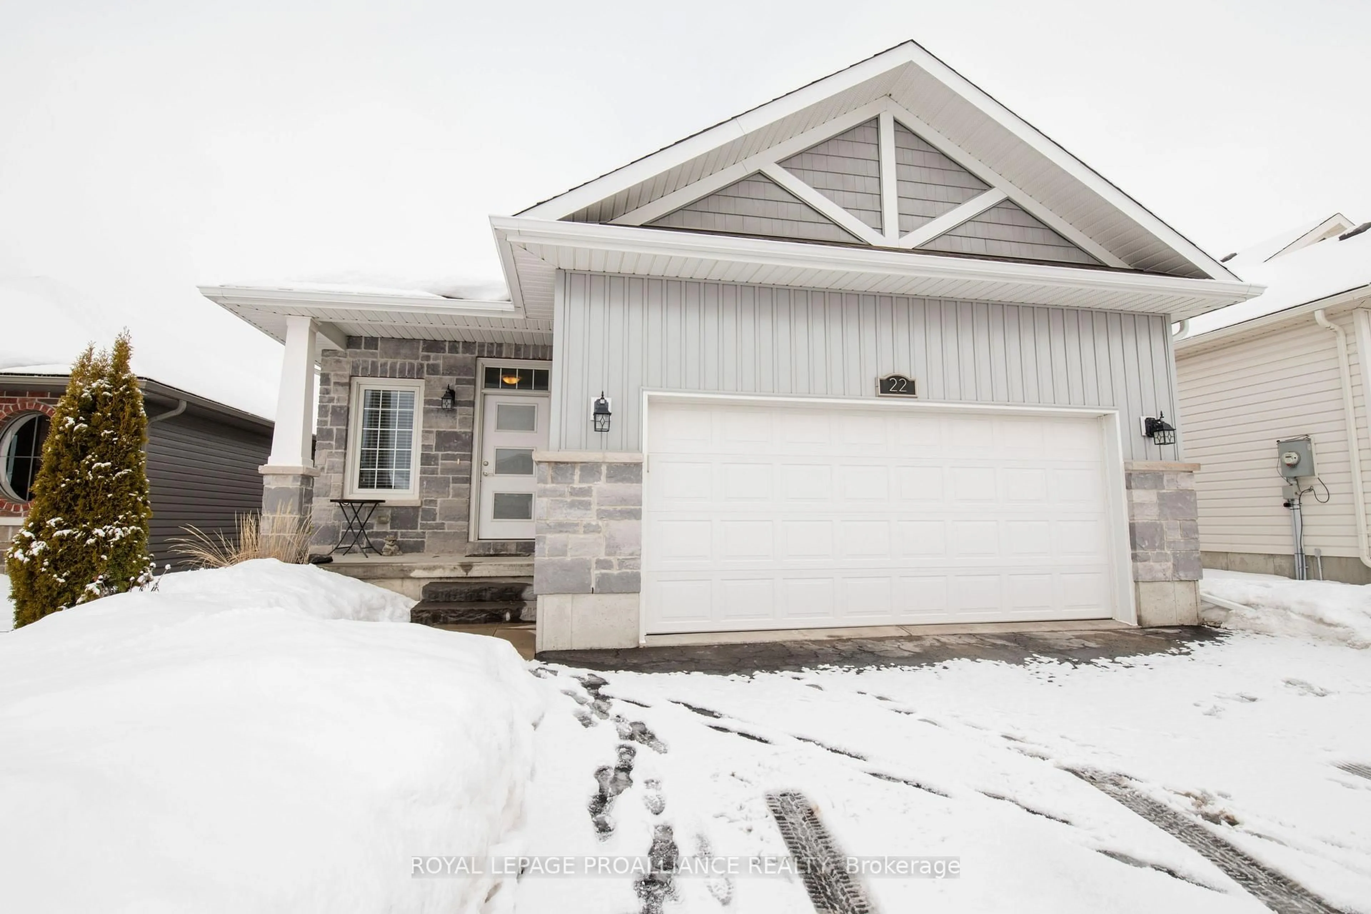
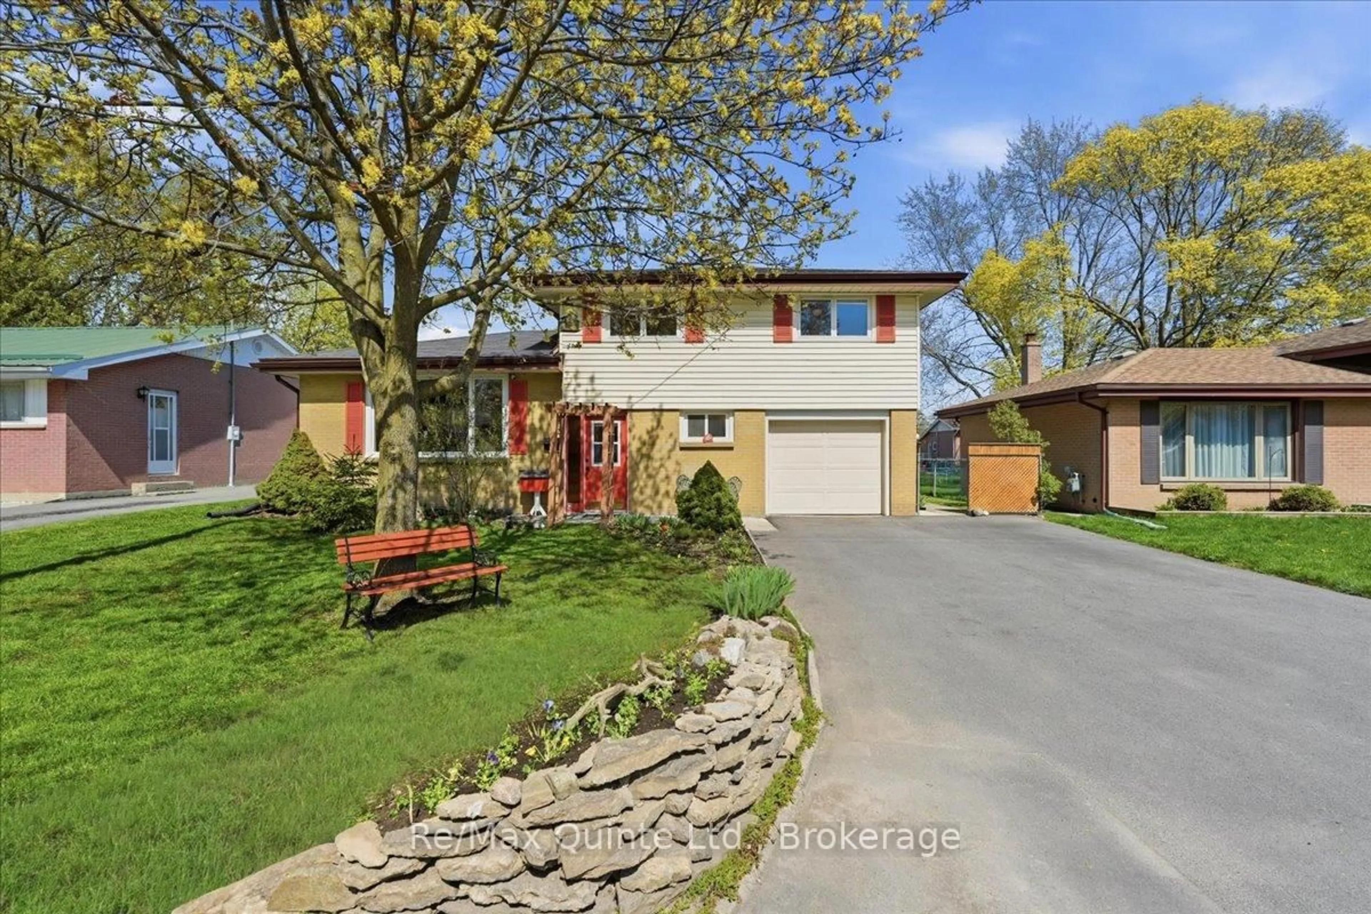
1 day on Market

119 Greenhill Lane, Belleville, Ontario K8N 0C7

Detached
3
2
~700-1100 sqft
$550,000
Get pre-qualifiedPowered by nesto
Detached
3
2
~700-1100 sqft

Contact us about this property

Call

Highlights

Property Estimate

Days on market1 day

Estimated valueNot available

Price/Sqft$643/sqft

Monthly cost

Open Calculator

Description

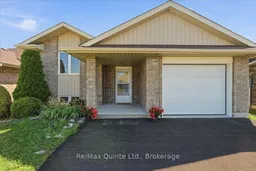
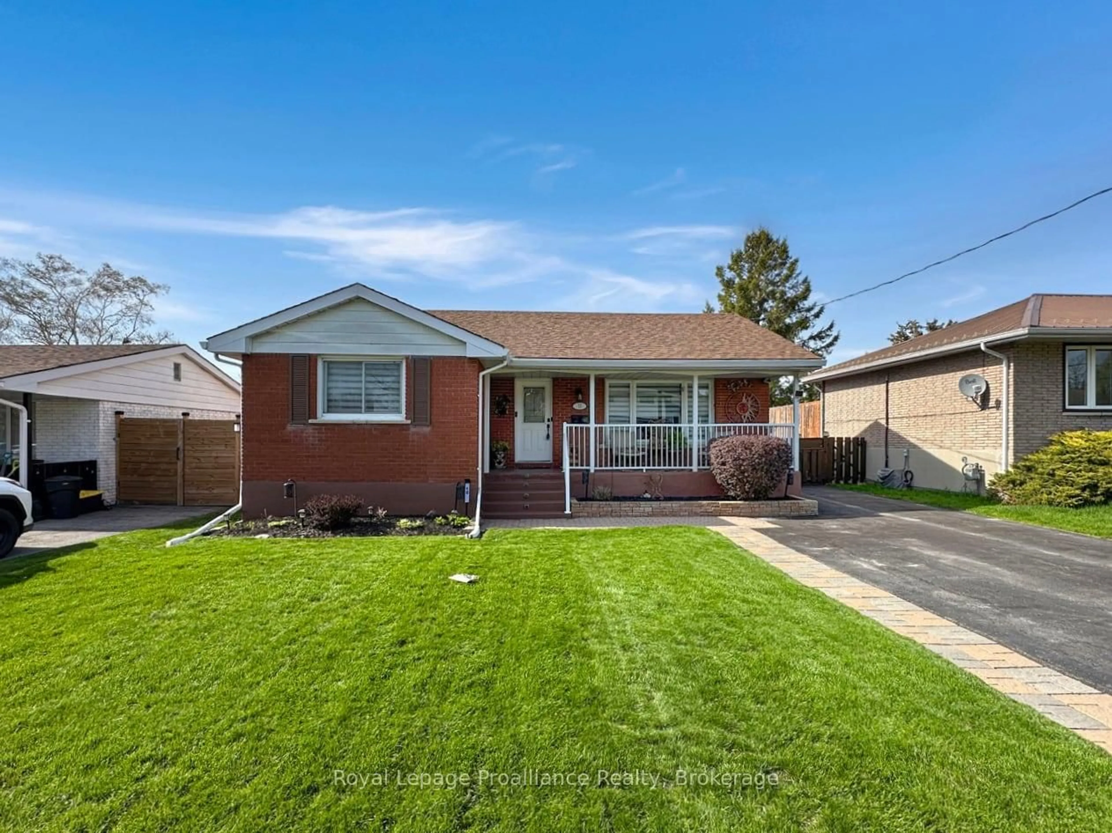
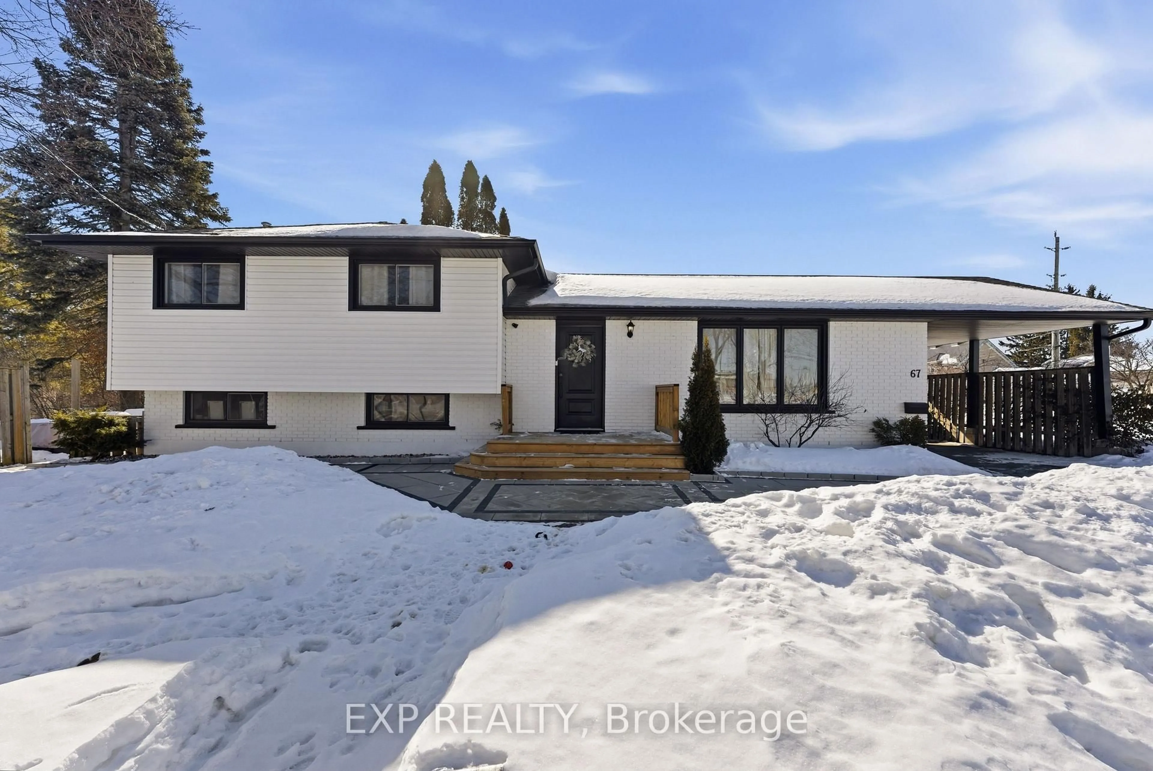
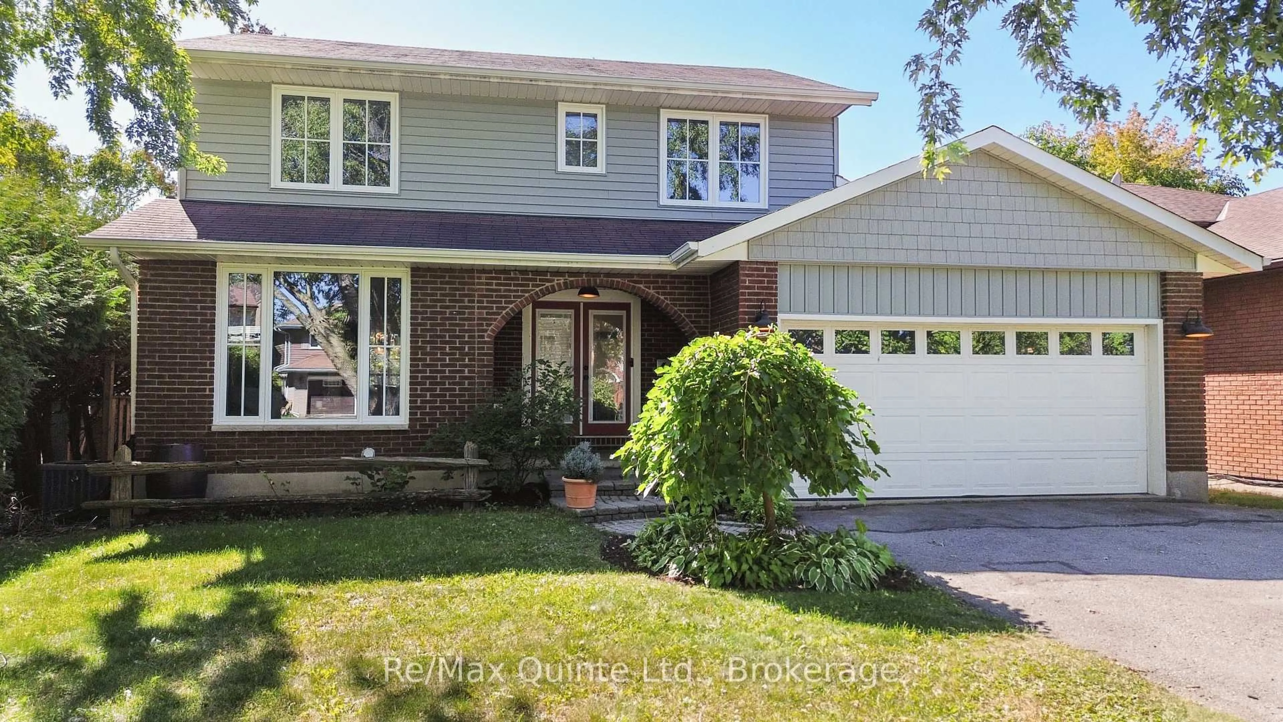
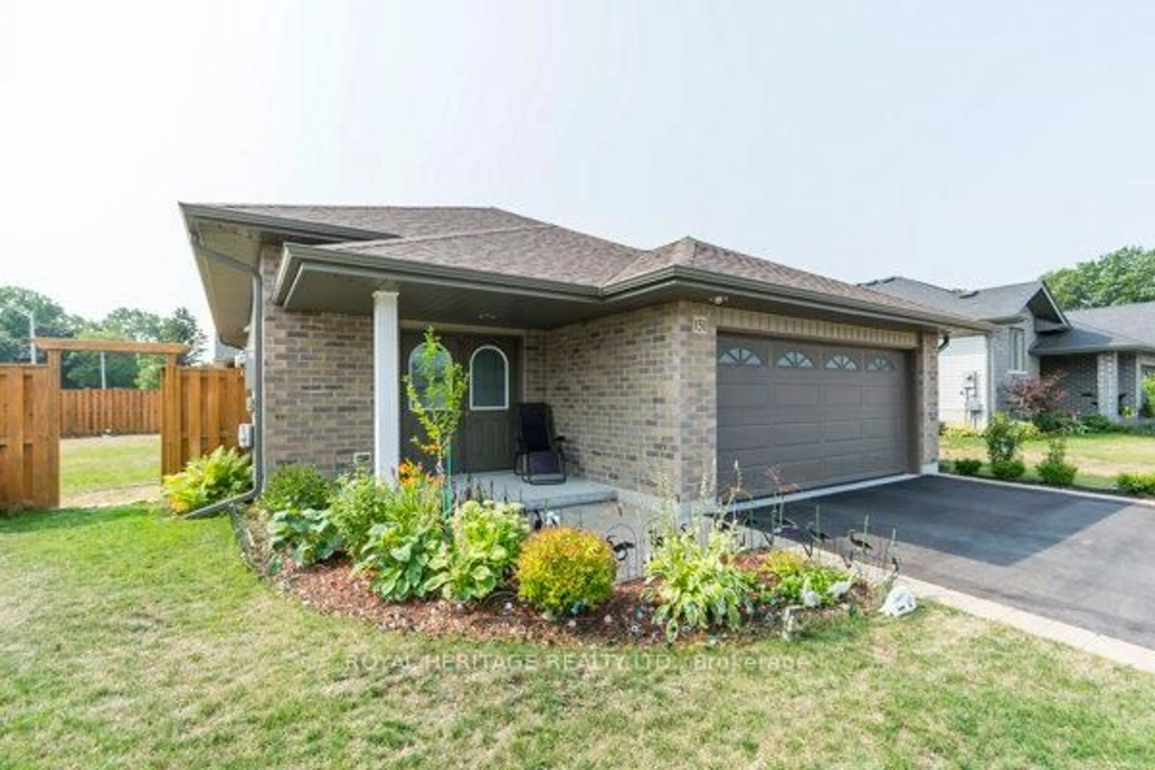
Welcome to 119 Greenhill Lane, a well-kept bungalow offering comfortable main-floor living, a finished lower level and peaceful green space with no neighbours directly behind. The bright main floor features two bedrooms, fresh paint, new laminate flooring and an updated kitchen with new countertops and microwave. The living room is warmed by a gas fireplace, creating a cozy place to relax. The spacious primary bedroom offers direct access to the main three-piece bathroom, with some accessibility-minded features including wider door access and a walk-in shower. A garden door leads to the back deck, providing easy access to the outdoor space and raised flower beds. A new front door adds to the home's recent updates. The finished lower level adds valuable living space with a generous rec room, third bedroom and second three-piece bathroom. A wet bar with sink and counter space is already in place, making this a great area for entertaining, guests or extended family. An attached one-car garage provides parking and storage. With no neighbours directly behind, green space beyond and a practical layout offering some accessibility features, this home provides flexibility and comfortable living inside and out. A current fire permit is in place until the end of the year.


Property Details

StyleBungalow
View-
Age of property6-15
SqFt~700-1100 SqFt
Lot Size4,617 SqFt(115 x 40.15)
Parking Spaces5
MLS ®NumberX13553584
Community NameBelleville
Data SourceTRREB
Listing byRe/Max Quinte Ltd.

Features

Heating: Forced Air
Cooling: Central Air
Fireplace
Basement: Finished

Main Floor

Kitchen

2.4 x 3.8

Dining

2.93 x 2.15

W/O To Garden

Living

4.77 x 3.52

Gas Fireplace

Primary

5.44 x 3.61


Features

Lot size: 4,617 SqFt

Parking

Garage spaces 1

Garage type Attached

Other parking spaces 4

Total parking spaces 5


Property History

Jul 12, 2026
ListedActive
$550,000
1 day on market
history photo preview44
Listing by trreb®
Property listed by Re/Max Quinte Ltd., Brokerage
Agent Banner Image
Interested in this property?Get in touch to get the inside scoop.
Market Data - Belleville

Geo Zone Map ThumbnailBelleville

Balanced Market

View Market Data

Detached house - for the past 30 days

Buyer's market Seller's market

Avg. Days on Market

Past 30 days

31 days

Compared to

2025

28 days

2024

39 days

2023

23 days

New Listings

Past 30 days

130 listings

Compared to

2025

114 listings

2024

129 listings

2023

147 listings

Units sold

Past 30 days

61 units

Compared to

2025

56 units

2024

60 units

2023

75 units

Median Sold Price

Past 30 days

$530,000

Compared to

2025

$539,950

2024

$483,899

2023

$534,999


Population and Demographics

Overview

Total population 53311
Average household income $105,206

Age (%)

0 to 19
20%
20 to 34
18%
35 to 49
17%
50 to 64
21%
65 and plus
24%

Household composition (%)

Single family
61%
Single person
33%
Multi person
5%
Multi family
0%

Mother tongue (%)

English
93%
Others
4%
French
2%

House tenancy (%)

Owners
62%
Renters
38%

What’s nearby?Essentials within 5 km

Local Logic

Transportation Scores

Estimated Budget